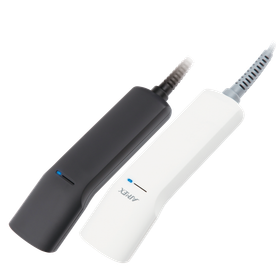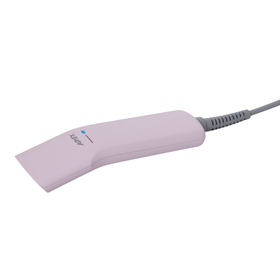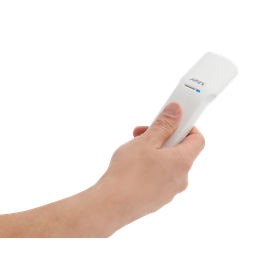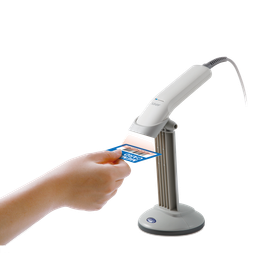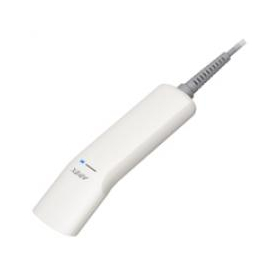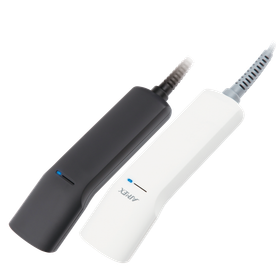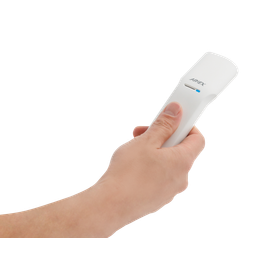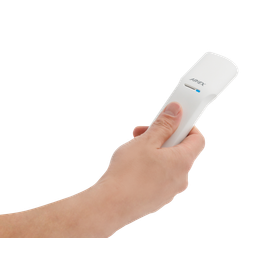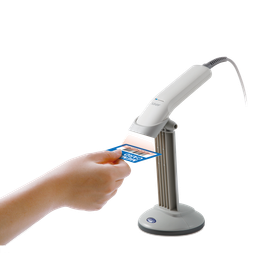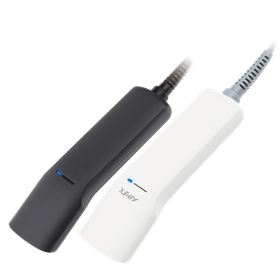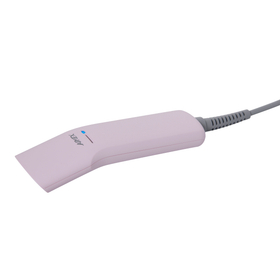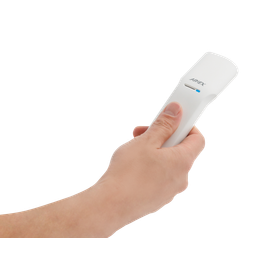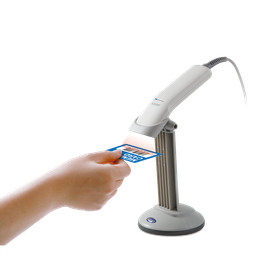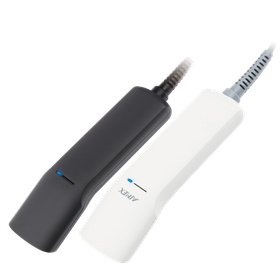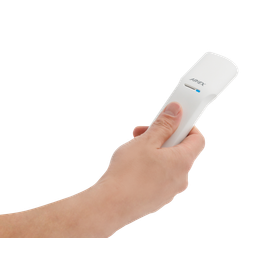
We have compiled a list of manufacturers, distributors, product information, reference prices, and rankings for Scanner.
ipros is IPROS GMS IPROS One of the largest technical database sites in Japan that collects information on.

Scanner Product List and Ranking from 248 Manufacturers, Suppliers and Companies | IPROS GMS

Last Updated: Aggregation Period:Jun 17, 2026~Jul 14, 2026
This ranking is based on the number of page views on our site.

Scanner Manufacturer, Suppliers and Company Rankings

Last Updated: Aggregation Period:Jun 17, 2026~Jul 14, 2026
This ranking is based on the number of page views on our site.

  1. パナソニック アドバンストテクノロジー Osaka//IT/Telecommunications
  2. null/null
  3. 東芝ユニファイドテクノロジーズ 東京事業所 検査システム営業部 Tokyo//Testing, Analysis and Measurement
  4. 4 ユニテック・ジャパン Tokyo//Industrial Electrical Equipment
  5. 5 NTジオテックス 本社、東北営業所、山梨営業所 Tokyo//Trading company/Wholesale

Scanner Product ranking

Last Updated: Aggregation Period:Jun 17, 2026~Jul 14, 2026
This ranking is based on the number of page views on our site.

  1. Safety Laser Scanner SZ-V Series
  2. @mapper Now Available-- Easy-to-Use 3D Spatial Scanner for Site Measurement and Digital Twins パナソニック アドバンストテクノロジー
  3. Easy 3D Space Scanner for Construction Sites パナソニック アドバンストテクノロジー
  4. 4 SHARE SLAM S20 NTジオテックス 本社、東北営業所、山梨営業所
  5. 5 [Toshiba Industrial X-ray CT Comprehensive Catalog] 東芝ユニファイドテクノロジーズ 東京事業所 検査システム営業部

Scanner Product List

961~990 item / All 1007 items

Displayed results

Efficient design reviews with CAD preloading for home appliances!

Leverage scanning accuracy to accelerate the design review of home appliances!

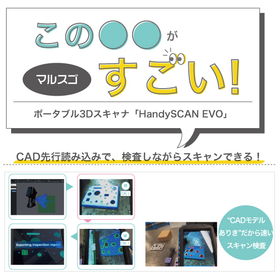
In the home appliance industry, it is important to accurately verify whether the shape and dimensions of a product are realized as designed during the design review. Especially as design becomes more complex and diverse, there is a need to quickly and accurately assess the differences between 3D data and the actual product. The HandySCAN 3D EVO series facilitates comparison with CAD data and contributes to the efficiency of design reviews. 【Usage Scenarios】 - Design reviews of home appliances - Verification of prototype shapes - Shape confirmation before mold production 【Benefits of Implementation】 - Early detection of design modifications - Rapid confirmation of consistency between design and actual product - Reduction of product development time

  • 3D measuring device
  • 3D CAD
  • Other measurement and measuring equipment
  • Scanner

Added to bookmarks

Bookmarks list

Bookmark has been removed

Bookmarks list

You can't add any more bookmarks

By registering as a member, you can increase the number of bookmarks you can save and organize them with labels.

Free membership registration

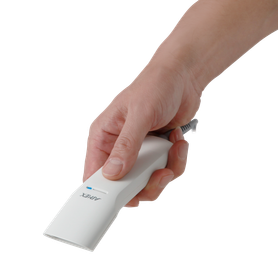
Koamtac KDC80D

Successor model of "KDC200" KDC80

The KDC80 is the successor to the popular KDC200 barcode scanner. It features Bluetooth Low Energy 5.0, an improved laser or CCD engine, and a Type-C USB port, offering a comprehensive upgrade compared to the KDC200 and other entry-level scanners. The KDC80 enables the collection and storage of barcode data through a wide variety of mobile auto-ID applications.
  • Scanner
  • Scanner

Added to bookmarks

Bookmarks list

Bookmark has been removed

Bookmarks list

You can't add any more bookmarks

By registering as a member, you can increase the number of bookmarks you can save and organize them with labels.

Free membership registration

Latest EMC Noise Scanner WM7000 Series

A true EMC noise scanner. It provides solutions for both EMI (emission) and EMS (immunity).

The innovative "Image Measurement Mode" eliminates the need for the traditional "contact and study" operation, allowing for quick execution from DUT setup to measurement completion with the scanner. The "Local Immunity Test" and "3D Measurement Function" provide new approaches to solving EMC issues. Additionally, the analysis software (viewer) is available for free download from the web. The overlay function for DUT images, CAD drawings, and noise maps is a standard feature. - "Image Measurement Mode": Capture board photos ⇒ Set measurement area on the image ⇒ Height measurement using laser ⇒ Set measurement steps ⇒ Execute measurement. - "Local Immunity Test": Visualizes the intrusion of electromagnetic fields from space using the electric/magnetic field irradiation probe of the MT-676E/H! Contributes to solving problems in challenging immunity scenarios. - "3D Measurement Function": Measures electric/magnetic fields in three dimensions while varying the height of the probe. This can be applied not only to emission countermeasures but also to visualizing antenna radiation. - Overlay function for DUT images, CAD drawings, and noise maps (patented technology) is standard in the analysis software. The software can be downloaded for free from the web, and there are no costs associated with subscriptions, making data and information sharing with partner companies and customers smooth.

  • 20230213_01-scaled.jpg
  • sスポットイミュニティ.png
  • sCAD図画像重ね合わせ.png
  • 近磁界プローブ-2.JPG
  • EH電界プローブ_DSCN3261.JPG
  • MT-676E/H写真.jpg
  • sMT-772 DSC_0016.jpg
  • EMC/Static electricity measuring equipment
  • Scanner

Added to bookmarks

Bookmarks list

Bookmark has been removed

Bookmarks list

You can't add any more bookmarks

By registering as a member, you can increase the number of bookmarks you can save and organize them with labels.

Free membership registration

Objective Focus for Nanotechnology P-725.xCDE2

Sub-nanometer resolution, focus scanner P-725.xCDE2 with a maximum movement of 800 µm.


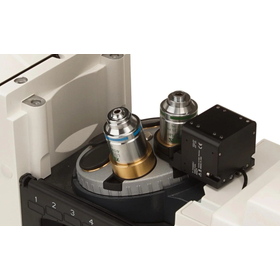
In the field of nanotechnology, high-resolution and stable focus position control is required for the observation and evaluation of nanoscale structures. The P-725.xCDE2 PIFOC is a focus scanner for objective lenses that features a maximum travel range of 800 µm (depending on the model) and sub-nanometer resolution (when used with the appropriate controller). It achieves smooth Z-axis motion without friction or backlash through a piezo actuator and flexure guide mechanism. It is suitable for focus adjustment and Z-scan applications at the nanoscale in microscopy systems. 【Application Scenarios】 - Z-scanning in confocal microscopy - Focus position control in multiphoton microscopy - Height adjustment in semiconductor wafer inspection - Precise focus control during the observation of nanostructures 【Benefits of Implementation】 - Sub-nanometer resolution focus position control - High reproducibility motion without backlash - Wide Z travel range of up to 800 µm (depending on the model) - Flexure guide structure with no wear parts

  • P-725_2.jpg
  • Other machine elements
  • Actuator
  • Piezoelectric Devices
  • Scanner
Added to bookmarks

Bookmarks list

Bookmark has been removed

Bookmarks list

You can't add any more bookmarks

By registering as a member, you can increase the number of bookmarks you can save and organize them with labels.
Free membership registration

Lens Focus Scanner P-726 for Semiconductor Wafer Inspection

High-load compatible, high-precision Z-focus scanner supporting high throughput in wafer inspection.

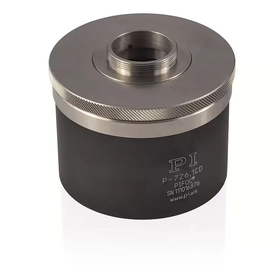
In semiconductor wafer inspection, high-resolution Z-axis focus control and fast responsiveness are required to stably detect fine defects. Particularly in optical inspection systems using high NA objectives, focus accuracy and reproducibility are directly linked to the reliability of inspection results. The P-726 PIFOC high-load objective lens focus scanner achieves a Z stroke of up to 100 µm with sub-nanometer resolution in position control. Direct position feedback from a capacitive sensor and a flexure guide structure provide high linearity, repeatability, and long-term stability. Furthermore, its high-speed settling performance of approximately 6 ms contributes to the optimization of inspection processes involving Z-step movements. Due to its high-load design, stable operation is possible even when using high NA objectives or additional optical components. [Application Scenarios] - Z focus control in optical inspection of semiconductor wafer surfaces - Defect analysis equipment using high NA objectives - Three-dimensional inspection using confocal optical systems - Z scanning in laser and optical interference inspection devices [Benefits of Implementation] - Improved measurement stability through high-precision focus control - Reduced Z step time due to high-speed settling - Increased design flexibility of optical systems due to high-load capability

  • Actuator
  • Piezoelectric Devices
  • encoder
  • Scanner

Added to bookmarks

Bookmarks list

Bookmark has been removed

Bookmarks list

You can't add any more bookmarks

By registering as a member, you can increase the number of bookmarks you can save and organize them with labels.

Free membership registration

Optical High Load Objective Lens Focus Scanner P-726

100 µm stroke, 0.4 nm resolution, compatible with high-load objective lenses, high-speed and high-precision PIFOC focus scanner.

In the focus control of objective lenses in optical instruments and measurement devices, high-precision Z positioning and fast response are required. Particularly when the objective lens is large and has a high numerical aperture (NA), conventional mechanisms face challenges in operational response and stability, which can affect measurement accuracy and observation quality. The P-726 PIFOC high-load objective lens focus scanner achieves high-precision focus control with sub-nanometer resolution obtained through direct measurement using capacitive sensors, with a maximum stroke of 100 µm. Additionally, the flexure guide structure eliminates friction and backlash, maintaining high rigidity and stability even under high-load conditions. This enhances the accuracy and throughput of optical measurement devices, increasing the reliability of measurements and observations. [Application Scenarios] - Precision focus control of objective lenses - Z-scanning for confocal microscopes and super-resolution microscopes - 3D optical imaging devices - High-precision optical measurement devices (interferometers, autofocus systems) [Benefits of Implementation] - Improved optical measurement accuracy through high-precision Z position control - Reduced inspection and observation time due to fast operational response - High-load performance compatible with heavy lenses - Long-term stability and low maintenance requirements

  • Actuator
  • Piezoelectric Devices
  • encoder
  • Scanner

Added to bookmarks

Bookmarks list

Bookmark has been removed

Bookmarks list

You can't add any more bookmarks

By registering as a member, you can increase the number of bookmarks you can save and organize them with labels.

Free membership registration

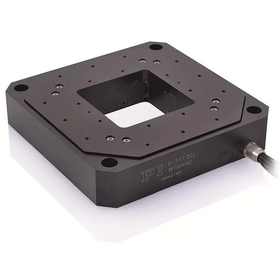
【For Laser Processing】Opening 66×66mm Multi-Axis Piezo Scanner

Integrated structure with zero friction flexure guide for precise control of laser beams.

In the laser processing industry, the precise positioning and control of the laser beam are crucial factors that influence processing accuracy and efficiency. Particularly in fine processing and high-speed processing, nano-level precision and high responsiveness are required. Conventional control methods have limitations in positioning accuracy and response speed, which can lead to a decline in processing quality and stagnation in productivity. The P-517/527 multi-axis piezo scanner utilizes frictionless flexure guides, PICMA piezo ceramics, and capacitive sensors to achieve nano-level reproducibility and resolution, enabling precise positioning and control of the laser beam. 【Application Scenarios】 - Laser marking - Laser cutting - Laser fine processing - Laser scanning 【Benefits of Implementation】 - Achieves high-precision laser processing - Reduces processing time - Improves yield - Accommodates diverse processing needs

  • Other industrial robots
  • Piezoelectric Devices
  • Actuator
  • Scanner

Added to bookmarks

Bookmarks list

Bookmark has been removed

Bookmarks list

You can't add any more bookmarks

By registering as a member, you can increase the number of bookmarks you can save and organize them with labels.

Free membership registration

High-speed B0 color SmartLF SC 42 e Xpress

High-speed color large-format scanner B0 packed with next-generation technology.

The new generation large-format scanner SmartLF SC 42 Xpress series incorporates numerous innovations as features, responding to the high productivity demands of scanning needs with fast performance and ease of use. Enhanced high-quality image quality and reading speed, along with ultra-fast data transfer, bring new value to scanning and copying applications, accommodating large formats. The SmartLF SC 42 Xpress series, boasting the best-in-class CIS technology, is ideal for filing maps, blueprints, architectural drawings, perspective drawings, and various technical market-related documents.

Added to bookmarks

Bookmarks list

Bookmark has been removed

Bookmarks list

You can't add any more bookmarks

By registering as a member, you can increase the number of bookmarks you can save and organize them with labels.

Free membership registration

B0 Monochrome SmartLF SC 42 m Xpress

High-performance, high-quality new generation technology packed, B0 monochrome large format scanner.

The next-generation SC 42 Xpress series, equipped with a new single sensor, incorporates numerous innovations as features, responding to the high productivity demands of scanning with fast performance and ease of use. Enhanced high-quality image quality and reading speed, along with ultra-fast data transfer, bring new value to scanning and copying applications, even for large formats. The SmartLF SC 42Xpress series, boasting the best-in-class CIS technology, is ideal for filing maps, blueprints, architectural drawings, perspective drawings, and various technical market-related documents.

Added to bookmarks

Bookmarks list

Bookmark has been removed

Bookmarks list

You can't add any more bookmarks

By registering as a member, you can increase the number of bookmarks you can save and organize them with labels.

Free membership registration

A1 Monochrome SmartLF SC 25 m Xpress

A new low-cost A1 monochrome large-format scanner packed with next-generation technology has arrived.

The new generation A1 large format scanner SmartLF SC 25 Xpress series incorporates numerous innovations as features, responding to the high productivity demands of scanning needs with fast performance and ease of use. Enhanced high-quality image quality and reading speed, along with ultra-fast data transfer, bring new value to scanning and copying applications up to large format sizes. The SmartLF SC 25 Xpress series, boasting the best-in-class CIS technology, is ideal for filing maps, blueprints, architectural drawings, perspective drawings, and various technical market-related documents.

Added to bookmarks

Bookmarks list

Bookmark has been removed

Bookmarks list

You can't add any more bookmarks

By registering as a member, you can increase the number of bookmarks you can save and organize them with labels.

Free membership registration

Large-format color CCD scanner "SmartLF SG36c"

The high-performance CCD-equipped SG36 scanner meets the diverse needs demanded by professionals.

The large-format CCD scanner "SmartLF SG36c" is a color-compatible model from the SmartLF SG series. It is a high-speed, high-productivity CCD large-format scanner that can be used in construction, equipment, design, copy shops, graphic design, maps, GIS, AEC, CAD, and related drawing businesses. For more details, please download the catalog.

  • Scanner
  • 2D CAD machine
  • 2D CAD machine
  • Scanner

Added to bookmarks

Bookmarks list

Bookmark has been removed

Bookmarks list

You can't add any more bookmarks

By registering as a member, you can increase the number of bookmarks you can save and organize them with labels.

Free membership registration

Large-format high-speed color CCD scanner "SmartLF SG36e"

The high-performance CCD-equipped SG36 scanner meets the diverse needs sought by professionals.

The large-format CCD scanner "SmartLF SG36e" is a high-speed color-capable model from the SmartLF SG series. It is a high-speed, high-productivity CCD large-format scanner that can be used in construction, equipment, design, copy shops, graphic design, maps, GIS, AEC, CAD, and related drawing tasks. For more details, please download the catalog.

  • Scanner
  • 2D CAD machine
  • 2D CAD machine
  • Scanner

Added to bookmarks

Bookmarks list

Bookmark has been removed

Bookmarks list

You can't add any more bookmarks

By registering as a member, you can increase the number of bookmarks you can save and organize them with labels.

Free membership registration

Large-format color CCD scanner "SmartLF SG44c"

The high-performance CCD-equipped SG44 scanner meets the diverse needs sought by professionals.

The large-format CCD scanner "SmartLF SG44c" is a color-compatible model from the SmartLF SG series. It is a high-speed, high-productivity CCD large-format scanner that can be used in construction, equipment, design, copy shops, graphic design, maps, GIS, AEC, CAD, and related drawing businesses. For more details, please download the catalog.

  • Scanner
  • 2D CAD machine
  • 2D CAD machine
  • Scanner

Added to bookmarks

Bookmarks list

Bookmark has been removed

Bookmarks list

You can't add any more bookmarks

By registering as a member, you can increase the number of bookmarks you can save and organize them with labels.

Free membership registration

[English Market Research Report] Global Market for Thermal Scanners

"Free samples" are currently being offered! Please check the application method from the [PDF download] button, or apply directly from the related links.

The global thermal scanner market has experienced remarkable growth in recent years, reaching approximately 3.82 billion USD in 2022. The market is expected to expand at a CAGR of 8.7% from 2023 to 2030, reaching 7.4 billion USD by 2030. This report investigates the global thermal scanner market, providing an overview of the market along with trends by type, wavelength, end-user, and region, as well as profiles of companies entering the market.

  • Other services
  • Scanner

Added to bookmarks

Bookmarks list

Bookmark has been removed

Bookmarks list

You can't add any more bookmarks

By registering as a member, you can increase the number of bookmarks you can save and organize them with labels.

Free membership registration

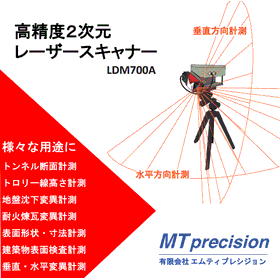
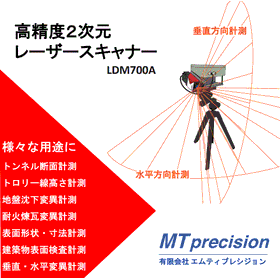
2D laser scanner capable of real-time data processing.

A high-precision 2D laser scanner capable of measuring in horizontal and vertical directions enables measurements of displacement, strain, subsidence, and erosion that have not been possible until now.

By applying angle control to a high-precision laser distance sensor, it has become possible to measure and display X/Y coordinates. Achieving the accuracy that was previously insufficient for three-dimensional measurements is now feasible. Applications include tunnel cross-section measurement, architectural clearance measurement, trolley wire height/displacement measurement, refractory brick displacement measurement, ground subsidence displacement measurement, and structural strain displacement measurement, among others. 【Features】 ■ High precision (≦±2mm) ■ Capable of vertical and horizontal two-axis measurement ■ High measurement resolution (200,000/rev) ■ X/Y coordinate display *For more details, please download the PDF or contact us.

  • Distance measuring device
  • Scanner

Added to bookmarks

Bookmarks list

Bookmark has been removed

Bookmarks list

You can't add any more bookmarks

By registering as a member, you can increase the number of bookmarks you can save and organize them with labels.

Free membership registration

Bridge deck replacement: Re-measurement and re-surveying using a 2D laser scanner.

Released from the enormous data processing of 3D. Contributes to low cost and labor-saving analysis. Ideal for re-measurement and re-evaluation during bridge deck replacement. For labor-saving in measurement and surveying.

By applying angle control to a high-precision laser distance sensor, it has become possible to measure and display X/Y coordinates. Achieving the precision that was insufficient in three-dimensional measurements is now feasible. Applications include tunnel cross-section measurement, architectural clearance measurement, trolley wire height/displacement measurement, refractory brick displacement measurement, ground subsidence displacement measurement, structural strain displacement measurement, and re-measurement/re-surveying of bridge deck replacements, among others. 【Features】 ■ High precision (≦±2mm) ■ Capable of vertical and horizontal two-axis measurement ■ High measurement resolution (200,000/rev) ■ X/Y coordinate display *For more details, please download the PDF or contact us.

  • Distance measuring device
  • Scanner

Added to bookmarks

Bookmarks list

Bookmark has been removed

Bookmarks list

You can't add any more bookmarks

By registering as a member, you can increase the number of bookmarks you can save and organize them with labels.

Free membership registration

2D laser scanner for various measurements of tunnel segments

High-precision and quick measurement of the length, roundness, displacement, unevenness, and strain of tunnel segments can be achieved using a 2D laser scanner.

By applying angle control to a high-precision laser distance sensor, it has become possible to measure and display X/Y coordinates. Achieving the precision that was insufficient in three-dimensional measurements is now possible. The lengths, arc rates, roundness, and displacements of tunnel segments can be easily measured in a short time. It can also be used for tunnel cross-section measurements, architectural clearance measurements, trolley wire height/displacement measurements, refractory brick displacement measurements, ground subsidence displacement measurements, structural strain displacement measurements, re-measurement and re-surveying of bridge deck replacements, and inner diameter measurements of large-diameter pipes and tubes. 【Features】 ■ High precision (≦±2mm) ■ Capable of vertical and horizontal two-axis measurements ■ High measurement resolution (200,000/rev) ■ X/Y coordinate display *For more details, please download the PDF or contact us.

  • Distance measuring device
  • Scanner

Added to bookmarks

Bookmarks list

Bookmark has been removed

Bookmarks list

You can't add any more bookmarks

By registering as a member, you can increase the number of bookmarks you can save and organize them with labels.

Free membership registration

2D laser scanner for measuring wear of kiln-fired refractory bricks.

High-precision 2D laser scanner capable of measuring in horizontal/vertical directions. Achieves measurements of displacement, strain, subsidence, and wear that were not possible before. [Demo unit available]

By applying angle control to a high-precision laser distance sensor, it becomes possible to measure and display X/Y coordinates, allowing for measurements with a level of accuracy that was previously insufficient for three-dimensional measurements. Additionally, a resolution of 200,000 points/rev is achieved, enabling automatic measurement of displacements that could not be measured before. What was previously measured manually by humans can now be accurately measured in a short time using a scanner, leading to increased efficiency, reduced manpower, shorter timeframes, and automation of tasks. 【Applications】 - Tunnel cross-section measurement - Replacement of manual measurements in shield tunnels - Measurement of architectural limits - Height/displacement measurement of trolley lines - Displacement measurement of refractory bricks, ground subsidence, and structural deformation - Measurement of the inner diameter of large cylindrical structures 【Features】 ■ High precision (≦±2mm) ■ High measurement resolution (200,000/rev) ■ High measurement speed (250Hz) ■ Compact size (270X200X125mm) *For more details, please download the PDF or contact us. Demo units are also available.

  • Distance measuring device
  • Scanner

Added to bookmarks

Bookmarks list

Bookmark has been removed

Bookmarks list

You can't add any more bookmarks

By registering as a member, you can increase the number of bookmarks you can save and organize them with labels.

Free membership registration

2D laser scanner for measuring wear of kiln-fired refractory bricks for waste incineration.

Accurate and quick measurement of incinerator wear. Contributes to work efficiency.

In the waste incineration industry, accurately understanding the wear condition of refractory bricks in incinerators and performing appropriate maintenance is crucial for extending the lifespan of equipment and ensuring stable operation. Early detection of wear progression and planned repairs can reduce the risk of production stoppages due to unexpected failures. Our 2D laser scanner can measure in both horizontal and vertical directions, allowing for high-precision and rapid measurement of wear conditions in incinerators, such as displacement, strain, subsidence, and erosion, which were previously difficult to assess. 【Usage Scenarios】 - Identification of wear locations on refractory bricks inside the incinerator - Regular monitoring of wear progression - Support for maintenance planning 【Benefits of Implementation】 - Improved operational efficiency of the incinerator - Optimization of maintenance costs - Achievement of safe operations

  • Distance measuring device
  • Scanner

Added to bookmarks

Bookmarks list

Bookmark has been removed

Bookmarks list

You can't add any more bookmarks

By registering as a member, you can increase the number of bookmarks you can save and organize them with labels.

Free membership registration

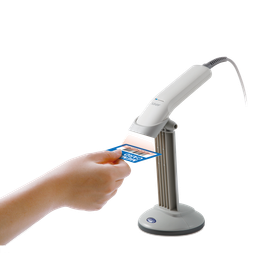
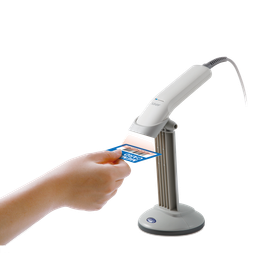
1D Laser Barcode Scanner MS836 [High Cost Performance]

Cost-performance focused wired 1D laser barcode scanner.

The MS836 is a one-dimensional laser barcode scanner that balances cost performance, reliability, and high reading performance. It supports trigger mode, presentation mode, and auto-detection mode, making it suitable for a wide range of applications. <Features> - Dust and water resistance: Complies with IP54 - Withstands multiple drops onto concrete from a height of 1.5 meters - Supports trigger mode, presentation mode, and auto-detection mode [Loan unit available] [Estimates available for 1 unit or more] *If you would like to request a loan unit or an estimate, please check "Other" in the "Requests" section of the inquiry form below and write "Loan unit/Estimate request" in the remarks before contacting us.

Added to bookmarks

Bookmarks list

Bookmark has been removed

Bookmarks list

You can't add any more bookmarks

By registering as a member, you can increase the number of bookmarks you can save and organize them with labels.

Free membership registration

3D scanning just by walking with it on your back! Wearable laser scanner.

Measurement time is about 1/10 of a tripod-type 3D scanner. Easy, quick, and convenient! Just walk around with a lightweight laser scanner on your back for automatic measurement! *Video available.

"HERON" is a laser scanner that can obtain 3D data of the surroundings by walking through the area with a laser scanner mounted on the back. The operator can check the measurement status in real-time on a tablet device, eliminating the unnecessary task of returning to the site for re-measurement. Data processing is primarily automated through desktop software and exported to generic data used in subsequent processes. It can measure a wide area in a short time (about 1/10 of a tripod-type 3D scanner), making it easy to plan the layout of equipment and other elements within the 3D data. 【Features】 ■ Lightweight laser scanner ■ Real-time 3D measurement by walking ■ Indoor and outdoor compatible ■ Tablet verification ■ Easy software processing 〈 This product is eligible for the Special Measures Law for Productivity Improvement! 〉 If applicable, property tax can be reduced to 0-1/2. *For more details, please refer to the PDF materials or feel free to contact us. ★【We will provide valuable information to those who request materials through manufacturing industry registration!】

  • Contract measurement
  • Other measurement, recording and measuring instruments
  • Other electronic measuring instruments
  • Scanner

Added to bookmarks

Bookmarks list

Bookmark has been removed

Bookmarks list

You can't add any more bookmarks

By registering as a member, you can increase the number of bookmarks you can save and organize them with labels.

Free membership registration

Wearable Laser Scanner HERON ★Rental Available

Easy, quick, and convenient! Just walk around with a lightweight laser scanner for automatic measurement!

"HERON" is a laser scanner that can obtain 3D data of the surroundings by walking through the area with a laser scanner mounted on its back. The operator can check the measurement status in real-time on a tablet device, eliminating the unnecessary task of returning to the site for re-measurement. Data processing is generally automated using desktop software and is exported to generic data for subsequent processes. Rental options are available for short-term projects. 【Features】 ■ Lightweight laser scanner ■ Real-time 3D measurement by walking ■ Suitable for indoor and outdoor use ■ Tablet monitoring ■ Easy software processing *For more details, please refer to the PDF materials or feel free to contact us. ★【We will provide valuable information to those who request materials through our manufacturing industry registration!】

  • Contract measurement
  • Other measurement, recording and measuring instruments
  • Other electronic measuring instruments
  • Scanner

Added to bookmarks

Bookmarks list

Bookmark has been removed

Bookmarks list

You can't add any more bookmarks

By registering as a member, you can increase the number of bookmarks you can save and organize them with labels.

Free membership registration

What is the reason for needing data processing?

For data processing and measurement with laser scanners, please consult SGS Co., Ltd.!

Data processing for laser scanners can be quite cumbersome. If measurement is difficult, you might consider outsourcing, but some companies only handle measurements and do not support the conversion to CAD data. SGS Co., Ltd. not only performs measurements using laser scanners but also processes the data and delivers it to customers in CAD format. You can outsource everything to us, so please leave the measurements using laser scanners to our company. 【Features】 ■ Support from measurement to CAD data conversion ■ Capable of measuring and processing data for various objects according to customer requests ■ Also supports rental and sales *For more details, please refer to the PDF document or feel free to contact us.

  • Contract measurement
  • Other measurement, recording and measuring instruments
  • Scanner

Added to bookmarks

Bookmarks list

Bookmark has been removed

Bookmarks list

You can't add any more bookmarks

By registering as a member, you can increase the number of bookmarks you can save and organize them with labels.

Free membership registration

Classification of 3D laser scanners

Available for various industries such as architecture, surveying, and civil engineering! An explanation of the classification of 3D laser scanners.

Are you a company considering the introduction of a 3D laser scanner? Did you know that there are safety standards established for laser products? To protect the safety of users of laser products, a safety standard called "JIS C 6802" has been established, which classifies lasers based on their wavelength and strength into the following classes: 【Overview】 ■ Class 1 - Safe for the body even if observed directly with a loupe or binoculars for extended periods. ■ Class 1M - May pose a risk of eye injury when using a loupe or binoculars, but safe for direct observation with the naked eye for extended periods. ■ Class 2 - Safe for temporary exposure, but poses a risk of harm to the body if one looks directly into the beam. *For more details, please refer to the PDF document or feel free to contact us.

  • Contract measurement
  • Other measurement, recording and measuring instruments
  • Scanner

Added to bookmarks

Bookmarks list

Bookmark has been removed

Bookmarks list

You can't add any more bookmarks

By registering as a member, you can increase the number of bookmarks you can save and organize them with labels.

Free membership registration

A document that explains the basics of 3D measurement and 3D scanners, along with practical examples.

Introducing the main types of 3D measurement and the industries that utilize them! We also present basic knowledge of 3D measurement and case studies. *Available for free.

We are offering a free "3D Measurement and 3D Scanner Guide" from SGS Co., Ltd., which provides measurement services, data processing, rental, and sales using 3D laser scanners. The guide includes detailed explanations with photos on topics such as "Main Types of 3D Measurement," "Industries Utilizing 3D Measurement," and "Common Issues You May Consult Us About." Please take a moment to read it. 【Contents (Excerpt)】 ■ Main Types of 3D Measurement ■ Industries Utilizing 3D Measurement ■ Be Cautious of Weather When Using 3D Scanners! ■ Why is Data Processing Necessary for Laser Scanner Data? ■ Outsourcing 3D Scanner Measurements is Recommended! *For more details, please refer to the PDF document or feel free to contact us.

  • Other measurement, recording and measuring instruments
  • Scanner

Added to bookmarks

Bookmarks list

Bookmark has been removed

Bookmarks list

You can't add any more bookmarks

By registering as a member, you can increase the number of bookmarks you can save and organize them with labels.

Free membership registration

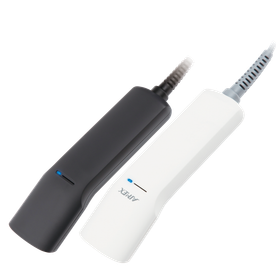

Barcode Scanner 'DuraScan D750v20'

Ergonomically designed! Equipped with LEDs that intuitively indicate connection status and power status!

The "DuraScan D750v20" is a rugged Bluetooth 1D/2D barcode scanner (pro model) that complies with IP54 standards for dust and water resistance. It features a design that is easy to hold, allowing for smooth scanning operations. With comprehensive developer support, it offers convenient applications (free of charge). Standard included accessories are a USB-DC plug charging cable, wrist strap, and lithium-ion rechargeable battery. 【Features】 ■ IP54 compliant dust and water-resistant structure ■ Bluetooth 1D/2D barcode scanner ■ Available in four colors ■ Compatible with iOS, Android, and Windows ■ Apple MFi certified *For more details, please refer to the PDF document or feel free to contact us.

  • Handheld barcode reader
  • Scanner

Added to bookmarks

Bookmarks list

Bookmark has been removed

Bookmarks list

You can't add any more bookmarks

By registering as a member, you can increase the number of bookmarks you can save and organize them with labels.

Free membership registration

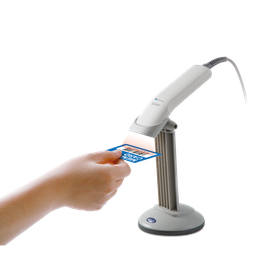
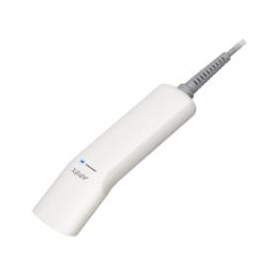
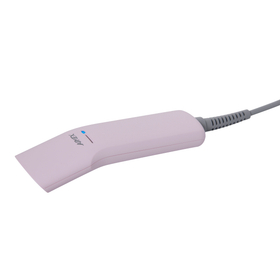
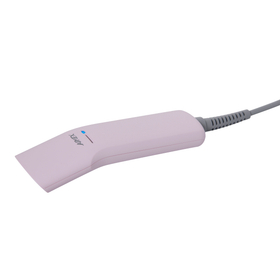
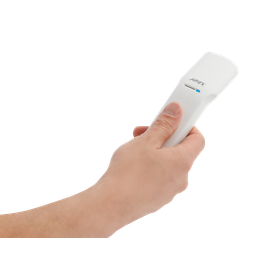


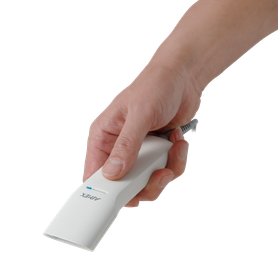

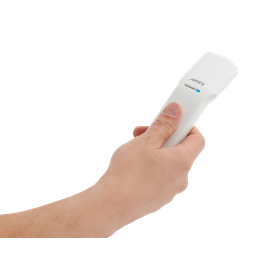
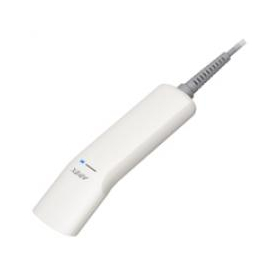

Only 85g! 2D gun-type scanner 'OPI-3601'

Achieves overwhelming reading performance without stress even in shaky conditions or low light! The special antibacterial design allows for alcohol wiping, making it safe for medical use as well.

The "OPI-3601" is a compact antibacterial scanner that combines speed and high visibility with a silent mode. Its design, focused on lightweight and balance, allows for extended use. The compact design makes it easy to implement and reduces the burden on operators. It is now possible to read up to 16 codes at once using multiple images. Editing output processing in GS1 format is also easy. 【Features】 ■ Sharp aiming ■ High-speed reading ■ Lightweight and compact ■ Antibacterial casing ■ USB-HID direct Kanji output *For more details, please refer to the PDF materials or feel free to contact us.

  • Scanner
  • Scanner

Added to bookmarks

Bookmarks list

Bookmark has been removed

Bookmarks list

You can't add any more bookmarks

By registering as a member, you can increase the number of bookmarks you can save and organize them with labels.

Free membership registration

Repro Model Inc.

3D Complete Factory

We are a reverse engineering company that uses high-precision 3D laser scanners to conduct comprehensive "3D measurements" of factories, perform "3D modeling" at actual scale, and carry out "3D printing" in a one-stop service. Currently, we are receiving requests for 3D modeling of existing buildings and equipment for factory layout changes, piping considerations for factory relocations, and the design of large machinery, as well as 3D printing and displaying our own large machinery, all of which are utilized for the digital transformation (DX) of our clients' factories.

Added to bookmarks

Bookmarks list

Bookmark has been removed

Bookmarks list

You can't add any more bookmarks

By registering as a member, you can increase the number of bookmarks you can save and organize them with labels.

Free membership registration

Plant Measurement Services and Point Cloud Data Utilization [Case Study Collection Available]

High-performance 3D scanner in use! After acquiring point cloud data, we provide a one-stop service for 3D model creation, construction drawings, manufacturing drawings, fabrication of steel structures, and renovations!

Our company utilizes 3D laser measurement and 3D CAD modeling technology to provide a one-stop service from understanding the current situation, acquiring and extracting point cloud data, creating 3D models, producing drawings, to the fabrication and renovation of steel structures. We use 3D laser scanners such as the "FARO FOCUS s150 Laser Scanner" and "Leica RTC360," along with point cloud processing software "Infi Points," enabling highly accurate measurement and modeling. Please feel free to contact us if you have any requests. 【Service Contents】 ■ Plant 3D Measurement ■ Drawing of various plans and fabrication drawings ■ Creation of 2D drawings from various structures in 3D ■ Fabrication of steel structures ■ Renovation work, etc. Okayama Prefecture, Kurashiki City, Mizushima Okayama Prefecture 3D Scanner *For more details, please download the PDF or feel free to contact us.

  • Contract measurement
  • Scanner

Added to bookmarks

Bookmarks list

Bookmark has been removed

Bookmarks list

You can't add any more bookmarks

By registering as a member, you can increase the number of bookmarks you can save and organize them with labels.

Free membership registration

@mapper Now Available-- Easy-to-Use 3D Spatial Scanner for Site Measurement and Digital Twins

High-precision 3D scanning just by walking. A field-complete handheld 3D laser scanner that even beginners can handle.

The @mapper is a handheld 3D laser scanner that utilizes the technology developed by PAD in autonomous mobile robot development. By simply holding the device and walking, the user can continuously scan the surrounding environment and generate 3D point cloud data on the spot. 【Main Features】 - Easy operation suitable for beginners - Measures a wide area just by walking - Completes 3D data generation on-site With laser measurement and motion correction using an accelerometer, it achieves scan quality with minimal blur and distortion even while measuring on the move. Additionally, it employs a low-power consumption algorithm to process data in real-time without using a GPU. No post-processing is required after measurement. It can be used both indoors and outdoors, enabling rapid 3D digitization of factories, construction sites, and infrastructure facilities.

  • Distance measuring device
  • 3D measuring device
  • 3D CAD
  • Scanner

Added to bookmarks

Bookmarks list

Bookmark has been removed

Bookmarks list

You can't add any more bookmarks

By registering as a member, you can increase the number of bookmarks you can save and organize them with labels.

Free membership registration