136~180 item / All 223 items
Displayed results
Filter by category

Added to bookmarks
Bookmarks listBookmark has been removed
Bookmarks listYou can't add any more bookmarks
By registering as a member, you can increase the number of bookmarks you can save and organize them with labels.
Free membership registration
Contact this company
Inquiry Form136~180 item / All 223 items
Filter by category

In the agricultural sector, accurate tracking of harvest quantities and management in appropriate storage locations is essential. Particularly during peak harvest times or when handling a variety of items, quickly understanding where and how much of each item is located is crucial for maintaining quality and preventing lost sales opportunities. Relying on manual management can lead to errors and oversights, which may result in unclear inventory and increased risk of loss. SHO-XYZ addresses these challenges by automatically recording the location of items, supporting the efficiency and accuracy of management tasks. 【Use Cases】 - Recording the intake and storage locations of harvested goods - Picking and preparing harvested goods for shipment - Confirming the location of agricultural tools and materials 【Benefits of Implementation】 - Faster understanding of the location of harvested goods - Labor-saving in inventory management tasks - Reduced risk of loss
Added to bookmarks
Bookmarks listBookmark has been removed
Bookmarks listYou can't add any more bookmarks
By registering as a member, you can increase the number of bookmarks you can save and organize them with labels.
Free membership registration
In the IT and electronics industry, particularly in serial management, there is a demand for accurate tracking of individual products and visualization of inventory status. Managing products by their serial numbers is essential for quality assurance, recall response, and asset management, making quick and accurate information access crucial. Improper management can lead to product loss, untraceability, operational delays, and even a decrease in reliability. SHO-XYZ addresses these challenges by utilizing RF tags and sensors to automatically record location information linked to product serial numbers. 【Use Cases】 - Inbound and outbound management of electronic components by serial number - Location confirmation and loss prevention of high-value products - Location management of parts trays on the manufacturing line - Product tracking for maintenance and repair history management 【Benefits of Implementation】 - Reduction in product search time by serial number - Improvement in inventory accuracy and reduction of loss risk - Decrease in misplacement due to human error - Enhanced operational efficiency within the warehouse
Added to bookmarks
Bookmarks listBookmark has been removed
Bookmarks listYou can't add any more bookmarks
By registering as a member, you can increase the number of bookmarks you can save and organize them with labels.
Free membership registration
In the medical and pharmaceutical industry, strict drug management and ensuring traceability are required. Particularly for drugs that require temperature control or pharmaceuticals that demand precise inventory counts, accurate location tracking and rapid inventory checks are essential for maintaining quality and compliance. Inadequate management can lead to risks of quality deterioration, supply delays, and even violations of regulations. SHO-XYZ supports the resolution of these challenges by centrally managing the location and inventory of pharmaceuticals. 【Usage Scenarios】 - Accurate location management of drugs in pharmaceutical warehouses - Inventory and location management of reagents in research and development departments - Confirmation of the location of drugs requiring temperature control - Ensuring traceability of drugs linked to lot management 【Benefits of Implementation】 - Improved work efficiency by reducing the time spent searching for drugs - Reduced risk of misplacement or loss of drugs due to human error - Appropriate ordering and replenishment through real-time inventory status understanding - Accurate drug management contributing to compliance adherence
Added to bookmarks
Bookmarks listBookmark has been removed
Bookmarks listYou can't add any more bookmarks
By registering as a member, you can increase the number of bookmarks you can save and organize them with labels.
Free membership registration
In the apparel industry, accurate inventory management and quick picking are essential for managing a wide variety of products and sizes. Particularly, being able to grasp the inventory status by size in real-time and preventing stockouts and excess inventory is crucial for avoiding lost sales opportunities and enhancing customer satisfaction. Picking the wrong size of a product or having unclear inventory locations can lead to decreased work efficiency and inconvenience for customers. SHO-XYZ supports the resolution of these challenges by centrally managing the locations and inventory of apparel products by size. 【Usage Scenarios】 - Size-based inventory management in apparel warehouses - Size-based product searches in stores - Size confirmation during shipments from e-commerce sites 【Benefits of Implementation】 - Visualization of inventory status by size - Improved accuracy and reduced time in picking operations - Increased efficiency in inventory management tasks
Added to bookmarks
Bookmarks listBookmark has been removed
Bookmarks listYou can't add any more bookmarks
By registering as a member, you can increase the number of bookmarks you can save and organize them with labels.
Free membership registration
In the automotive parts industry, smooth operation of the supply chain and reliable supply to production lines are essential. Particularly in environments that adopt small-batch production and just-in-time methods, accurate location tracking of parts and real-time inventory status checks are indispensable. Loss of parts or incorrect storage locations can directly lead to production delays and increased costs. SHO-XYZ addresses these challenges by automatically recording the location of items and significantly reducing the time spent searching, thereby improving inventory management efficiency and reducing the risk of loss. 【Usage Scenarios】 - Management of parts inbound and outbound in automotive parts warehouses - Location management for supplying parts to production lines - Streamlining inventory counting tasks - Ensuring traceability of defective products 【Benefits of Implementation】 - Improved work efficiency through reduced time spent searching for parts - Enhanced accuracy of inventory management and reduced human errors - Cost reduction due to decreased risk of loss - Optimization of production planning through real-time inventory information
Added to bookmarks
Bookmarks listBookmark has been removed
Bookmarks listYou can't add any more bookmarks
By registering as a member, you can increase the number of bookmarks you can save and organize them with labels.
Free membership registration
At construction sites, the accurate placement of materials and quick location verification are crucial for adhering to schedules and managing costs. Loss or misplacement of materials can lead to work delays and additional costs. Our system, SHO-XYZ, contributes to solving these challenges by automatically recording the location information of materials and visualizing the overall material status on site. 【Usage Scenarios】 - Management of material placement locations at construction sites - Prevention of material loss and location verification - Reduction of search time for materials by workers 【Benefits of Implementation】 - Improved work efficiency through reduced time spent searching for materials - Decreased risk of material loss - Enhanced accuracy in site management
Added to bookmarks
Bookmarks listBookmark has been removed
Bookmarks listYou can't add any more bookmarks
By registering as a member, you can increase the number of bookmarks you can save and organize them with labels.
Free membership registration
In the logistics industry, accurately tracking the location of cargo and managing inventory are essential for improving operational efficiency and customer satisfaction. Particularly in warehouses and distribution centers that handle a large volume of cargo, quick identification of shipments and precise inventory counts are required. Incorrect location information or inventory shortages can lead to delivery delays and lost opportunities. SHO-XYZ supports the resolution of these challenges by utilizing IoT technology to automatically record the location of cargo. 【Use Cases】 - Cargo search within the warehouse - Inventory confirmation during shipping and receiving - Cargo tracking between multiple locations - Identification of lost cargo 【Benefits of Implementation】 - Reduction in time spent searching for cargo - Streamlining of inventory management tasks - Decrease in human errors and risk of cargo loss - Improvement in warehouse management accuracy
Added to bookmarks
Bookmarks listBookmark has been removed
Bookmarks listYou can't add any more bookmarks
By registering as a member, you can increase the number of bookmarks you can save and organize them with labels.
Free membership registration
In the retail industry, accurate inventory management and efficient stocktaking contribute to preventing lost opportunities and improving customer satisfaction. Particularly when dealing with a wide variety of low-volume products or when store layouts are frequently changed, accurate stocktaking can become a time-consuming and labor-intensive task. Incorrect inventory information can lead to lost sales opportunities due to stockouts or increased costs due to excess inventory. SHO-XYZ centralizes the management of product and equipment locations and inventory, contributing to the efficiency and accuracy of stocktaking operations. 【Usage Scenarios】 - Management of product locations within the store - Understanding inventory status in the backroom - Streamlining regular stocktaking operations 【Benefits of Implementation】 - Reduction in time and effort required for stocktaking - Mitigation of stockouts and excess inventory through improved accuracy of inventory information - Reduction of employee workload
Added to bookmarks
Bookmarks listBookmark has been removed
Bookmarks listYou can't add any more bookmarks
By registering as a member, you can increase the number of bookmarks you can save and organize them with labels.
Free membership registration
In the manufacturing industry, accurately tracking the location of a wide variety of parts and managing inventory is essential for maintaining and improving production efficiency. In particular, the loss or misplacement of parts can lead to serious issues such as production line stoppages and delays in delivery. In response to these challenges, the location and inventory management system SHO-XYZ visualizes the whereabouts of parts in real-time, achieving improved accuracy and efficiency in management tasks. 【Usage Scenarios】 - Confirming the location of parts on the production line - Conducting inventory checks of parts in the warehouse - Ensuring traceability of defective products - Preventing incorrect allocation of parts by workers 【Benefits of Implementation】 - Improved work efficiency by reducing the time spent searching for parts - Cost reduction by lowering the risk of lost parts - Optimization of production planning through improved accuracy in inventory management - Stabilization of quality by reducing human errors
Added to bookmarks
Bookmarks listBookmark has been removed
Bookmarks listYou can't add any more bookmarks
By registering as a member, you can increase the number of bookmarks you can save and organize them with labels.
Free membership registration
SHO-XYZ is an IoT-based inventory management system that centralizes the management of product and equipment locations and stock, achieving greater efficiency in warehouse operations. ■Automatic Location Recording By utilizing RF tags and sensors, the system automatically acquires the location information of items. This allows for real-time tracking of item locations without relying on manual labor. ■Significant Reduction in Search Time The storage locations within the warehouse are intuitively visualized, making it easy for anyone to find items. This reduces the time spent searching for goods and improves work efficiency. ■Easy and Low-Cost Implementation Available at a low cost through a subscription model, it can be operated using an Android smartphone and implemented immediately without special equipment. ■Reduction of Human Error and Loss Risk By automatically recording location information, the system reduces the risk of misplacement and loss, contributing to improved accuracy in warehouse management. If you are considering improving inventory management efficiency or reducing the time spent searching for items, please feel free to contact us.
Added to bookmarks
Bookmarks listBookmark has been removed
Bookmarks listYou can't add any more bookmarks
By registering as a member, you can increase the number of bookmarks you can save and organize them with labels.
Free membership registration
In the medical device industry, precise work is required in the assembly process to ensure product safety and reliability. In particular, the assembly of fine components and adherence to established procedures are essential, with even minor mistakes being unacceptable. These errors can lead to product malfunctions and, ultimately, serious issues concerning patient safety. The work inspection camera SC-20 links image recognition with work instructions, automatically checking whether tasks are being performed according to the procedures, thereby preventing assembly errors in real time. By implementing a system that does not allow progression to the next step until the correct state is achieved, it helps prevent careless mistakes and contributes to the improvement of medical device quality. 【Usage Scenarios】 - Checking the presence of parts, selecting the correct components, and confirming assembly order on the medical device assembly line - Inspecting the installation position and orientation of fine components - Verifying the condition after assembly 【Benefits of Implementation】 - Quality improvement through the reduction of assembly errors - Ensuring traceability through image logs of work history - Stabilization of work quality
Added to bookmarks
Bookmarks listBookmark has been removed
Bookmarks listYou can't add any more bookmarks
By registering as a member, you can increase the number of bookmarks you can save and organize them with labels.
Free membership registration
In the automotive industry, accurate inspection of parts is required to ensure product quality and safety. In particular, mix-ups of similar parts, shortages, and mistakes in the order of operations can lead to a decrease in product reliability and potential recalls. To prevent these mistakes and maintain stable quality, real-time verification during the work process and tracking in case of emergencies are essential. The work inspection camera SC-20 addresses these challenges with automatic checks through image recognition and reliable recording. 【Usage Scenarios】 - Prevention of mix-ups of similar parts - Detection of part shortages - Confirmation of work order - Quality checks in the assembly process 【Benefits of Implementation】 - Reduction of work errors - Stabilization of quality - Improvement of traceability - Prevention of defective products from being released
Added to bookmarks
Bookmarks listBookmark has been removed
Bookmarks listYou can't add any more bookmarks
By registering as a member, you can increase the number of bookmarks you can save and organize them with labels.
Free membership registration
In the electronics industry, the accuracy of the placement and connection of tiny components during circuit board checks is directly linked to the reliability of the product. In particular, the mix-up of similar components, missing parts, and mistakes in the order of operations can lead to a decline in product performance or failures. It is crucial to prevent these mistakes and ensure stable quality. The SC-20 work inspection camera is an inspection system designed for work processes that addresses these challenges and achieves quality improvement. 【Usage Scenarios】 - Confirmation of component mounting status on the circuit board - Checking for the presence, orientation, and type of components - Verification of adherence to work procedures 【Benefits of Implementation】 - Reduction of operational errors in circuit board mounting - Stabilization of quality and prevention of defective products from being released - Improved traceability through the visualization of work history
Added to bookmarks
Bookmarks listBookmark has been removed
Bookmarks listYou can't add any more bookmarks
By registering as a member, you can increase the number of bookmarks you can save and organize them with labels.
Free membership registration
In quality control within the manufacturing industry, accurate inspection and recording during the work process are required to enhance product reliability. In particular, human errors during the assembly process can lead to product defects and rework. To address these challenges, it is crucial to have a system that can confirm in real-time whether work is being carried out according to instructions and automatically detect assembly mistakes. The work inspection camera SC-20 meets these needs, achieving quality improvement and ensuring traceability. 【Usage Scenarios】 - Detection of part mix-ups, shortages, and sequence errors in the assembly process - Confirmation of adherence to work procedures - Prevention of careless mistakes - Recording and tracking of work history 【Benefits of Implementation】 - Stabilization of work quality - Reduction of defective products - Quality assurance through improved traceability - Early detection and improvement of work mistakes
Added to bookmarks
Bookmarks listBookmark has been removed
Bookmarks listYou can't add any more bookmarks
By registering as a member, you can increase the number of bookmarks you can save and organize them with labels.
Free membership registration
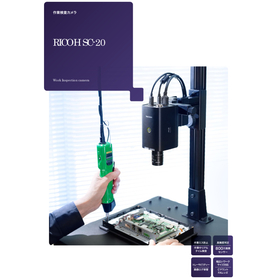
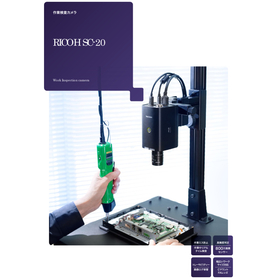
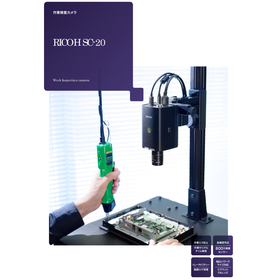
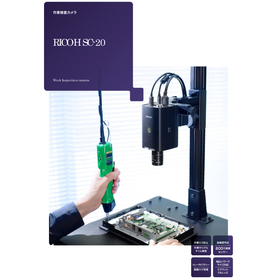
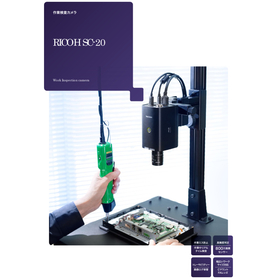
The SC-20 work inspection camera is an inspection system designed for work processes that inspects operational errors in real-time during the assembly process, achieving quality improvement. ■ Real-time inspection during work By linking image recognition with work instructions, it automatically checks whether tasks are being performed according to the prescribed procedures. It prevents mistakes by not allowing progress to the next step until the correct state is achieved. ■ Automatic detection of assembly errors It automatically identifies issues such as the mixing up of similar parts, missing components, and mistakes in work order through image recognition. Differences in color, shape, and texture can also be recognized. ■ Ensuring traceability with image logs Work results and OK/NG judgments are saved as image data, which can be used for tracking and analyzing work history. ■ Easy implementation and PC-free operation It can be configured with just a camera, monitor, and input devices, allowing for installation without a computer. Digital inspections can be started immediately on-site. If you are considering stabilizing work quality or preventing careless mistakes, please feel free to contact us.
Added to bookmarks
Bookmarks listBookmark has been removed
Bookmarks listYou can't add any more bookmarks
By registering as a member, you can increase the number of bookmarks you can save and organize them with labels.
Free membership registration
In the electronics industry, particularly in precise soldering tasks, the accurate placement of components and adherence to reliable work procedures are directly linked to the product's reliability. Incorrect component installation or insufficient soldering can lead to product failures or performance degradation. The projection assembly system addresses these challenges by projecting work instructions in real-time onto the workbench, eliminating confusion for operators and reducing errors. This enables even less experienced workers to perform stable quality soldering tasks and supports the transfer of expertise from skilled workers. 【Usage Scenarios】 - Mounting electronic components onto circuit boards - Installing connectors - Soldering small components - Low-volume production lines with a variety of products 【Benefits of Implementation】 - Prevention of component mix-ups or omissions during soldering - Reduction of work time - Labor cost reduction through automation of work records - Accelerated development of new workers into effective team members
Added to bookmarks
Bookmarks listBookmark has been removed
Bookmarks listYou can't add any more bookmarks
By registering as a member, you can increase the number of bookmarks you can save and organize them with labels.
Free membership registration
In robot motion teaching, accurate positioning and reproducibility of procedures are required. Particularly in complex assembly tasks or the handling of precision parts, even slight deviations can affect product quality. As automation with robots progresses, clarifying work instructions and confirming that the robot operates according to those instructions becomes crucial. The projection assembly system prevents work errors by projecting motion teaching instructions for the robot, thereby achieving greater efficiency and improved quality in assembly tasks. [Usage Scenarios] - Projection of position and procedures during robot motion teaching - Streamlining teaching tasks - Reducing work errors [Effects of Implementation] - Improved accuracy of robot motion teaching - Reduced teaching time - Stabilization of overall assembly quality
Added to bookmarks
Bookmarks listBookmark has been removed
Bookmarks listYou can't add any more bookmarks
By registering as a member, you can increase the number of bookmarks you can save and organize them with labels.
Free membership registration
In the semiconductor manufacturing industry, inspection assistance requires the precise placement of tiny components and the reliable execution of complex procedures. In particular, errors during the inspection process directly affect product quality and can lead to significant defects. It is crucial for even inexperienced workers to perform tasks accurately as instructed. The projection assembly system supports the improvement of inspection assistance accuracy and efficiency by visualizing work instructions and digitizing work results. 【Usage Scenarios】 - Assistance in inspecting semiconductor components - Accurate placement instructions for tiny components - Navigation of complex inspection procedures 【Benefits of Implementation】 - Reduction of inspection errors - Shortening of work time - Stabilization of work quality
Added to bookmarks
Bookmarks listBookmark has been removed
Bookmarks listYou can't add any more bookmarks
By registering as a member, you can increase the number of bookmarks you can save and organize them with labels.
Free membership registration
In the pharmaceutical industry's packaging inspection, adherence to accurate work procedures and prevention of mistakes are essential to ensure product quality and safety. Particularly when dealing with a wide variety of components and requiring meticulous work, human errors can lead to significant issues affecting product reliability. The projection assembly system utilizes projection mapping technology to project the position, quantity, and work instructions of the components to be retrieved onto the workbench, supporting intuitive work and effectively preventing mistakes and mix-ups. 【Usage Scenarios】 - Picking instructions for components on pharmaceutical packaging lines - Verification of package inserts and enclosed items - Assistance in checking lot numbers and expiration dates - Maintaining stable work quality regardless of the operator's skill level 【Benefits of Implementation】 - Reduction of work errors in the packaging process - Increased productivity through shortened work time - Enhanced traceability through automatic recording of work history - Accelerated integration of new operators and promotion of skill transfer
Added to bookmarks
Bookmarks listBookmark has been removed
Bookmarks listYou can't add any more bookmarks
By registering as a member, you can increase the number of bookmarks you can save and organize them with labels.
Free membership registration
In the automotive manufacturing industry, precise retrieval of parts and adherence to instructions are required for the assembly of complex components. Particularly in cases of low-volume production with a wide variety of products and frequent specification changes, accurate communication of instructions to workers and prevention of associated errors are essential for maintaining product quality and improving production efficiency. Inappropriate part instructions or mix-ups can lead to rework and the occurrence of defective products. The Projection Assembly System utilizes projection mapping technology to project the location, quantity, and work instructions of the parts to be retrieved onto the workbench, supporting intuitive work and preventing mistakes and part mix-ups. 【Usage Scenarios】 - Part picking instructions on assembly lines - Prevention of part mix-ups in diverse production - Guidance on work procedures for less experienced workers 【Benefits of Implementation】 - Reduction of part retrieval errors - Shortening of work time - Reduction of management workload through automation of work records
Added to bookmarks
Bookmarks listBookmark has been removed
Bookmarks listYou can't add any more bookmarks
By registering as a member, you can increase the number of bookmarks you can save and organize them with labels.
Free membership registration
The Projection Assembly System is a work support system that utilizes projection mapping technology to prevent mistakes and improve efficiency in assembly tasks. ■ Visualization of Work Instructions The positions and quantities of parts to be retrieved, as well as work instructions, are projected onto the workbench to intuitively support the tasks. This helps prevent errors and mix-ups of parts. ■ Data Recording of Work Results The results of part retrieval and work videos are automatically saved, accumulating work history as digital data. This achieves automation of work records. ■ Visualization of Problem Areas By analyzing work data and videos, bottlenecks and waste are visualized, leading to continuous process improvement and increased productivity. ■ Human Resource Development and Skill Transfer By visualizing work procedures, even less experienced workers can perform tasks reliably, supporting the transfer of know-how from skilled workers. If you are considering improving the quality of assembly work or reducing labor, please feel free to contact us.
Added to bookmarks
Bookmarks listBookmark has been removed
Bookmarks listYou can't add any more bookmarks
By registering as a member, you can increase the number of bookmarks you can save and organize them with labels.
Free membership registration
To maintain the operational accuracy of robots, precise calibration of the measuring instruments used is essential. Particularly in robots performing complex movements or precise tasks, even slight errors in the equipment can impact overall performance. Forgetting to calibrate or lapses in management can lead to unexpected troubles or a decline in quality. NAVINECT addresses these challenges by centrally managing calibration deadlines, usage records, and related documents, supporting the digitalization of calibration tasks and contributing to the stable maintenance of robot operational accuracy. 【Usage Scenarios】 - Calibration of sensors for robotic arms - Calibration of navigation systems for automated transport robots - Calibration of image recognition cameras for inspection robots - Verification of robot operations on manufacturing lines 【Benefits of Implementation】 - Prevention of oversights through management of calibration deadlines - Increased efficiency in management tasks through visualization of equipment information - Strengthened quality assurance systems through ensured traceability - Reduced workload through smart operations in the field
Added to bookmarks
Bookmarks listBookmark has been removed
Bookmarks listYou can't add any more bookmarks
By registering as a member, you can increase the number of bookmarks you can save and organize them with labels.
Free membership registration
In the medical device industry, maintaining the accuracy of equipment is extremely important for patient safety and accurate diagnosis and treatment. Delays or deficiencies in calibration can lead to equipment malfunctions and a decrease in diagnostic accuracy, potentially affecting the quality of healthcare. Therefore, thorough management of calibration deadlines and reliable recording of calibration history are essential. NAVINECT addresses these challenges by digitizing the calibration operations of medical devices, supporting both accuracy maintenance and operational efficiency. 【Usage Scenarios】 - Management of calibration deadlines for medical devices - Centralized management of calibration certificates and related documents - Ensuring equipment usage records and traceability - On-site management of equipment location 【Benefits of Implementation】 - Reduction of risks due to missed or expired calibrations - Strengthening of quality assurance systems - Reduction of time and costs associated with calibration operations - Support for compliance adherence
Added to bookmarks
Bookmarks listBookmark has been removed
Bookmarks listYou can't add any more bookmarks
By registering as a member, you can increase the number of bookmarks you can save and organize them with labels.
Free membership registration
In the aerospace industry, accurate calibration of measurement instruments used is essential to ensure product safety and reliability. Particularly in inspections and measurements that require high precision, any oversight or deficiency in calibration poses a risk of serious accidents. Ensuring the traceability of instruments and maintaining the most up-to-date calibration status directly contributes to strengthening the quality assurance system. NAVINECT addresses these challenges by achieving reliable calibration management and operational efficiency through the digitalization of calibration operations. 【Usage Scenarios】 - Management of calibration deadlines for various measurement instruments in aircraft manufacturing - Ensuring traceability and usage records of precision measuring instruments in the field of space development - Centralized management of calibration certificates and related documents to meet safety standards 【Benefits of Implementation】 - Reduction of risks due to missed or expired calibrations - Increased efficiency in equipment management operations and reduction of human errors - Strengthening of the quality assurance system and support for compliance with regulations
Added to bookmarks
Bookmarks listBookmark has been removed
Bookmarks listYou can't add any more bookmarks
By registering as a member, you can increase the number of bookmarks you can save and organize them with labels.
Free membership registration
In the semiconductor industry, the calibration of precision measuring instruments is directly linked to product quality and yield. Oversights in managing calibration deadlines and the dispersion of equipment information can lead to unexpected troubles and production losses. Ensuring accurate traceability and executing calibration tasks swiftly are essential for the stable supply of high-quality semiconductor products. The equipment calibration DX system NAVINECT addresses these challenges and contributes to yield improvement through the digitalization of calibration operations. 【Usage Scenarios】 - Calibration management of various measuring instruments in semiconductor manufacturing lines - Ensuring traceability in the quality assurance department - Calibration management of standard materials in the research and development department - Centralized management of calibration status for equipment across multiple locations 【Benefits of Implementation】 - Prevention of calibration oversights through thorough management of calibration deadlines - Reduction of management workload through the aggregation of equipment information - Improvement of quality assurance systems through enhanced traceability - Increased productivity through the efficiency of on-site operations
Added to bookmarks
Bookmarks listBookmark has been removed
Bookmarks listYou can't add any more bookmarks
By registering as a member, you can increase the number of bookmarks you can save and organize them with labels.
Free membership registration
In the automotive industry, accurate calibration of measuring instruments is essential to ensure product quality and safety. In particular, managing the calibration deadlines of numerous instruments used on the production line and ensuring traceability are critical challenges in maintaining a quality assurance system. Calibration oversights or delays can lead to production line stoppages or product quality issues. NAVINECT offers a solution to these challenges by digitizing equipment calibration operations, preventing forgetfulness in calibration and significantly improving operational efficiency. 【Usage Scenarios】 - Management of calibration deadlines for measuring instruments used on the production line - Ensuring traceability necessary for quality assurance - Streamlining equipment location management on-site 【Benefits of Implementation】 - Prevention of calibration oversights through advance alerts for calibration deadlines - Increased efficiency in management operations through the consolidation of equipment information - Strengthening of the quality assurance system and compliance adherence
Added to bookmarks
Bookmarks listBookmark has been removed
Bookmarks listYou can't add any more bookmarks
By registering as a member, you can increase the number of bookmarks you can save and organize them with labels.
Free membership registration
In quality control within the manufacturing industry, accurate understanding of the condition of measuring instruments and appropriate calibration management are essential for product quality assurance. Exceeding calibration deadlines and the loss of equipment information can lead to quality degradation and compliance risks. NAVINECT supports the establishment of a reliable quality management system through the digitalization of equipment calibration operations. 【Usage Scenarios】 - Management of calibration deadlines for measuring instruments - Centralized management of calibration certificates and related documents - Management of equipment location and ensuring traceability - Recording of calibration work and approval workflows 【Benefits of Implementation】 - Reduction of risks due to missed calibrations or expired deadlines - Increased efficiency and reduced burden in equipment management operations - Strengthening of quality assurance systems and improvement of reliability - Rapid access to information through digitalization
Added to bookmarks
Bookmarks listBookmark has been removed
Bookmarks listYou can't add any more bookmarks
By registering as a member, you can increase the number of bookmarks you can save and organize them with labels.
Free membership registration
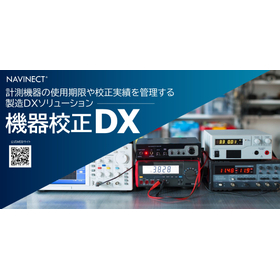
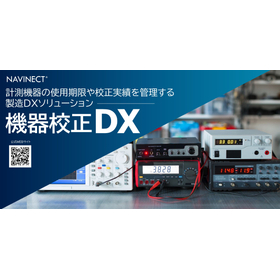
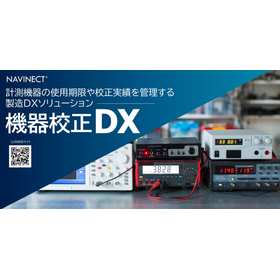
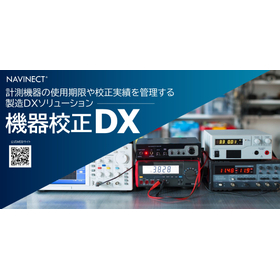
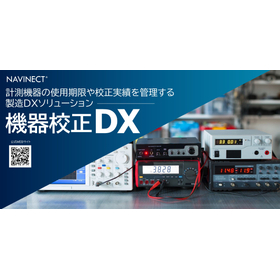
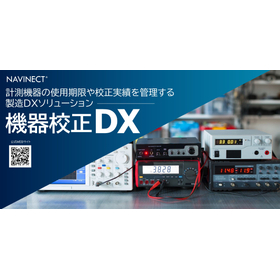
NAVINECT is a manufacturing DX solution that centralizes the management of calibration deadlines, usage records, and related documents for measuring instruments, achieving the digitalization of equipment calibration operations. ■Centralized Management of Equipment Information Manage basic information about measuring instruments, calibration certificates, and related documents in one place. Visualize the location information of the equipment to streamline management tasks. ■Prevention of Oversights with Deadline Management By setting calibration deadlines and providing advance alerts, it prevents forgetting or missing calibrations. It supports the reliable execution of calibration operations. ■Ensuring Traceability Records which instruments were used for which inspections and measurements, ensuring the traceability necessary for quality assurance. ■Efficiency in On-Site Operations By using management labels for location management and implementing workflows for forms and applications, it smartly centralizes calibration operations. If you are considering reducing the burden of equipment calibration operations or strengthening your quality assurance system, please feel free to contact us.
Added to bookmarks
Bookmarks listBookmark has been removed
Bookmarks listYou can't add any more bookmarks
By registering as a member, you can increase the number of bookmarks you can save and organize them with labels.
Free membership registration
In the plastic molding industry, the assessment of appearance defects is crucial to maintaining consistent product quality. In particular, minor scratches, foreign matter contamination, and shape distortions during molding can potentially affect the functionality and appearance of the products. Overlooking these defects poses a risk of decreased customer satisfaction and complaints. RoxyAI addresses these challenges by enabling the easy creation of AI models without specialized knowledge, automating high-precision defect detection, and contributing to the efficiency and stability of quality management. 【Use Cases】 - Detection of defects such as surface scratches, foreign matter, and burrs on molded products - Assessment of shape abnormalities and dimensional defects in molded products - Real-time sorting of defective products on the production line 【Benefits of Implementation】 - Reduced burden of visual inspections and improved inspection accuracy - Stabilization of quality by preventing the outflow of defective products - Reduction of inspection labor and increased productivity
Added to bookmarks
Bookmarks listBookmark has been removed
Bookmarks listYou can't add any more bookmarks
By registering as a member, you can increase the number of bookmarks you can save and organize them with labels.
Free membership registration
In the pharmaceutical manufacturing industry, particularly in the quality control of tablets, consistency in appearance, such as uniform shape, color, and surface condition, is required to ensure the safety and efficacy of products. Minor defects, foreign matter contamination, and discoloration can lead to a decline in product quality and potential health hazards, making strict inspections essential. Manual visual inspections carry the risk of oversight due to inspector fatigue and variability. The AI appearance inspection system RoxyAI provides a highly accurate and efficient automated inspection solution to address these challenges. 【Use Cases】 - Detection of chipping, cracking, and foreign matter contamination in tablets - Inspection of color unevenness and discoloration in tablets - Consistency checks for tablet shape and size 【Benefits of Implementation】 - Improved inspection accuracy and reduction of human errors - Shortened inspection times and increased productivity - Enhanced reliability through the maintenance of consistent quality standards
Added to bookmarks
Bookmarks listBookmark has been removed
Bookmarks listYou can't add any more bookmarks
By registering as a member, you can increase the number of bookmarks you can save and organize them with labels.
Free membership registration
In the electronic components manufacturing industry, the precision of soldering is extremely important to ensure product quality and reliability. Soldering defects can lead to decreased product performance and failures, potentially resulting in recalls and lower customer satisfaction. In particular, the oversight of fine soldering defects has limitations with manual visual inspections. RoxyAI addresses these challenges by achieving high-precision AI inspections with simple operations and automating visual inspections through short learning times, contributing to quality improvement and increased production efficiency. 【Usage Scenarios】 - Detection of soldering defects in electronic components - Automatic identification of fine defects - Streamlining quality control in manufacturing lines 【Benefits of Implementation】 - Early detection of soldering defects and prevention of defective products from being released - Improved inspection accuracy and reduced burden on inspectors - Increased operational efficiency of production lines and cost reduction
Added to bookmarks
Bookmarks listBookmark has been removed
Bookmarks listYou can't add any more bookmarks
By registering as a member, you can increase the number of bookmarks you can save and organize them with labels.
Free membership registration
In the semiconductor manufacturing industry, particularly in wafer inspection, the ability to detect minute defects with high precision and speed is directly linked to product quality and yield. Overlooking even slight foreign substances or pattern defects can lead to significant issues in later processes. Therefore, there is a demand for reducing the burden on skilled operators performing visual inspections and stabilizing inspection accuracy. RoxyAI contributes to the automation and efficiency of wafer inspection by enabling the easy creation of AI models without specialized knowledge, achieving high-precision inspections in a short time with minimal data. 【Use Cases】 - Detection of foreign substances on wafer surfaces - Detection of pattern defects - Counting the number of wafers - Checking wafer sizes 【Benefits of Implementation】 - Improvement and stabilization of inspection accuracy - Increased productivity through reduced inspection time - Reduced burden on visual inspection personnel - Decrease in human errors
Added to bookmarks
Bookmarks listBookmark has been removed
Bookmarks listYou can't add any more bookmarks
By registering as a member, you can increase the number of bookmarks you can save and organize them with labels.
Free membership registration
In the food processing industry, it is essential to reliably detect foreign substances to ensure product safety. In particular, visual inspections pose risks of oversight and increase the burden on inspectors. Foreign substance contamination can lead not only to a decline in product quality but also to potential health hazards for consumers, making countermeasures extremely important. RoxyAI enables high-precision AI inspections with simple operations, supporting the automation of foreign substance detection in food processing. 【Usage Scenarios】 - Detection of foreign substances on the production line - Quality checks of products - Automation of inspection processes 【Benefits of Implementation】 - Improved inspection accuracy - Reduction in inspection labor - Decreased human errors - Enhanced product safety
Added to bookmarks
Bookmarks listBookmark has been removed
Bookmarks listYou can't add any more bookmarks
By registering as a member, you can increase the number of bookmarks you can save and organize them with labels.
Free membership registration
In the metal processing industry, accurate detection of surface scratches and foreign object adhesion is required to maintain product quality. Particularly for products with fine scratches or complex shapes, visual inspections may overlook issues or increase the burden on inspectors. These challenges could lead to an increase in product defect rates and a decrease in customer satisfaction. RoxyAI enables the automation of surface scratch detection in metal processing by building a high-precision appearance inspection AI with simple operations. 【Use Cases】 - Surface scratch detection of metal parts - Confirmation of foreign object adhesion - Detection of paint unevenness and plating defects - Burr detection after pressing 【Benefits of Implementation】 - Improved inspection accuracy and reduced variability - Reduced inspection labor and increased productivity - Prevention of defective products from being released - Reduced burden on inspectors
Added to bookmarks
Bookmarks listBookmark has been removed
Bookmarks listYou can't add any more bookmarks
By registering as a member, you can increase the number of bookmarks you can save and organize them with labels.
Free membership registration
In the automotive manufacturing industry, strict inspections are required to ensure product quality and safety, leaving no room for even minor defects in parts. Particularly, with complex-shaped components and the acceleration of production lines, there is a risk of oversight and variability in inspection accuracy with manual visual inspections. In response to these challenges, the AI visual inspection system RoxyAI enables the easy construction of AI models without specialized knowledge, achieving high-precision defect detection in parts, thereby contributing to the automation of inspections and quality improvement. 【Use Cases】 - Detection of scratches and foreign matter in pressed parts - Detection of burrs and chips in cast parts - Detection of cracks and un-melted areas in welds - Detection of paint unevenness and peeling 【Benefits of Implementation】 - Improved inspection accuracy and reduced variability - Reduction in inspection labor and increased productivity - Quality assurance through prevention of defective products - Reduced dependence on skilled workers
Added to bookmarks
Bookmarks listBookmark has been removed
Bookmarks listYou can't add any more bookmarks
By registering as a member, you can increase the number of bookmarks you can save and organize them with labels.
Free membership registration
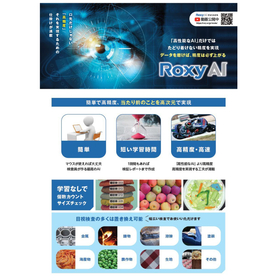
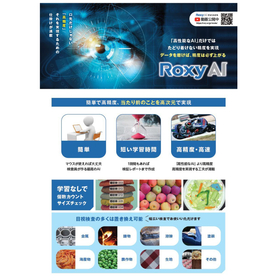
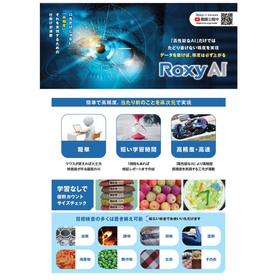
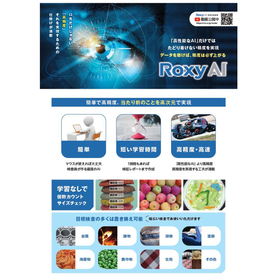
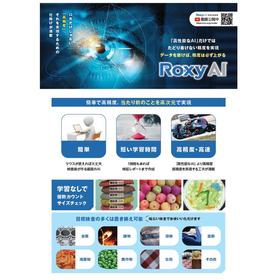
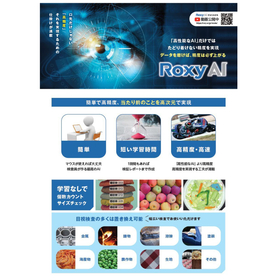
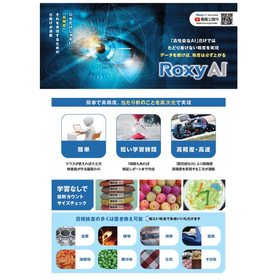
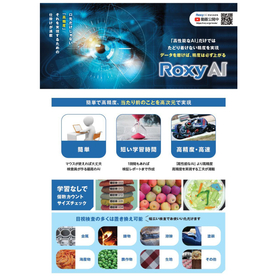
RoxyAI is an AI inspection system that allows you to build high-precision appearance inspection AI with simple operations. ■ Anyone Can Easily Create AI With simple annotation by just clicking on defective areas using a mouse, it is possible to create AI models without specialized knowledge. ■ High-Precision Inspection in a Short Time It can learn from a small amount of data in a short time, achieving efficient and high-precision AI inspections. It can also generate verification reports within an hour. ■ Automating Visual Inspections It supports a wide range of inspections including metal, casting, welding, painting, and food, allowing for the automation of many manual visual inspections. ■ Easy to Implement on Site It can be directly connected to existing equipment and works seamlessly with cameras, PLCs, and robots. You can build various inspection systems with no coding required. If you are considering the automation of appearance inspections or the introduction of AI, please feel free to contact us.
Added to bookmarks
Bookmarks listBookmark has been removed
Bookmarks listYou can't add any more bookmarks
By registering as a member, you can increase the number of bookmarks you can save and organize them with labels.
Free membership registration
In the shipbuilding industry, hull inspections require accurate dimension understanding from complex drawings and the creation of inspection sheets based on those dimensions. In particular, verifying dimensions and tolerances at various parts of the hull is essential for maintaining quality and ensuring safety. Manual transcription and aggregation not only take time but also carry the risk of human error. In response to these challenges, the "Automatic Inspection Sheet Creation System from Drawings" supports automatic dimension extraction from drawings and the creation of inspection sheets, contributing to improved work efficiency and the prevention of transcription errors. 【Usage Scenarios】 - Extraction of dimension values, tolerances, and geometric tolerances from large hull drawings - Recognition of dimension information from PDF or image format drawings - Automation of inputting inspection results and OK/NG judgments - Output of inspection sheets in Word, Excel, and CSV formats 【Benefits of Implementation】 - Reduction in the time required to create inspection sheets - Decrease in transcription errors from manual work - Standardization of inspection operations and improvement in quality - Increased efficiency in verification tasks through the linkage of drawings and inspection sheets
Added to bookmarks
Bookmarks listBookmark has been removed
Bookmarks listYou can't add any more bookmarks
By registering as a member, you can increase the number of bookmarks you can save and organize them with labels.
Free membership registration
In the railway vehicle industry, maintaining the accuracy of the vehicle body is directly linked to safe operations, necessitating strict inspections. Particularly for vehicle bodies with complex shapes and numerous dimensional items, extracting dimensions from drawings and creating inspection sheets requires significant time and effort, along with the risk of human errors such as transcription mistakes. In response to these challenges, the "Automatic Inspection Sheet Creation System from Drawings" utilizes drawing information to support the efficiency and accuracy of inspection tasks. 【Usage Scenarios】 - Dimensional inspections in the manufacturing process of railway vehicle bodies - Automation of dimension extraction from drawings, creation of inspection sheets, and OK/NG judgments - Creation of inspection sheets from paper drawings or PDF drawings 【Benefits of Implementation】 - Reduction of work time required for creating inspection sheets - Decrease in transcription and input errors, contributing to improved inspection accuracy - Promotion of standardization in inspection tasks
Added to bookmarks
Bookmarks listBookmark has been removed
Bookmarks listYou can't add any more bookmarks
By registering as a member, you can increase the number of bookmarks you can save and organize them with labels.
Free membership registration
In the precision machinery industry, strict management of dimensional tolerances for parts is required to ensure product quality. Particularly for parts with fine dimensions and complex shapes, accurate extraction of information from drawings and the creation of inspection sheets based on that information are essential. Manual transcription errors and oversight in verification increase the risk of product defects. The "Automatic Inspection Sheet Creation System from Drawings" addresses these challenges by automatically extracting dimensional information from drawings and streamlining the process from inspection sheet creation to judgment, thereby improving the accuracy of inspection tasks and reducing time. 【Usage Scenarios】 - Dimensional tolerance inspection of precision machine parts - Extraction of inspection items from drawings - Reduction of manual transcription to inspection sheets - Acceleration of OK/NG judgment 【Benefits of Implementation】 - Reduction of work time required for inspection sheet creation - Improvement in quality by preventing transcription and input errors - Efficiency in verification tasks through linkage between drawings and inspection sheets - Streamlining the creation of inspection sheets from paper drawings
Added to bookmarks
Bookmarks listBookmark has been removed
Bookmarks listYou can't add any more bookmarks
By registering as a member, you can increase the number of bookmarks you can save and organize them with labels.
Free membership registration
In the field of robotics, accurate verification of dimensions is crucial in the design and manufacturing of precise movable parts. Especially for the movable parts of robots with complex mechanisms, it is essential to confirm whether the dimensions match the design drawings and to accurately record them in inspection sheets to ensure the product's performance and safety. Inaccurate dimension management or recording errors can lead to malfunction or failure of the robot. The "Automatic Inspection Sheet Creation System from Drawings" addresses these challenges by automatically extracting dimension information from drawings and streamlining the process from inspection sheet creation to judgment. 【Usage Scenarios】 - Dimension inspection of robot joints and drive parts - Confirmation and recording of the range of motion - Comparison of design drawings with actual measurements 【Benefits of Implementation】 - Reduction in time required for inspection sheet creation - Decrease in transcription and input errors, improving inspection accuracy - Streamlining verification tasks through the linkage of drawings and inspection results
Added to bookmarks
Bookmarks listBookmark has been removed
Bookmarks listYou can't add any more bookmarks
By registering as a member, you can increase the number of bookmarks you can save and organize them with labels.
Free membership registration
In the semiconductor manufacturing industry, particularly in wafer inspection, the precise management of fine dimensions and tolerances is directly linked to product quality. Mistakes in transcribing dimension information from drawings and the complexity of verification tasks can increase the risk of inspection delays and quality deterioration. The "Automatic Inspection Sheet Creation System from Drawings" consistently supports these challenges by automatically extracting dimensions from drawings, creating inspection sheets, and making OK/NG judgments, contributing to the efficiency and accuracy of inspection operations. 【Usage Scenarios】 - Dimensional inspection in wafer manufacturing - Extraction of inspection items from drawings - Automatic judgment of inspection results - Creation of inspection sheets from paper drawings 【Benefits of Implementation】 - Reduction of work time required for creating inspection sheets - Prevention of transcription and input errors, improving inspection accuracy - Streamlining verification tasks through the linkage of drawings and inspection sheets - Standardization of inspection operations
Added to bookmarks
Bookmarks listBookmark has been removed
Bookmarks listYou can't add any more bookmarks
By registering as a member, you can increase the number of bookmarks you can save and organize them with labels.
Free membership registration
In the aerospace industry, accurately extracting dimensional information from drawings and creating inspection sheets based on that information is crucial for ensuring product safety and reliability. Particularly in the inspection of parts that require complex shapes and tight tolerances, manual transcription errors and oversight can lead to significant issues. An automatic inspection sheet creation system from drawings addresses these challenges and supports the efficiency and quality improvement of the inspection process. 【Usage Scenarios】 - Structural verification of parts with complex shapes - Inspections requiring strict tolerance management - Reduction of transcription work between drawings and inspection sheets - Efficiency improvement in creating inspection sheets from paper drawings 【Benefits of Implementation】 - Reduction in the time required to create inspection sheets - Quality improvement by preventing transcription and input errors - Efficiency in verification tasks through the linkage of drawings and inspection sheets - Standardization of inspection operations
Added to bookmarks
Bookmarks listBookmark has been removed
Bookmarks listYou can't add any more bookmarks
By registering as a member, you can increase the number of bookmarks you can save and organize them with labels.
Free membership registration
In the automotive manufacturing industry, accurate dimension management based on drawings and the creation of accompanying inspection sheets are required for parts inspection. Particularly in the inspection of parts with complex shapes and strict tolerances, the precise extraction of dimension information from drawings and the recording of inspection results are key to quality assurance. Manual transcription errors and oversight can lead to a decline in product quality and rework. This system addresses these challenges by automatically extracting dimension information from drawings and streamlining the process from inspection sheet creation to judgment. 【Usage Scenarios】 - Dimensional inspection of automotive parts - Extraction of inspection items from drawings - Recording and management of inspection results 【Benefits of Implementation】 - Reduction in time required for inspection sheet creation - Decrease in transcription and input errors - Standardization and efficiency of inspection operations
Added to bookmarks
Bookmarks listBookmark has been removed
Bookmarks listYou can't add any more bookmarks
By registering as a member, you can increase the number of bookmarks you can save and organize them with labels.
Free membership registration
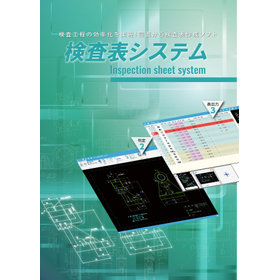
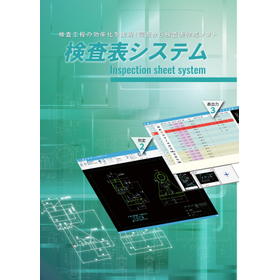
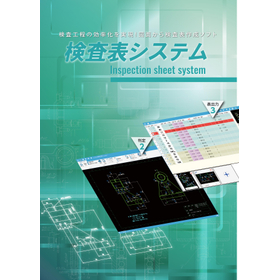
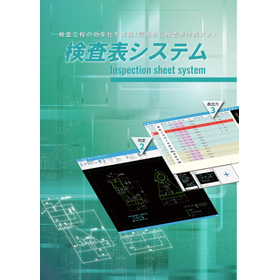
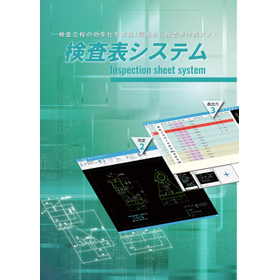
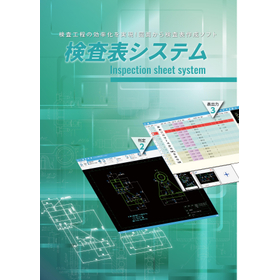
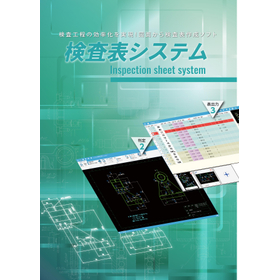
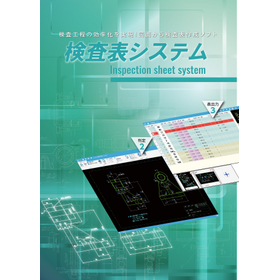
This is a support system for creating inspection sheets that automates the extraction of dimension information from drawings and streamlines the process from creating inspection sheets to judgment. ■ Automatic extraction of dimensions from drawings By simply enclosing DWG/DXF or PDF drawings, dimension values, tolerances, and comments are extracted in bulk, automatically creating inspection sheets. This reduces transcription work and prevents input errors. ■ Automation of measurement and judgment Just input the measurement values, and the OK/NG judgment is automatically displayed. It links the drawings with the list, improving the efficiency of the confirmation process. ■ Reading drawings using AI × OCR Dimension values from images or PDF drawings are recognized using AI × OCR, extracting numbers, text, and symbols. This also streamlines the creation of inspection sheets from paper drawings. ■ Flexible output and operational support Output is possible in Word/Excel/CSV formats. It also supports the creation of forms tailored to your company’s templates and integration with existing systems. If you are considering improving the efficiency of inspection processes or enhancing quality, please feel free to contact us.
Added to bookmarks
Bookmarks listBookmark has been removed
Bookmarks listYou can't add any more bookmarks
By registering as a member, you can increase the number of bookmarks you can save and organize them with labels.
Free membership registration
In the energy industry, accurate record-keeping and prompt reporting on-site are crucial for the stable operation of equipment and ensuring safety. In particular, inspection records and work reports serve as the foundation for early detection of equipment anomalies and prevention of accidents. Paper-based records can lead to issues such as transcription errors, loss of information, and delays in information sharing, which can hinder quick decision-making and improvement activities. XC-Gate addresses these challenges by digitizing on-site forms directly, allowing for the completion of data entry and utilization on-site, thereby supporting improved operational efficiency and reliability. 【Usage Scenarios】 - Tablet input for equipment inspection records - Real-time sharing of work reports - Digitization and searchability of maintenance history - Detailed records through photos and handwritten notes 【Benefits of Implementation】 - Significant reduction in transcription work leading to time savings - Decreased input errors and improved accuracy of records - Quick responses through real-time information sharing - Streamlined maintenance operations through centralized data management
Added to bookmarks
Bookmarks listBookmark has been removed
Bookmarks listYou can't add any more bookmarks
By registering as a member, you can increase the number of bookmarks you can save and organize them with labels.
Free membership registration