1~26 item / All 26 items
Displayed results
Filter by category

Added to bookmarks
Bookmarks listBookmark has been removed
Bookmarks listYou can't add any more bookmarks
By registering as a member, you can increase the number of bookmarks you can save and organize them with labels.
Free membership registration
Before making an inquiry
Download Profile1~26 item / All 26 items
Filter by category

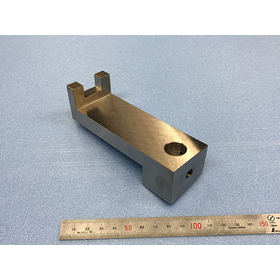
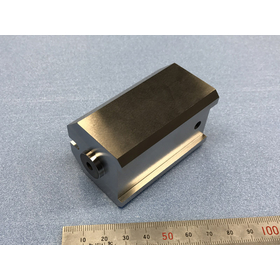
The "SKS3 (alloy tool steel)" used in this case exhibits excellent hardness and wear resistance through heat treatment (quenching), making it an essential material for jigs, tools, and mold components. However, as hardness increases, the difficulty of machining also rises, especially for block shapes such as 150×50mm, where advanced techniques are required to finish the overall "parallelism" and "flatness" to micron levels while minimizing distortion during processing. Our company utilizes precision cutting know-how to achieve an extremely small dimensional tolerance of ±0.001mm and a remarkably smooth surface roughness of Rz 0.4μm. This overwhelming geometric accuracy fundamentally eliminates any tilt or misalignment of movable parts and measurement units mounted on top, enhancing the overall rigidity and operational stability of the equipment. We also swiftly deliver custom orders starting from "1 piece" required for overhauling existing lines or launching one-off dedicated machines, under strict quality assurance through 100% shipment inspection. 【Case Introduction】 ■Product Name: Block ■Material: SKS3 ■Size: 150×50 ■Lot: 1 piece For detailed machining examples and technical documents, please download the PDF or feel free to contact us.
Added to bookmarks
Bookmarks listBookmark has been removed
Bookmarks listYou can't add any more bookmarks
By registering as a member, you can increase the number of bookmarks you can save and organize them with labels.
Free membership registration
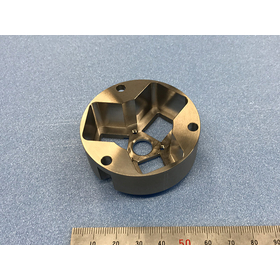
In the case of disk-shaped or flange-shaped parts like "Φ60×20," it is strongly required to achieve extremely high "roundness," "flatness," and no deviation in the central axis (concentricity) to prevent play and tilt when incorporated into equipment. Our company fully utilizes years of know-how in turning and milling to consistently achieve strict dimensional tolerances of ±0.001mm and an extremely smooth surface roughness of Rz 0.4μm. This precise finish prevents measurement errors and misalignment during assembly in our customers' automation lines, thereby enhancing the overall reliability of the equipment. For the material, we chose stainless steel "SUS303," which has a good balance of rust resistance and machinability, widely used in FA equipment. This time, we produced only "1 piece" for the test operation and prototyping of a dedicated machine, but leveraging our expertise in custom production, we quickly delivered products that passed rigorous quality inspection. [Case Introduction] ■Product Name: Holder ■Material: SUS303 ■Size: Φ60 × 20 mm ■Lot: 1 piece For detailed processing examples and technical materials, please download the PDF or feel free to contact us.
Added to bookmarks
Bookmarks listBookmark has been removed
Bookmarks listYou can't add any more bookmarks
By registering as a member, you can increase the number of bookmarks you can save and organize them with labels.
Free membership registration
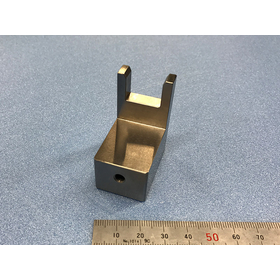
If there are slight dimensional variations or surface distortions in the holder components incorporated into the equipment, it can lead to significant misalignment (such as runout) in the detection positions of the tools or sensors at the tip, directly resulting in quality issues on the mass production line. At our company, we utilize our exceptional precision cutting know-how to achieve stringent dimensional tolerances of ±0.001mm and an extremely smooth surface roughness of Rz 0.4μm. We provide dedicated components that can securely hold the target object at accurate angles and positions without any wobble, contributing to the high precision of our customers' equipment. For the material, we use stainless steel "SUS303," which has an excellent balance of rust resistance and machinability, widely adopted in factory automation (FA) environments. This time, we received an order for a small lot of "3 pieces" due to the renovation and update of existing equipment. Leveraging our production system specialized in custom processing of single items and small quantities, we delivered the products quickly with quality assurance through 100% inspection. 【Case Study】 ■Product Name: Holder ■Material: SUS303 ■Size: 40 × 10 mm ■Lot: 3 pieces For detailed processing examples and technical documents, please download the PDF or feel free to contact us.
Added to bookmarks
Bookmarks listBookmark has been removed
Bookmarks listYou can't add any more bookmarks
By registering as a member, you can increase the number of bookmarks you can save and organize them with labels.
Free membership registration
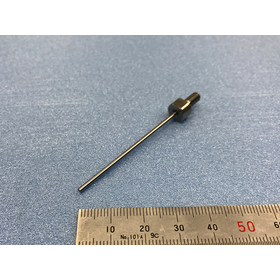
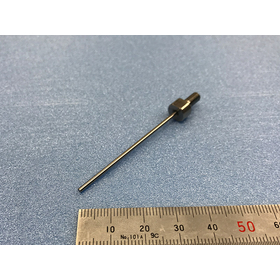
In this case, parts with elongated shapes such as "diameter 2mm, length 50mm (Φ2×50)" are prone to material displacement or bending due to the pressure of the cutting tool during machining, making it very difficult to maintain micron-level precision uniformly. However, our company ensures that even these high-difficulty slender parts achieve strict dimensional tolerances of ±0.001mm and a smooth surface roughness of Rz 0.4μm, thanks to our advanced cutting know-how accumulated over many years and optimal processing approaches. This technology helps prevent play and positional misalignment in our customers' manufacturing lines, contributing to high-precision assembly. For the material, we use stainless steel "SUS303," which excels in the balance between rust resistance and machinability. Even for small lot requests of "5 pieces," which are required for maintenance of dedicated equipment or spot tooling production, we deliver quickly under a reliable quality assurance system with 100% inspection. [Case Introduction] ■ Product Name: Pin ■ Material: SUS303 (Stainless Steel) ■ Size: Φ2 × 50 mm ■ Lot: 5 pieces For detailed processing examples and technical documents, please download the PDF or feel free to contact us.
Added to bookmarks
Bookmarks listBookmark has been removed
Bookmarks listYou can't add any more bookmarks
By registering as a member, you can increase the number of bookmarks you can save and organize them with labels.
Free membership registration
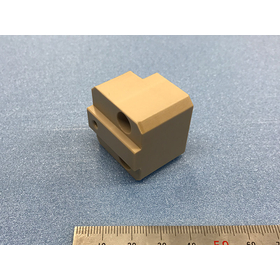
Our company possesses the technical capability to achieve severe dimensional tolerances of ±0.001mm and a smooth surface roughness of Rz 0.4μm not only in metal materials but also in the precision machining of engineering plastics, which are considered difficult-to-cut materials. This advanced cutting technology enables us to realize extremely precise positioning mechanisms even with resin materials, supporting our customers in improving their yield rates. In this case, we selected the super engineering plastic "PEEK," which boasts top-class mechanical strength, wear resistance, and chemical resistance among resins. It gently and accurately holds the workpiece, contributing to the stabilization of continuous operation lines. Additionally, we delivered a very small lot of "2 pieces," including both operational and spare units, after performing speedy processing and rigorous full inspection. [Case Introduction] ■Product Name: Work Holder ■Material: PEEK ■Size: 30 × 20 mm ■Lot: 2 pieces For detailed processing examples and technical documents, please download the PDF or feel free to contact us.
Added to bookmarks
Bookmarks listBookmark has been removed
Bookmarks listYou can't add any more bookmarks
By registering as a member, you can increase the number of bookmarks you can save and organize them with labels.
Free membership registration
Our company specializes in precision cutting of dedicated jigs and equipment parts used in the manufacturing and assembly processes of automotive-related components. We have established advanced processing technologies that meet extremely strict dimensional tolerances of ±0.001mm and fine surface roughness of Rz 0.4μm. We also have numerous production achievements with high-hardness and difficult-to-cut materials such as SUS440, which require wear resistance. For urgent projects arising from the establishment of new lines or sudden design changes, we provide flexible support with "custom processing from a single piece" and "speedy short delivery times." What we are introducing this time is a case study of jigs that play a role in accurately fixing and holding target parts in place during the processing and assembly of automotive components. [Case Study] ■ Product Name: Work Holder ■ Material: SUS440 (High Hardness Stainless Steel) ■ Size: 20 × 40 mm ■ Lot: 1 piece (Single Item Processing) For detailed processing examples and technical materials, please download the PDF or feel free to contact us.
Added to bookmarks
Bookmarks listBookmark has been removed
Bookmarks listYou can't add any more bookmarks
By registering as a member, you can increase the number of bookmarks you can save and organize them with labels.
Free membership registration
Our company specializes in precision machining of jigs and equipment parts that support automotive parts manufacturing lines. We possess advanced machining technology that achieves dimensional accuracy in the micron range (±0.001mm) and surface roughness of Rz 0.4μm, with extensive experience in processing high-hardness materials such as SUS440 and difficult-to-cut materials. We flexibly respond to "single-item processing from one piece" and "short delivery times" due to the launch of manufacturing lines or sudden specification changes, contributing to the stable operation and quality improvement of our customers' sites under thorough quality control through 100% inspection. This case study involves a "workpiece holder (positioning jig)" used to accurately hold and fix the workpiece in place during processing and assembly on automotive parts manufacturing lines. [Case Study Introduction] ■ Product Name: Workpiece Holder ■ Material: SUS440 (Stainless Steel) ■ Size: 60 × 30 mm ■ Lot: 1 piece (single-item processing) For detailed machining examples and technical materials, please download the PDF or feel free to contact us.
Added to bookmarks
Bookmarks listBookmark has been removed
Bookmarks listYou can't add any more bookmarks
By registering as a member, you can increase the number of bookmarks you can save and organize them with labels.
Free membership registration
In the machine tool industry, spindles are crucial components that influence the performance of machines. High precision rotation and durability are required, as even slight errors can affect product quality and lifespan. Malfunctions in spindles can lead to decreased machining accuracy and machine downtime, significantly reducing production efficiency. Our company offers precision machining that achieves a dimensional accuracy of ±0.001mm and a surface roughness of Rz 0.4μm, contributing to the high performance of spindles. 【Application Scenarios】 - Spindle components for machine tools - Precision equipment parts requiring high accuracy - Prototype and small batch production parts 【Benefits of Implementation】 - Realization of high-precision spindles - Improvement in product quality - Enhancement of machine performance - Reduction in defect rates - Increase in productivity
Added to bookmarks
Bookmarks listBookmark has been removed
Bookmarks listYou can't add any more bookmarks
By registering as a member, you can increase the number of bookmarks you can save and organize them with labels.
Free membership registration
In the measurement equipment industry, sensors are a crucial element for achieving accurate measurements. The performance of sensors is greatly influenced by the precision of their constituent parts, which are precision machined components. Particularly in sensor parts with fine structures, even slight dimensional errors can affect measurement accuracy and potentially compromise product reliability. Our company provides precision cutting technology that achieves a dimensional accuracy of ±0.001mm, contributing to the high performance of sensors. 【Application Scenarios】 - Sensors requiring high-precision positioning - Sensor parts with fine structures - Sensors used in harsh environments 【Benefits of Implementation】 - Improved measurement accuracy of sensors - Enhanced product reliability - Increased product performance
Added to bookmarks
Bookmarks listBookmark has been removed
Bookmarks listYou can't add any more bookmarks
By registering as a member, you can increase the number of bookmarks you can save and organize them with labels.
Free membership registration
In the automotive industry, particularly in the field of transmissions, high precision and durability are required. The transmission is a crucial component that transmits the engine's power to the tires, and its performance significantly affects the overall driving performance of the vehicle. Low-precision parts can lead to abnormal noises and decreased efficiency, ultimately resulting in failure. Our precision machining achieves a dimensional accuracy of ±0.001mm and a surface roughness of Rz 0.4μm, contributing to the high performance of transmissions. 【Application Scenarios】 - Gears, shafts, and housings of transmissions - Sliding parts that require high precision - Important components that require durability 【Effects of Implementation】 - Improved transmission performance (smooth shifting, enhanced fuel efficiency) - Extended product lifespan - Reduction of abnormal noises and vibrations
Added to bookmarks
Bookmarks listBookmark has been removed
Bookmarks listYou can't add any more bookmarks
By registering as a member, you can increase the number of bookmarks you can save and organize them with labels.
Free membership registration
In the aerospace engine industry, high safety and reliability are required, and the dimensional accuracy and quality of parts are crucial. Since engines are used in harsh environments, even slight deviations in parts can lead to performance degradation or accidents. Our precision machining achieves a dimensional accuracy of ±0.001mm and a surface roughness of Rz 0.4μm, meeting the stringent demands of aerospace engines. 【Application Scenarios】 - Turbine blades of aerospace engines - Fuel injection nozzles - Engine cases 【Benefits of Implementation】 - Improved engine performance - Extended product lifespan - Enhanced safety
Added to bookmarks
Bookmarks listBookmark has been removed
Bookmarks listYou can't add any more bookmarks
By registering as a member, you can increase the number of bookmarks you can save and organize them with labels.
Free membership registration
In the semiconductor industry, high dimensional accuracy and surface quality are required in wafer manufacturing. Particularly in the fine processing of wafers, even slight errors can significantly impact product performance. Our precision cutting process, which achieves a dimensional accuracy of ±0.001mm and a surface roughness of Rz 0.4μm, contributes to quality improvement in wafer manufacturing. 【Application Scenarios】 - Wafer transport jigs - Wafer polishing plates - Inspection jigs 【Effects of Implementation】 - Improved yield in the wafer manufacturing process - Enhanced product reliability - Stable supply of high-quality wafers
Added to bookmarks
Bookmarks listBookmark has been removed
Bookmarks listYou can't add any more bookmarks
By registering as a member, you can increase the number of bookmarks you can save and organize them with labels.
Free membership registration
Our company offers high-quality precision machining that achieves dimensional accuracy of ±0.001mm and surface roughness of Rz 0.4μm for single items. Utilizing a variety of processing equipment such as machining centers, NC lathes, and jig borers, we can flexibly accommodate complex and high-difficulty shapes. We can handle everything from rough machining to finishing consistently. We have extensive experience in processing a variety of materials, including difficult-to-cut materials such as SUS316L, titanium, aluminum, and resin. In particular, we have a proven track record of delivering knife edge components made of SUS316L for vacuum equipment, meeting delicate structural and stringent tolerance requirements. All products are finished under a strict quality inspection system and provided with stable quality. [Overview] ■ Preferred quantity range: Approximately 1 to 30 pieces ■ Materials: Iron, stainless steel, aluminum, copper, brass, resin, titanium, and others ■ Standard delivery time: Approximately 2 weeks (next-day shipping possible depending on the content) ■ Size: Palm-sized to approximately 200×200mm All products are shipped after undergoing a rigorous inspection process. We provide optimal solutions for customers seeking high reliability and high precision. For detailed processing examples and technical materials, please download the PDF or feel free to contact us.
Added to bookmarks
Bookmarks listBookmark has been removed
Bookmarks listYou can't add any more bookmarks
By registering as a member, you can increase the number of bookmarks you can save and organize them with labels.
Free membership registration
Our precision machining services achieve high accuracy of 1/1000mm and a beautiful finish of Rz 0.4μm. We cater to a wide range of needs, from rough machining to three-dimensional shapes and complex geometries, and we excel in processing difficult materials such as SUS316L. For example, we have a proven track record of producing high-quality knife edge components made of SUS316L for vacuum equipment, tailored to delicate shapes and stringent precision requirements. We are equipped with a diverse range of machining facilities, including machining centers, NC lathes, NC milling machines, jig borers, and various general-purpose machines. All products undergo rigorous inspection before delivery. 【Scope of Services】 - Machining Accuracy: ±0.001mm (1/1000mm) - Surface Roughness: Rz 0.4μm - Work Size (Round): Φ1 to 200mm - Work Size (Square): Up to 400mm We accommodate a variety of materials, including SUS, aluminum, titanium, and plastics. For more details, please refer to the PDF document or feel free to contact us.
Added to bookmarks
Bookmarks listBookmark has been removed
Bookmarks listYou can't add any more bookmarks
By registering as a member, you can increase the number of bookmarks you can save and organize them with labels.
Free membership registration
Our precision machining services specialize in micron-level accuracy and complex shapes, flexibly accommodating everything from prototypes to mass production. We respond to diverse needs with skilled craftsmanship and the latest equipment, handling everything from rough machining to 3D shapes, complex geometries, and mirror finishes. Utilizing machining centers, NC lathes, NC milling machines, and jig borers, we can also work with high-hardness materials such as SKD61 (HRC 45-50). For 60° taper machining, we achieve ultra-precise finishes with a surface roughness of Rz 0.1μm. With a strict inspection system, we ensure precision management down to 1/1000mm. We provide quality you can trust. 【Machining Specifications】 - Machining Accuracy: ±1/1000mm - Surface Roughness: Rz 0.4μm (with a maximum achievement of Rz 0.1μm) - Compatible Materials: High-hardness materials such as SKD61 - Round Workpiece Size: Approximately Φ1 to 200mm - Square Workpiece Size: Up to approximately 400mm ⇒ For more details, please refer to the PDF document or feel free to contact us.
Added to bookmarks
Bookmarks listBookmark has been removed
Bookmarks listYou can't add any more bookmarks
By registering as a member, you can increase the number of bookmarks you can save and organize them with labels.
Free membership registration
Our precision machining services provide high-quality products from rough machining to 3D shapes and complex geometries, utilizing skilled craftsmanship and advanced equipment. We achieve a machining accuracy of 【1/1000mm (micron level)】 and a surface roughness of 【Rz 0.4μm】, ensuring a high-level finish. We possess a variety of equipment, including machining centers, NC lathes, NC milling machines, and jig borers, allowing us to flexibly handle even the most challenging projects. 【Examples of machining achievements】 ● Material: SUS304 (stainless steel) ● Machining details: Thin plate with a thickness of 0.7±0.05mm and a length of 175mm, polished finish ● Workpiece size capabilities: ・Round items: Approximately Φ1mm to 200mm ・Square items: Up to approximately 400mm All products undergo a strict inspection process before shipment. We provide optimal solutions for customers seeking high reliability and precision. For detailed machining examples and technical documents, please download the PDF or feel free to contact us.
Added to bookmarks
Bookmarks listBookmark has been removed
Bookmarks listYou can't add any more bookmarks
By registering as a member, you can increase the number of bookmarks you can save and organize them with labels.
Free membership registration
This document introduces basic knowledge about machining as an introduction to machine processing. It provides detailed information about machine tools such as the "lathe," which rotates materials and uses cutting tools to shape them, and the "machining center," which performs milling operations with NC control. Maruwa Machinery Co., Ltd., which conducts ultra-precision machining at the micron level, as well as the production of various jigs and precision gauges with over 70 different processing machines, has explained this in an easy-to-understand manner for newcomers and beginners. It is a useful reference, so please take a moment to read it. [Contents (excerpt)] - Lathe - NC Lathe - Drill Press - Milling Machine - Machining Center *For more details, please download the PDF or feel free to contact us.
Added to bookmarks
Bookmarks listBookmark has been removed
Bookmarks listYou can't add any more bookmarks
By registering as a member, you can increase the number of bookmarks you can save and organize them with labels.
Free membership registration
We would like to introduce our processing achievements. The materials we handle include iron, aluminum, stainless steel, carbide, high-speed steel, die steel, mold steel, castings, titanium, Inconel, ceramics, glass, HAP, NAK, resin, Galepoxy, Delrin, and more. We can accommodate orders starting from one piece. Additionally, our processing precision is 1/1000mm, and the surface roughness is Rz 0.4μm. We can process round materials from Φ1mm to approximately 200mm and square materials up to approximately 400mm. 【Processing Achievements (Excerpt)】 ■ Workpiece Reception - Material: SUS440 - Size: 60×30 - Lot: 1 piece *For more details, please download the PDF or feel free to contact us.
Added to bookmarks
Bookmarks listBookmark has been removed
Bookmarks listYou can't add any more bookmarks
By registering as a member, you can increase the number of bookmarks you can save and organize them with labels.
Free membership registration
At Maruwa Machinery, we have established our own strict quality standards and guarantee the precision of our drawings. We hold the international standards ISO9001 and ISO14001, and we strive to improve our quality capabilities daily to ensure customer satisfaction with the required quality levels. Please feel free to contact us when you need our services. 【Example of Inspection Process (Partial)】 1. Processing 2. In-process Inspection 3. Secondary Processing 4. In-process Inspection 5. Surface Treatment (Outsourced) *For more details, please download the PDF or feel free to contact us.
Added to bookmarks
Bookmarks listBookmark has been removed
Bookmarks listYou can't add any more bookmarks
By registering as a member, you can increase the number of bookmarks you can save and organize them with labels.
Free membership registration
We would like to introduce the reasons why Maruwa Machinery has a short delivery time. With a group of over 70 pieces of equipment and a team of skilled craftsmen, including both veterans and younger workers, we respond quickly. We create and execute the shortest production plans by combining NC machines and general-purpose machines according to the product lot and conditions. Additionally, we achieve in-house integrated production from rough processing to finishing, assembly, and inspection. By minimizing waste between processes, we realize speedy production. [Reasons why Maruwa Machinery is fast] ■ Abundant equipment and skilled craftsmen ■ In-house integrated production system and production management system ■ Quick response from sales representatives *For more details, please download the PDF or feel free to contact us.
Added to bookmarks
Bookmarks listBookmark has been removed
Bookmarks listYou can't add any more bookmarks
By registering as a member, you can increase the number of bookmarks you can save and organize them with labels.
Free membership registration
We offer "Value Analysis (VA) proposals." To reduce costs without compromising functionality or quality, it is necessary to make changes to design, material specifications, and manufacturing methods. VA focuses on functionality and utilizes engineering knowledge and ideas to improve design and quality. 【Features】 ■ Cost reduction ■ Method conversion ■ Process shortening ■ Material change ■ Urgent response *For more details, please download the PDF or feel free to contact us.
Added to bookmarks
Bookmarks listBookmark has been removed
Bookmarks listYou can't add any more bookmarks
By registering as a member, you can increase the number of bookmarks you can save and organize them with labels.
Free membership registration
We would like to introduce our "Precision Electric Discharge Machining." We use ultra-precision die-sinking EDM machines such as the Makino Milling EDAF3, as well as ultra-precision wire EDM machines like the Seibu Electric Super MM50A for processing. Additionally, we perform electrode machining in-house, achieving short delivery times and high-precision processing. We are capable of machining shapes with surface roughness at the nanometer level. 【Equipment Owned】 ■ Die-sinking EDM machines (2 units) ■ Wire cutting machines (6 units) *For more details, please download the PDF or feel free to contact us.
Added to bookmarks
Bookmarks listBookmark has been removed
Bookmarks listYou can't add any more bookmarks
By registering as a member, you can increase the number of bookmarks you can save and organize them with labels.
Free membership registration
Our company specializes in "ultra-precision rotary grinding." Since the introduction of rotary grinding machines in 1974, our dedicated rotary grinding line at Maruwa Machinery has undergone trial and error, accumulating know-how. We are capable of flexible responses from single-item processing to mass production, achieving processing accuracy of thickness ±0.002mm and deviation within 0.001mm, delivering unparalleled quality for customers requiring thin plate grinding. We have 13 rotary grinding machines and can respond to our customers' challenges accordingly. 【Features】 ■ Flexible response from single-item processing to mass production ■ Processing accuracy of thickness ±0.002mm, deviation within 0.001mm ■ 13 rotary grinding machines available *For more details, please download the PDF or feel free to contact us.
Added to bookmarks
Bookmarks listBookmark has been removed
Bookmarks listYou can't add any more bookmarks
By registering as a member, you can increase the number of bookmarks you can save and organize them with labels.
Free membership registration
We would like to introduce our "Precision Grinding Processing." Using surface grinders and profile grinders capable of micron-level processing for geometric tolerances such as flatness and parallelism, as well as cylindrical grinders that can accommodate up to Φ300 and universal grinders for processing. In jig grinding, we achieve precision processing at 0.001mm increments, even for shapes that are difficult to process with cutting or wire cutting. 【Processing Technologies】 ■ Surface Grinding / Profile Grinding ■ Cylindrical Grinding / Universal Grinding ■ Jig Grinding ■ Rotary Grinding *For more details, please download the PDF or feel free to contact us.
Added to bookmarks
Bookmarks listBookmark has been removed
Bookmarks listYou can't add any more bookmarks
By registering as a member, you can increase the number of bookmarks you can save and organize them with labels.
Free membership registration
We would like to introduce our "Precision Cutting Processing." We use high-speed machining centers such as the Makino milling machine V33i, which operates at 40,000 rpm, as well as the Yasuda Industries jig borer YBM640VverIII and the high-speed, high-rigidity NC lathe Okuma LB3000EXII for processing. You can also trust us with high-precision mold parts and machine components that require micron-level positioning accuracy and drilling precision. 【Equipment We Own】 ■Machining Centers (7 units) ■Jig Borers (5 units) ■NC Lathes (3 units) ■Other General-purpose Machines *For more details, please download the PDF or feel free to contact us.
Added to bookmarks
Bookmarks listBookmark has been removed
Bookmarks listYou can't add any more bookmarks
By registering as a member, you can increase the number of bookmarks you can save and organize them with labels.
Free membership registration
Our company offers precision machining services that challenge any type of processing, utilizing skills that have been passed down from rough cutting to three-dimensional shapes and complex machining. We possess various equipment, including machining centers, NC lathes, NC milling machines, jig borers, and various general-purpose machines. We deliver only products that have passed strict inspection standards to our customers. 【Processing Details】 ■ Processing Accuracy: 1/1000mm ■ Surface Roughness: Rz 0.4μm ■ Work Size for Round Items: Approximately Φ1mm to 200mm ■ Work Size for Square Items: Approximately up to 400mm *For more details, please download the PDF or feel free to contact us.
Added to bookmarks
Bookmarks listBookmark has been removed
Bookmarks listYou can't add any more bookmarks
By registering as a member, you can increase the number of bookmarks you can save and organize them with labels.
Free membership registration