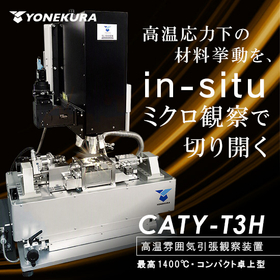
Opening up the material behavior under high-temperature stress of MAX1400℃ through in-situ micro-observation [CATY-T3H]
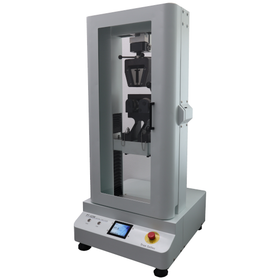
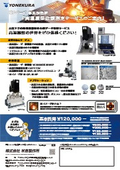
Real-time visualization of tensile and compressive behavior at ultra-high temperatures. In-situ observation enhances the accuracy and speed of high-temperature material development. Using an IR imaging furnace, it is possible to apply tensile or compressive loads while microscopically observing the surface state of the sample at high temperatures. This unique device allows for real-time observation of material behavior under high temperatures and stress. It is compact in size and can be used in various installation locations. 【Features】 - Dual swing crosshead: The specimen can be adjusted to a visible position. - Capable of high-speed heating up to 1400°C (depending on the shape and thermal capacity of the sample). - Flexible atmosphere: Vacuum chamber structure allows for stress measurement, low-cycle fatigue testing, and creep testing in gas flow or vacuum. - Realization of combined testing for thermal fatigue under stress and in-situ observation. 【Strongly supporting research and development of heat-resistant materials】 Experimental examples: Melting and solidification of metals and glass / Microstructural changes in metals / Sintering of ceramics, etc. Target materials: Metals / Semiconductors / Ceramics / Glass / Inorganic materials / Carbon, etc. *For more details, please refer to the materials. Feel free to contact us with any inquiries.
Inquire About This Product
Related Videos
basic information
【Specifications】 《Tensile Module》 Load capacity: 2kN (200kgf) or 5kN (500kgf) Test speed: 0.001 to 10mm/min Effective length of specimen: up to 60mm 《Heating Furnace》 Heating method: Infrared two-elliptical cylinder concentrated heating method Temperature range: 60 to a maximum of 1500℃ Temperature control: Digital program PID-SCR control 《Observation》 Objective lens: Long working distance (×5, 10, 20, 50), low magnification zoom lens, variable magnification microscope Atmosphere: In air, in gas flow, in vacuum XY stage: X-axis ±50mm / Y-axis ±10mm *For more details, please refer to the materials. Feel free to contact us with any inquiries.
Price range
Delivery Time
Applications/Examples of results
*For more details, please refer to the materials. Feel free to contact us as well.*
Detailed information
-
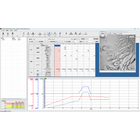
Soft screen
-
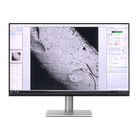
Observation screen example
-
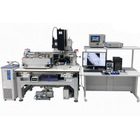
Examples of system implementation
-
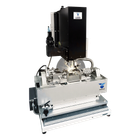
Ontology
catalog(8)
Download All Catalogs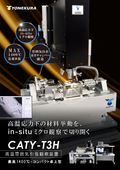
![CATY-T3H SYSTEM [High-Temperature Tensile Observation Device] Product Catalog](https://image.mono.ipros.com/public/catalog/image/01/203/237194/IPROS26235180646379294166.jpeg?w=120&h=170)



![IR Image Furnace [High-Temperature Heating Experiment Device] Comprehensive Catalog](https://image.mono.ipros.com/public/catalog/image/01/50c/237180/IPROS04100766072426658842.jpeg?w=120&h=170)
News about this product(12)


Company information

Mikyo Manufacturing provides a consistent production system that develops, designs, manufactures, and supports testing machines and measurement devices tailored to the objectives and applications of customers in fields such as material research and development, as well as in accordance with material testing standards and methods. The testing machines that respond to requests from various major manufacturers and research institutions are mostly customized products. When measuring the durability of new materials, they are completely made-to-order. We also pay attention to the "usability," which varies depending on the installation location and users, and we adjust the testing machines to ensure they are optimal for each customer.