
List of Measurement and Analysis products
- classification:Measurement and Analysis
3736~3750 item / All 55293 items


Reduce the workload from handling heavy objects! Here are five case studies that solved customer challenges! We are also accepting free consultations and tests tailored to your work!

- Other conveying machines


Support from product planning to filling, processing, and shipping for additives, cleaning agents, chemicals, deodorizing and disinfecting agents, etc.! For those who have raw materials but no place t...


- Other consumables
- Processing Contract
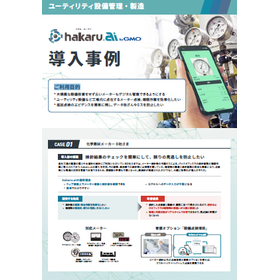

Use hakaru.ai for equipment management in the manufacturing industry. Here are three case studies of its implementation.

- Other measurement, recording and measuring instruments
- Image analysis software
- Embedded applications for mobile phones and PDAs


Inspection is insurance. It leads to gaining customer trust.


- Other inspection equipment and devices
- Other appearance and image inspection equipment
- Print Inspection Machine
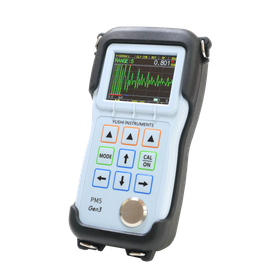

Third generation model compatible with thin plates, multilayer materials, and high-damping materials, reliably identifies differences of 0.001mm, measuring from a minimum thickness of 0.1mm.
- Other inspection equipment and devices
- Other measurement, recording and measuring instruments
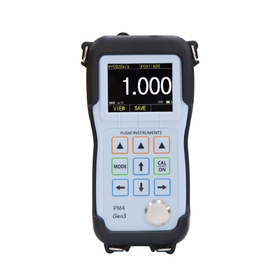
The precision ultrasonic thickness gauge 'PM4 Gen3' will be available for sale starting June 10, 2026.
NDT Advance Co., Ltd., which sells non-destructive testing equipment, will begin sales of its new precision ultrasonic thickness gauge, the 'PM4 Gen3', which can identify differences of 0.001mm, on June 10, 2026. The 'PM4 Gen3' is a precision ultrasonic thickness gauge designed for high-precision measurement of thin plates and processed parts. With the same 200MHz ultra-high-speed sampling as the higher-end model PM5 Gen3, it achieves high reproducibility and stability, capable of identifying differences of 0.001mm. It supports measurements from 0.13mm to 28mm for steel, meeting the precise thickness measurement needs for thin plates, precision parts, and small-diameter piping. The PM4 Gen3 is a simple thickness gauge designed to enable easy high-precision measurements by omitting the A-scan function, detailed measurement parameters, and complex measurement modes found in the higher-end model PM5 Gen3. While the PM5 Gen3 is equipped with various functions and detailed parameter settings for professionals in non-destructive testing, the PM4 Gen3 minimizes parameter settings and emphasizes user-friendly operability.
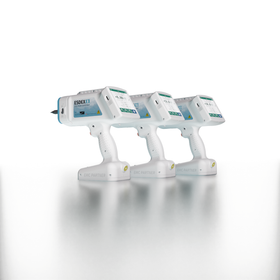

An electrostatic testing machine with an integrated test instrument body and discharge gun.
- EMC Testing
- EMC/Static electricity measuring equipment


Thin long-stroke piezo Z nanopositioner for microscope specimens. Stroke up to 250μm (customizable up to 500μm).

- Other microscopes


The moment it is held up, the color order of the wire harness wires is determined! Image processing detects miswiring and prevents defects caused by careless mistakes from flowing out.


- Other inspection equipment and devices

We have released the wire harness miswiring inspection machine "RakuiroChecker."
We have released the inspection machine "RakuiroChecker," which determines the color order of wires the moment the wire harness is presented. It prevents defects from leaking due to human error. 【Features】 ■ If the housing and wires are visible on the screen, it will determine pass or fail regardless of their position. Moreover, the judgment time is 0.3 seconds. You can perform inspections one after another while holding a bundle of wire harnesses in one hand. ■ Using a unique algorithm, it learns the front and back of the housing and simultaneously judges both sides. There is no need to worry about the orientation of the housing when presenting the harness to the camera. ■ It detects changes in ambient brightness in real-time and automatically adjusts the color judgment settings. Therefore, it is less affected by the surrounding brightness environment and can be used anywhere. As a next-generation miswiring inspection tool, RakuiroChecker is equipped with many new features such as high-speed image processing, automatic judgment of the housing's front and back, and easy operation by simply presenting it. As the variety of small-lot products increases, it reduces the burden on inspectors and prevents miswiring from leaking. We hope you find it useful.
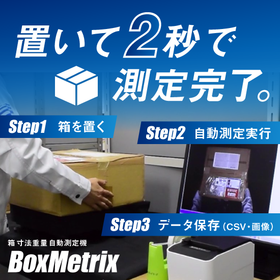
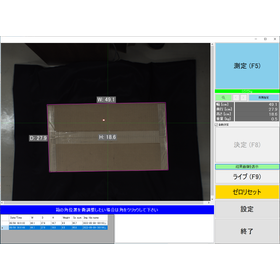
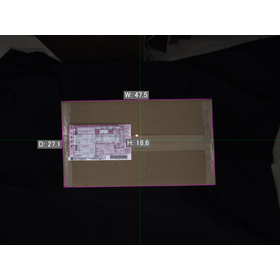
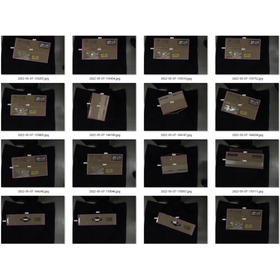
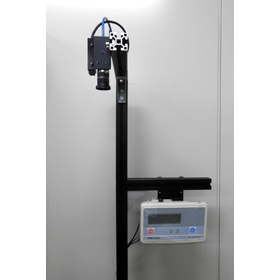
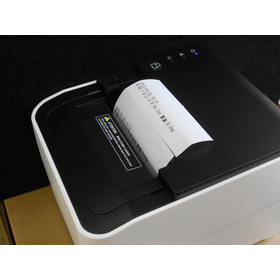
Measuring width, depth, height, and weight takes just 2 seconds! It automatically measures package size and volume instantly, achieving labor reduction and improving efficiency in logistics operations...
- Other measurement, recording and measuring instruments

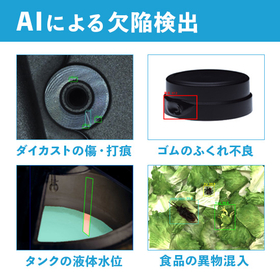
Achieve defect detection, OCR, and dimensional measurement with a single device. This AI image inspection software contributes to reducing inspection labor, stabilizing quality, and automating process...




- Visual Inspection Equipment

[New Feature] No need to specify the type of meter or set its position! Meter reading is now possible with AI!
A new feature has been added to Skylogic's AI image inspection software. Without specifying the type of meter or setting the reading location, the AI automatically identifies the position and type of the meter and performs the reading. In the procedural reading, it was necessary to specify the type of meter to be read (such as analog or digital) and to pre-set the reading locations. With AI (deep learning) meter reading, there is no need to specify the type of meter or set the reading location; the AI automatically identifies the position and type of the meter and performs the reading. 【Target Products】 AI General-Purpose Appearance Inspection Software 'EasyInspector2' AI Automatic Image Monitoring System 'EasyMonitoring2' AI Meter Automatic Monitoring System 'Equipment Monitoring Cloud'