
List of Measurement and Analysis products
- classification:Measurement and Analysis
5041~5085 item / All 55281 items


Reduce the workload from handling heavy objects! Here are five case studies that solved customer challenges! We are also accepting free consultations and tests tailored to your work!

- Other conveying machines


Ideal for micro-machining! Achieves deburring of holes and double-sided machining in one pass, which was difficult with conventional tools!

- Other machine tools

We will be exhibiting at Mecatronics Tech Japan 2021 from October 20 (Wednesday) to October 23 (Saturday)!
Our company will exhibit at "Mechatrotech Japan 2021," which will be held at Portmesse Nagoya from Wednesday, October 20 to Saturday, October 23, 2021. We will introduce our tools, including the 'Bar Off Tool' capable of chamfering and deburring from a diameter of 0.8 mm, and the 'FEM' tool breakage detection device that reliably detects breakage. We look forward to your visit. (Booth number: 2B12)
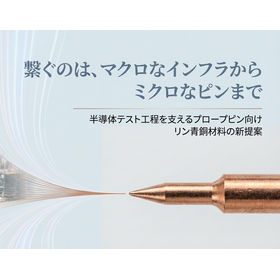

Supports manufacturing with precision of +0, -0.005mm (5μm) in outer diameter grinding processing. Centerless finishing of free-cutting phosphor bronze round bars.
- probe
- Semiconductor inspection/test equipment
- Non-ferrous metals


Emphasizing ease of use and expandability! A surface defect inspection device that can adapt flexibly to meet your needs!
- Other inspection equipment and devices
- Defect Inspection Equipment
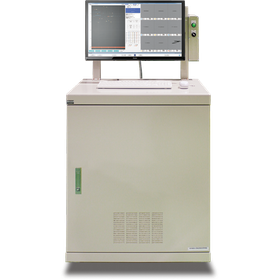
Wide-ranging support from simple inspections such as inspection machines to comprehensive inline inspections.
- Other inspection equipment and devices
- Defect Inspection Equipment

Surface Defect Detection Device Series
- Image Processing Equipment
- Defect Inspection Equipment

Automatic mask setting at slit positions! A close-up surface defect inspection device that reduces inspection labor!
- Other inspection equipment and devices
- Defect Inspection Equipment
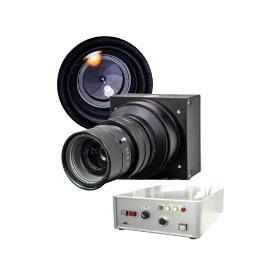
Simple color testing device
- Other inspection equipment and devices


Data erasure software for smartphones developed by Japanese data recovery technicians.
- Data Erasing
- Mobile phones, PHS, data communication cards
- Data Logger
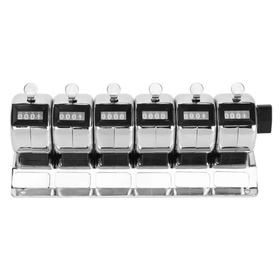

Equipped with a multi-digit counter, it can count multiple items simultaneously.
- Counting Machine


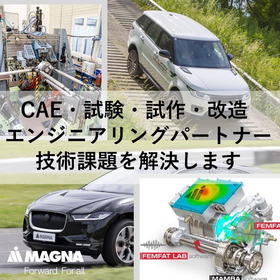
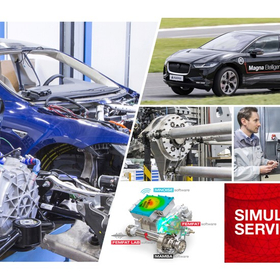
Supporting autonomous robot development with European experience and know-how!
- Contract measurement
- Other contract services
- Contract Analysis

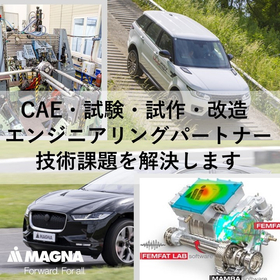
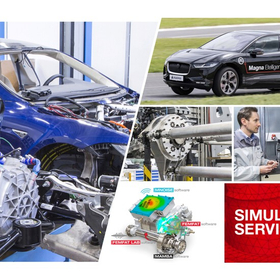
Supporting data utilization with European experience and know-how!
- Contract measurement
- Other contract services
- Contract Analysis

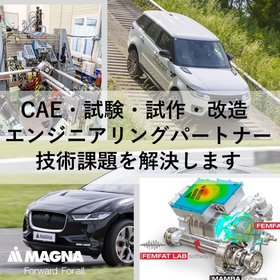
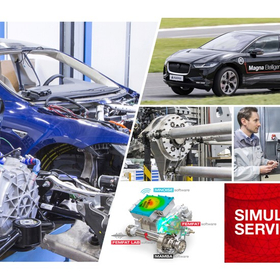
Supporting ECU development! Solving challenges with European know-how.
- Contract measurement
- Other contract services
- Contract Analysis

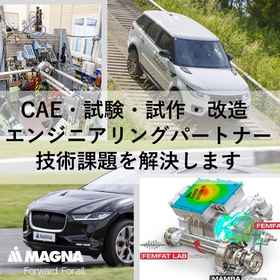
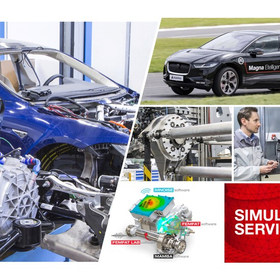
Support for problem-solving in the prototype stage! Engineering services utilizing European know-how.
- Contract measurement
- Other contract services
- Contract Analysis

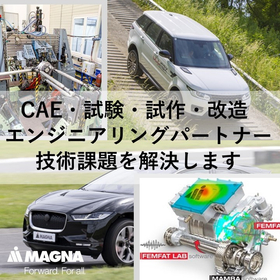
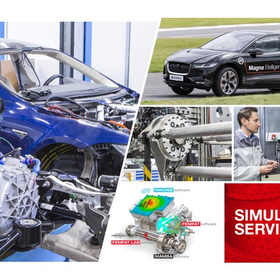
Support from the design stage to prototyping and evaluation with European experience and know-how.
- Contract measurement
- Other contract services
- Contract Analysis


Software that integrates all the functions required for ultrasonic testing, controls data acquisition, displays online information, and provides an offline analysis environment.
- Flaw detection testing
- Other inspection equipment and devices
- Defect Inspection Equipment

Application Note: Effective Inspection Methods for FSW (Friction Stir Welding) in the Aerospace Industry [PDF Download Available]
Friction stir welding is a solid-state joining method widely used in the aerospace industry. In the friction stir welding process, manufacturing parameters such as rotation speed and travel speed can lead to discontinuities at the joint, necessitating the application of non-destructive testing to verify the integrity of the joint. High productivity, work efficiency, and inspection accuracy are central to the quality assurance of newly manufactured aircraft.

A manual 2D encoded scanner boasting high versatility, capable of scanning in both XY axes, unlike wheel probes.
- Other inspection equipment and devices
- Flaw detection testing

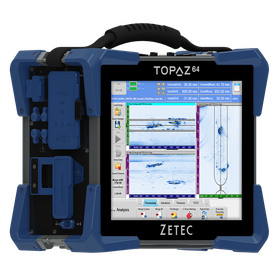
A completely integrated portable flaw detection device equipped with the power to drive 64 channels and advanced features such as Total Focusing Method (TFM)!

- Other inspection equipment and devices
- Image Processing Equipment
- Flaw detection testing

Application Note: Approach to Inspection of Stainless Steel and Dissimilar Metal Welds Using the Latest Ultrasonic Sensing [PDF Download Available]
Recent advancements in ultrasonic hardware and software have equipped almost all of our phased array ultrasonic testing devices with real-time full matrix capture and total focusing method. These represent a new generation of inspection technologies already defined in ASME and ISO standards. Austenitic stainless steel materials and dissimilar metal welds possess anisotropic coarse grain structures, resulting in specific behaviors of ultrasonic beams as they propagate through the material. This means high attenuation, high particle noise, beam redirection, and distortion; all of these phenomena ultimately lead to very challenging flaw detection conditions for phased array ultrasonic testing (PAUT). With the next generation of flaw detection equipment and high-performance probes offered by Eddyfi Technologies, we overcome challenges associated with inspecting high-difficulty materials such as dissimilar metal welds, including high ultrasonic attenuation, reduced signal-to-noise ratios, and insufficient coverage.


Proceeding with layout changes and equipment placement considerations without understanding the current situation. Providing accurate current data through 3D scanning to improve decision-making accura...
- 3D measuring device
- Other inspection equipment and devices

The drawings are outdated, it takes time to measure on-site, and conflicts were discovered after the design. Troubles caused by discrepancies in understanding the current situation can be resolved usi...
- 3D measuring device
- Other inspection equipment and devices

The current drawings are outdated, and discussions are not progressing due to concerns about interference and the inability to transport. By digitizing the data within the factory, we aim to achieve a...
- 3D measuring device
- Other inspection equipment and devices


"Without cutting or breaking, see through the contents." Near-infrared spectroscopy technology in a palm-sized device. We will verify your company's "things you want to measure" together.
- Food Testing/Analysis/Measuring Equipment
- Other measurement, recording and measuring instruments
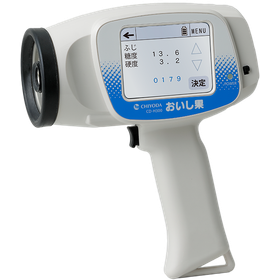
Do not slow down the speed of fruit selection. A sugar checker that can be handled with one hand in 0.5 seconds.
- Food Testing/Analysis/Measuring Equipment
- Other measurement, recording and measuring instruments
0.5-second non-destructive measurement. A "desktop" refractometer that makes 100% inspection a reality.
- Food Testing/Analysis/Measuring Equipment
- Other measurement, recording and measuring instruments