
List of Inspection Equipment and Devices products
- classification:Inspection Equipment and Devices
181~225 item / All 8372 items


Reduce the workload from handling heavy objects! Here are five case studies that solved customer challenges! We are also accepting free consultations and tests tailored to your work!

- Other conveying machines


We can accommodate high resistance over 10,000 ohms, with diameters ranging from approximately 30 mm to 8 inches, and we also offer thinning and chip processing arrangements!
- Other semiconductors
- Processing Contract
- Wafer


High-speed, wideband ultrasonic flaw detector
- Other inspection equipment and devices

Over 30,000 delivery achievements worldwide! Detects leakage points precisely and prevents leakage accidents before they occur!
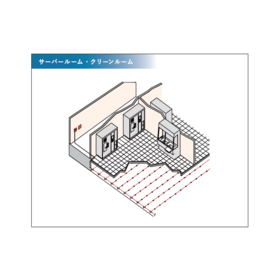
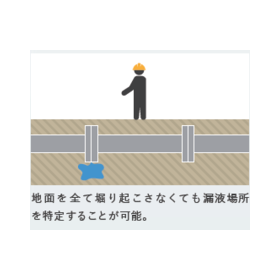
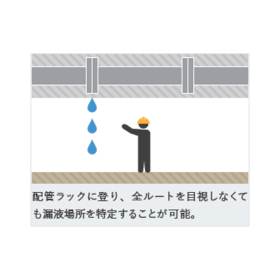
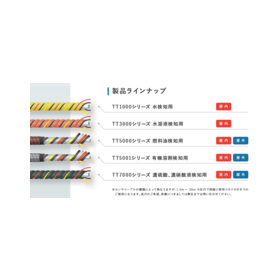
- Other inspection equipment and devices


The world's first detection of misassembled mold core pins using image processing!
- Other inspection equipment and devices
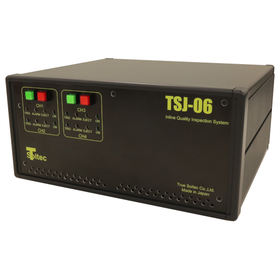
TSJ-06 was designed exclusively for 100% dimensional inspection of stamped terminals. This system, where both laser sensors and a camera can be combined, performs highly accurate inspections easily!
- Visual Inspection Equipment
- Defect Inspection Equipment
- Crimp Terminal

High-speed imaging of wire ends passing through a laser beam. It detects strip mistakes in wire insulation, wire core breaks, and inverted waterproof seals!
- Defect Inspection Equipment

Image inspection device for crimp terminals compatible with "high-speed, inline, and full inspection." Various inspection tools detect crimp defects on the spot!
- Visual Inspection Equipment
- Crimp Terminal
- High Speed Camera

Cross Section Monitor 'CS07', capable of analyzing all types of crimp terminal samples, has arrived in the CS series!
- Image analysis software
- Visual Inspection Equipment

The crimp force monitor for hydraulic presses has arrived!
- Defect Inspection Equipment
- Testing Equipment and Devices
- Crimp Terminal

Crimp Force Monitor with proven results and trust. It can detect terminal crimping defects in real-time!
- Defect Inspection Equipment
- Testing Equipment and Devices
- Crimp Terminal
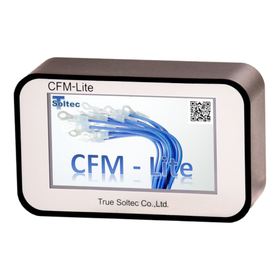
It's an easy-to-set-up, affordable crimp force monitor!
- Defect Inspection Equipment
- Testing Equipment and Devices
- Crimp Terminal

A new model of CFM with outstanding UI design has arrived!
- Defect Inspection Equipment
- Testing Equipment and Devices
- Crimp Terminal

High-speed processing of up to 20,000 times per second! Various pass/fail judgments can be made with a combination of tools!
- Other measurement, recording and measuring instruments
- controller
- Other inspection equipment and devices

We will exhibit at the 3rd Nagoya Measurement, Inspection, and Sensor Exhibition!
We are pleased to announce that we will be exhibiting at the "3rd Nagoya Measurement, Inspection, and Sensor Exhibition." We sincerely look forward to your visit.
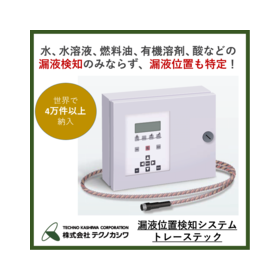
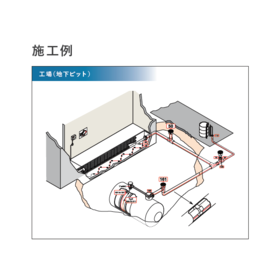
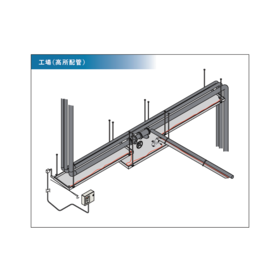
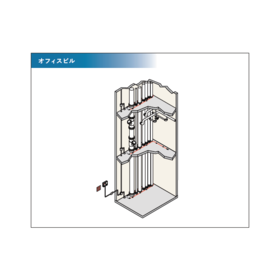
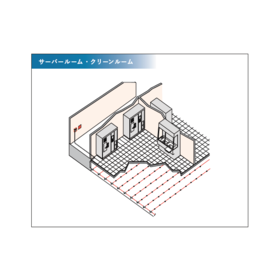
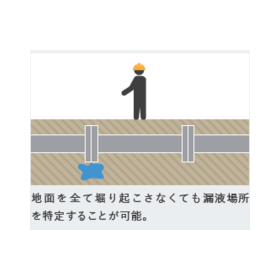
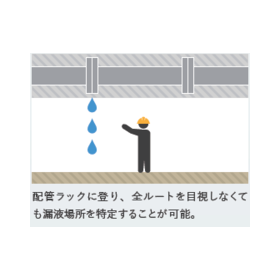
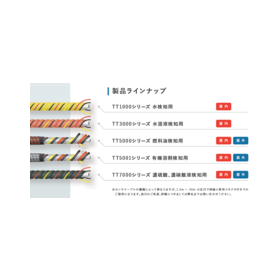
Over 30,000 delivery achievements worldwide! Detects leakage points pinpointedly and prevents leakage accidents in advance!
- Other inspection equipment and devices


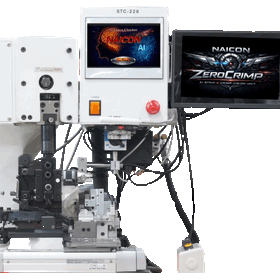
By selecting from five different methods, suitable inspections are possible! We have introduced an optical appearance inspection device.
- Visual Inspection Equipment


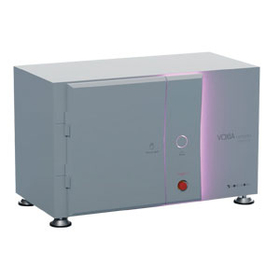

□◼️Desktop X-ray CT imaging device◼️□ Compact, space-saving, and high-level analysis at an affordable price!
- X-ray inspection equipment
- X-ray Inspection Machine

■□【PyroMini】□■ Compact High-Performance Infrared Temperature Sensor
High-performance touch panel converter for easy setup, data logging, and data storage on microSD card. The PM2.2 model can also measure glossy metal surfaces. 【Overview】 With a highly visible high-brightness touch panel display, parameters such as temperature range, emissivity, and sampling rate can be intuitively operated and set. Long-term data storage and management are possible with a microSD card. (*An option for a converter without a display is also available.) The compact sensor head, measuring φ18mm x 45mm, allows for temperature measurement in tight spaces. It employs sensors and cables with excellent noise resistance, making it suitable for integration into moving equipment such as robotic arms. The PM2.2 model uses a short wavelength of 2.2um, supporting high temperatures (Max 2000℃) and measurements of glossy metal material surfaces. 【Features】 ◎ Wide range: -20 to 1000℃ (PM), 100 to 2000℃ (PM2.2) ◎ Excellent basic performance: Accuracy ±1%, reproducibility ±0.5%, 240msec fast response ◎ Measurement wavelength range: 8 to 14μm (PM), 2.0 to 2.2μm (PM2.2) ◎ Compact Φ18mm x 45mm


[LF band / HF band resonance frequency inspection device] Non-contact IC cards, NFC tags and equipped products, various RFID products, wireless power transfer.
- Other inspection equipment and devices
- IC tag


Construction of an appearance inspection system using area scan cameras.
- Visual Inspection Equipment


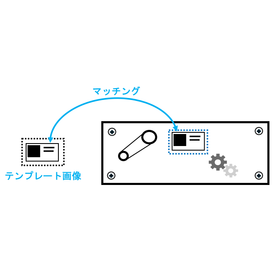
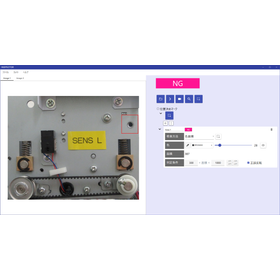
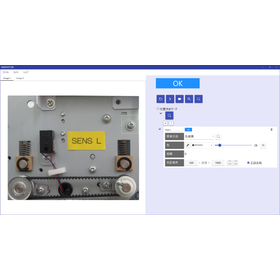
Detects forgotten tightening of screws and forgotten attachment of parts during assembly. Achieves in-process inspection to prevent defects from flowing to the next process.
- Other inspection equipment and devices

Exhibiting at TOKYO PACK 2026 "Bringing Kindness to the World through Packaging Technology." Proposing automated inspection solutions to solve challenges in manufacturing and logistics.
TOKYO PACK 2026: Achieving Zero Visual Inspection Errors and Significant Labor Savings [October 14-16: Tokyo Big Sight] In recent years, the manufacturing and logistics sectors have been facing challenges such as "severe labor shortages," "human errors in visual inspections," and "rising manufacturing costs." The need to improve the efficiency of inspection and work record tasks, which have traditionally relied on human labor, has become increasingly important for reducing the burden on the workforce and maintaining corporate competitiveness. At this exhibition, we will showcase equipment that contributes to the efficiency and labor-saving of inspections on-site. [Exhibited Equipment] - Label inspection devices - Work log cameras - Work check cameras - Picking carts For more details, please refer to the "TOKYO PACK 2026 Exhibition Guide" or feel free to contact us. We sincerely look forward to your visit.


A flat film defect inspection method that can completely detect flaws that are difficult to see with just one wavelength.
- Defect Inspection Equipment


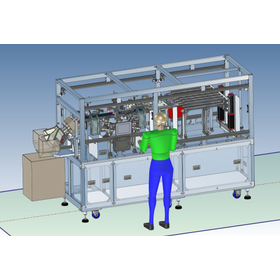
We will achieve the automation of work verification immediately after molding, contributing to a reduction in personnel for product verification!
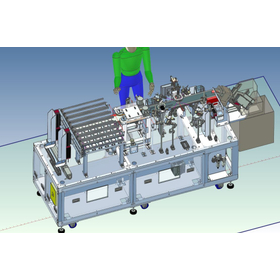
- Inspection robot
- Other inspection equipment and devices
- Other analytical and testing equipment


Utilizing image recognition and anomaly detection AI! Achieving high quality and stable operation of equipment with low investment.
- Visual Inspection Equipment


Introducing a flying probe tester that supports PCB inspection without the need for fixtures.
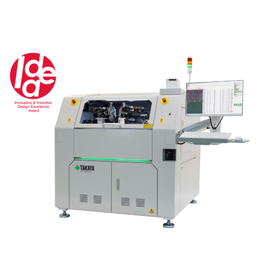
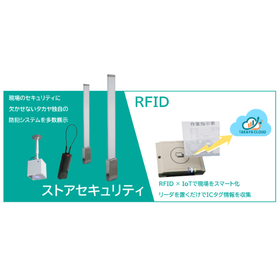
- Circuit Board Inspection Equipment

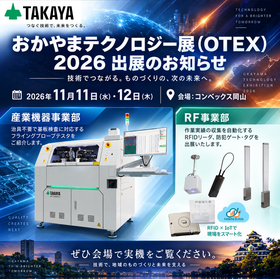
We will exhibit at the Okayama Technology Exhibition (OTEX) 2026.
Introducing a flying probe tester that supports PCB inspection without the need for fixtures. This time, we have a joint exhibition by the Industrial Equipment Division and the RFID Division, allowing us to directly showcase feedback from actual sites where the equipment has been implemented and is operational. For more details, please visit <Details & Registration>.
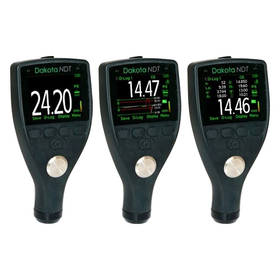

Equipped with a well-balanced set of features necessary for thickness measurement, we offer a lineup of three models to choose from based on your needs.
- Other inspection equipment and devices
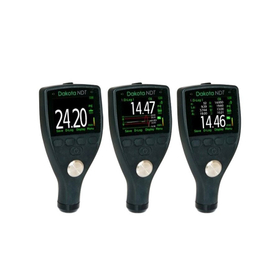
The ultrasonic thickness gauge "CX Series" will be available for sale starting September 10.
Dakota Japan Co., Ltd., which specializes in the sale of ultrasonic inspection equipment, will begin selling three models of its new ultrasonic thickness gauge 'CX Series' starting September 10. The 'CX Series' is an ultrasonic thickness gauge developed in collaboration with Elcometer, a world leader in the field of paint inspection and measurement equipment. It features a lightweight and compact body weighing approximately 210g, equipped with a well-balanced set of functions necessary for thickness measurement. Common features include V-path correction, dust and splash resistance equivalent to IP64, and USB power supply compatibility. The measurement range is from 0.63 to 500mm using the pulse-echo method, and the CX4 and CX8-DL models also support measurements from 2.54 to 25mm using the echo-echo method. The lineup includes three models: the simple "CX2" designed specifically for steel, the "CX4" which allows for thickness measurement of the base material without removing the paint, and the "CX8-DL" which is equipped with a variety of functions such as statistical display, sound velocity measurement, B-scan, alarms, differential thickness measurement, data logging, and Bluetooth. These models can be selected according to various applications such as thickness measurement of pipes, tanks, and steel materials, as well as corrosion and thinning inspections, and measuring the thickness of the base material from the paint surface.
![[In Stock for Immediate Delivery] P...](https://image.mono.ipros.com/public/product/image/a9a/2000713779/IPROS36664029887822608923.jpeg?w=280&h=280)

*In-stock items can be shipped within 2 to 3 days. Made of granite, with high precision conforming to JIS B 7513 standards through machine cutting and hand lapping finishing.*
- Other inspection equipment and devices


Introducing examples of damage inspection, burr inspection, dimensional inspection, and matching, with comprehensive support from imaging evaluation to equipment consideration and implementation!
- Visual Inspection Equipment
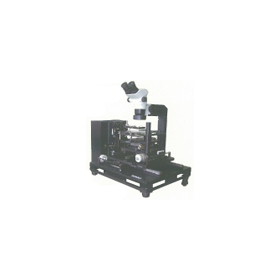

It is now possible to conduct high voltage and high current dynamic characteristic tests on wafers!
- probe
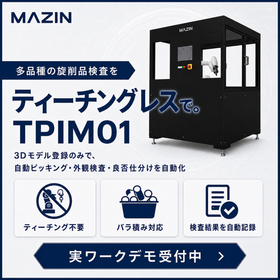

Inspection of various types of turned products without teaching. It is a device that fully automates visual inspection.
- Other inspection equipment and devices
- Other appearance and image inspection equipment
- Other analytical and testing equipment