List of Flaw detection testing products
- classification:Flaw detection testing
31~45 item / All 490 items
Reduce the workload from handling heavy objects! Here are five case studies that solved customer challenges! We are also accepting free consultations and tests tailored to your work!
- Other conveying machines
Strong cold wind from room temperature to -13°C! Depending on the usage environment, you can choose between the combo type or the separate type!
- Cooling system
April 10, 2024 (Wednesday) to April 12, 2024 (Friday) Notice of Participation in Nagoya Manufacturing World 2024
Sanwa Shiki Ventilator Co., Ltd. will be exhibiting at the 2024 Monozukuri World (Nagoya) held at Port Messe Nagoya. We will also be showcasing our large cooling fans and cool/warm ambient products. Date: April 10, 2024 - April 12, 2024 Opening: 10:00 AM Location: Nagoya Port Messe (Exhibition Hall 1) *Our booth: 19-1 We would be grateful if you could visit us if you have the time.
Pursuing even greater usability! A digital ultrasonic flaw detector that allows intuitive operation with direct keys.
- Flaw detection testing
- Other measurement, recording and measuring instruments
Invitation to the Non-Destructive Testing Equipment Exhibition in Oita (Hosted by Pony Industry)
Non-Destructive Testing Equipment Exhibition in Oita 24 domestic manufacturers and companies that produce and sell non-destructive testing equipment and devices will gather in Oita! No pre-registration required; admission is free. Please take this opportunity to visit us! For more details, please refer to the information below. Non-Destructive Testing Equipment Exhibition in Oita Date: June 4, 2026 (Thursday) Venue: iichiko General Cultural Center, Atrium Plaza
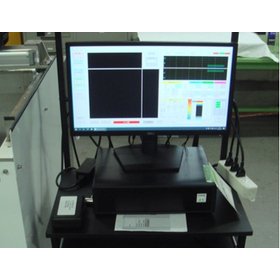
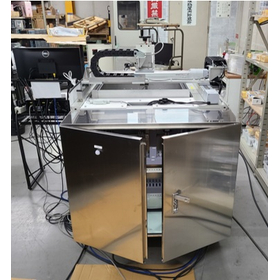
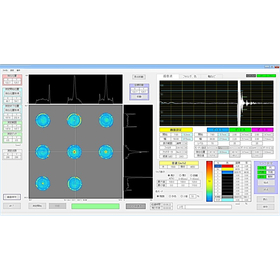
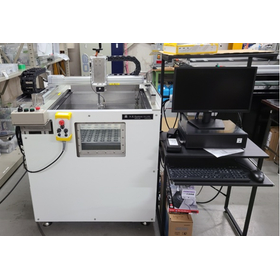
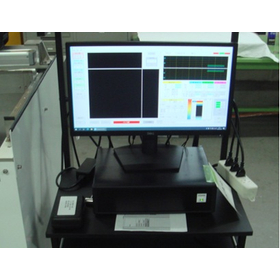
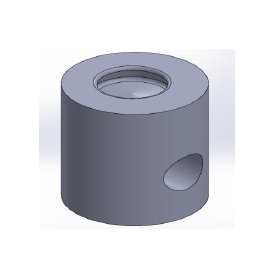
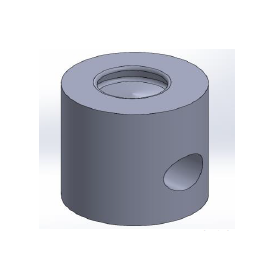
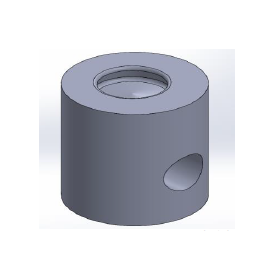
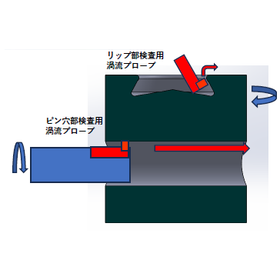
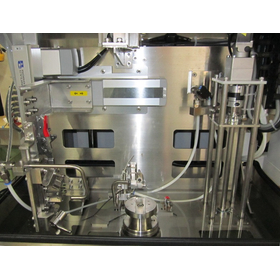
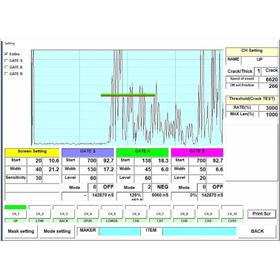
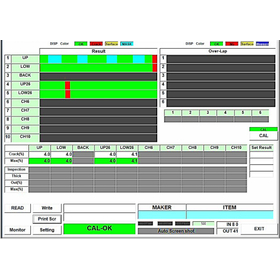
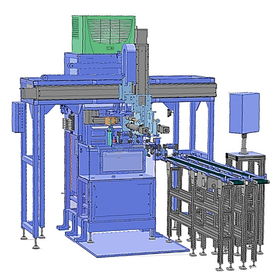
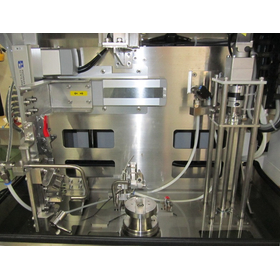
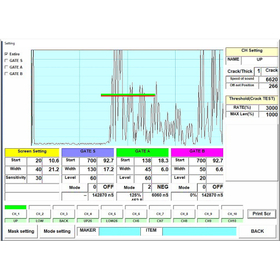
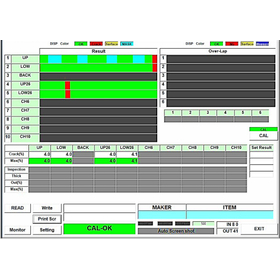
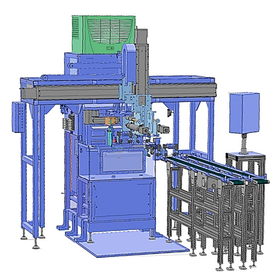
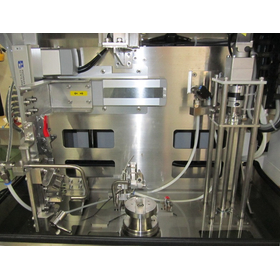
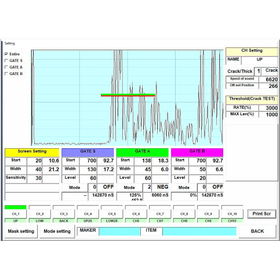
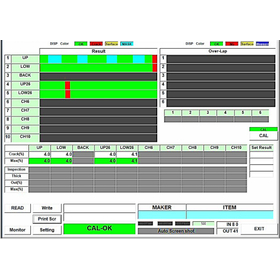
Detect cracks in pistons and improve quality!
- Flaw detection testing
- Defect Inspection Equipment
- Other inspection equipment and devices
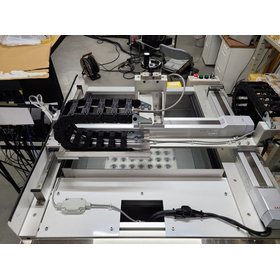
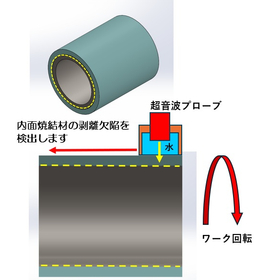
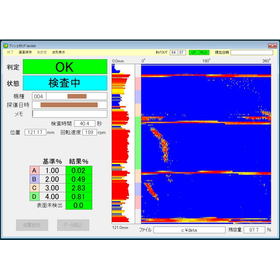
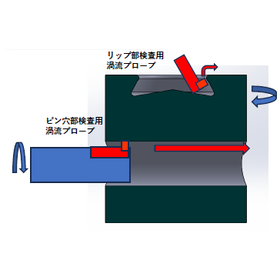
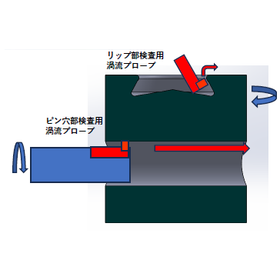
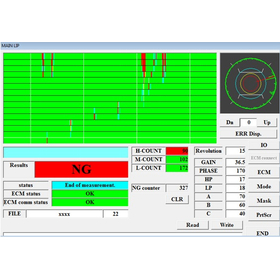
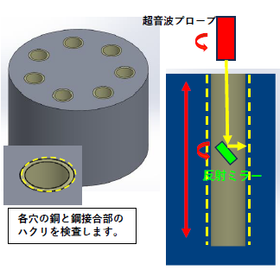
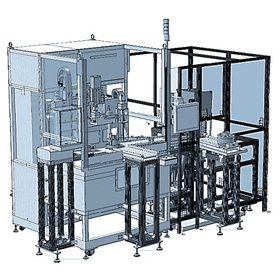
Full circumference inspection of the peeled cast wear ring! Improving the quality of metal processing.
- Flaw detection testing
- Defect Inspection Equipment
- Other inspection equipment and devices
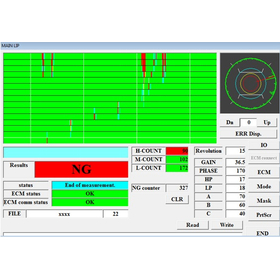
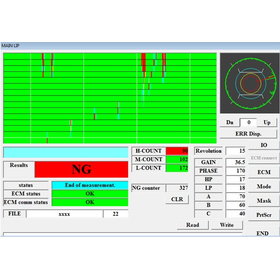
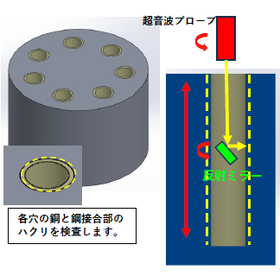
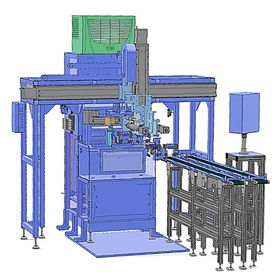
Complete inspection of the peeling of the cast wear rings! Improving the quality of maintenance and management of manufacturing equipment.
- Flaw detection testing
- Defect Inspection Equipment
- Other inspection equipment and devices
Software that integrates all the functions required for ultrasonic testing, controls data acquisition, displays online information, and provides an offline analysis environment.
- Flaw detection testing
- Other inspection equipment and devices
- Defect Inspection Equipment
Application Note: Effective Inspection Methods for FSW (Friction Stir Welding) in the Aerospace Industry [PDF Download Available]
Friction stir welding is a solid-state joining method widely used in the aerospace industry. In the friction stir welding process, manufacturing parameters such as rotation speed and travel speed can lead to discontinuities at the joint, necessitating the application of non-destructive testing to verify the integrity of the joint. High productivity, work efficiency, and inspection accuracy are central to the quality assurance of newly manufactured aircraft.
A manual 2D encoded scanner boasting high versatility, capable of scanning in both XY axes, unlike wheel probes.
- Other inspection equipment and devices
- Flaw detection testing
A completely integrated portable flaw detection device equipped with the power to drive 64 channels and advanced features such as Total Focusing Method (TFM)!
- Other inspection equipment and devices
- Image Processing Equipment
- Flaw detection testing
Application Note: Approach to Inspection of Stainless Steel and Dissimilar Metal Welds Using the Latest Ultrasonic Sensing [PDF Download Available]
Recent advancements in ultrasonic hardware and software have equipped almost all of our phased array ultrasonic testing devices with real-time full matrix capture and total focusing method. These represent a new generation of inspection technologies already defined in ASME and ISO standards. Austenitic stainless steel materials and dissimilar metal welds possess anisotropic coarse grain structures, resulting in specific behaviors of ultrasonic beams as they propagate through the material. This means high attenuation, high particle noise, beam redirection, and distortion; all of these phenomena ultimately lead to very challenging flaw detection conditions for phased array ultrasonic testing (PAUT). With the next generation of flaw detection equipment and high-performance probes offered by Eddyfi Technologies, we overcome challenges associated with inspecting high-difficulty materials such as dissimilar metal welds, including high ultrasonic attenuation, reduced signal-to-noise ratios, and insufficient coverage.
Latest handheld tester for eddy current surface inspection supporting array probes.
- Defect Inspection Equipment
- Other inspection equipment and devices
- Flaw detection testing
Ultra-high-performance phased array ultrasonic testing device
- Defect Inspection Equipment
- Flaw detection testing
32-channel multifunction phased array ultrasonic testing device with a multi-touch screen.
- Defect Inspection Equipment
- Flaw detection testing
Class-leading multifunctional 16-channel phased array ultrasonic testing device! It is equipped with class-leading features in a compact housing!
- Defect Inspection Equipment
- Flaw detection testing
[Application Note] Latest Inspection Method for Early Detection of High-Temperature Hydrogen Attack (HTHA), PCI Coherence Imaging [PDF Download Available]
In aging infrastructures such as the petrochemical industry, potential vulnerabilities that plant engineers and maintenance teams should be aware of, particularly high-temperature hydrogen attack (HTHA), are cited as one of the dangerous defects. This defect occurs when hydrogen contained in low-alloy steel changes its atomic form at high temperatures, permeating the steel and forming methane. Once methane is trapped within the metal, tiny bubbles form, ultimately leading to cracking and fissures. Eddyfi proposes advanced, portable ultrasonic inspection tools for the early detection of HTHA, utilizing TOFD, phased array ultrasonic testing (PAUT), and the latest total focusing method (TFM). This technology enables early detection of HTHA, enhancing the safety of critical equipment. For more detailed information, please [contact us].
Ultrasonic bolt tension gauge capable of evaluating fastening and constructing fastening systems through connection with external devices.
- Other measurement, recording and measuring instruments
- Flaw detection testing
We have uploaded a video introducing the axial force control fastening system technology.
We have uploaded a technical introduction video of the direct axial force control system that enables fastening control through axial force. This technology has been developed in collaboration with Honda Motor Co., Ltd. In mass production, bolt fastening has relied on torque or angle methods, but we have developed a new technology that allows fastening at the required bolt axial force while directly measuring the axial force. This technology enables bolt fastening with reduced axial force variation in the mass production process. It is expected to be used in various fields and applications. We have also set up a demonstration unit at our factory. If you have any questions or requests, please feel free to contact us through the form.
Immediate flaw detection without applying anything.
- Flaw detection testing
- Testing Equipment and Devices
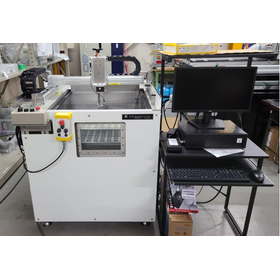
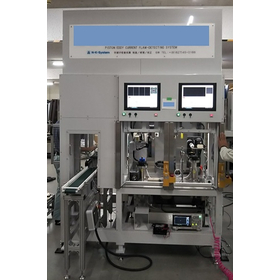
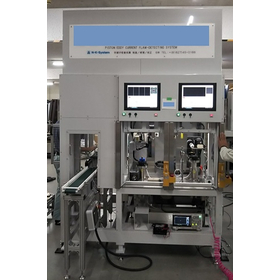
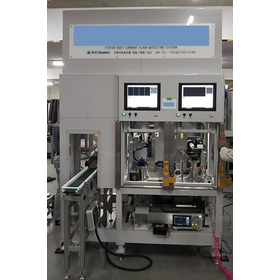
The finished pistons are subject to inspection! If the type of work changes, it is necessary to change the setup to a dedicated jig.
- Flaw detection testing
- Defect Inspection Equipment
- Other inspection equipment and devices
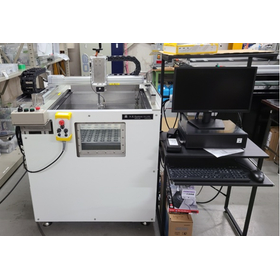
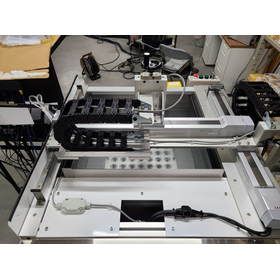
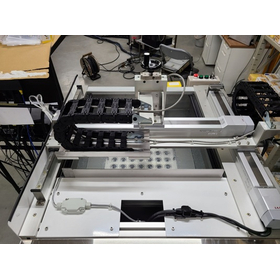
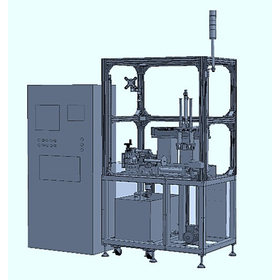
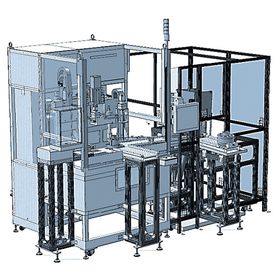
The mechanism section consists of the drive axes: X-axis, Z-axis, R1-axis, and R2-axis! Each is driven by servo for scanning.
- Flaw detection testing
- Defect Inspection Equipment
- Other inspection equipment and devices