
List of Other inspection equipment and devices products
- classification:Other inspection equipment and devices
376~390 item / All 5054 items


It won't break even after 1 million repetitions! A mat switch with reliable operation, high durability, and low price. Suitable for options in machine tools as well. Please consult us about delivery t...
- Sensors


We can accommodate high resistance over 10,000 ohms, with diameters ranging from approximately 30 mm to 8 inches, and we also offer thinning and chip processing arrangements!
- Other semiconductors
- Processing Contract
- Wafer
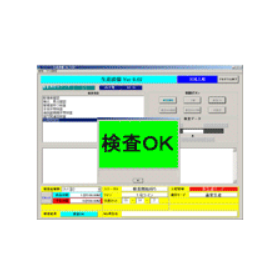

Eliminate human errors and reduce equipment costs! Integrate processes through simultaneous inspections and share measuring instruments.
- Other process controls
- Other inspection equipment and devices
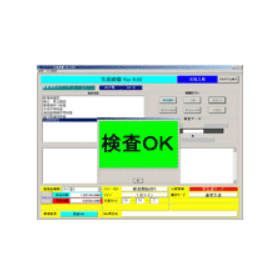
Eliminate human errors and reduce equipment costs! Achieve process integration and shared measurement tools.
- Other process controls
- Other inspection equipment and devices
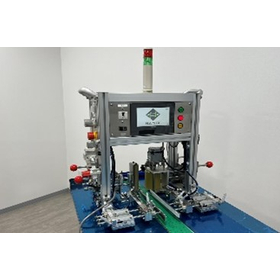

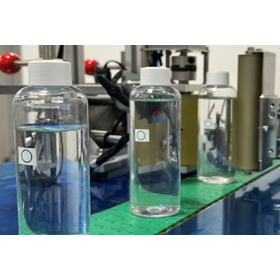
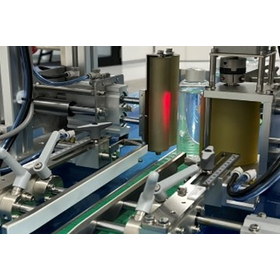
【Exhibition Participation】Automating the separation/direction control of bottles with machines! Significantly reduces printing defects and labeling errors of IJP!
- Other inspection equipment and devices


The can lid anchor and curl end measurement can be measured without changing the mold!
- Other inspection equipment and devices

We will be exhibiting at Mecatrotech Japan 2025.
The details of the exhibiting manufacturers are as follows: Italian VICIVISION "Optical Shaft Shape Measuring Machine" German WENZEL "Multi-Gear Testing Machine" Polish SMARTTECH "3D Scanner" American FLUKE "Industrial Ultrasonic Camera" Swiss L.E.S.S "Next-Generation Lighting Solutions" Italian MICROREP "Horizontal Universal Measuring Machine" Dutch IAC "Thread Gauge Measuring Machine" German MOEHWALD "Injection Quantity and Rate Measurement Unit" Australian VERSATILE "Automatic Coating Thickness Measurement Machine," "Automatic Front-End Measurement Machine," "Automatic Shell Measurement Machine," "Automatic Enamel Thickness Measurement Machine" German LUBRISENSE "Oil Discharge Analysis Device" French ARCK SENSOR "Pin Hole Detector and Surface Inspection System for Metal Foils" We will exhibit some of the above products, showcasing their technology and performance through monitor videos and other means. We kindly invite you to visit our exhibition booth and appreciate the displays.

It is possible to measure the thickness of the varnish and the distribution of the coating thickness while ignoring the ink from the state of ink + varnish.
- Other inspection equipment and devices
We will be exhibiting at Mecatrotech Japan 2025.
The details of the exhibiting manufacturers are as follows: Italian VICIVISION "Optical Shaft Shape Measuring Machine" German WENZEL "Multi-Gear Testing Machine" Polish SMARTTECH "3D Scanner" American FLUKE "Industrial Ultrasonic Camera" Swiss L.E.S.S "Next-Generation Lighting Solutions" Italian MICROREP "Horizontal Universal Measuring Machine" Dutch IAC "Thread Gauge Measuring Machine" German MOEHWALD "Injection Quantity and Rate Measurement Unit" Australian VERSATILE "Automatic Coating Thickness Measurement Machine," "Automatic Front-End Measurement Machine," "Automatic Shell Measurement Machine," "Automatic Enamel Thickness Measurement Machine" German LUBRISENSE "Oil Discharge Analysis Device" French ARCK SENSOR "Pin Hole Detector and Surface Inspection System for Metal Foils" We will exhibit some of the above products, showcasing their technology and performance through monitor videos and other means. We kindly invite you to visit our exhibition booth and appreciate the displays.

It is possible to measure the maximum, minimum, and average values of can height and plate thickness, as well as the depth of the can bottom!
- Other inspection equipment and devices
We will be exhibiting at Mecatrotech Japan 2025.
The details of the exhibiting manufacturers are as follows: Italian VICIVISION "Optical Shaft Shape Measuring Machine" German WENZEL "Multi-Gear Testing Machine" Polish SMARTTECH "3D Scanner" American FLUKE "Industrial Ultrasonic Camera" Swiss L.E.S.S "Next-Generation Lighting Solutions" Italian MICROREP "Horizontal Universal Measuring Machine" Dutch IAC "Thread Gauge Measuring Machine" German MOEHWALD "Injection Quantity and Rate Measurement Unit" Australian VERSATILE "Automatic Coating Thickness Measurement Machine," "Automatic Front-End Measurement Machine," "Automatic Shell Measurement Machine," "Automatic Enamel Thickness Measurement Machine" German LUBRISENSE "Oil Discharge Analysis Device" French ARCK SENSOR "Pin Hole Detector and Surface Inspection System for Metal Foils" We will exhibit some of the above products, showcasing their technology and performance through monitor videos and other means. We kindly invite you to visit our exhibition booth and appreciate the displays.

It is possible to detect the enamel exposure amount of standard cans and trim cans!
- Other inspection equipment and devices
We will be exhibiting at Mecatrotech Japan 2025.
The details of the exhibiting manufacturers are as follows: Italian VICIVISION "Optical Shaft Shape Measuring Machine" German WENZEL "Multi-Gear Testing Machine" Polish SMARTTECH "3D Scanner" American FLUKE "Industrial Ultrasonic Camera" Swiss L.E.S.S "Next-Generation Lighting Solutions" Italian MICROREP "Horizontal Universal Measuring Machine" Dutch IAC "Thread Gauge Measuring Machine" German MOEHWALD "Injection Quantity and Rate Measurement Unit" Australian VERSATILE "Automatic Coating Thickness Measurement Machine," "Automatic Front-End Measurement Machine," "Automatic Shell Measurement Machine," "Automatic Enamel Thickness Measurement Machine" German LUBRISENSE "Oil Discharge Analysis Device" French ARCK SENSOR "Pin Hole Detector and Surface Inspection System for Metal Foils" We will exhibit some of the above products, showcasing their technology and performance through monitor videos and other means. We kindly invite you to visit our exhibition booth and appreciate the displays.

Support for all screw standards! Automated calibration measurement device.


- Other inspection equipment and devices
We will be exhibiting at Mecatrotech Japan 2025.
The details of the exhibiting manufacturers are as follows: Italian VICIVISION "Optical Shaft Shape Measuring Machine" German WENZEL "Multi-Gear Testing Machine" Polish SMARTTECH "3D Scanner" American FLUKE "Industrial Ultrasonic Camera" Swiss L.E.S.S "Next-Generation Lighting Solutions" Italian MICROREP "Horizontal Universal Measuring Machine" Dutch IAC "Thread Gauge Measuring Machine" German MOEHWALD "Injection Quantity and Rate Measurement Unit" Australian VERSATILE "Automatic Coating Thickness Measurement Machine," "Automatic Front-End Measurement Machine," "Automatic Shell Measurement Machine," "Automatic Enamel Thickness Measurement Machine" German LUBRISENSE "Oil Discharge Analysis Device" French ARCK SENSOR "Pin Hole Detector and Surface Inspection System for Metal Foils" We will exhibit some of the above products, showcasing their technology and performance through monitor videos and other means. We kindly invite you to visit our exhibition booth and appreciate the displays.

Easily and precisely measure various gears such as those used in automobiles, aerospace, power generation, railways, construction, and agricultural machinery!

- Other inspection equipment and devices
We will be exhibiting at Mecatrotech Japan 2025.
The details of the exhibiting manufacturers are as follows: Italian VICIVISION "Optical Shaft Shape Measuring Machine" German WENZEL "Multi-Gear Testing Machine" Polish SMARTTECH "3D Scanner" American FLUKE "Industrial Ultrasonic Camera" Swiss L.E.S.S "Next-Generation Lighting Solutions" Italian MICROREP "Horizontal Universal Measuring Machine" Dutch IAC "Thread Gauge Measuring Machine" German MOEHWALD "Injection Quantity and Rate Measurement Unit" Australian VERSATILE "Automatic Coating Thickness Measurement Machine," "Automatic Front-End Measurement Machine," "Automatic Shell Measurement Machine," "Automatic Enamel Thickness Measurement Machine" German LUBRISENSE "Oil Discharge Analysis Device" French ARCK SENSOR "Pin Hole Detector and Surface Inspection System for Metal Foils" We will exhibit some of the above products, showcasing their technology and performance through monitor videos and other means. We kindly invite you to visit our exhibition booth and appreciate the displays.
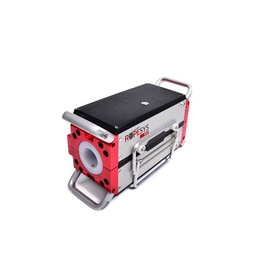

Non-destructive testing can detect deterioration inside the wire rope.
- Testing Equipment and Devices
- Other inspection equipment and devices


We introduce a high-durability box-type X-ray inspection device from VisiConsult that enables more efficient inspection of heavy large parts.


- cabinet
- Other inspection equipment and devices


The re-inspection of LP gas containers plays the most important role in ensuring safety in the LP gas industry.
- Testing Equipment and Devices
- Other inspection equipment and devices


Advanced solutions for current, voltage, and temperature measurement under low voltage conditions: ultra-wide range and high precision measurement.

- Electrical Instruments/Electrometers
- Testing Equipment and Devices
- Other inspection equipment and devices
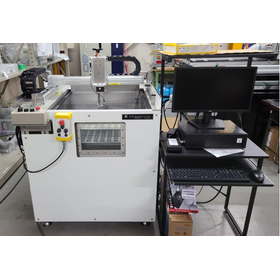

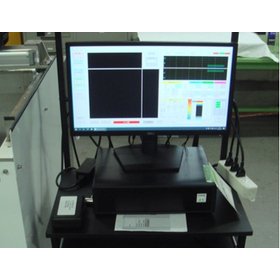
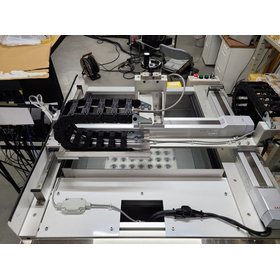
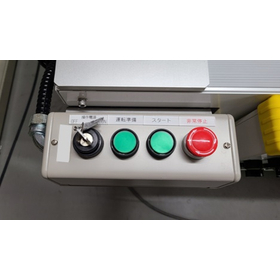
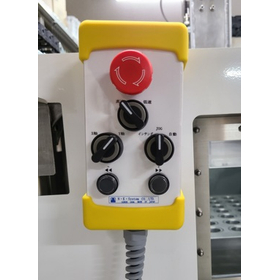
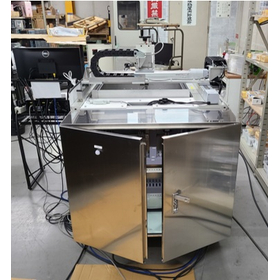
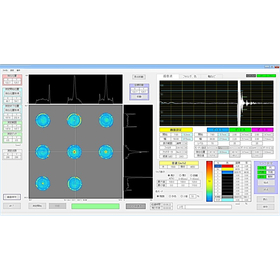
Inspection equipment that is active in a wide range of fields, including internal defects, thickness measurement, and welding joint inspection.
- Flaw detection testing
- Defect Inspection Equipment
- Other inspection equipment and devices