
List of Inspection Equipment and Devices products
- classification:Inspection Equipment and Devices
586~630 item / All 8349 items


Reduce the workload from handling heavy objects! Here are five case studies that solved customer challenges! We are also accepting free consultations and tests tailored to your work!

- Other conveying machines


Ideal for micro-machining! Achieves deburring of holes and double-sided machining in one pass, which was difficult with conventional tools!

- Other machine tools

We will be exhibiting at Mecatronics Tech Japan 2021 from October 20 (Wednesday) to October 23 (Saturday)!
Our company will exhibit at "Mechatrotech Japan 2021," which will be held at Portmesse Nagoya from Wednesday, October 20 to Saturday, October 23, 2021. We will introduce our tools, including the 'Bar Off Tool' capable of chamfering and deburring from a diameter of 0.8 mm, and the 'FEM' tool breakage detection device that reliably detects breakage. We look forward to your visit. (Booth number: 2B12)


It is already widely used in Europe and has been adopted for public monitoring in countries such as the UK, Germany, and Belgium.
- Other inspection equipment and devices
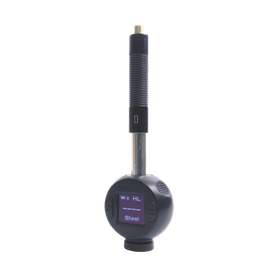

Easy to operate, high performance, ultra-lightweight; recommended for those measuring metal hardness for the first time.
- Testing Equipment and Devices
- Other inspection equipment and devices
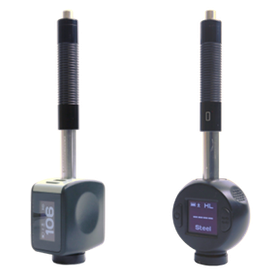
Started selling two models of rebound hardness testers: "Leeb Lite" and "Lab Leeb."
Dakota Japan Co., Ltd. will begin sales of its new rebound hardness testers, 'Leeb Lite' and 'Lab Leeb', starting May 20. ◆ Overview of the Rebound Hardness Testers 'Leeb Lite' and 'Lab Leeb' 'Leeb Lite' and 'Lab Leeb' are rebound hardness testers suitable for measuring the hardness of metallic materials with a mass of over 5kg and a thickness of over 25mm. They are lightweight, compact, and easy to operate, making them user-friendly for those conducting hardness measurements for the first time, and they provide stable measurements in the field. Additionally, the 'Lab Leeb' supports Bluetooth communication, allowing it to connect to smartphones and tablets. With the dedicated app 'NOVOTEST Lab', users can view measurement values on a large screen and easily share data such as reports, photos, and videos. ◆ Features - No need for extensive training. It minimizes variability from the operator, allowing for stable measurements. - Automatically corrects errors by inputting the impact (measurement) direction. Supports five directions: 0/45/90/135/180 degrees. - Weighing approximately 80g and featuring a simple menu, it allows easy hardness measurement even for women and the elderly.
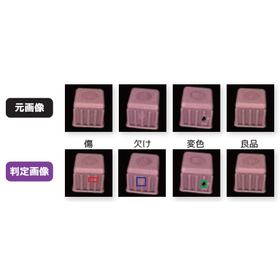

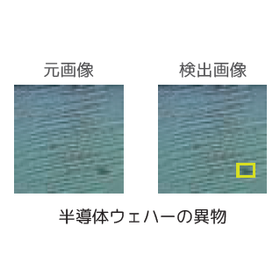
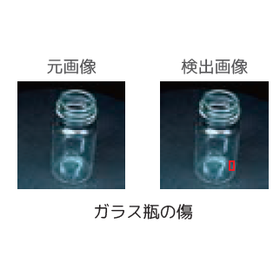
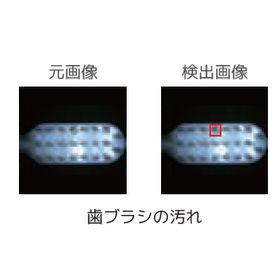
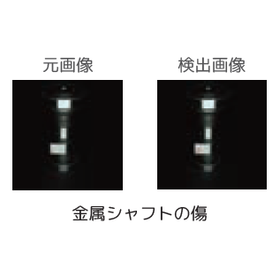
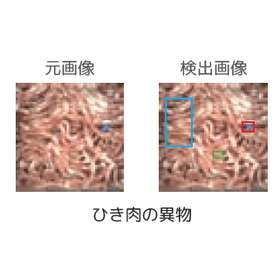
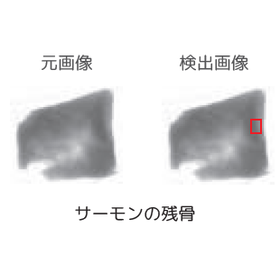
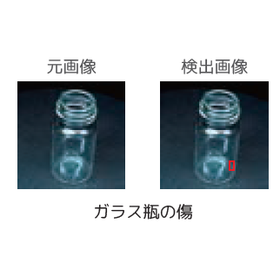
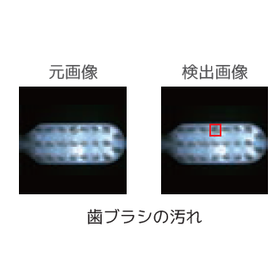
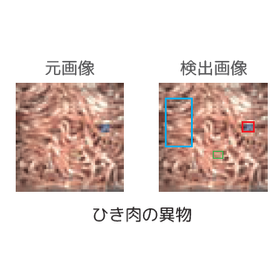
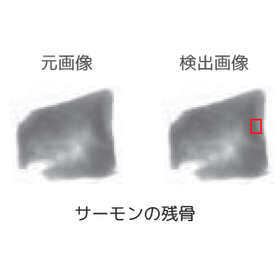
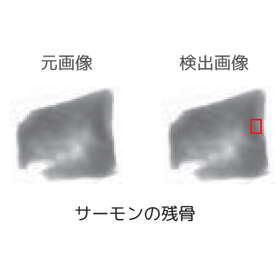
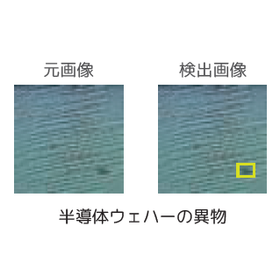
An AI that learns directly from defective samples! Automating foreign matter contamination inspection.
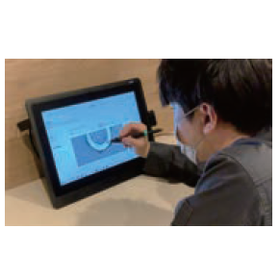
- Visual Inspection Equipment
![[For Pharmaceuticals] NuLMiL: Autom...](https://image.mono.ipros.com/public/product/image/7079/IPROS14276742428023719230.png?w=280&h=280)
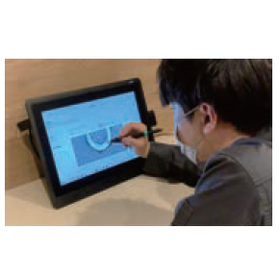
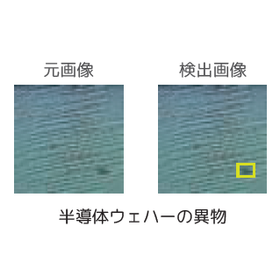
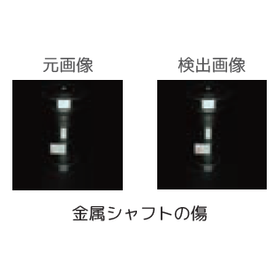
An AI that learns from defective samples to streamline visual inspection of pharmaceutical packaging.
- Visual Inspection Equipment
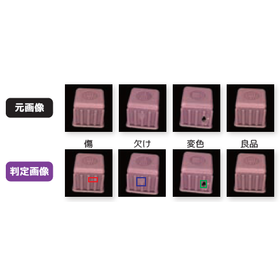
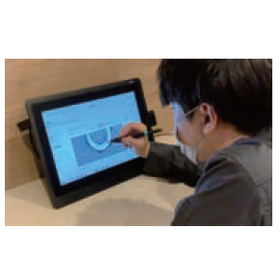
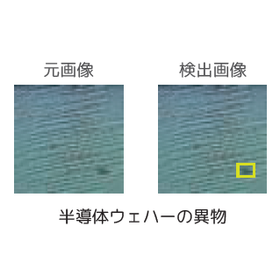
An AI that learns directly from defective samples! Automating visual inspection of metal surfaces.
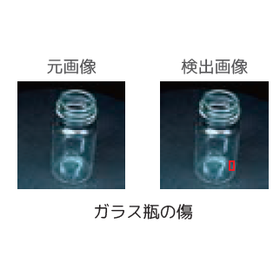
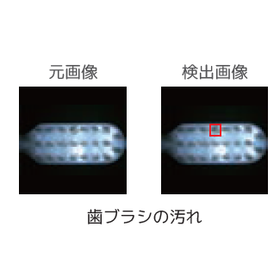
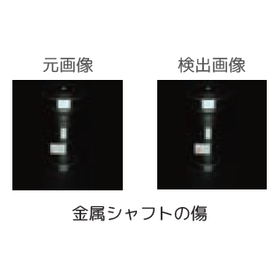
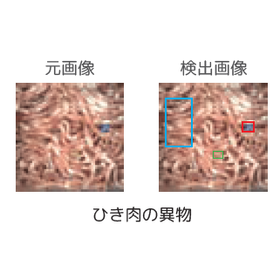
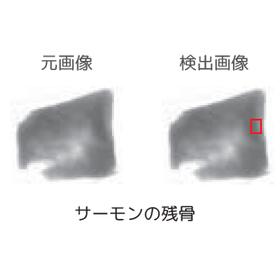
- Visual Inspection Equipment
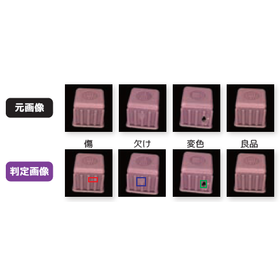
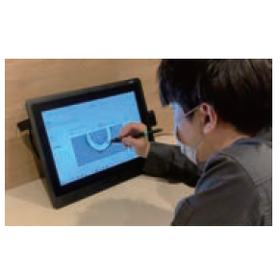
An AI that learns directly from defective samples! Automating visual inspection.
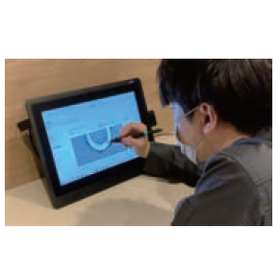
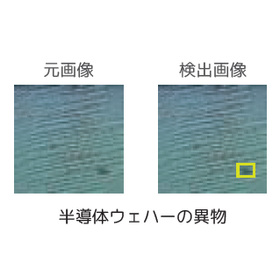
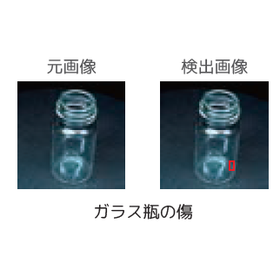
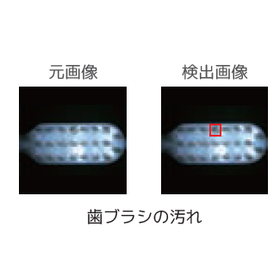
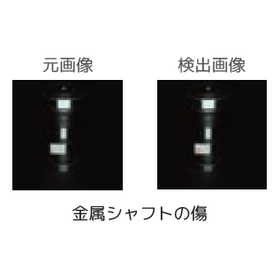
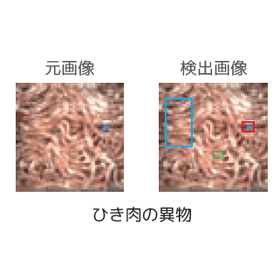
- Visual Inspection Equipment
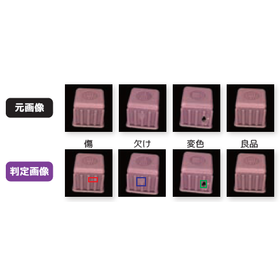
An AI that learns directly from defective samples! Automating crack inspection of ceramic products.
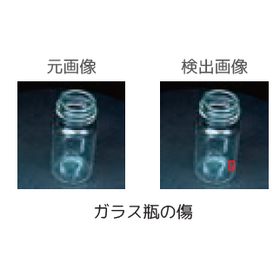
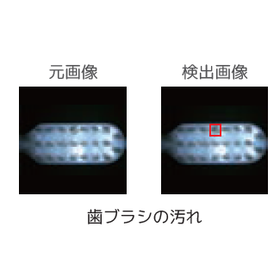
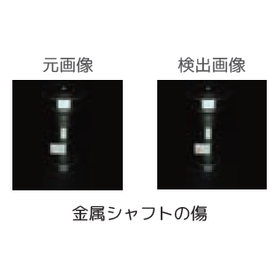
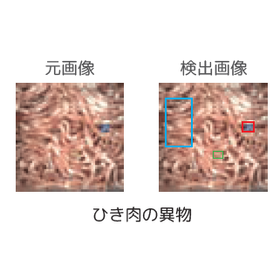
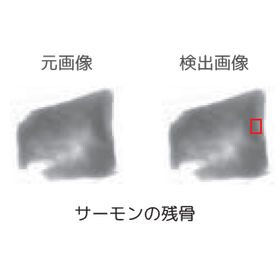
- Visual Inspection Equipment


Inspection is insurance. It leads to gaining customer trust.


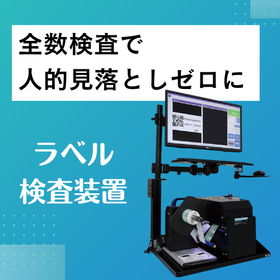

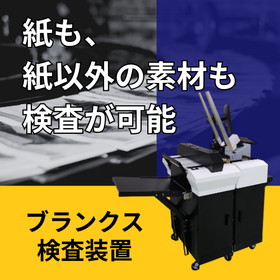
- Other inspection equipment and devices
- Print Inspection Machine
- Fixed-mount barcode reader


Few waste after inspection and excellent environmental performance! Inspection kit for raw milk.
- Other inspection equipment and devices
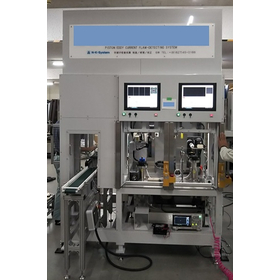

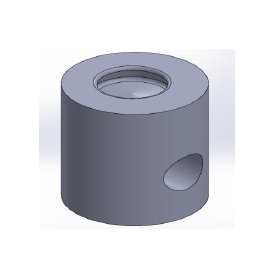
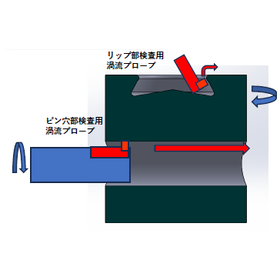
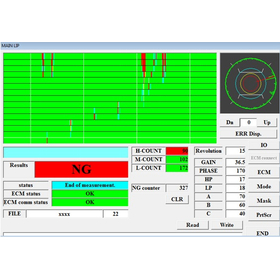
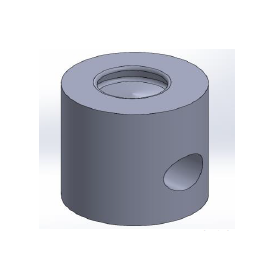
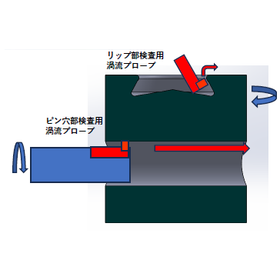
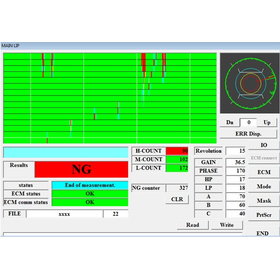
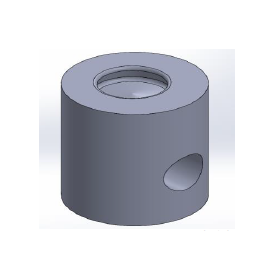
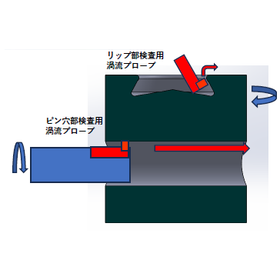
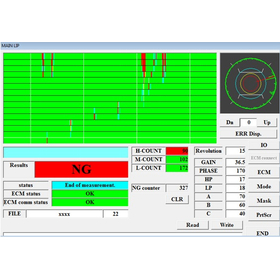
Detect defects of 0.2mm or more! Simultaneous inspection of surface scratches in the piston pin hole and lip area using eddy current testing method.
- Flaw detection testing
- Defect Inspection Equipment
- Other inspection equipment and devices
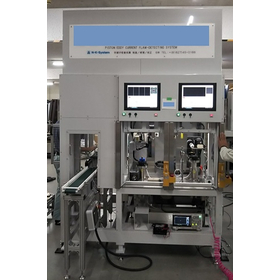
Detect defects of 0.2mm or more! Simultaneous inspection of surface scratches in the piston pin hole and lip area using eddy current testing method.
- Flaw detection testing
- Defect Inspection Equipment
- Other inspection equipment and devices
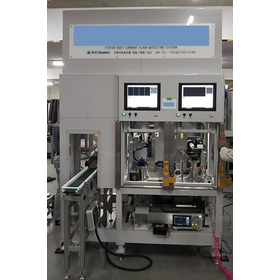
Detect defects of 0.2mm or more! Simultaneous inspection of surface scratches in the piston pin hole and lip area using eddy current testing method.
- Flaw detection testing
- Defect Inspection Equipment
- Other inspection equipment and devices
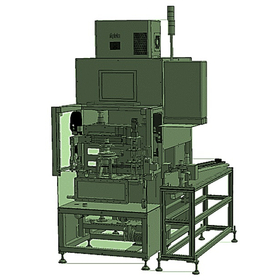
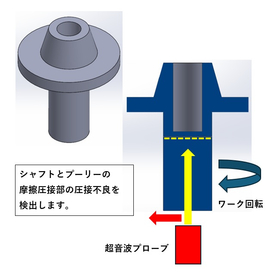
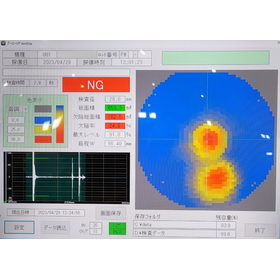
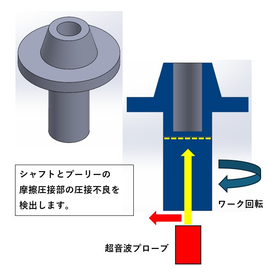
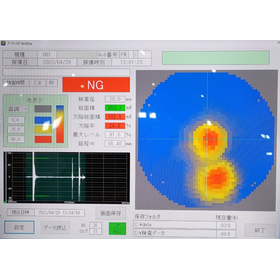
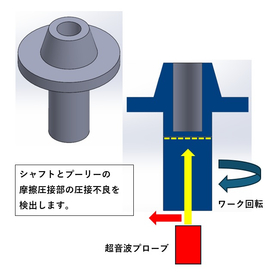
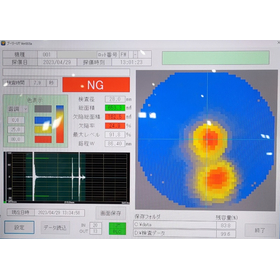
Ultrasonic testing of the friction weld joint between the pulley and shaft! Detection of welding defects through comprehensive inspection!
- Defect Inspection Equipment
- Other inspection equipment and devices
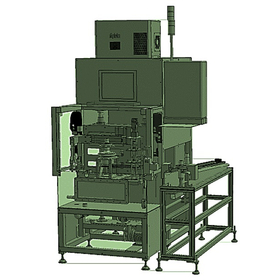
Ultrasonic testing of the friction weld between the pulley and shaft! Detection of welding defects through comprehensive inspection!
- Defect Inspection Equipment
- Other inspection equipment and devices
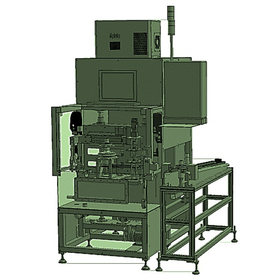
Ultrasonic testing of the friction weld between the pulley and shaft! Detection of welding defects through comprehensive inspection!
- Defect Inspection Equipment
- Other inspection equipment and devices


We will manufacture inspection equipment that can be linked with the production line system according to your specifications.
- Other inspection equipment and devices
![[Case Study] In-house Development a...](https://image.mono.ipros.com/public/product/image/2063912/IPROS11860556748517800875.png?w=280&h=280)

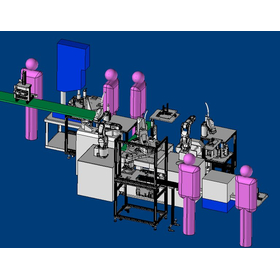
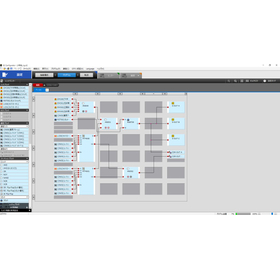
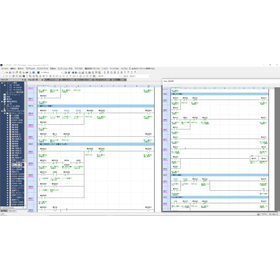
Providing a consistent quality assurance system from molding to assembly! Also supporting external sales of standalone automatic machines.
- Other assembly machines
- Other inspection equipment and devices
- Other factory equipment
![[Data] UV Camera for Semiconductor ...](https://image.mono.ipros.com/public/product/image/216061/IPROS15865447606297689904.png?w=280&h=280)

Technical documentation on UV cameras, which are essential for ensuring the quality and reliability of semiconductor components!
- Visual Inspection Equipment


Why can't we detect abnormalities quickly?
- probe
- Vibration Monitoring
- Power Transmission Equipment


Rotary torque sensor, non-contact (brushless) torque sensor.
- Other inspection equipment and devices


It is a comprehensive exhibition of 3D printing and additive manufacturing technologies! By attending, you can expect to meet companies that can help solve your company's challenges.
- others
- X-ray inspection equipment
- Contract Inspection


[Free catalog giveaway!] Acceleration sensor calibration device APS113 series, not only for calibration but also for product vibration impact testing, etc.
- Vibration Testing
- Testing Equipment and Devices
- Other inspection equipment and devices


A lightweight and compact model that emphasizes cost performance.
- Other inspection equipment and devices
- Testing Equipment and Devices
- Analytical Equipment and Devices
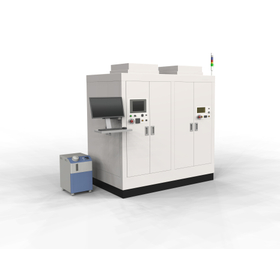

Reproducing bipolar degradation through UV laser irradiation! Sample evaluation that normally takes 2 months can be completed in 2 days.


- Other inspection equipment and devices
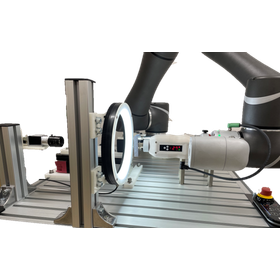

Techman Collaborative Robot AI Appearance Inspection System: Start automation on a small scale! Comprehensive in-house support from design to manufacturing, construction, and after-sales service!
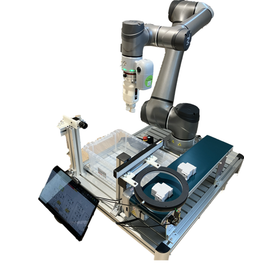
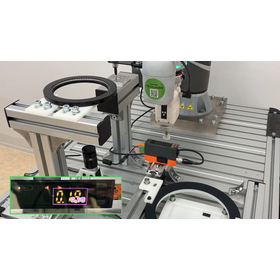
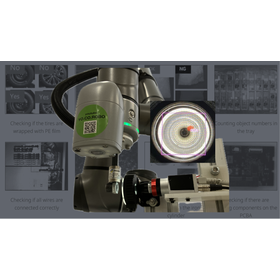
- Inspection robot
- Image Processing Software
- Visual Inspection Equipment


A potentiostat/galvanostat that covers everything from basic to applied research, including corrosion and batteries, all in one device.


- Defect Inspection Equipment
- Lithium-ion battery
- Analytical Equipment and Devices
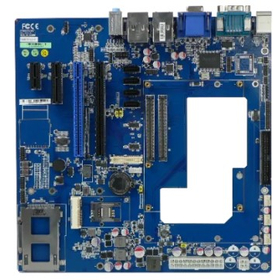

COM Express Type 6 module for evaluation! Equipped with a rich variety of interfaces.
- Evaluation Board
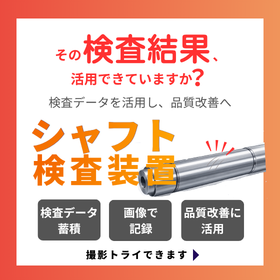

Automatic detection of scratches and dents on the shaft surface. Digitizing inspection results to streamline quality control.
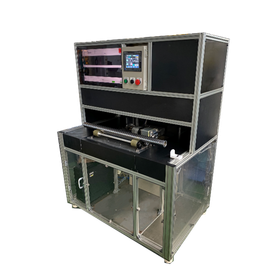
- Visual Inspection Equipment
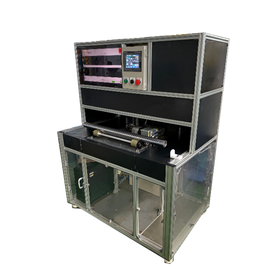
Automation and labor-saving of the inspection process
- Visual Inspection Equipment
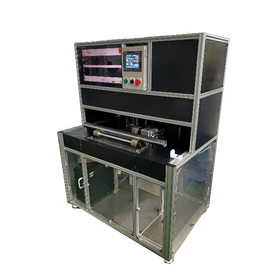
Visual inspection that records and accumulates inspection results that are difficult to detect visually as data, which can be utilized for quality improvement.
- Visual Inspection Equipment
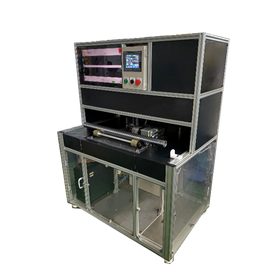
Accumulating inspection results as a history contributes to the improvement of quality traceability.
- Visual Inspection Equipment
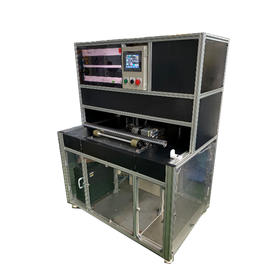
Shaft Appearance Inspection Device | Inspection Data That Can Be Used for Quality Improvement
- Visual Inspection Equipment
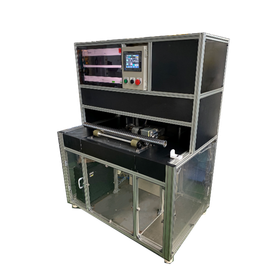
Accumulating inspection data to support trend analysis of defects.
- Visual Inspection Equipment
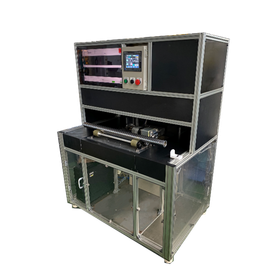
Record inspection history as data to ensure quality traceability.
- Visual Inspection Equipment
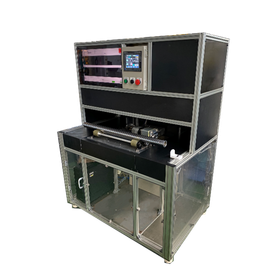
Utilize inspection data as quality control materials to aid in the analysis of quality trends and improvement activities in visual inspection.
- Visual Inspection Equipment
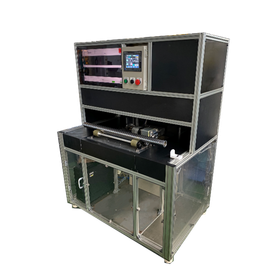
An appearance inspection device that accumulates inspection data and can be used for analyzing the causes of defects and improving quality.
- Visual Inspection Equipment
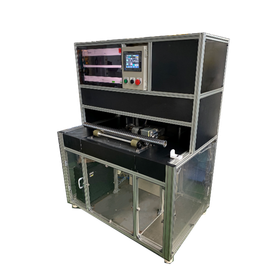
Inspection equipment that shortens inspection time and contributes to improved speed and productivity in shaft appearance inspection.
- Visual Inspection Equipment
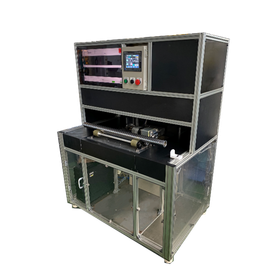
Inspection equipment that reduces the educational burden on inspectors and achieves stable visual inspection that does not depend on skills.
- Visual Inspection Equipment
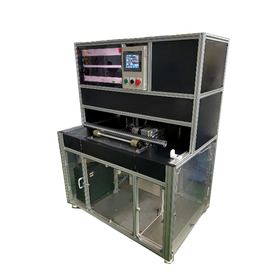
An appearance inspection device that suppresses variability even when setting judgment criteria, achieving stable assessments.
- Visual Inspection Equipment