
List of Inspection Equipment and Devices products
- classification:Inspection Equipment and Devices
4186~4230 item / All 8409 items


Reduce the workload from handling heavy objects! Here are five case studies that solved customer challenges! We are also accepting free consultations and tests tailored to your work!

- Other conveying machines


By combining parts, it is possible to produce large pallets of 2m x 4m size. Even if damaged, partial replacement is possible, making it economical. *Available from a single piece.


- palette


We support product safety and peace of mind with high-sensitivity foreign object inspection.
- X-ray inspection equipment

Improved sensitivity and stability compared to conventional models with multi-frequency support and external noise visualization features.
- Other inspection equipment and devices


Evaluation board implementation completed! Compact CPU module equipped with i.MX8M Mini finished!
- Evaluation Board

Compare the differences and start testing with four types of design and pattern variations! Please take a look.
- Evaluation Board

Contributes to the reduction of evaluation time! Easily build an environment close to the actual device by combining boards for evaluation environments.
- Evaluation Board


◆Supports 1 to 400G transport & datacom testing, optical spectrum analyzers (OSA), OTDR, loss testing, chromatic dispersion (CD), polarization mode dispersion measurement, etc.
- Other inspection equipment and devices
- Other measurement, recording and measuring instruments
- Other optical parts

◆Equipped with Windows 10. PC-like operability. ◆Centralized management of measurement data is possible with EXFO Connect.
- Other measurement, recording and measuring instruments
- Other inspection equipment and devices
- Other optical parts


This is a kit for detecting unmodified (unheated) target proteins. It is applicable to raw materials and intermediate products (such as seasoned meats) before heating.
- Other inspection equipment and devices

For quantitative testing of food allergens! Accurately quantifies allergens in food at 1 to 20 ppm! Low false positives with monoclonal antibodies!
- Other inspection equipment and devices

Rapid completion in about 20 minutes from sample preparation to judgment! Easily test for wheat gluten in rice flour! For confirming non-gluten and gluten-free!
- Other inspection equipment and devices


Contributing to foreign matter contamination measures in food factories! It can improve the quality of hygiene management.
- X-ray inspection equipment

Improve the quality of hygiene management! An explanation of the importance and mechanisms of metal detectors and X-ray inspection machines.
- Other inspection equipment and devices


Supports products that are difficult to capture with regular photography! A system with automatic teaching by a robotic arm!
- Inspection robot
- Other inspection equipment and devices
- 3D measuring device

Oversized support available! Proven track record for up to 4m! Leave the measurement of large workpieces to us.
- Other inspection equipment and devices
- Image Processing Software
- Other image-related equipment

Learn only from good products, and quickly identify any abnormalities! Automating visual inspection with AI.
- Image Processing Software
- Flaw detection testing
- Defect Inspection Equipment

Experience with meter-scale objects! We scan with multiple cameras to inspect product defects (dents, bulges, discoloration).
- Defect Inspection Equipment
- Flaw detection testing
- Visual Inspection Equipment

Various simulation tests conducted prior to surge testing of high-voltage electrical equipment and power cables.
- Other inspection equipment and devices
- Impact Test
- Electronic Load Unit


Possesses lead-free compatible dynamic IR rework systems, among others.
- X-ray inspection equipment
- Printed Circuit Board
- Circuit board design and manufacturing


The ideal thickness gauge for measuring container thickness, capable of easily and accurately measuring complex shapes.
- Distance measuring device
- Other inspection equipment and devices

No need to apply a contact medium, measurement can be taken directly without removing the oxide film (rust or scale) using a grinder, and it is also ideal for measuring the thickness of the substrate ...
- Distance measuring device
- Other inspection equipment and devices

Equipped with nine calibration modes, including calibration based on ISO 19840, for accurately measuring the thickness of coatings, plating, and coatings.
- Other inspection equipment and devices
- Coating thickness gauge

The ultrasonic bolt torque wrench equipped with advanced technology has been completely revamped with new internal hardware, improving measurement range and accuracy, and is now available as Ver. 2.
- Engine parts
- Torque Meter
- Other inspection equipment and devices

Flagship model of the bolt axial force gauge, supporting overwhelming performance and automatic measurement through external control.
- Engine parts
- Torque Meter
- Other inspection equipment and devices

Handheld hardness tester with integrated probe, measuring from the thinnest 0.08mm (HRC70).
- Other inspection equipment and devices
- Strength Testing Equipment
- Testing Equipment and Devices
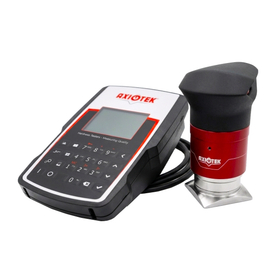
The portable Rockwell hardness tester 'TKX LIGHT' will be available for sale starting June 25, 2026.
Dakota Japan Co., Ltd. (Headquarters: Saitama City, CEO: Yoshitomo Fukazawa), which specializes in the sale of various testing equipment such as ultrasonic testing devices and hardness testers, will begin selling its new portable Rockwell hardness tester, 'TKX LIGHT', starting June 25. The 'TKX LIGHT' is a portable hardness tester that allows for easy and high-precision measurement of the hardness of metallic materials. It adopts the principle of the Rockwell hardness test and boasts excellent reproducibility of ±0.4 HRC, achieving stable hardness measurements. It is suitable for high-precision hardness measurements in both field and laboratory settings. The testing subjects range from non-ferrous metals such as aluminum, copper, brass, and bronze to a wide variety of metallic materials and surface treatments, including hard and soft steel, hardened steel, nitrided products, carburized products, and chrome-plated surfaces. Measurement data can be stored up to 3,500 entries, and it supports tolerance setting, statistical data management such as maximum, minimum, and average values, as well as external output of measurement values via RS-232. Additionally, the minimum measurement thickness is 0.08mm (for 65 HRC), making it suitable for hardness measurement of thin plates and surface treatment layers.

High-performance handheld hardness tester capable of measuring from the thinnest 0.08mm (HRC70).
- Other inspection equipment and devices
- Strength Testing Equipment
- Testing Equipment and Devices
The portable Rockwell hardness tester 'TKX LIGHT' will be available for sale starting June 25, 2026.
Dakota Japan Co., Ltd. (Headquarters: Saitama City, CEO: Yoshitomo Fukazawa), which specializes in the sale of various testing equipment such as ultrasonic testing devices and hardness testers, will begin selling its new portable Rockwell hardness tester, 'TKX LIGHT', starting June 25. The 'TKX LIGHT' is a portable hardness tester that allows for easy and high-precision measurement of the hardness of metallic materials. It adopts the principle of the Rockwell hardness test and boasts excellent reproducibility of ±0.4 HRC, achieving stable hardness measurements. It is suitable for high-precision hardness measurements in both field and laboratory settings. The testing subjects range from non-ferrous metals such as aluminum, copper, brass, and bronze to a wide variety of metallic materials and surface treatments, including hard and soft steel, hardened steel, nitrided products, carburized products, and chrome-plated surfaces. Measurement data can be stored up to 3,500 entries, and it supports tolerance setting, statistical data management such as maximum, minimum, and average values, as well as external output of measurement values via RS-232. Additionally, the minimum measurement thickness is 0.08mm (for 65 HRC), making it suitable for hardness measurement of thin plates and surface treatment layers.

High-performance underwater ultrasonic thickness gauge capable of measurements at depths of up to 300m.
- Distance measuring device
- Other inspection equipment and devices

Wide measurement range of HV80 to 940, excellent accuracy, and overwhelming reliability.
- Other inspection equipment and devices
- Strength Testing Equipment
- Testing Equipment and Devices
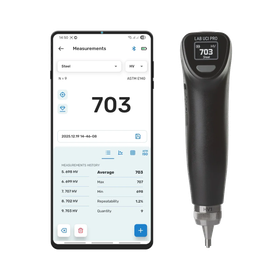
Sales of the UCI hardness tester "Lab UCI Pro" begin - March 25, 2026.
Dakota Japan Co., Ltd. will begin selling its new product, the UCI hardness tester 'Lab UCI Pro,' starting March 25. ◆ Second Generation UCI Hardness Tester 'Lab UCI Pro' The 'Lab UCI Pro' is a second-generation UCI hardness tester that significantly improves the repeatability of measurements, addressing the challenges faced by traditional UCI hardness testers and enhancing measurement accuracy. The UCI method has been known to require skill for measurements compared to the rebound (Leeb) method, leading to variability in measurement values among inspectors. The 'Lab UCI Pro' utilizes unique technology to greatly reduce this variability, allowing anyone to achieve stable measurements similar to the rebound method, making high-precision hardness measurement more accessible. It is capable of measuring the hardness of thin plates, small parts, components with complex shapes, heat-affected zones (HAZ), and surface hardening layers due to heat treatment, and is also used for product inspection due to its small indentation size. Additionally, with a very wide hardness measurement range of 20 to 2000 HV, it accommodates a broad spectrum of metal materials, from soft metals like pure aluminum and copper to carbon steel, tool steel, hardened steel, and even cemented carbide.

A reading device for Brinell indentation diameter with excellent cost performance, featuring accurate and fast measurements, and automatic saving of measurement results.
- Other inspection equipment and devices
- Testing Equipment and Devices
- Optical Measuring Instruments
Sales of the UCI hardness tester "Lab UCI Pro" begin - March 25, 2026.
Dakota Japan Co., Ltd. will begin selling its new product, the UCI hardness tester 'Lab UCI Pro,' starting March 25. ◆ Second Generation UCI Hardness Tester 'Lab UCI Pro' The 'Lab UCI Pro' is a second-generation UCI hardness tester that significantly improves the repeatability of measurements, addressing the challenges faced by traditional UCI hardness testers and enhancing measurement accuracy. The UCI method has been known to require skill for measurements compared to the rebound (Leeb) method, leading to variability in measurement values among inspectors. The 'Lab UCI Pro' utilizes unique technology to greatly reduce this variability, allowing anyone to achieve stable measurements similar to the rebound method, making high-precision hardness measurement more accessible. It is capable of measuring the hardness of thin plates, small parts, components with complex shapes, heat-affected zones (HAZ), and surface hardening layers due to heat treatment, and is also used for product inspection due to its small indentation size. Additionally, with a very wide hardness measurement range of 20 to 2000 HV, it accommodates a broad spectrum of metal materials, from soft metals like pure aluminum and copper to carbon steel, tool steel, hardened steel, and even cemented carbide.

With an optical resolution of "1.8μm," it enables very high-precision inspections. It can also accommodate dimensional measurements and inspect two-dimensional punched products, among others.
- Defect Inspection Equipment
- Flaw detection testing
- Circuit Board Inspection Equipment


We manufacture optical components with minimal distortion using precision glass processing and advanced joining technology.
- Other inspection equipment and devices
- Other optical parts


Automating and remote controlling equipment testing frees customers from risks such as human errors and constraints related to work locations and operating hours.
- Other inspection equipment and devices

We will automate the complex performance tests as you requested!
- Testing Equipment and Devices
- Strength Testing Equipment
- Other inspection equipment and devices


A variety of X-ray CT devices are available! We provide inspection services that are optimal for the inspection items and content.
- X-ray inspection equipment


One machine can handle a variety of appearance inspections! The multi-axis mechanism enables a wide inspection area. It reduces the burden of visual inspections and minimizes the risk of oversight.
- Visual Inspection Equipment

A visual inspection device capable of handling multiple types of inspections with a single unit. It can also recognize text and QR codes.
- Visual Inspection Equipment

Supports inspection of various types with a single unit. Achieves a wide inspection area with a multi-axis mechanism. High cost performance.
- Visual Inspection Equipment

Supports multi-variety inspections with a single unit. Achieves a wide inspection area with a multi-axis mechanism. High cost performance.
- Visual Inspection Equipment

Supports inspection of various types with a single unit. Achieves a wide inspection area with a multi-axis mechanism. High cost performance.
- Visual Inspection Equipment

Supports multi-variety inspections with a single unit. Achieves a wide inspection area with a multi-axis mechanism. High cost performance.
- Visual Inspection Equipment

Supports inspection of various types with a single unit. Achieves a wide inspection area with a multi-axis mechanism. High cost performance.
- Visual Inspection Equipment

Supports inspection of various types with a single unit. Achieves a wide inspection area with a multi-axis mechanism. High cost performance.
- Visual Inspection Equipment

Supports multiple types of inspections with a single unit. Achieves a wide inspection area with a multi-axis mechanism. High cost performance.
- Visual Inspection Equipment

Supports multi-variety inspections with a single unit. Achieves a wide inspection area with a multi-axis mechanism. High cost performance.
- Visual Inspection Equipment