We have compiled a list of manufacturers, distributors, product information, reference prices, and rankings for inspection.
ipros is IPROS GMS IPROS One of the largest technical database sites in Japan that collects information on.

inspection Product List and Ranking from 363 Manufacturers, Suppliers and Companies | IPROS GMS

Last Updated: Aggregation Period:Jun 17, 2026~Jul 14, 2026
This ranking is based on the number of page views on our site.

inspection Manufacturer, Suppliers and Company Rankings

Last Updated: Aggregation Period:Jun 17, 2026~Jul 14, 2026
This ranking is based on the number of page views on our site.

  1. つくば食品評価センター プリマハムグループ Ibaraki//Testing, Analysis and Measurement
  2. ビジョンバイオ Fukuoka//Testing, Analysis and Measurement
  3. ARMONICOS CO., LTD. Shizuoka//CAD/CAM
  4. 4 JNC Tokyo//others
  5. 5 ナック Tokyo//Industrial Electrical Equipment

inspection Product ranking

Last Updated: Aggregation Period:Jun 17, 2026~Jul 14, 2026
This ranking is based on the number of page views on our site.

  1. For allergen wipe tests! "Allergen Eye Quick" つくば食品評価センター プリマハムグループ
  2. For food allergen testing! 'Allergen Eye Immunochromatography for Heating' つくば食品評価センター プリマハムグループ
  3. Product inspection using point cloud "spGauge" non-destructive testing ARMONICOS CO., LTD.
  4. 4 Differences between visual inspection by submersion and inspection using an air leak tester. ナック
  5. 4 Alcohol and solvent-resistant marker pen "Tube Checker" 大道産業

inspection Product List

271~300 item / All 948 items

Displayed results

Appearance inspection capable of handling a wide range of products.

Capable of handling various products such as machinery, metals, textiles, and food! Only a small amount of training samples is needed!

Due to the recent labor shortage, many factories are struggling with a lack of inspection personnel. While there is a strong demand for automation, image processing inspections using AI technology require complex rule settings and the collection of a large number of defective product samples, making the hurdles to implementation quite high. The AI visual inspection software "Gemini eye" employs a unique technology that can calculate the degree of abnormalities without being affected by variations in product accuracy or misalignment. It requires no complex settings; simply feeding it a few dozen pieces of training data allows it to detect defects such as scratches, burns, stamp distortions, black spots, cracks, and chips. 【Features】 - Learning time is approximately 2 to 3 hours - Immediate implementation is possible by plugging a USB into a PC - No complex settings are required; just train it with good products - Applicable to a wide variety of product inspections, including mechanical parts, textiles, and food ★ You can view materials that include case studies from the "PDF Download." Trial versions are also available upon request. Please feel free to contact us.

  • Other inspection equipment and devices
  • Visual Inspection Equipment
  • Image Processing Software
  • inspection

Added to bookmarks

Bookmarks list

Bookmark has been removed

Bookmarks list

You can't add any more bookmarks

By registering as a member, you can increase the number of bookmarks you can save and organize them with labels.

Free membership registration

Lining tank inspection "endoscopic examination"

Identification of the presence or absence of defects accompanied by appearance abnormalities and the location of occurrence! Confirm the presence or absence of lining abnormalities.

The "endoscopic examination" allows for direct observation of the inner surface of the tank to confirm the presence of lining abnormalities, and to identify the presence and location of defects accompanied by visual anomalies. It provides the necessary image data to determine whether immediate lining repairs are required. It can distinguish issues such as blisters, peeling, discoloration, and defects in welds of the lining material. 【Features】 ■ Capable of obtaining image data necessary for judgment ■ Improves diagnostic accuracy by combining with other diagnostic methods to determine the presence of abnormalities ■ Confirms the presence of lining abnormalities ■ Identifies the presence and location of defects accompanied by visual anomalies *For more details, please refer to the PDF document or feel free to contact us.

  • Industrial Endoscope
  • others
  • inspection

Added to bookmarks

Bookmarks list

Bookmark has been removed

Bookmarks list

You can't add any more bookmarks

By registering as a member, you can increase the number of bookmarks you can save and organize them with labels.

Free membership registration

Lining tank inspection "ultrasonic flaw detection test"

"Ultrasonic flaw detection" allows for the inspection of lining sheet delamination without opening the tank, and it confirms the attenuation.

"Ultrasonic Testing" is an inspection method that utilizes the properties of ultrasound to detect the detachment of lining sheets without opening the tank. Ultrasound is applied from the outside of the lining tank to measure attenuation, and the differences in waveforms between cases with detachment in the lining material and normal conditions are analyzed. If the attenuation of multiple reflected waves is slow, it can be determined that there is an anomaly. In a good condition, the attenuation of multiple reflected waves is large, while in an abnormal state, the attenuation of multiple reflected waves becomes small. 【Features】 ■ Utilizes the properties of ultrasound ■ Can inspect for detachment of lining sheets without opening the tank ■ Measures attenuation by applying ultrasound ■ If the attenuation of multiple reflected waves is slow, it can be determined that there is an anomaly *For more details, please refer to the PDF document or feel free to contact us.

  • others
  • Other inspection equipment and devices
  • inspection

Added to bookmarks

Bookmarks list

Bookmark has been removed

Bookmarks list

You can't add any more bookmarks

By registering as a member, you can increase the number of bookmarks you can save and organize them with labels.

Free membership registration

Lining tank inspection "Insulation resistance measurement test (mega test)"

Check the insulation condition to confirm the presence or absence of lining abnormalities! Determine the level of insulation condition.

The "Insulation Resistance Measurement Test (Mega Test)" is an inspection of the lining tank measured with the actual liquid used during a non-open inspection. It checks the insulation condition to confirm the presence of lining abnormalities, and based on the measured resistance value results, it assesses the estimated lifespan of the tank and recommends the next measurement. A normal lining tank shows a value of over 2000 MΩ, but if a resistance value of less than 100 MΩ is measured, it is judged that the lining material has been penetrated by the chemical solution, resulting in a decrease in resistance value. When values of 0.1 to 0.01 MΩ are indicated, it is judged that the tank has nearly reached the end of its lifespan. 【Features】 ■ Measured with the actual liquid used during a non-open inspection ■ Checks the insulation condition to confirm the presence of lining abnormalities ■ Assesses the estimated lifespan of the tank and recommends the next measurement ■ Determines the level of insulation condition of the lining tank ■ Measures the insulation resistance value between the liquid and the tank body by incorporating fluid into the mega test box *For more details, please refer to the PDF document or feel free to contact us.

  • others
  • Other inspection equipment and devices
  • inspection

Added to bookmarks

Bookmarks list

Bookmark has been removed

Bookmarks list

You can't add any more bookmarks

By registering as a member, you can increase the number of bookmarks you can save and organize them with labels.

Free membership registration

"3D Welding Inspection Device System" High-Speed Beat Inspection

Accurately trace the welding target shape with a robot! Dimension inspection and shape inspection are also possible." "Realization of welding inspection automation and traceability support.

The "3D Welding Bead Inspection Device" uses a "light sectioning method" that irradiates a line-shaped laser light source onto the inspection work and acquires the reflected light as height data. By scanning with a 3D camera mounted on a robot, three-dimensional shapes can be measured. Additionally, during inspection, the robot's position and posture information is obtained via communication, allowing for adaptability to acceleration, deceleration, and posture changes. 【Features】 ■ Automatic high-speed bead inspection Max 188mm/sec ■ High-precision measurement using the light sectioning method H=23μm W=51μm (camera alone) ■ Comprehensive traceability functions ■ Easy robot teaching ■ Safe visible light laser used (Class 2M) ■ Rich inspection functions Supports over 20 types of inspection items *For more details, please refer to the PDF document or feel free to contact us.

  • Other inspection equipment and devices
  • inspection

Added to bookmarks

Bookmarks list

Bookmark has been removed

Bookmarks list

You can't add any more bookmarks

By registering as a member, you can increase the number of bookmarks you can save and organize them with labels.

Free membership registration

Advantages and disadvantages of visual inspection and image inspection.

Explanation of the advantages and disadvantages of visual inspection and image inspection!

Visual inspection can perform highly complex judgments with high precision, but variations in inspection accuracy can arise due to each inspector's criteria, experience, and emotions, and securing personnel who can adapt is also a challenge. In general image inspection, there is the advantage of being able to effectively inspect by registering predictable defects. On the other hand, there are disadvantages such as being unable to define all non-conformities (NGs) and the occurrence of unexpected NGs that cannot be detected. 【Visual Inspection】 ■ Advantages - Can perform highly complex judgments with high precision ■ Disadvantages - Variations in inspection accuracy arise from each inspector's criteria, experience, and emotions - The burden on inspectors is significant, and securing adaptable personnel is also a challenge *For more details, please refer to the PDF document or feel free to contact us.

  • Company:MJP
  • Price:Other
  • Visual Inspection Equipment
  • Other image-related equipment
  • inspection

Added to bookmarks

Bookmarks list

Bookmark has been removed

Bookmarks list

You can't add any more bookmarks

By registering as a member, you can increase the number of bookmarks you can save and organize them with labels.

Free membership registration

[Business Introduction] Assembly and Inspection

Achieving both mass production and small-lot production of various types! We carry out assembly, inspection, and packaging swiftly.

At Takasu Sangyo, we conduct assembly operations primarily at our headquarters, Kashima Factory, and seven partner factories, totaling nine locations, achieving a balance between mass production and small-batch production of various types. We also have a thorough inspection system in place before shipment, including 100% inspection for insulation, pressure resistance, and electrical operation verification. The inspection data during mass production is stored in data records and inspection records. Each worker is responsible for their own tasks, allowing for a smooth workflow from assembly and inspection to packaging, all carried out swiftly. 【Features】 ■ Balancing mass production and small-batch production of various types ■ Smooth workflow based on individual responsibilities ■ Thorough inspection system before shipment ■ Inspection data during mass production is stored in data records and inspection records *For more details, please refer to the related link page or feel free to contact us.

  • Other contract services
  • inspection

Added to bookmarks

Bookmarks list

Bookmark has been removed

Bookmarks list

You can't add any more bookmarks

By registering as a member, you can increase the number of bookmarks you can save and organize them with labels.

Free membership registration

From explosion-proof areas and clean rooms to plant equipment! Supporting electrical instrumentation work.

85 years of experience! Capable of handling construction in special environments. Please leave it to us, including other trades.

Since our establishment in 1935 (Showa 10), we have specialized in electrical instrumentation work for factory plant equipment construction. With years of achievements and experience, our specialists can solve your problems in environments considered to be special, such as chemical and pharmaceutical factories, as well as food factories! ▼ Do you have any of these concerns? - Production is hindered due to issues with electrical and piping equipment. - I want to update aging equipment. - I want to implement planned maintenance, but progress is stalled due to a lack of personnel. If you have such concerns, please consult with us. We can comprehensively address your issues regardless of the type of work. Additionally, we can act on your behalf for meetings with other industries, coordination between contractors, and project management, providing consistent support for your operations and potentially reducing work time! For any concerns regarding equipment construction, please feel free to consult with Okayama Electric Industry. *For more details, please download the PDF or feel free to contact us.

  • others
  • inspection

Added to bookmarks

Bookmarks list

Bookmark has been removed

Bookmarks list

You can't add any more bookmarks

By registering as a member, you can increase the number of bookmarks you can save and organize them with labels.

Free membership registration

[Q&A Collection] Laws Regarding Residual Pesticides and Selection of Testing Items to Interpretation of Results

"I would like you to explain the difference between 'order inspection' and 'inspection order'." I will answer various questions clearly!

This document introduces the laws regarding residual pesticides and the selection of inspection items, as well as how to interpret the results, in an easy-to-understand Q&A format. It includes questions about administrative inspections, residual pesticide standards, and inspection items. We answer questions such as, "Are command inspections only conducted when there is an order, or are they conducted every time there is an import?" and "Why do different substances have different residual standards?" Please take a moment to read it. 【Excerpt of Questions】 ■ I would like to know the difference between command inspections and inspection orders. ■ What percentage is the frequency of regular monitoring inspections? ■ Where are monitoring inspections analyzed? Is it at a registered inspection agency like yours? What are the costs? ■ Can foreign public inspection agencies be confirmed on ministry pages, etc.? ■ Is the number of monitoring inspections about the same each year? *For more details, please refer to the PDF document or feel free to contact us.

  • Other analytical and testing equipment
  • Other analysis and evaluation services
  • inspection

Added to bookmarks

Bookmarks list

Bookmark has been removed

Bookmarks list

You can't add any more bookmarks

By registering as a member, you can increase the number of bookmarks you can save and organize them with labels.

Free membership registration

Q&A Collection on Residual Pesticides

Experts in food contract analysis, such as pesticide residue testing, provide explanations. Information on related regulations and the concepts of residue standards is included.

Our company, which provides various food contract analysis services including pesticide residue testing, is currently offering a "Q&A Collection on Pesticide Residues" that clearly explains related regulations regarding pesticide residues, the concepts of residue standards for processed foods, testing items, and points to watch out for in a Q&A format. This material is useful when starting to handle food products or when dealing with new products. 【Contents (excerpt)】 ■ I would like to know the difference between ordered inspections and inspection orders. ■ Why do different substances have different residue standards? ■ What is the best method for selecting inspection items for food exported overseas? ■ What is the concept of pesticide residue standards for processed foods? *In addition to the Q&A collection, we are also distributing materials that independently compile and process examples of violations of the Food Sanitation Act. You can view them immediately by clicking the download button.

  • Seminar
  • inspection

Added to bookmarks

Bookmarks list

Bookmark has been removed

Bookmarks list

You can't add any more bookmarks

By registering as a member, you can increase the number of bookmarks you can save and organize them with labels.

Free membership registration

From chip implementation to image inspection.

Achievements in mass production of 0603 components! By using a bulk exchange cart, we can flexibly accommodate medium and small-scale production.

Our company has two chip mounting lines and has a proven track record of mounting 0603 components in mass production. By using a bulk exchange cart, we can flexibly accommodate medium and small-scale production. After chip mounting, 100% inspection is conducted using image inspection equipment, with both 2D and 3D inspection capabilities. We have inspection records for 0603 components. We also perform BGA soldering inspections using X-ray inspection equipment. 【Equipment Owned】 ■ Image Inspection Equipment ■ X-ray Inspection Equipment ■ Chip Mounting Lines *For more details, please refer to the PDF document or feel free to contact us.

  • Other image-related equipment
  • Soldering Equipment
  • X-ray inspection equipment
  • inspection

Added to bookmarks

Bookmarks list

Bookmark has been removed

Bookmarks list

You can't add any more bookmarks

By registering as a member, you can increase the number of bookmarks you can save and organize them with labels.

Free membership registration

3D Measurement Carl Zeiss + FARO Scan | Dimensional Inspection with Certificate

Precision measurement with CNC three-dimensional measuring machines and 3D scanners. We handle everything from drawing verification to shape validation and issuing certificates!

■ Service Overview Riverhead Metal Processing offers measurement services for dimensional inspection and shape verification of processed and supplied products. We possess a Carl Zeiss CNC three-dimensional measuring machine and a FARO 3D scanner, capable of handling GD&T (Geometric Dimensioning and Tolerancing) and shape comparisons. We deliver measurement reports with certificates, from drawing verification to report creation. Our services can be utilized for prototype validation, outsourced product checks, and quality management support. ■ Differentiation Points - High-precision measurement: Measurement in a controlled environment with Carl Zeiss three-dimensional equipment. - Non-contact 3D scanning: Capable of handling freeform surfaces and soft components. - Certificate submission: Reports provided in PDF/Excel format, with traceability support. - External product inspection: Capable of confirming product quality from outsourcing partners and re-inspections. Please feel free to consult us for inspections of prototypes or accuracy checks of mass-produced items. Measurements can be conducted with drawings or actual samples provided. For those wishing for samples with certificates, they can be viewed from "Download Materials."

  • 3D measuring device
  • Inspection fixture
  • Assembly Jig
  • inspection

Added to bookmarks

Bookmarks list

Bookmark has been removed

Bookmarks list

You can't add any more bookmarks

By registering as a member, you can increase the number of bookmarks you can save and organize them with labels.

Free membership registration

Optimal for inspection and measurement equipment UI: 'Espial HTML5 Browser'

For embedded devices: Utilized in HMIs/UI for inspection and measuring instruments, multifunction devices, programmable displays, and various equipment operation panels! Many achievements.

The "Espial HTML5 Browser" is an HTML5 HMI/UI engine based on WebKit, tuned for speed and stability, designed for various embedded devices. We hear various voices such as, "I want to update without spending time by connecting to the internet," "It's difficult to secure personnel with expertise in UI-specific languages," and "I want to provide more visually appealing content." Our company also allows for the downloading of optional features from the cloud, enabling high development efficiency and excellent UX by utilizing HTML5, from simple screens to rich interfaces. We have numerous implementation examples, including operation panel UIs for printer devices, in-vehicle devices (navigation), FA/industrial equipment, and measurement/inspection devices, as well as web applications and network camera integration. Hybrid UI content that combines local and cloud capabilities is also possible. Even devices without internet connectivity can utilize only local UI content. 【Features】 ■ Highly tuned WebKit base for embedded devices ■ Avoidance of high CPU and memory resource consumption ■ Support for video playback and network camera video display ■ Memory management and UX management functions

  • Other embedded systems (software and hardware)
  • inspection

Added to bookmarks

Bookmarks list

Bookmark has been removed

Bookmarks list

You can't add any more bookmarks

By registering as a member, you can increase the number of bookmarks you can save and organize them with labels.

Free membership registration

Large item casting inspection

Measurement using a simple inspection jig.

For large-sized products that are difficult to measure, it is also possible to manufacture simple inspection tools for testing.

  • Company:Ray
  • Price:Other
  • Vehicle body parts
  • Interior parts
  • Prototype Services
  • inspection

Added to bookmarks

Bookmarks list

Bookmark has been removed

Bookmarks list

You can't add any more bookmarks

By registering as a member, you can increase the number of bookmarks you can save and organize them with labels.

Free membership registration

[Free Catalog] Label Inspection System 'SC-PKG-C001'

Prevent mis-shipment of defective products with 100% inspection of labels and printing! Since all inspection results are stored, there is no need to keep handwritten records!

The SC-PKG-C001 is a label inspection system that conducts a complete inspection of product-related labels and printing. It addresses challenges such as "the risk of shipping defective products from uninspected items due to sampling inspections at fixed time intervals" and "the difficulty of inspecting multiple inspection points simultaneously." 【Features】 ■ Conducts numerical inspections to prevent the mis-shipment of defective products ■ Inspection results can be accumulated for all items ■ Inspects multiple inspection points using robots *For more details, please download the PDF or feel free to contact us.

  • Other inspection equipment and devices
  • label
  • inspection

Added to bookmarks

Bookmarks list

Bookmark has been removed

Bookmarks list

You can't add any more bookmarks

By registering as a member, you can increase the number of bookmarks you can save and organize them with labels.

Free membership registration

We will explain AI appearance inspection in detail! [Free handbook available]

AI appearance inspection solution Free PoC now accepting applications!

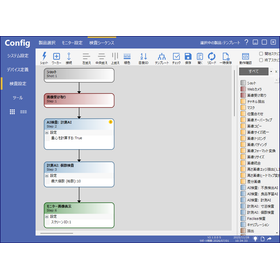
Attention Quality Control Department! Our company offers a system that allows for the implementation of appearance inspection using AI technology and computers "easily and at low cost." We automate inspections (such as scratches, dirt, and foreign matter contamination) that were previously done visually, solving issues like labor shortages, lack of successors, and variations in accuracy. We provide a total solution service that includes proposals for the necessary equipment from the steps to implement AI appearance inspection, as well as recommendations for AI development operation PCs unique to PC manufacturers. We also conduct preliminary verification necessary for the introduction of AI appearance inspection, known as "PoC (Proof of Concept)," for "free." This document provides detailed explanations about AI appearance inspection, the implementation steps, and the flow from building to operating AI. Please feel free to download and take a look. [Contents (excerpt)] <AI Appearance Inspection Solution Catalog> ■ Services and Products ■ Implementation Steps ■ Recommended AI Appearance Inspection Solution Machines ■ Case Studies *For more details, please refer to the PDF document or feel free to contact us.

  • AI検査システム.PNG
  • Software (middle, driver, security, etc.)
  • Development support tools (ICE, emulators, debuggers, etc.)
  • Visual Inspection Equipment
  • inspection

Added to bookmarks

Bookmarks list

Bookmark has been removed

Bookmarks list

You can't add any more bookmarks

By registering as a member, you can increase the number of bookmarks you can save and organize them with labels.

Free membership registration

AI Image Recognition System with Significantly Improved Accuracy/Efficiency through Automatic Judgment

With real-time × high precision, AI observes 'the current site'.

AI analyzes camera footage in real-time, automating decisions without relying on human visual inspection. This significantly improves work speed while reducing errors, and it supports automation with 24-hour operation. As a result, it addresses management challenges such as labor shortages and quality instability, dramatically enhancing overall productivity. It becomes a powerful tool for management to simultaneously achieve "efficiency, accuracy, and cost reduction." 【Features】 - Real-time AI analysis of camera footage - High-precision recognition to reduce visual inspection errors - Immediate decision-making to expedite operations - Automation through AI operating 24/7 *For more details, please refer to the PDF document or feel free to contact us.

  • Image Processing Software
  • inspection

Added to bookmarks

Bookmarks list

Bookmark has been removed

Bookmarks list

You can't add any more bookmarks

By registering as a member, you can increase the number of bookmarks you can save and organize them with labels.

Free membership registration

Inspection of foreign substances in tap water [*Mail requests are possible*]

Investigating and analyzing foreign substances mixed in tap water. We deliver safe and delicious water.

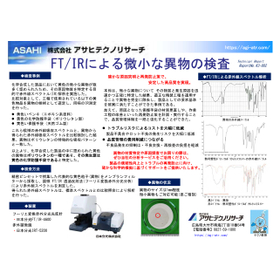
Consultations regarding tap water cover various issues, including disinfection by-products (such as trihalomethanes), off-flavors like musty or chlorine odors, and foreign matter contamination. Recently, foreign matter contamination has become particularly common. The causes may include materials used in plumbing such as rubber, gaskets, and various sealing materials, as well as bacteria and other microorganisms. By investigating the sources of foreign matter, we aim to deliver safe and delicious water. 【Features】 ■ Elemental qualitative analysis using ICP mass spectrometry (ICP-MS) ■ Qualitative analysis of foreign matter using Fourier-transform infrared spectroscopy (FT-IR) ■ Qualitative analysis of foreign matter using a microscope and Fourier-transform infrared spectroscopy (FT-IR) *Sampling requests are available. For more details, please contact us or download the PDF for more information.

  • Other quality control and hygiene measures
  • inspection

Added to bookmarks

Bookmarks list

Bookmark has been removed

Bookmarks list

You can't add any more bookmarks

By registering as a member, you can increase the number of bookmarks you can save and organize them with labels.

Free membership registration

Sealer printing inspection! Installation modification of the belt sealer printing presence inspection device!

Tuning the printing inspection camera on the sealing machine to meet customer needs! We offer a variety of options tailored to your requirements.

If the expiration date is not printed due to some trouble and goes unnoticed, leading to shipment, it could result in very serious complaints. As a countermeasure, we propose a printing inspection device that can be retrofitted to the belt sealers you currently use. Continuous bag heat sealers are very versatile. However, because they can handle various tasks with just one machine, there is also a risk of producing non-conforming products. As a countermeasure, the modification and installation of a printing presence inspection device has become recognized as necessary in the current trends surrounding the food industry. We offer a retrofitted "printing presence inspection device" for belt sealers tailored to the sealing machines you are currently using, so if you are interested, please feel free to contact us.

  • Vacuum Packaging Machine
  • Other packaging machines
  • inspection

Added to bookmarks

Bookmarks list

Bookmark has been removed

Bookmarks list

You can't add any more bookmarks

By registering as a member, you can increase the number of bookmarks you can save and organize them with labels.

Free membership registration

Sealer bite inspection: Inspecting the bite of the seal area.

Modification installation on the customer's belt sealing machine. Solve the issue of mouth opening due to sealing defects with a bite inspection device using a high-precision contact digital sensor!

If small fragments of products are trapped in the heat seal area while sealing, it will naturally have a negative impact on the sealing pressure. In the worst case, this could lead to a serious complaint where the bag's opening may become unsealed. Therefore, our company has installed the high-precision contact digital sensor "GT2" manufactured by Keyence Corporation on the band sealer. This device accurately measures the thickness of the bags flowing through the endless belt and alerts us with a warning buzzer if the measured value deviates from the pre-set threshold. If you have any other issues regarding sealing machines, please feel free to consult with us.

  • Vacuum Packaging Machine
  • Other packaging machines
  • inspection

Added to bookmarks

Bookmarks list

Bookmark has been removed

Bookmarks list

You can't add any more bookmarks

By registering as a member, you can increase the number of bookmarks you can save and organize them with labels.

Free membership registration

The metal inspection for aluminum foil packaging products and high-salt products is "transparent."

The metal inspection for aluminum foil packaging products and high-salt products is determined by "Omitoshi"!

The "Omitsurushi" metal checker metal detection machine detects tiny metals inside aluminum foil bags and compensates for the shortcomings of conventional machines. It can detect iron and stainless steel within aluminum packaging. This metal detector has a belt width of 250 mm and can accommodate various products on production lines, including food, resin, and pharmaceuticals.

  • Food Testing/Analysis/Measuring Equipment
  • Other inspection equipment and devices
  • X-ray inspection equipment
  • inspection

Added to bookmarks

Bookmarks list

Bookmark has been removed

Bookmarks list

You can't add any more bookmarks

By registering as a member, you can increase the number of bookmarks you can save and organize them with labels.

Free membership registration

MC-Trace/Sales Support

Utilize smartphone location services! You can immediately check the current location of sales representatives on the map.

"MC-Trace/Sales Support" is a service that can streamline sales management using GPS and other technologies. Location information can be automatically acquired at time intervals set by the administrator. Action history can be reviewed chronologically. Additionally, sales representatives can input daily reports while on the go, allowing administrators to check progress in real-time. Furthermore, by sharing and centralizing sales data, efficiency in post-work tasks can be improved. 【Features】 ■ Understand the current location of sales representatives on a map ■ Visualize travel routes ■ Input and confirm sales reports ■ Share and centralize sales data ■ Streamline sales management using GPS and other technologies *For more details, please refer to the PDF document or feel free to contact us.

  • Other contract services
  • inspection

Added to bookmarks

Bookmarks list

Bookmark has been removed

Bookmarks list

You can't add any more bookmarks

By registering as a member, you can increase the number of bookmarks you can save and organize them with labels.

Free membership registration

Quality Assurance [Non-Destructive Testing]

We provide various inspection services such as visual inspection, dimensional inspection, non-destructive testing, and three-dimensional measurement. [Equipped with over 20 types of inspection equipment]

We promise to deliver "peace of mind" and "trust" through inspections, providing our customers with comprehensive quality assurance. 【Precision Dimension Measurement】 We are equipped with numerous measuring devices to accommodate measurements of various products. Areas that cannot be measured directly can also be assessed using three-dimensional measuring machines. 【Visual Inspection】 We check for surface defects such as foreign substances, dirt, scratches, burrs, chips, and deformations, and make judgments on the quality. 【Non-Destructive Testing】 Ultrasonic Testing (UT) Magnetic Particle Testing (MT) Liquid Penetrant Testing (PT) We offer three types of non-destructive testing and can also issue various certificates. We accommodate requests for inspection only, on-site inspections, and drop-off inspections, as well as comprehensive production from materials to finished products. We provide a wide range of services including materials, heat treatment, lathe work, machining, polishing, and inspection. We will make suitable proposals for our customers. For all your manufacturing needs, please trust Sanri Special Steel Co., Ltd.! *For details on inspection equipment and facilities, please refer to our inspection service catalog.

  • Other machine elements
  • inspection

Added to bookmarks

Bookmarks list

Bookmark has been removed

Bookmarks list

You can't add any more bookmarks

By registering as a member, you can increase the number of bookmarks you can save and organize them with labels.

Free membership registration

Food allergen testing (equivalent to specific ingredients)

Based on know-how and experience backed by over 5,000 food allergen tests conducted annually, we provide the optimal plan.

Based on the frequency and severity of allergens, the "specific ingredients equivalent to designated ingredients" that are recommended for labeling on food products are identified as 20 items. (“Regarding the labeling of foods containing allergens (Notification No. 257 from the Consumer Affairs Agency dated September 20, 2013)”) The addition of almonds was made in the "Partial Revision of Food Labeling Standards" (Notification No. 317 from the Consumer Affairs Agency dated September 19, 2019). Even with thorough cleaning of the manufacturing process, specific ingredients that are not originally used in the product may inadvertently mix into the product. If specific ingredients that are not labeled on the product are detected, it may lead to a product recall, so we recommend conducting inspections once again.

  • Contract measurement
  • Contract Inspection
  • inspection

Added to bookmarks

Bookmarks list

Bookmark has been removed

Bookmarks list

You can't add any more bookmarks

By registering as a member, you can increase the number of bookmarks you can save and organize them with labels.

Free membership registration

[Data] Troubled! Solution! A Reverse Lookup Collection of Food Allergen Testing by Scene

Eliminate anxiety and risks! Introducing a document that summarizes reverse references for each situation and scene!

Management of allergens is primarily conducted through the management of raw materials (specifications) upstream, but in actual food manufacturing settings, there may often be concerns. The risks associated with managing food allergens are directly linked to health hazards, and they can lead to situations where not only product recalls occur, but also the accumulated corporate loyalty can collapse in an instant. This document provides a detailed reverse lookup to alleviate your concerns and risks. Please apply it to your specific scenarios. 【Contents】 ■ How to Use the Reverse Lookup - Situations/Scenes (related to raw materials/production lines, production facilities/customer relations, recall incidents) - Possible Risks - Risk Mitigation and Recommended Inspections - Assurance Available - Final Benefits Obtained ■ Analysis Tech Food Allergen Testing Menu Available for Contracting *For more details, please refer to the PDF document or feel free to contact us.

Added to bookmarks

Bookmarks list

Bookmark has been removed

Bookmarks list

You can't add any more bookmarks

By registering as a member, you can increase the number of bookmarks you can save and organize them with labels.

Free membership registration

[Information] Food Allergen Testing <Consolidated Testing / Customized Testing>

By consolidating or planning the annual allergen testing at the main department, we aim to reduce testing costs and shorten delivery times.

【Content】 Reduction of Inspection Costs Consolidate requests by group companies or company units. Achieve cost reduction through planned inspections. Shortening of Delivery Times Shorten delivery times by planning the inspection schedule. By consolidating or planning annual allergen inspections within the main department, we will lead to a reduction in inspection costs and shortened delivery times. We will consider costs and delivery times based on the planned number of inspections for the year. If you have any concerns regarding the delivery times or prices of allergen inspections conducted by your company, please feel free to contact us. Stabilization of Inspection Quality Achieve stable inspection quality by standardizing inspection agencies (Inspection for third-party checks, certification, compliance, etc.) To maintain the provision of safe and secure products, it is important to create "stabilization of quality" through the consolidation and planning of requests to specific inspection agencies. Improvement of Convenience We will realize responses to requests that match your objectives, such as creating an easy-to-request environment, changing inspection methods collectively, and conducting annual reviews. *For more details, please refer to the PDF document or feel free to contact us.

Added to bookmarks

Bookmarks list

Bookmark has been removed

Bookmarks list

You can't add any more bookmarks

By registering as a member, you can increase the number of bookmarks you can save and organize them with labels.

Free membership registration

[Data] Residual Pesticides / Veterinary Medicines Testing

Imported food (raw materials and processed products) will suggest the most suitable items for the target food based on past violation cases (items and producing countries).

Features of Our Inspection Typically, products containing high levels of fats and oils or spices have many impurities, which can interfere with extraction and purification, potentially leading to missed detections in the final product analysis. Our company has inspection experience with a wide range of products and spices, including fresh vegetables, curry, and snacks, and we conduct highly accurate analyses even for foods that have undergone complex processing. Pesticide Residues Please inquire about the target foods, number of items, and pricing. We will propose the most suitable menu for the target foods. Veterinary Medicines In addition to the seafood menu (10 to 41 items) and livestock menu (30 to 42 items), we can also add four types of nitrofurans and chloramphenicol. Please feel free to contact us regarding the target items and pricing. We will propose the most suitable menu for the target foods. *For more details, please refer to the PDF document or feel free to contact us.*

Added to bookmarks

Bookmarks list

Bookmark has been removed

Bookmarks list

You can't add any more bookmarks

By registering as a member, you can increase the number of bookmarks you can save and organize them with labels.

Free membership registration

[Must-see for those looking for non-destructive testing] Magnetic flux leakage inspection device *Catalog available now

The inspection target work is all types of metal! It is a device that inspects various contents such as internal defects.

The magnetic flux leakage inspection device is a device that can inspect the entire range from surface defects to internal defects. It is a device that can be widely applied, from detecting surface defects such as cracks to measuring residual stress related to the metal structure. 【Features of the magnetic flux leakage sensor】 ■ Fast inspection time ■ Capable of inspecting the interior of metals ■ High defect detection accuracy ■ Less affected by surface conditions ■ No need for pre-treatment or post-treatment, etc. *For more details, please refer to the PDF document or feel free to contact us.

  • Defect Inspection Equipment
  • inspection

Added to bookmarks

Bookmarks list

Bookmark has been removed

Bookmarks list

You can't add any more bookmarks

By registering as a member, you can increase the number of bookmarks you can save and organize them with labels.

Free membership registration

Non-destructive testing: crack and weld inspection

We will also respond to test requests that did not yield satisfactory results!

Our company will respond to various difficult inspections with our unique technological capabilities. For more details, please contact us. For the PDFs available below, we would appreciate it if you could download them.

  • Contract Inspection
  • inspection

Added to bookmarks

Bookmarks list

Bookmark has been removed

Bookmarks list

You can't add any more bookmarks

By registering as a member, you can increase the number of bookmarks you can save and organize them with labels.

Free membership registration

Non-destructive testing: High-frequency hardening inspection

High-frequency quenching inspection (hardness measurement)! Measurements correlated with quenching hardness can be performed.

◎We can perform measurements that correlate with quenching hardness. We will inspect the differences between hardness 300, hardness 400, hardness 500, and hardness 600. Our company can handle various difficult inspections with our unique technical capabilities. For more details, please contact us. If there are any PDF downloads available below, we would appreciate it if you could download them.

  • Contract Inspection
  • inspection

Added to bookmarks

Bookmarks list

Bookmark has been removed

Bookmarks list

You can't add any more bookmarks

By registering as a member, you can increase the number of bookmarks you can save and organize them with labels.

Free membership registration