iPROS Manufacturing
  • Search for products by classification category

    • Electronic Components and Modules
      Electronic Components and Modules
      60448items
    • Machinery Parts
      Machinery Parts
      75253items
    • Manufacturing and processing machinery
      Manufacturing and processing machinery
      101269items
    • Scientific and Physics Equipment
      Scientific and Physics Equipment
      35861items
    • Materials
      Materials
      37390items
    • Measurement and Analysis
      Measurement and Analysis
      55120items
    • Image Processing
      Image Processing
      15246items
    • Control and Electrical Equipment
      Control and Electrical Equipment
      53796items
    • Tools, consumables, and supplies
      Tools, consumables, and supplies
      65023items
    • Design and production support
      Design and production support
      12532items
    • IT/Network
      IT/Network
      44562items
    • Office
      Office
      14008items
    • Business support services
      Business support services
      24923items
    • Seminars and Skill Development
      Seminars and Skill Development
      6463items
    • Pharmaceutical and food related
      Pharmaceutical and food related
      32335items
    • others
      74258items
  • Search for companies by industry

    • Manufacturing and processing contract
      7333
    • others
      4991
    • Industrial Machinery
      4414
    • Machine elements and parts
      3298
    • Other manufacturing
      2882
    • IT/Telecommunications
      2552
    • Trading company/Wholesale
      2512
    • Industrial Electrical Equipment
      2305
    • Building materials, supplies and fixtures
      1815
    • software
      1642
    • Electronic Components and Semiconductors
      1564
    • Resin/Plastic
      1496
    • Service Industry
      1455
    • Testing, Analysis and Measurement
      1125
    • Ferrous/Non-ferrous metals
      983
    • environment
      698
    • Chemical
      631
    • Automobiles and Transportation Equipment
      566
    • Printing Industry
      510
    • Information and Communications
      459
    • Consumer Electronics
      412
    • Energy
      327
    • Rubber products
      314
    • Food Machinery
      307
    • Optical Instruments
      277
    • robot
      274
    • fiber
      250
    • Paper and pulp
      227
    • Pharmaceuticals and Biotechnology
      168
    • Electricity, Gas and Water Industry
      166
    • Warehousing and transport related industries
      147
    • Glass and clay products
      140
    • Food and Beverage
      129
    • CAD/CAM
      123
    • retail
      108
    • Medical Devices
      103
    • Educational and Research Institutions
      102
    • Ceramics
      98
    • wood
      88
    • Transportation
      82
    • Petroleum and coal products
      63
    • Medical and Welfare
      62
    • Shipbuilding and heavy machinery
      51
    • Aviation & Aerospace
      47
    • Fisheries, Agriculture and Forestry
      41
    • equipment
      33
    • Public interest/special/independent administrative agency
      31
    • Research and development equipment and devices
      28
    • Materials
      27
    • self-employed
      24
    • Government
      23
    • Mining
      17
    • Finance, securities and insurance
      13
    • cosmetics
      13
    • Individual
      10
    • Restaurants and accommodations
      9
    • Police, Fire Department, Self-Defense Forces
      7
    • Laboratory Equipment and Consumables
      4
    • Raw materials for reagents and chemicals
      3
    • Contracted research
      3
  • Special Features
  • Ranking

    • Overall Products Ranking
    • Overall Company Ranking
Search for Products
  • Search for products by classification category

  • Electronic Components and Modules
  • Machinery Parts
  • Manufacturing and processing machinery
  • Scientific and Physics Equipment
  • Materials
  • Measurement and Analysis
  • Image Processing
  • Control and Electrical Equipment
  • Tools, consumables, and supplies
  • Design and production support
  • IT/Network
  • Office
  • Business support services
  • Seminars and Skill Development
  • Pharmaceutical and food related
  • others
Search for Companies
  • Search for companies by industry

  • Manufacturing and processing contract
  • others
  • Industrial Machinery
  • Machine elements and parts
  • Other manufacturing
  • IT/Telecommunications
  • Trading company/Wholesale
  • Industrial Electrical Equipment
  • Building materials, supplies and fixtures
  • software
  • Electronic Components and Semiconductors
  • Resin/Plastic
  • Service Industry
  • Testing, Analysis and Measurement
  • Ferrous/Non-ferrous metals
  • environment
  • Chemical
  • Automobiles and Transportation Equipment
  • Printing Industry
  • Information and Communications
  • Consumer Electronics
  • Energy
  • Rubber products
  • Food Machinery
  • Optical Instruments
  • robot
  • fiber
  • Paper and pulp
  • Pharmaceuticals and Biotechnology
  • Electricity, Gas and Water Industry
  • Warehousing and transport related industries
  • Glass and clay products
  • Food and Beverage
  • CAD/CAM
  • retail
  • Medical Devices
  • Educational and Research Institutions
  • Ceramics
  • wood
  • Transportation
  • Petroleum and coal products
  • Medical and Welfare
  • Shipbuilding and heavy machinery
  • Aviation & Aerospace
  • Fisheries, Agriculture and Forestry
  • equipment
  • Public interest/special/independent administrative agency
  • Research and development equipment and devices
  • Materials
  • self-employed
  • Government
  • Mining
  • Finance, securities and insurance
  • cosmetics
  • Individual
  • Restaurants and accommodations
  • Police, Fire Department, Self-Defense Forces
  • Laboratory Equipment and Consumables
  • Raw materials for reagents and chemicals
  • Contracted research
Special Features
Ranking
  • Overall Products Ranking
  • Overall Company Ranking
  • privacy policy
  • terms of service
  • About Us
  • Careers
  • Advertising
  1. Home
  2. Manufacturing and processing contract
  3. サンケイエンジニアリング 本社
  4. Product/Service List
Manufacturing and processing contract
  • Added to bookmarks

    Bookmarks list

    Bookmark has been removed

    Bookmarks list

    You can't add any more bookmarks

    By registering as a member, you can increase the number of bookmarks you can save and organize them with labels.

    Free membership registration

サンケイエンジニアリング 本社

Establishment1975 year
capital3790Ten thousand
number of employees65
addressKanagawa/Kohoku-ku, Yokohama-shi/2-14-2 Shin-Yokohama, Shin-Yokohama 214, 2nd floor
phone045-470-5320
  • Special site
  • Official site
last updated:May 21, 2026
サンケイエンジニアリングlogo
  • Contact this company

    Inquiry Form
  • Company information
  • Products/Services(188)
  • catalog(37)
  • news(5)

サンケイエンジニアリング Product Lineup

  • category

1~12 item / All 12 items

Displayed results

Filter by category

The comprehensive catalog can be found here. The comprehensive catalog can be found here.
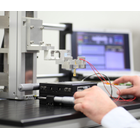
Contact Probe Selection Service Contact Probe Selection Service
Measuring jig Measuring jig
Contract measurement services can be found here. Contract measurement services can be found here.
CP Series (General Purpose) CP Series (General Purpose)
Short stroke type Short stroke type
Long stroke type Long stroke type
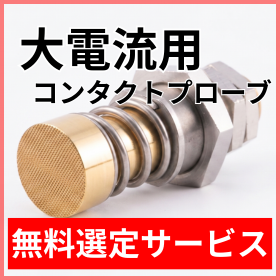
High current probe High current probe
2-axis coaxial series 4-terminal measurement compatible probe 2-axis coaxial series 4-terminal measurement compatible probe
Non-magnetic contact probe Non-magnetic contact probe
Heat-resistant probe Heat-resistant probe
Type that emphasizes flexibility and type that emphasizes durability. Type that emphasizes flexibility and type that emphasizes durability.
Screw-fixed type Screw-fixed type
Contact

Contact Probe Selection Service

Introduction to contact probe selection service.

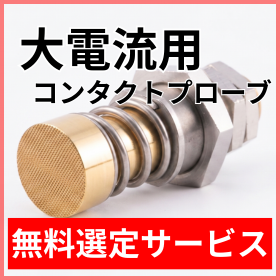
[Free Selection Service] Solving "Unexplained Stops" in High Current Testing Lines

No more worrying about "unexpected inspection line stoppages"! We identify the root cause and achieve a stable inspection line.

Do you have any experience with these troubles on the high current inspection line? - The line keeps stopping without being able to identify the cause. - Various types of probes have been tried, but there is no improvement. - There are suspicions of overheating or poor contact, but it cannot be isolated. The trouble may actually be caused by "abnormal overheating at the contact points due to high current conduction." Furthermore, this abnormal overheating could be caused by multiple factors intricately intertwined, such as increased resistance at the contacts, the occurrence of tiny sparks, or exceeding specifications due to harsh operating environments. Therefore, we will take your actual measurement work and the probes that are currently problematic, conduct actual measurements and experiments on contact resistance and other factors using our in-house equipment, clarify the mechanism of abnormal occurrences, and select and propose the optimal contact probe that leads to trouble resolution based on objective evidence from actual measurement data. ★ Please feel free to consult us first through the inquiry form on our website or by phone.

Added to bookmarks

Bookmarks list

Bookmark has been removed

Bookmarks list

You can't add any more bookmarks

By registering as a member, you can increase the number of bookmarks you can save and organize them with labels.

Free membership registration

[Free Support] Selection of Probes for Power Device Power-On Testing

To protect expensive devices, selecting the appropriate contact probe is essential!

The selection of high-current probes used for power device conduction tests needs to be done carefully. Incorrect selection can lead to abnormal heating or sparking, potentially resulting in significant losses such as damage to expensive devices or equipment failure. There are mainly two key points to consider when choosing the appropriate probe: 1. Compatibility of specifications: It is important to select a probe that has sufficient margin for the usable current in the limited space due to device miniaturization. 2. Contact resistance between the probe and the workpiece: Even slight contact resistance can cause measurement errors or abnormal heating, so it is crucial to choose a probe that can maintain stable contact with the workpiece. However, many customers are unsure about "what specific criteria to use for judgment." Therefore, Sankei Engineering offers a "Free Probe Selection Service." We will actually take your measurement workpiece, measure the contact resistance with our equipment, and based on the data obtained, we will select and propose the most suitable probe for your usage environment. Inquiries during the comparison and information-gathering stages are also welcome. Please feel free to consult us through the contact form on our website.

Added to bookmarks

Bookmarks list

Bookmark has been removed

Bookmarks list

You can't add any more bookmarks

By registering as a member, you can increase the number of bookmarks you can save and organize them with labels.

Free membership registration

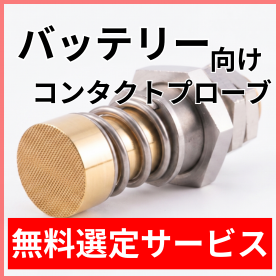
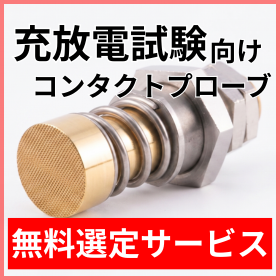
[Free Support] Selection of Probes for Battery Charge and Discharge Testing

How to choose high-current contact probes that can withstand long periods of continuous power supply?

The selection of high-current probes used for battery charge and discharge testing must be done carefully. If the selection is incorrect, it can lead to abnormal heating or sparking, potentially causing workpiece welding or equipment failure. There are mainly two key points to consider when choosing the appropriate probe: 1. Specification compatibility: In charge and discharge cycle tests that involve long periods of continuous current flow, it is important to select a probe that has sufficient current capacity relative to the actual usage current value. 2. Contact resistance between the probe and the workpiece: Even slight contact resistance can cause contact heating during current flow, leading to workpiece welding, so it is crucial to choose a probe that can maintain stable contact with the workpiece. However, many customers struggle with "what specific criteria to use for judgment." Therefore, Sankei Engineering offers a **free probe selection service**. We will take your measurement workpiece and measure the contact resistance using our equipment. Based on the data obtained, we will select and propose the most suitable probe for your usage environment. Inquiries during the comparison and information-gathering stage are also welcome. Please feel free to consult us through the contact form on our website.

Added to bookmarks

Bookmarks list

Bookmark has been removed

Bookmarks list

You can't add any more bookmarks

By registering as a member, you can increase the number of bookmarks you can save and organize them with labels.

Free membership registration

[Free Support] Resolving Probe Contact Issues in Power Device Power-On Testing

Poor contact causes sparks. There is a risk of damaging expensive devices?! We will provide free support from identifying the cause of poor contact to selecting probes.

In power device conduction tests, do you have concerns such as, "The contact resistance varies, and the reliability of the data cannot be ensured" or "No improvement even after replacing the probes multiple times"? The causes of contact failure in conduction tests include a variety of factors, such as: - Mismatch between the probe tip shape and the work material - Wear of the probe tip - Adhesion of foreign substances - Deformation of the spring due to high temperatures leading to reduced load and identifying these issues is not easy. Especially in conduction tests that carry large currents, contact failures can lead to abnormal heating or sparking during conduction, potentially resulting in significant losses such as damage to expensive devices or equipment failures. Therefore, we collect your workpieces and the probes you are currently using and conduct experiments on contact resistance and other factors using our own equipment. We visualize the data to identify the root causes of contact failures. Based on this, we propose the optimal probe shape and load conditions tailored to your usage conditions and work characteristics, and we provide free support all the way to the selection that leads to actual improvements. Please feel free to consult us through the inquiry form.

Added to bookmarks

Bookmarks list

Bookmark has been removed

Bookmarks list

You can't add any more bookmarks

By registering as a member, you can increase the number of bookmarks you can save and organize them with labels.

Free membership registration

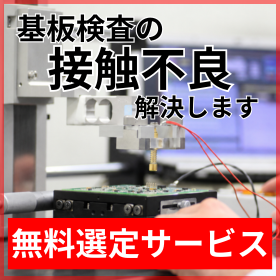
[Free Support] Resolving Probe Contact Issues in Circuit Board Inspection

Resolve measurement errors due to poor contact! By identifying the root cause and selecting the optimal probe, we will improve inspection yield.

Are you experiencing issues on your printed circuit board inspection line such as: "Measurement values are unstable due to poor contact," "Inspection fails on good boards, leading to increased rework," "Even after replacing the probes, poor contact occurs again shortly after"? The causes of poor contact in board inspection are varied and can include: - Adherence of solder flux - Mismatch between the probe tip and the board's shape and material - Wear of the probe tip and can be difficult to identify. Therefore, we will take your workpieces and the probes you are currently using, and conduct experiments on our own equipment to measure contact resistance and other factors. We will visualize the data to identify the root causes of poor contact. Based on this, we will propose the optimal probe shape and load conditions tailored to your usage conditions and workpiece characteristics, and we will support you free of charge all the way to the selection that leads to actual improvements. Please feel free to contact us through the inquiry form.

Added to bookmarks

Bookmarks list

Bookmark has been removed

Bookmarks list

You can't add any more bookmarks

By registering as a member, you can increase the number of bookmarks you can save and organize them with labels.

Free membership registration

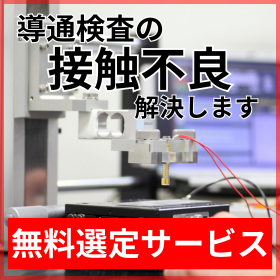
[Free Support] Solving contact failure in wire harness continuity testing

We will select the optimal probe that is less likely to cause contact failure for wire harnesses of various shapes.

In wire harness continuity testing, do you have concerns such as: "There are channels where contact is unstable due to terminal shape," "When I increased the probe load, it deformed the terminal," "Due to contact failure, good products are misjudged, increasing rework costs"? The causes of contact failure include: - Mismatch between terminal shape or material and the probe - Load settings that are too weak to avoid terminal deformation - Wear on the probe tip - Adhesion of foreign substances and various other factors, making it difficult to identify the specific cause. In particular, the shapes of wire harnesses are diverse, and selecting the appropriate probe for each is very challenging. Therefore, we collect your workpieces and the probes currently in use, and conduct experiments on contact resistance and other factors using our own equipment. We visualize "why contact failure occurs" with data and identify the root cause. Based on this, we propose the optimal probe shape and load conditions for your usage conditions and work characteristics, and we provide free support all the way to the selection that leads to actual improvements. Please feel free to contact us through the inquiry form.

Added to bookmarks

Bookmarks list

Bookmark has been removed

Bookmarks list

You can't add any more bookmarks

By registering as a member, you can increase the number of bookmarks you can save and organize them with labels.

Free membership registration

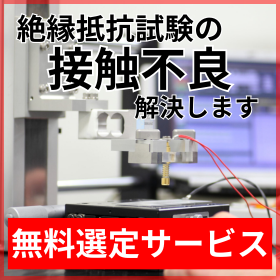
[Free Support] Solving contact failure in connector insulation resistance testing

There is also a risk of defective products being released due to poor contact?! We will provide free support from identifying the cause of poor contact to selecting probes.

Are you troubled by issues such as: - "The resistance value is unstable, lacking reliability in the data" - "The probe cannot make proper contact, posing a risk of defective products being released" - "Repeated retries occur during the contact check stage"? The causes of poor contact with connectors include: - Insufficient probe load - Mismatch between connector shape and probe tip shape - Wear on the probe tip - Adhesion of foreign substances and various other factors, making it difficult to identify the specific cause. Especially in insulation resistance testing, if the probe does not make proper contact, there is a risk that genuine defective products may be misjudged as good products and released. Therefore, we will take your workpieces and the probes currently in use and conduct experiments on contact resistance and other factors using our own equipment. We will visualize the data to identify the root cause of "why contact failure occurs." Based on that, we will propose the optimal probe shape and load conditions tailored to your usage conditions and workpiece characteristics, and we will provide free support all the way to the selection that leads to actual improvements. Please feel free to contact us through the inquiry form.

Added to bookmarks

Bookmarks list

Bookmark has been removed

Bookmarks list

You can't add any more bookmarks

By registering as a member, you can increase the number of bookmarks you can save and organize them with labels.

Free membership registration

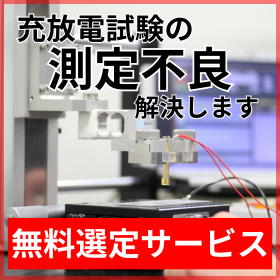
[Free Support] Resolving measurement issues in battery charge and discharge testing.

The charge and discharge tests involve prolonged current flow compared to regular electrical measurements, so controlling the heat generation at the contacts affects the stability of the measurements.

Do you have concerns such as, "The contact resistance is inconsistent, and I'm worried if charging and discharging are working," "The power supply is unstable, and the test stops midway," or "The workpiece and probe are sticking together and adhering"? Charging and discharging tests involve longer durations and higher currents than regular measurements, making it more likely for issues caused by heat generation to arise, such as: 【Problems due to heat generation across the entire line】 - Decreased load due to spring fatigue, etc. 【Problems due to heat generation at the contact points】 - Promotion of shape changes at the probe tip - Promotion of foreign object adhesion, etc. These issues can become more pronounced if the probe is not suitable for the workpiece shape or measurement conditions. Therefore, we will take your workpiece and the probes currently in use, and conduct experiments on contact resistance and other factors using our own equipment. We will visualize "why the measurements are not going well" with data and identify the root causes of measurement failures. Based on this, we will propose the optimal probe shape and load conditions suited to your usage conditions and workpiece characteristics, providing free support all the way to the selection that leads to actual improvements. Please feel free to contact us through the inquiry form.

Added to bookmarks

Bookmarks list

Bookmark has been removed

Bookmarks list

You can't add any more bookmarks

By registering as a member, you can increase the number of bookmarks you can save and organize them with labels.

Free membership registration

[Free Support] Key Points for Selecting High Current Contact Probes

Mistakes in probe selection can lead to accidents! We will measure the contact resistance and select the optimal high-current probe for your company free of charge.

The selection of probes for high current applications must be done carefully. If the selection is incorrect, there is a risk of serious problems such as abnormal heating or sparks, which can lead to equipment failure. There are mainly two important points to consider when choosing the appropriate probe: 1. Compatibility of the operating current value and specifications: It is crucial to ensure that the probe's maximum operating current has sufficient margin compared to the actual operating current value. 2. Contact resistance between the probe and the workpiece: High contact resistance can lead to increased heating during current flow. Selecting a probe that can achieve stable low contact resistance contributes to ensuring safety and quality. However, there are many customers who say, "I don't know what specific criteria to use for judgment." Therefore, Sankei Engineering offers a **free probe selection service**. We will actually take your workpiece (product or part) and measure the contact resistance using our equipment. Based on the data obtained, we will propose the most suitable probe for your operating environment. Inquiries during the comparison and information-gathering stage are also welcome. Please feel free to consult us through the contact form on our website.

Added to bookmarks

Bookmarks list

Bookmark has been removed

Bookmarks list

You can't add any more bookmarks

By registering as a member, you can increase the number of bookmarks you can save and organize them with labels.

Free membership registration

[Free Support] Key Points for Selecting Probes for Charge and Discharge Testing

Selection mistakes lead to serious troubles! We will measure the contact resistance and select the optimal high-current probe for your company free of charge.

The selection of probes for charge and discharge testing of EV batteries and lithium-ion batteries must be done carefully. This is due to the risk of significant issues caused by heat generation in harsh environments where current is applied for longer periods than usual. There are three main important points to consider when choosing the appropriate probe: 1. Compatibility of operating current and specifications If there is not enough margin in the probe's allowable operating current, abnormal heat generation may occur during current flow. 2. Heat resistance of the probe Since heat generation due to prolonged current flow is unavoidable, selecting heat-resistant specifications may help reduce the deterioration (sagging) of the spring. 3. Contact resistance between the probe and the workpiece High contact resistance can cause heat generation at the contact point, potentially leading to deformation or welding of the probe tip. However, there are many customers who say, "I don't know how to specifically judge and choose." Therefore, Sankei Engineering offers a [Free Probe Selection Service]. We will take your workpiece and measure the contact resistance using our equipment, and based on that data, we will propose the most suitable probe for your operating environment. Inquiries during the information-gathering stage are also welcome. Please feel free to contact us through the inquiry form.

Added to bookmarks

Bookmarks list

Bookmark has been removed

Bookmarks list

You can't add any more bookmarks

By registering as a member, you can increase the number of bookmarks you can save and organize them with labels.

Free membership registration

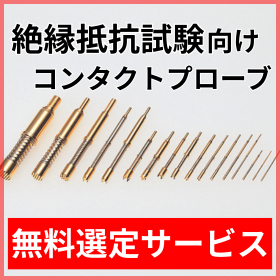
[Free Support] Key Points for Selecting Probes for Insulation Resistance Testing

Selection mistakes lead to "defective products leaking out"? We will measure contact resistance and select the most suitable probe for insulation resistance testing for free.

The selection of probes for insulation resistance testing must be done carefully. If the selection is incorrect, there is a risk of misclassifying defective products as good ones, leading to the worst-case scenario of "defective products entering the market." To prevent this situation, it is crucial to ensure reliable electrical contact between the workpiece and the probe. There are mainly two key points when selecting a probe that creates this situation: 1. Tip shape: A sharp (pointed) shape is recommended. It can penetrate through foreign substances such as oxide films or dirt on the workpiece surface, ensuring stable electrical contact. 2. Spring load: A relatively larger load is recommended. By applying high pressure, stable electrical contact with the workpiece can be achieved. However, many customers struggle with determining which probe will make stable contact with their workpieces. Therefore, Sankei Engineering offers a free probe selection service that leverages our expertise as a probe manufacturer. We will actually take your workpiece, measure the contact resistance value using our equipment, and based on that data, we will select and propose a probe that can ensure more reliable contact with your workpiece. Inquiries during the information-gathering stage are also welcome. Please feel free to consult us through the inquiry form.

Added to bookmarks

Bookmarks list

Bookmark has been removed

Bookmarks list

You can't add any more bookmarks

By registering as a member, you can increase the number of bookmarks you can save and organize them with labels.

Free membership registration

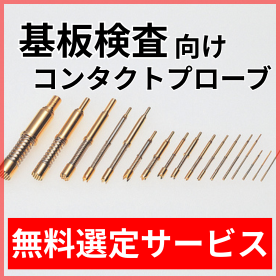
[Free Support] Key Points for Selecting Probes for Circuit Board Inspection

Choosing the wrong probe can lead to misjudgments and damage to the circuit board?! We will measure the contact resistance and select the most suitable probe for the measurement target and conditions.

The selection of contact probes for substrate inspection needs to be done carefully. Although it is referred to as for substrate inspection, there are various contact points such as through holes, leads, and bus bars. The optimal probe can vary greatly depending on the shape and material of these contact points. If the selection is incorrect, there is a risk of reduced inspection yield due to misjudgment caused by poor contact, or even damage to the substrate. There are mainly two key points for selecting the appropriate probe: 1. Tip shape: If it is not suitable for the shape or material of the contact point, there is a possibility of electrical contact failure or physical inability to make contact. 2. Spring load: If it is too weak, stable contact cannot be achieved, leading to misjudgment. Conversely, if it is too strong, there is a risk of damaging the substrate. However, there are many customers who are troubled by the question, "Which one is optimal for our measurement points?" Therefore, Sankei Engineering offers a free probe selection service that utilizes our expertise as a probe manufacturer. We take your workpieces and measure the contact resistance values using our own equipment. Based on that data, we select and propose the optimal probe. Inquiries during the information-gathering stage are also welcome. Please feel free to consult us through the inquiry form.

Added to bookmarks

Bookmarks list

Bookmark has been removed

Bookmarks list

You can't add any more bookmarks

By registering as a member, you can increase the number of bookmarks you can save and organize them with labels.

Free membership registration
Prev 1 Next
  • 排気熱風なく 気温-4.1℃の冷風を 工事不要で暑さ対策 店舗・工場の 安全対策に! 気化式スポットクーラー Pure Drive ピュアドライブ
  • 金属・化学・窯業 食品・医薬品などの ほぐし・解砕 ふるい分けがこれ一台 解砕機構付き佐藤式振動ふるい機 つばさ デモ実施中!
    • Contact this company

      Inquiry Form

    Products

    • Search for Products

    Company

    • Search for Companies

    Special Features

    • Special Features

    Ranking

    • Overall Products Ranking
    • Overall Company Ranking

    support

    • site map
    IPROS
    • privacy policy Regarding external transmission of information
    • terms of service
    • About Us
    • Careers
    • Advertising
    COPYRIGHT © 2001-2026 IPROS CORPORATION ALL RIGHTS RESERVED.
    Please note that the English text on this page is automatically translated and may contain inaccuracies.