1~4 item / All 4 items
Displayed results
Filter by category

Added to bookmarks
Bookmarks listBookmark has been removed
Bookmarks listYou can't add any more bookmarks
By registering as a member, you can increase the number of bookmarks you can save and organize them with labels.
Free membership registrationContact this company
Inquiry Form1~4 item / All 4 items
Filter by category

Hacadly Automated 2D Drafting generates 2D drawings complete with views, dimensions, tolerances, annotations and a title block - from a 3D model plus a few supplementary inputs. Dimensions are narrowed down to the set the drawing actually needs, and their placement is arranged automatically so that dimension lines do not overlap. Repeated features are grouped into a single callout such as "4 x Ø4", and detail views and the sheet size are chosen automatically to suit the part. You can choose where dimensions originate: from the outline (left and bottom edges), or from the centre of a hole you select. The same 3D model can therefore be drawn to match your own drafting standards. [Typical challenges] - Releasing 2D drawings after the 3D model is finished takes too long - Every design change means redoing the 2D drawings - Transcription errors in dimensions and annotations drive checking load and rework
Added to bookmarks
Bookmarks listBookmark has been removed
Bookmarks listYou can't add any more bookmarks
By registering as a member, you can increase the number of bookmarks you can save and organize them with labels.
Free membership registration
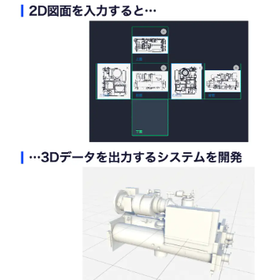
S-Trandim automatically generates 3D models of equipment from 2D outline drawings (DXF). It is built for designers who handle equipment in building BIM, and for those planning factory and plant layouts. In building BIM and factory concept studies, layout simulation, delivery-route studies and piping connection design all assume a 3D model exists. Equipment manufacturers, however, typically supply only 2D drawings - two-view, three-view or six-view - so designers had no choice but to model each piece of equipment by hand while reading the drawings. S-Trandim analyses the imported multi-direction views algorithmically and generates the 3D geometry automatically. After generation you can verify the result side by side with the drawing or by overlaying it, and add any missing geometry by hand - all within the application. 3D modelling drops from an average of 5 hours per unit to 30 minutes in total, a reduction of roughly 90% (compared with a designer building the model in 3D CAD; source: our 2026 product deck). Generated models are exported as IFC or Rebro3DShape so they drop straight into your existing BIM/CAD workflow.
Added to bookmarks
Bookmarks listBookmark has been removed
Bookmarks listYou can't add any more bookmarks
By registering as a member, you can increase the number of bookmarks you can save and organize them with labels.
Free membership registration
Hacadly 3D Inspection automatically analyzes 3D CAD data and detects violations of manufacturing and machining rules for sheet metal, machined parts and assemblies. A CAD interference check looks at whether the geometry is consistent. Hacadly 3D Inspection looks at something different: whether that geometry can actually be made. Violations are reported per feature - "Hole #4", "Bend #3" - together with the reason, the measured value and the allowed limit, and are highlighted in red on the 3D model, so even less experienced engineers can fix them directly. Severity is configurable in three levels (violation / warning / verification) against your own standards, so you can separate "must stop" violations from "worth noticing" warnings. [Typical challenges] - Design reviews and inspection work are eating into engineering hours - Judgement criteria depend on a few veteran engineers - Missed issues turn into rework at the prototype and mass-production stages
Added to bookmarks
Bookmarks listBookmark has been removed
Bookmarks listYou can't add any more bookmarks
By registering as a member, you can increase the number of bookmarks you can save and organize them with labels.
Free membership registration
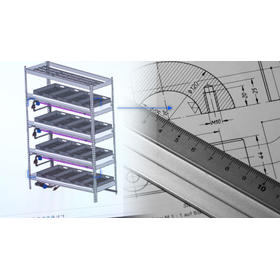
WOGO's AI Automated Design Solution targets the design of machines, equipment, jigs, frames and support structures. We encode the practical design rules your engineers actually use - covering sheet metal, machining, welding and structural steel fabrication - into an automatic design program, then automate the whole chain from adaptive (re-use) design through to assembly and production drawings. By building AI into that program, design rules can be continuously improved and extended, enabling flexible design support that goes beyond a conventional fixed rule-based automation framework. Our goal is a design-assist program that learns each company's own design standards the more it is used. The solution builds on WOGO's track record in 3D x AI for manufacturing: CAD data analysis, drawing search, automated drawing inspection, 3D model generation from 2D drawings, and CAD automation. Those capabilities are combined here as parametric models plus AI. In Japanese manufacturing, the ageing of skilled engineers, labour shortages and shorter design lead times have made the transfer of design know-how and the automation of design work a major challenge - and creating new drawings and procurement drawings from past similar designs still involves an enormous volume of simple repetitive work. This solution is aimed squarely at that work. Scope of application and deployment options vary by project - please contact us for details.
Added to bookmarks
Bookmarks listBookmark has been removed
Bookmarks listYou can't add any more bookmarks
By registering as a member, you can increase the number of bookmarks you can save and organize them with labels.
Free membership registration