
List of Inspection Equipment and Devices products
- classification:Inspection Equipment and Devices
811~825 item / All 8340 items


Reduce the workload from handling heavy objects! Here are five case studies that solved customer challenges! We are also accepting free consultations and tests tailored to your work!

- Other conveying machines


Strong cold wind from room temperature to -13°C! Depending on the usage environment, you can choose between the combo type or the separate type!
- Cooling system

April 10, 2024 (Wednesday) to April 12, 2024 (Friday) Notice of Participation in Nagoya Manufacturing World 2024
Sanwa Shiki Ventilator Co., Ltd. will be exhibiting at the 2024 Monozukuri World (Nagoya) held at Port Messe Nagoya. We will also be showcasing our large cooling fans and cool/warm ambient products. Date: April 10, 2024 - April 12, 2024 Opening: 10:00 AM Location: Nagoya Port Messe (Exhibition Hall 1) *Our booth: 19-1 We would be grateful if you could visit us if you have the time.
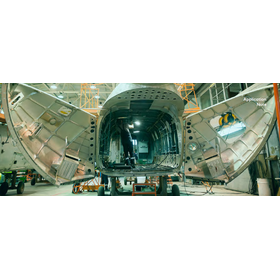

The improved probe makes data interpretation easier! By enhancing the detection and sizing performance of discontinuities, it provides more reliable inspection results.
- Other inspection equipment and devices

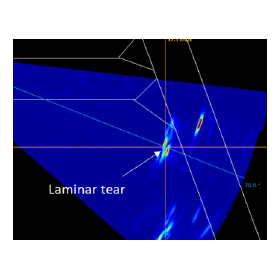
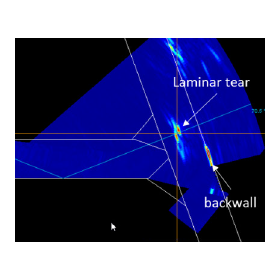
Application Note: Effective Inspection Methods for FSW (Friction Stir Welding) in the Aerospace Industry [PDF Download Available]
Friction stir welding is a solid-state joining method widely used in the aerospace industry. In the friction stir welding process, manufacturing parameters such as rotation speed and travel speed can lead to discontinuities at the joint, necessitating the application of non-destructive testing to verify the integrity of the joint. High productivity, work efficiency, and inspection accuracy are central to the quality assurance of newly manufactured aircraft.
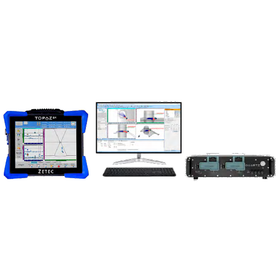
Improving productivity through an easy-to-use scan plan also leads to higher detection probabilities and enhanced accuracy in characteristic evaluation.
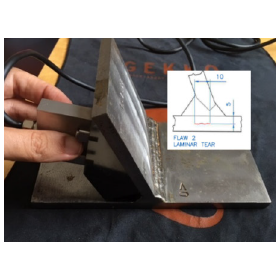
- Other inspection equipment and devices

Application Note: Inspection Methods for TKY Welded Joints - Ultrasonic Testing Capable of Handling Complex Weld Shapes [PDF Download Available]
We would like to introduce an application note on inspection methods for TKY welded joints provided by Eddyfi Technologies (case studies and technical introduction). For example, it addresses the challenges of inspecting fillet welds commonly used in the construction sector. Traditional inspection methods, such as ultrasonic testing (UT), have struggled with detecting flaws in the complex shapes of these welds, resulting in lower probabilities of detection. Eddyfi's solution utilizes advanced portable phased array equipment equipped with software tools that enable effective definition of T and Y joints, achieving improved overall inspection and detection probabilities. For more detailed information, please feel free to contact us.

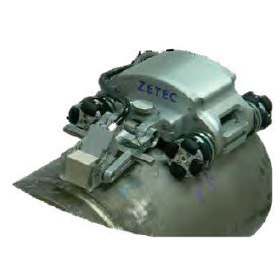
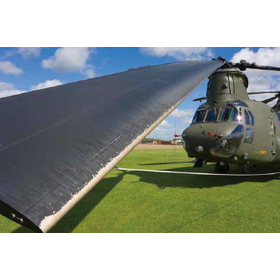
By designing a dedicated probe, we achieve suitable detection probability and visibility for composite material inspection, bringing reliability to the data results.
- probe

Application Note: Understanding the Safety of Composite Aerospace Equipment 【PDF Download Available】
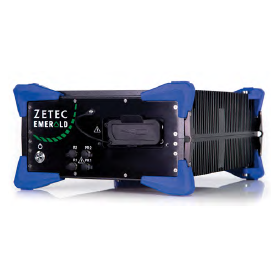
Non-destructive testing of composite materials is an important means of detecting defects and deterioration, and it is crucial to select appropriate inspection methods to ensure the safety and durability of composite materials in the aerospace field. Eddyfi Technologies' inspection solutions address these challenges with a versatile NDT Sweeper and the capability to scan both flat and curved surfaces.
Improved detection, expanded inspection range, characterization of defects, increased speed, and enhanced data quality will enable better-informed decision-making.
- Other inspection equipment and devices

Application Note: Approach to Inspection of Stainless Steel and Dissimilar Metal Welds Using the Latest Ultrasonic Sensing [PDF Download Available]
Recent advancements in ultrasonic hardware and software have equipped almost all of our phased array ultrasonic testing devices with real-time full matrix capture and total focusing method. These represent a new generation of inspection technologies already defined in ASME and ISO standards. Austenitic stainless steel materials and dissimilar metal welds possess anisotropic coarse grain structures, resulting in specific behaviors of ultrasonic beams as they propagate through the material. This means high attenuation, high particle noise, beam redirection, and distortion; all of these phenomena ultimately lead to very challenging flaw detection conditions for phased array ultrasonic testing (PAUT). With the next generation of flaw detection equipment and high-performance probes offered by Eddyfi Technologies, we overcome challenges associated with inspecting high-difficulty materials such as dissimilar metal welds, including high ultrasonic attenuation, reduced signal-to-noise ratios, and insufficient coverage.
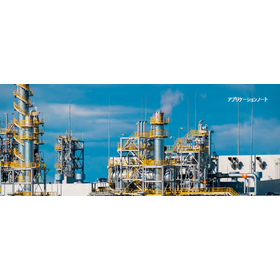
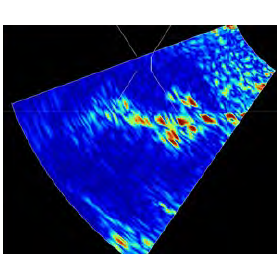
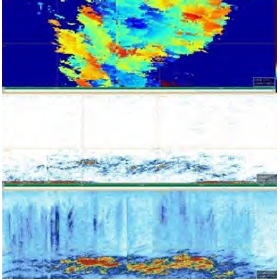
We propose an advanced portable tool capable of performing all ultrasonic techniques necessary for the identification of high-temperature hydrogen corrosion!
- Other inspection equipment and devices

[Application Note] Latest Inspection Method for Early Detection of High-Temperature Hydrogen Attack (HTHA), PCI Coherence Imaging [PDF Download Available]
In aging infrastructures such as the petrochemical industry, potential vulnerabilities that plant engineers and maintenance teams should be aware of, particularly high-temperature hydrogen attack (HTHA), are cited as one of the dangerous defects. This defect occurs when hydrogen contained in low-alloy steel changes its atomic form at high temperatures, permeating the steel and forming methane. Once methane is trapped within the metal, tiny bubbles form, ultimately leading to cracking and fissures. Eddyfi proposes advanced, portable ultrasonic inspection tools for the early detection of HTHA, utilizing TOFD, phased array ultrasonic testing (PAUT), and the latest total focusing method (TFM). This technology enables early detection of HTHA, enhancing the safety of critical equipment. For more detailed information, please [contact us].
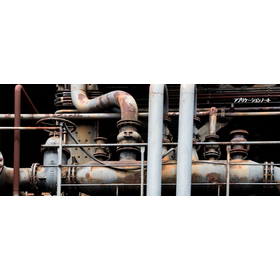
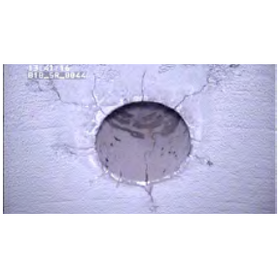
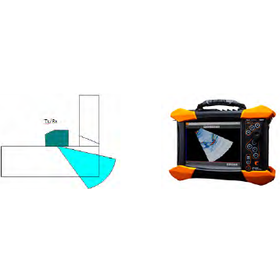
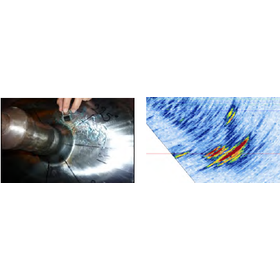
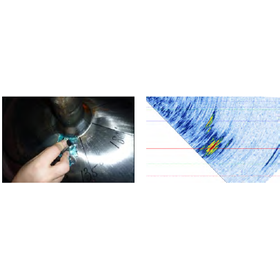
Aiming to improve by adding phased array ultrasonic testing methods to non-destructive inspection techniques!
- Other inspection equipment and devices

Application Note: Efficient Inspection Method for Thermal Fatigue Cracking in Pipe Branches [PDF Download Available]
To ensure the smooth operation of transport pipes that transport products to various areas of the production plant, regular evaluation of the piping, including all branch connections, is necessary. Since piping and other plant equipment are subjected to periodic and very high thermal stress from the condensate and steam systems, the risk of fatigue cracking increases. In order to maximize productivity in an economic environment where efficiency is required, a non-destructive testing approach is needed to assess the fitness for service (FFS) of these production facilities.
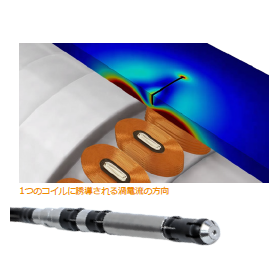
Quickly evaluate and easily interpret circumferential cracks in difficult positions using full 3D imaging!
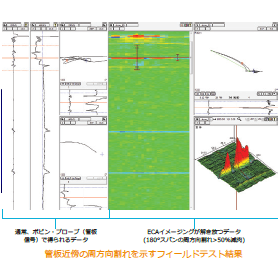
- probe
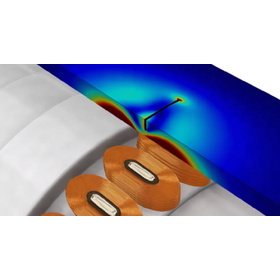
Application Note: Evaluation of Circumferential Cracking in Non-Magnetic Heat Exchanger Tubes - DefHi Probe [PDF Download Available]
Heat exchangers are used to heat and cool various fluids across a wide range of industrial sectors. This is particularly important for the power generation and petrochemical industries, where equipment reliability is of utmost importance. Standard ECT bobbin probes often struggle to detect circumferential cracks, posing challenges in many cases, but the DefHi probe offered by Eddyfi Technologies can identify various complex shapes inside heat exchanger tubes, allowing for the accurate detection of small circumferential cracks in the tube sheet, sizing, and evaluation of characteristics. Additionally, the inspection speed is eight times faster compared to rotating probes. The DefHi probe is less affected by changes in speed, making it usable regardless of the presence of a mechanical probe feeding device.
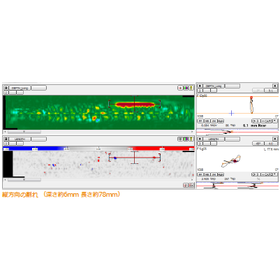
Develop a new inspection technology to replace MT for the welded joints of pressure vessel carbon steel!
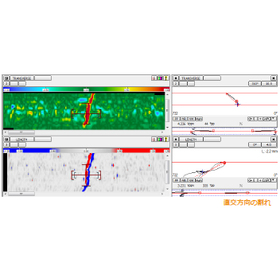
- probe

Application Note: Ensuring the Safety of Pressure Vessels with Shark Probes [PDF Download Available]
A pressure vessel is a sealed container designed to hold fluids at a pressure that is significantly different from the surrounding pressure. They are installed throughout refineries. Due to the importance of their function, pressure vessels must undergo rigorous safety inspections regularly. The Shark Probe manufactured by Eddyfi is specially designed to inspect weld line cracks on the surface of such equipment. The probe's spring-loaded fingers are designed to adapt to the shape of the weld reinforcement, allowing it to scan the reinforcement, toe, and heat-affected zone in a single pass. This probe is equipped with a built-in encoder, making it possible to accurately locate defects along the weld. For more detailed information, please contact us.

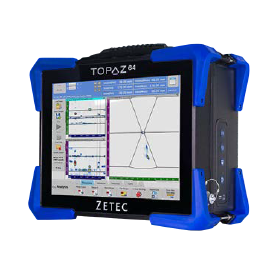
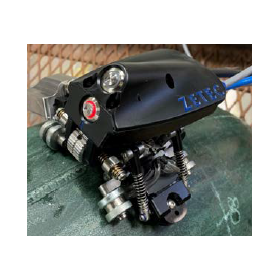
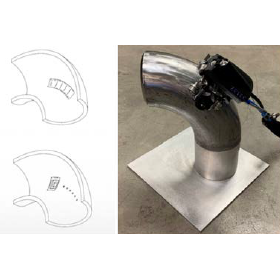
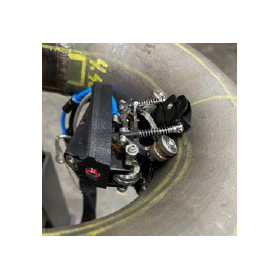
It can provide accurate and precise results for inspections that perform corrosion mapping of carbon steel pipes and elbows!
- Other inspection equipment and devices

Application Note: A More Accurate Method for Detecting Corrosion in Pipe Elbows [PDF Download Available]
Pipelines are essential for the operation of various industries such as water, oil, gas, and power generation, and maintaining pipelines in proper condition is a top priority in these fields. Since they are typically made of iron or steel, corrosion poses a significant threat to safety. Therefore, non-destructive testing for pipeline corrosion is necessary, and ultrasonic testing has been widely accepted as an ideal technology for detecting corrosion in pipelines. Phased array ultrasonic testing allows for accurate wall thickness measurements and can determine the presence of this invisible damage; however, it has been pointed out that there are issues with inspecting pipes along bend sections.
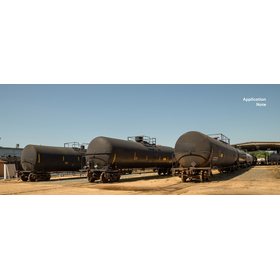
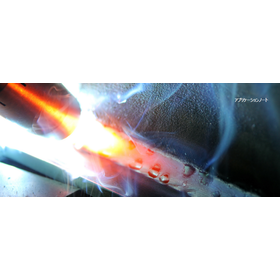
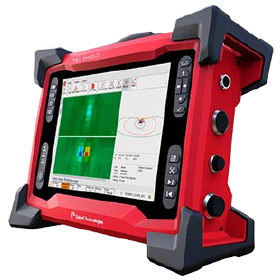
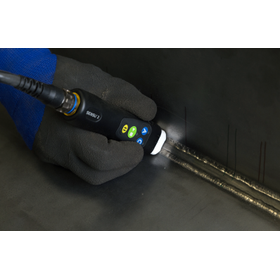
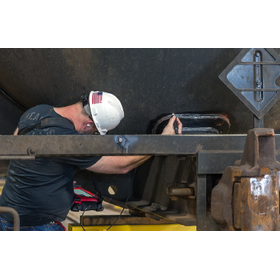
By being able to inspect through paints and coatings, the labor-intensive surface treatment required for MPI becomes unnecessary!
- Other inspection equipment and devices

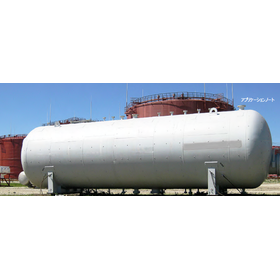
Application Note: Welding Inspection Applicable Over Paints and Coatings - Inspection of Tank Car Welds - [PDF Download Available]
We would like to introduce the advantages of using ACFM (Alternating Current Field Measurement) technology for inspecting welds on railway tank cars. Compared to conventional inspection methods, ACFM requires less preparation and post-processing, allows for a better understanding of the condition of a wider range of welds, and reduces human and environmental risks. This technology can be applied directly over paint or coatings, improving the reliability of inspections and the probability of detecting defects. Digital records make it easier to manage past inspection data, significantly enhancing asset risk management. Additionally, inspection methods that do not require coating removal provide an environmentally friendly inspection approach and can greatly reduce annual maintenance costs. For more detailed information, please [contact us].
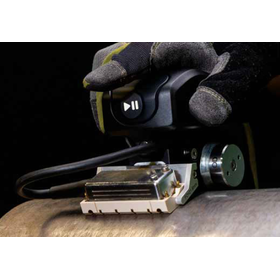
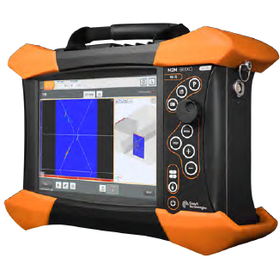
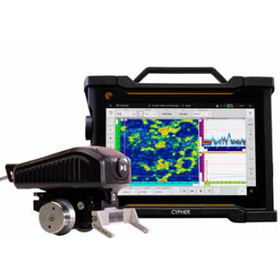
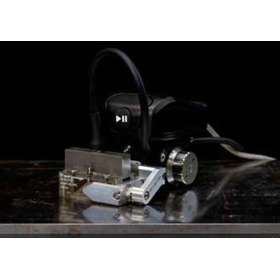
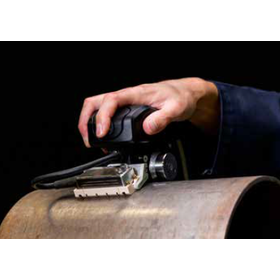
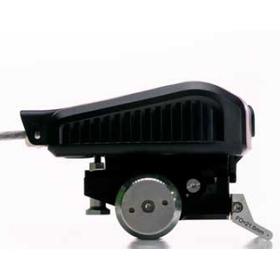
Able to inspect both flat and curved surfaces, achieving 100% area coverage!
- Scanner
- Other inspection equipment and devices


Compact size NMR using a powerful permanent magnet. No refrigerant required, low running costs, low maintenance.
- Analytical Equipment and Devices
- Other inspection equipment and devices
- Other measurement, recording and measuring instruments

Tabletop model with the highest sensitivity and resolution at 100 MHz in a strong magnetic field. A compact NMR using a powerful permanent magnet.
- Analytical Equipment and Devices
- Other inspection equipment and devices
- Other measurement, recording and measuring instruments


Separate type air leak tester "LPU-300 series" "LPU-100/024 series"


- Leak Testing Equipment
- Other measurement, recording and measuring instruments
- Other inspection equipment and devices

Please take a look at Fukuda's air leak tester!
What is an Air Leak Tester? An "Air Leak Tester" is a device that pressurizes the inside (or outside) of a sealed workpiece with air and determines the presence of leaks based on pressure changes. When a master with no leaks and a workpiece with leaks are pressurized, the pressure on the workpiece side decreases, creating a pressure difference between the two. By measuring this pressure difference, the presence of leaks can be determined. Generally, differential pressure air leak testing is widely used, but Fukuda also offers products that utilize direct pressure leak testing and flow meters according to the leak rate, in addition to differential pressure leak testers. Since the air leak tester uses air as the measurement medium, it incurs no running costs and is environmentally friendly.
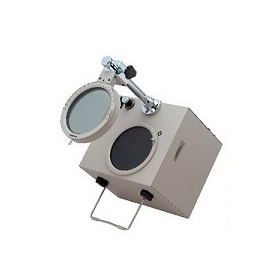

You can easily find the distortions in the incomplete products of Namashi!
- Other inspection equipment and devices