
List of Inspection Equipment and Devices products
- classification:Inspection Equipment and Devices
676~720 item / All 8365 items


It won't break even after 1 million repetitions! A mat switch with reliable operation, high durability, and low price. Suitable for options in machine tools as well. Please consult us about delivery t...
- Sensors


We can accommodate high resistance over 10,000 ohms, with diameters ranging from approximately 30 mm to 8 inches, and we also offer thinning and chip processing arrangements!
- Other semiconductors
- Processing Contract
- Wafer


The can lid anchor and curl end measurement can be measured without changing the mold!
- Other inspection equipment and devices

We will be exhibiting at Mecatrotech Japan 2025.
The details of the exhibiting manufacturers are as follows: Italian VICIVISION "Optical Shaft Shape Measuring Machine" German WENZEL "Multi-Gear Testing Machine" Polish SMARTTECH "3D Scanner" American FLUKE "Industrial Ultrasonic Camera" Swiss L.E.S.S "Next-Generation Lighting Solutions" Italian MICROREP "Horizontal Universal Measuring Machine" Dutch IAC "Thread Gauge Measuring Machine" German MOEHWALD "Injection Quantity and Rate Measurement Unit" Australian VERSATILE "Automatic Coating Thickness Measurement Machine," "Automatic Front-End Measurement Machine," "Automatic Shell Measurement Machine," "Automatic Enamel Thickness Measurement Machine" German LUBRISENSE "Oil Discharge Analysis Device" French ARCK SENSOR "Pin Hole Detector and Surface Inspection System for Metal Foils" We will exhibit some of the above products, showcasing their technology and performance through monitor videos and other means. We kindly invite you to visit our exhibition booth and appreciate the displays.

It is possible to measure the thickness of the varnish and the distribution of the coating thickness while ignoring the ink from the state of ink + varnish.
- Other inspection equipment and devices
We will be exhibiting at Mecatrotech Japan 2025.
The details of the exhibiting manufacturers are as follows: Italian VICIVISION "Optical Shaft Shape Measuring Machine" German WENZEL "Multi-Gear Testing Machine" Polish SMARTTECH "3D Scanner" American FLUKE "Industrial Ultrasonic Camera" Swiss L.E.S.S "Next-Generation Lighting Solutions" Italian MICROREP "Horizontal Universal Measuring Machine" Dutch IAC "Thread Gauge Measuring Machine" German MOEHWALD "Injection Quantity and Rate Measurement Unit" Australian VERSATILE "Automatic Coating Thickness Measurement Machine," "Automatic Front-End Measurement Machine," "Automatic Shell Measurement Machine," "Automatic Enamel Thickness Measurement Machine" German LUBRISENSE "Oil Discharge Analysis Device" French ARCK SENSOR "Pin Hole Detector and Surface Inspection System for Metal Foils" We will exhibit some of the above products, showcasing their technology and performance through monitor videos and other means. We kindly invite you to visit our exhibition booth and appreciate the displays.

It is possible to measure the maximum, minimum, and average values of can height and plate thickness, as well as the depth of the can bottom!
- Other inspection equipment and devices
We will be exhibiting at Mecatrotech Japan 2025.
The details of the exhibiting manufacturers are as follows: Italian VICIVISION "Optical Shaft Shape Measuring Machine" German WENZEL "Multi-Gear Testing Machine" Polish SMARTTECH "3D Scanner" American FLUKE "Industrial Ultrasonic Camera" Swiss L.E.S.S "Next-Generation Lighting Solutions" Italian MICROREP "Horizontal Universal Measuring Machine" Dutch IAC "Thread Gauge Measuring Machine" German MOEHWALD "Injection Quantity and Rate Measurement Unit" Australian VERSATILE "Automatic Coating Thickness Measurement Machine," "Automatic Front-End Measurement Machine," "Automatic Shell Measurement Machine," "Automatic Enamel Thickness Measurement Machine" German LUBRISENSE "Oil Discharge Analysis Device" French ARCK SENSOR "Pin Hole Detector and Surface Inspection System for Metal Foils" We will exhibit some of the above products, showcasing their technology and performance through monitor videos and other means. We kindly invite you to visit our exhibition booth and appreciate the displays.

It is possible to detect the enamel exposure amount of standard cans and trim cans!
- Other inspection equipment and devices
We will be exhibiting at Mecatrotech Japan 2025.
The details of the exhibiting manufacturers are as follows: Italian VICIVISION "Optical Shaft Shape Measuring Machine" German WENZEL "Multi-Gear Testing Machine" Polish SMARTTECH "3D Scanner" American FLUKE "Industrial Ultrasonic Camera" Swiss L.E.S.S "Next-Generation Lighting Solutions" Italian MICROREP "Horizontal Universal Measuring Machine" Dutch IAC "Thread Gauge Measuring Machine" German MOEHWALD "Injection Quantity and Rate Measurement Unit" Australian VERSATILE "Automatic Coating Thickness Measurement Machine," "Automatic Front-End Measurement Machine," "Automatic Shell Measurement Machine," "Automatic Enamel Thickness Measurement Machine" German LUBRISENSE "Oil Discharge Analysis Device" French ARCK SENSOR "Pin Hole Detector and Surface Inspection System for Metal Foils" We will exhibit some of the above products, showcasing their technology and performance through monitor videos and other means. We kindly invite you to visit our exhibition booth and appreciate the displays.

Support for all screw standards! Automated calibration measurement device.


- Other inspection equipment and devices
We will be exhibiting at Mecatrotech Japan 2025.
The details of the exhibiting manufacturers are as follows: Italian VICIVISION "Optical Shaft Shape Measuring Machine" German WENZEL "Multi-Gear Testing Machine" Polish SMARTTECH "3D Scanner" American FLUKE "Industrial Ultrasonic Camera" Swiss L.E.S.S "Next-Generation Lighting Solutions" Italian MICROREP "Horizontal Universal Measuring Machine" Dutch IAC "Thread Gauge Measuring Machine" German MOEHWALD "Injection Quantity and Rate Measurement Unit" Australian VERSATILE "Automatic Coating Thickness Measurement Machine," "Automatic Front-End Measurement Machine," "Automatic Shell Measurement Machine," "Automatic Enamel Thickness Measurement Machine" German LUBRISENSE "Oil Discharge Analysis Device" French ARCK SENSOR "Pin Hole Detector and Surface Inspection System for Metal Foils" We will exhibit some of the above products, showcasing their technology and performance through monitor videos and other means. We kindly invite you to visit our exhibition booth and appreciate the displays.

Easily and precisely measure various gears such as those used in automobiles, aerospace, power generation, railways, construction, and agricultural machinery!

- Other inspection equipment and devices
We will be exhibiting at Mecatrotech Japan 2025.
The details of the exhibiting manufacturers are as follows: Italian VICIVISION "Optical Shaft Shape Measuring Machine" German WENZEL "Multi-Gear Testing Machine" Polish SMARTTECH "3D Scanner" American FLUKE "Industrial Ultrasonic Camera" Swiss L.E.S.S "Next-Generation Lighting Solutions" Italian MICROREP "Horizontal Universal Measuring Machine" Dutch IAC "Thread Gauge Measuring Machine" German MOEHWALD "Injection Quantity and Rate Measurement Unit" Australian VERSATILE "Automatic Coating Thickness Measurement Machine," "Automatic Front-End Measurement Machine," "Automatic Shell Measurement Machine," "Automatic Enamel Thickness Measurement Machine" German LUBRISENSE "Oil Discharge Analysis Device" French ARCK SENSOR "Pin Hole Detector and Surface Inspection System for Metal Foils" We will exhibit some of the above products, showcasing their technology and performance through monitor videos and other means. We kindly invite you to visit our exhibition booth and appreciate the displays.
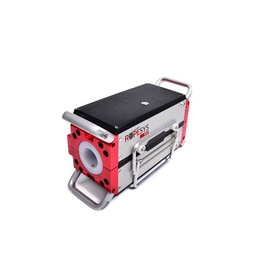

Non-destructive testing can detect deterioration inside the wire rope.
- Testing Equipment and Devices
- Other inspection equipment and devices

We will showcase a product that integrates inspection technology into soldering equipment, achieving process improvement!
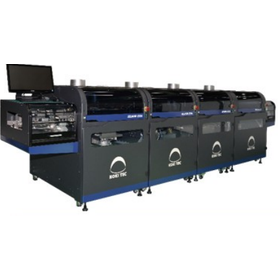
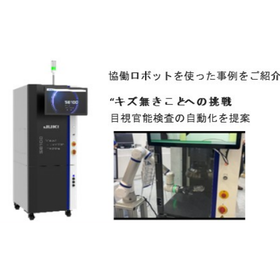
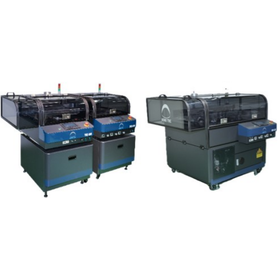
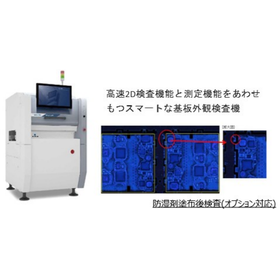
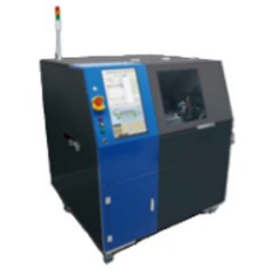
- Soldering Equipment
- Visual Inspection Equipment


For full circumference inspection of bottle printing! Compatible with screen printing! Supports transparent and colored bottles.
- Visual Inspection Equipment


AI inspection easily detects even the smallest defects! Desktop AI visual inspection device.
- Visual Inspection Equipment

Inspection device that achieves a dramatic reduction in over-detection through image processing and AI.
- Defect Inspection Equipment

Easy to introduce with quality product learning! AI visual inspection device that fits the field.
- Visual Inspection Equipment


We introduce a high-durability box-type X-ray inspection device from VisiConsult that enables more efficient inspection of heavy large parts.


- cabinet
- Other inspection equipment and devices


The re-inspection of LP gas containers plays the most important role in ensuring safety in the LP gas industry.
- Testing Equipment and Devices
- Other inspection equipment and devices


Non-contact visualization of wafer residual stress, ideal for internal stress monitoring during process development and manufacturing.

- Defect Inspection Equipment


Advanced solutions for current, voltage, and temperature measurement under low voltage conditions: ultra-wide range and high precision measurement.

- Electrical Instruments/Electrometers
- Testing Equipment and Devices
- Other inspection equipment and devices

World's first! Practical application of automated inspection of plated surfaces.
- Visual Inspection Equipment
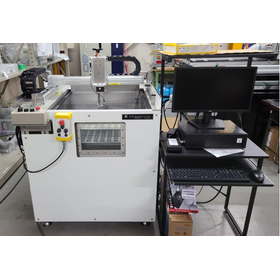

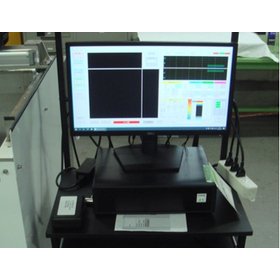
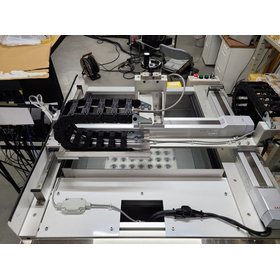
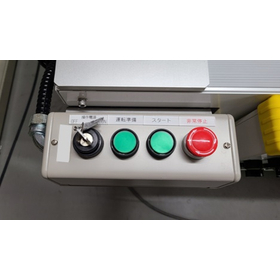
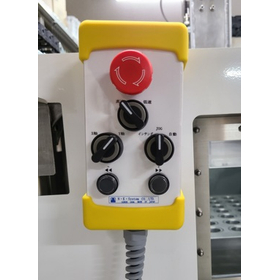
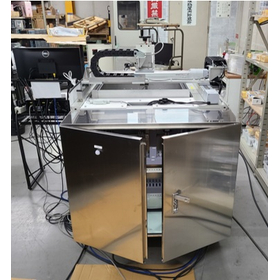
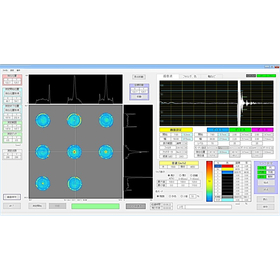
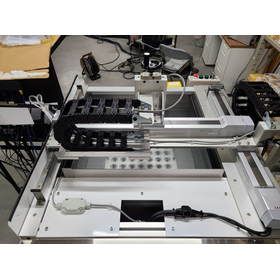
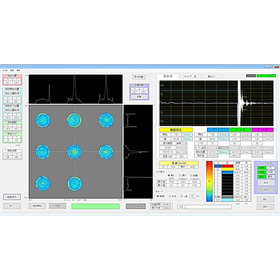
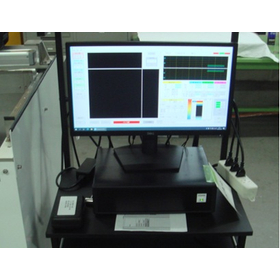
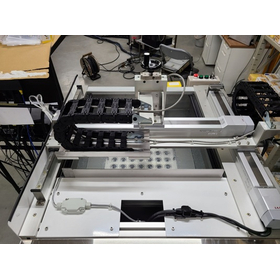
Inspection equipment that is active in a wide range of fields, including internal defects, thickness measurement, and welding joint inspection.
- Flaw detection testing
- Defect Inspection Equipment
- Other inspection equipment and devices
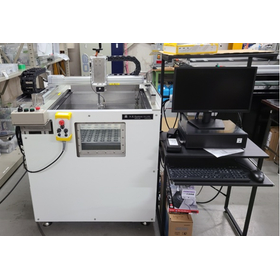
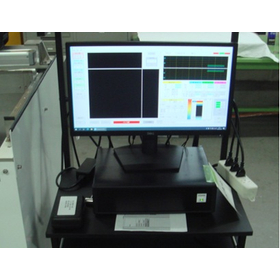
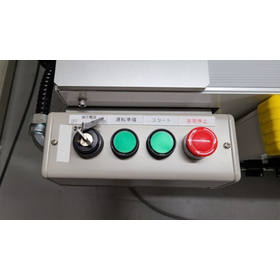
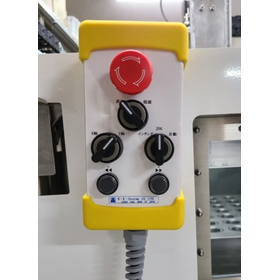
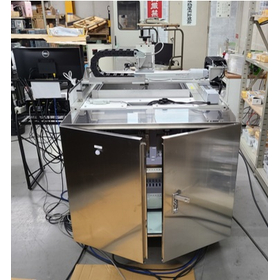
Inspection equipment that is active in a wide range of fields, including internal defects, thickness measurement, and welding joint inspection.
- Flaw detection testing
- Defect Inspection Equipment
- Other inspection equipment and devices
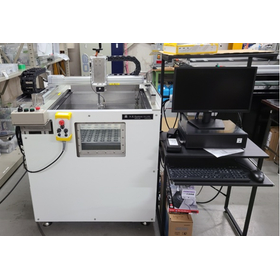
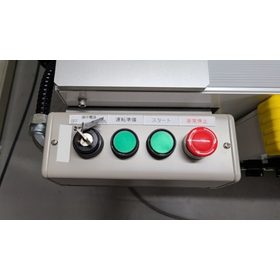
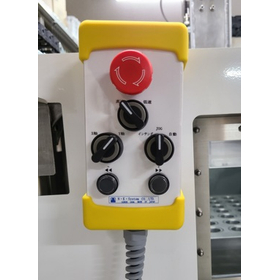
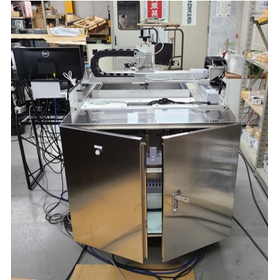
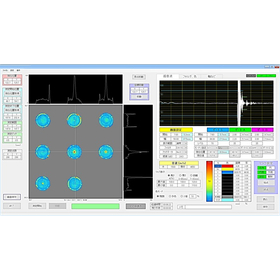
Inspection equipment that is active in a wide range of fields, including internal defects, thickness measurement, and welding joint inspections.
- Flaw detection testing
- Defect Inspection Equipment
- Other inspection equipment and devices


Rapid completion from sample preparation to judgment in about 1 hour! It is easy to test for allergens in various foods, including raw materials and processed foods!
- Other inspection equipment and devices
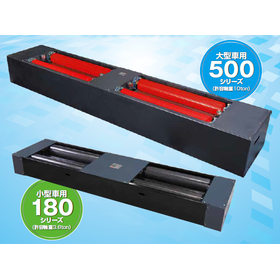

We offer large vehicles with a permissible axle weight of 10 tons and small vehicles with a permissible axle weight of 3.6 tons! You can choose from two sizes: 27 inches and 42 inches.
- Testing Equipment and Devices
- Other inspection equipment and devices
- Other measurement, recording and measuring instruments


Smart manufacturing with convenient tools! Capable of measuring large diameters and depths! Introducing Apuyan's measuring jigs.
- Other inspection equipment and devices

In addition to conventional digital meters, graphic meters are now available for selection!
- Testing Equipment and Devices
- Other inspection equipment and devices
- Other measurement, recording and measuring instruments
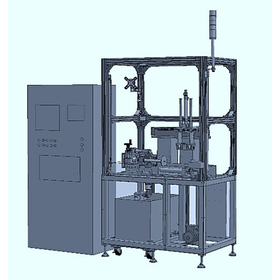
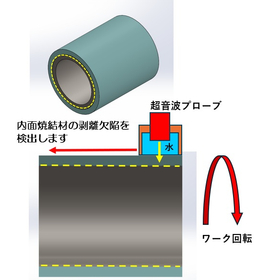
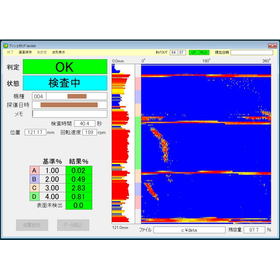
Automatically detect delamination defects in the inner sintered material of bushings using ultrasonic testing!
- Flaw detection testing
- Defect Inspection Equipment
- Other inspection equipment and devices
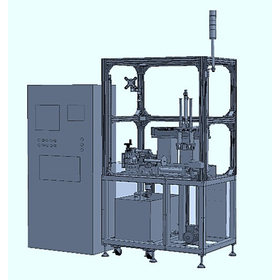
Automatically detect delamination defects in the inner sintered material of bushings using ultrasonic testing!


- Flaw detection testing
- Defect Inspection Equipment
- Other inspection equipment and devices


It is already widely used in Europe and has been adopted for public monitoring in countries such as the UK, Germany, and Belgium.
- Other inspection equipment and devices
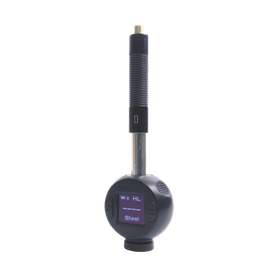

Easy to operate, high performance, ultra-lightweight; recommended for those measuring metal hardness for the first time.
- Testing Equipment and Devices
- Other inspection equipment and devices
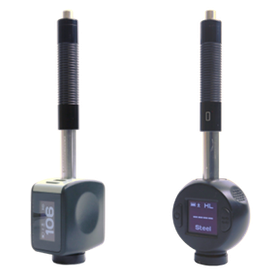
Started selling two models of rebound hardness testers: "Leeb Lite" and "Lab Leeb."
Dakota Japan Co., Ltd. will begin sales of its new rebound hardness testers, 'Leeb Lite' and 'Lab Leeb', starting May 20. ◆ Overview of the Rebound Hardness Testers 'Leeb Lite' and 'Lab Leeb' 'Leeb Lite' and 'Lab Leeb' are rebound hardness testers suitable for measuring the hardness of metallic materials with a mass of over 5kg and a thickness of over 25mm. They are lightweight, compact, and easy to operate, making them user-friendly for those conducting hardness measurements for the first time, and they provide stable measurements in the field. Additionally, the 'Lab Leeb' supports Bluetooth communication, allowing it to connect to smartphones and tablets. With the dedicated app 'NOVOTEST Lab', users can view measurement values on a large screen and easily share data such as reports, photos, and videos. ◆ Features - No need for extensive training. It minimizes variability from the operator, allowing for stable measurements. - Automatically corrects errors by inputting the impact (measurement) direction. Supports five directions: 0/45/90/135/180 degrees. - Weighing approximately 80g and featuring a simple menu, it allows easy hardness measurement even for women and the elderly.
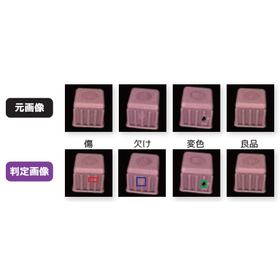

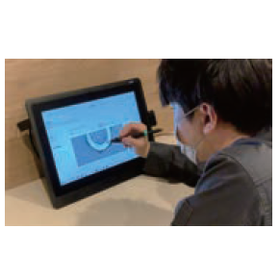
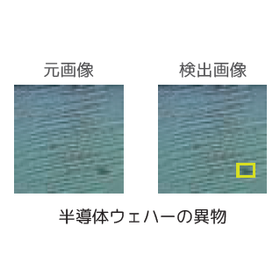
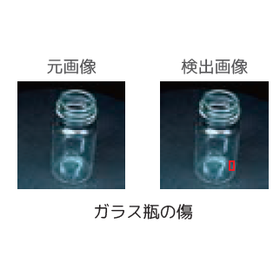
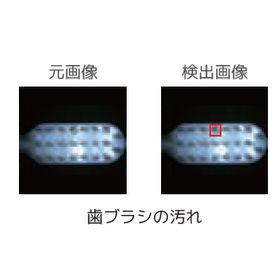
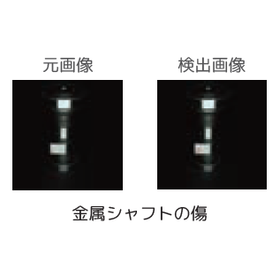
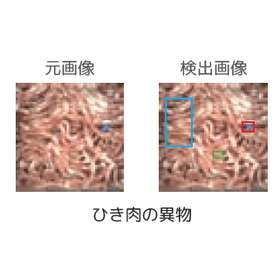
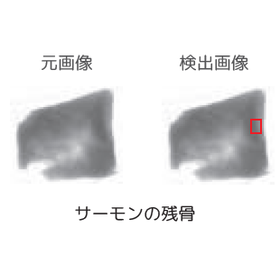
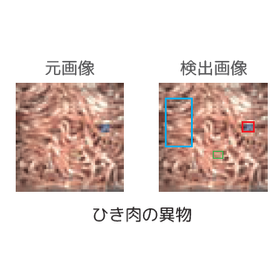
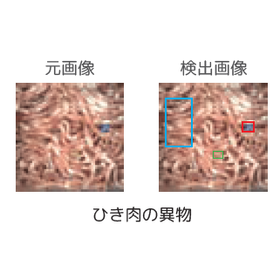
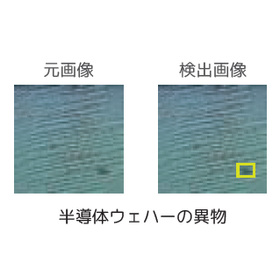
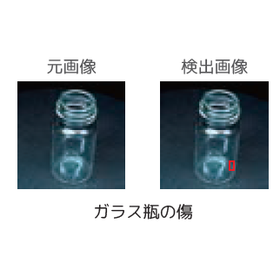
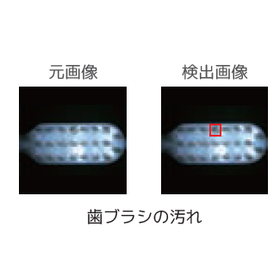
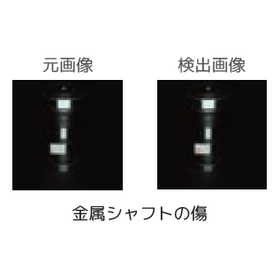
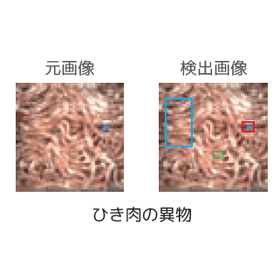
An AI that learns directly from defective samples! Automating foreign matter contamination inspection.
- Visual Inspection Equipment
![[For Pharmaceuticals] NuLMiL: Autom...](https://image.mono.ipros.com/public/product/image/7079/IPROS14276742428023719230.png?w=280&h=280)
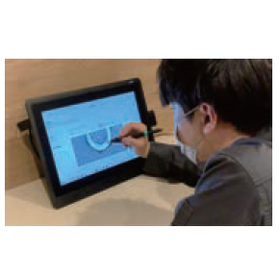
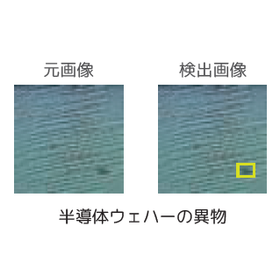
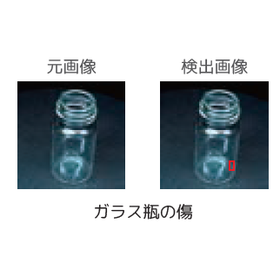
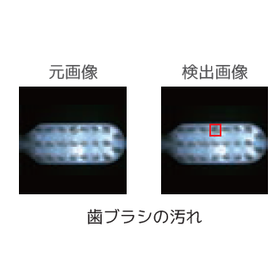
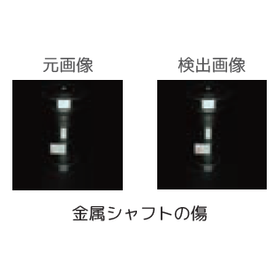
An AI that learns from defective samples to streamline visual inspection of pharmaceutical packaging.
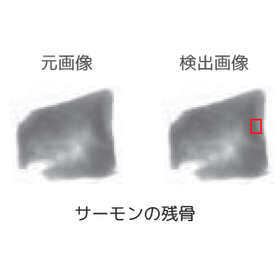
- Visual Inspection Equipment
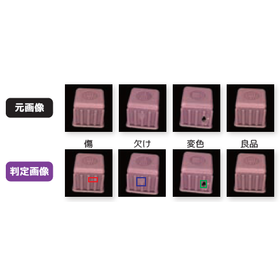
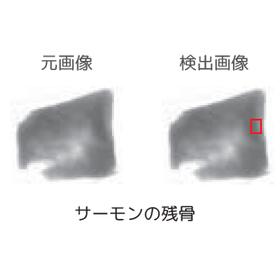
An AI that learns directly from defective samples! Automating visual inspection of metal surfaces.
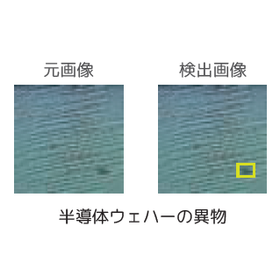
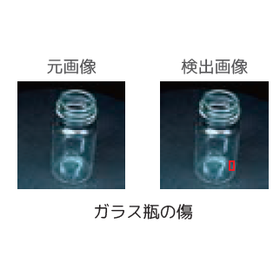
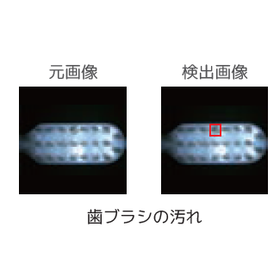
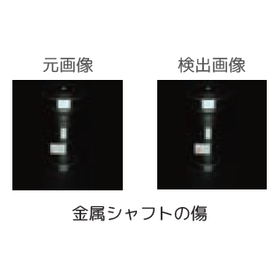
- Visual Inspection Equipment
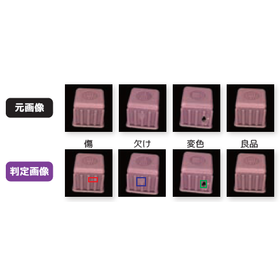
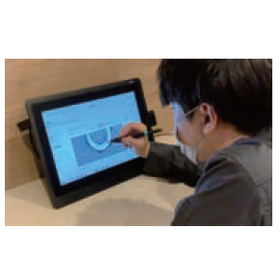
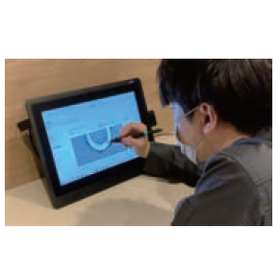
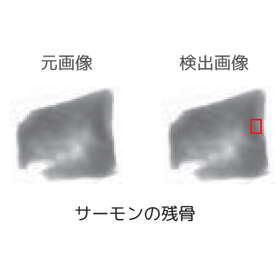
An AI that learns directly from defective samples! Automating visual inspection.
- Visual Inspection Equipment