
List of Inspection Equipment and Devices products
- classification:Inspection Equipment and Devices
541~585 item / All 8372 items


Reduce the workload from handling heavy objects! Here are five case studies that solved customer challenges! We are also accepting free consultations and tests tailored to your work!

- Other conveying machines


We can accommodate high resistance over 10,000 ohms, with diameters ranging from approximately 30 mm to 8 inches, and we also offer thinning and chip processing arrangements!
- Other semiconductors
- Processing Contract
- Wafer


Dry non-destructive testing that does not get wet. Since it is a tabletop machine consolidated into one unit, there is no need to create jigs.
- Leak Testing Equipment
- Sealing
- Defect Inspection Equipment

Fukuda's leak test, leak inspection, leak detection, leak test, integrity test.
Fukuda Co., Ltd. has been pursuing leak detection for 60 years and is committed to advancing the future of leak testing. 【 Supporting Various Leak Tests: Air Leak Test / Gas Leak Test (Hydrogen Gas, Helium Gas) 】 We develop, manufacture, and sell leak testing equipment to inspect airtightness and sealing properties. We will propose the appropriate testers and devices for each inspection target. 【 Target Industries and Examples of Inspection Targets 】 - Automotive Industry: Engines, FC components, valves and piping, various parts - Electronic Components Industry: Smartphones, keyless switches, various small sensors - Pharmaceuticals / Food / Cosmetics Industry: Bottle containers, syringes, vials, eye drop containers, pillow packaging, PTP packaging We will propose the most suitable leak testers for each industry. 【 ISO Certification 】JIS Q 9001:2015 (ISO 9001:2015)

New standards for waterproof testing. A non-destructive dry leak test device that does not get wet. Capable of testing equivalent to IPX7 and IPX8.
- Leak Testing Equipment
- Defect Inspection Equipment
- Sealing
Fukuda's leak test, leak inspection, leak detection, leak test, integrity test.
Fukuda Co., Ltd. has been pursuing leak detection for 60 years and is committed to advancing the future of leak testing. 【 Supporting Various Leak Tests: Air Leak Test / Gas Leak Test (Hydrogen Gas, Helium Gas) 】 We develop, manufacture, and sell leak testing equipment to inspect airtightness and sealing properties. We will propose the appropriate testers and devices for each inspection target. 【 Target Industries and Examples of Inspection Targets 】 - Automotive Industry: Engines, FC components, valves and piping, various parts - Electronic Components Industry: Smartphones, keyless switches, various small sensors - Pharmaceuticals / Food / Cosmetics Industry: Bottle containers, syringes, vials, eye drop containers, pillow packaging, PTP packaging We will propose the most suitable leak testers for each industry. 【 ISO Certification 】JIS Q 9001:2015 (ISO 9001:2015)
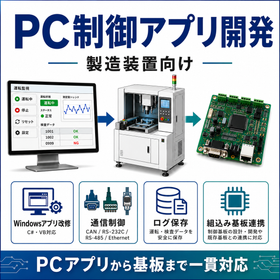

We support the integrated development of PC control applications, firmware, and control boards, as well as prototyping and small-lot manufacturing.
- Embedded system design service
- Other inspection equipment and devices
- Other embedded systems (software and hardware)


It does not overlook defects that are difficult to detect with individual image processing techniques.
- Visual Inspection Equipment
- Image Processing Equipment


You can check the filling state of TSV/TGV, seams, and voids in the sliced images as they are on the panel!
- X-ray inspection equipment
- Contract measurement

Simultaneous measurement of spring pressure and electrical characteristics with high precision.
- probe
- Testing Equipment and Devices
- Defect Inspection Equipment
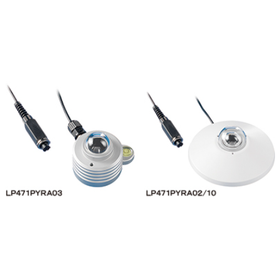

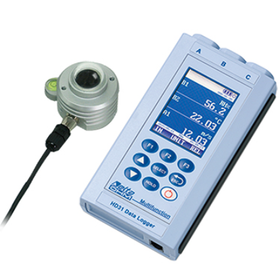
Ideal for evaluation and inspection of solar cells and solar power generation! Convenient for on-site inspections as well.
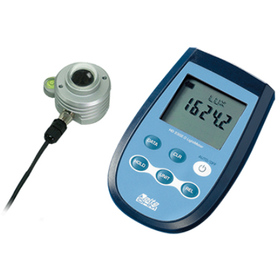
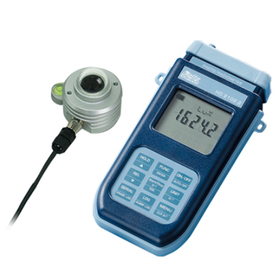
- probe
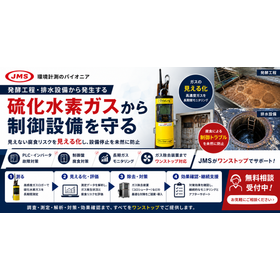

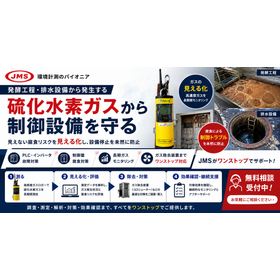
Hydrogen Sulfide Gas Survey Service for Drainage Equipment
- Other inspection equipment and devices
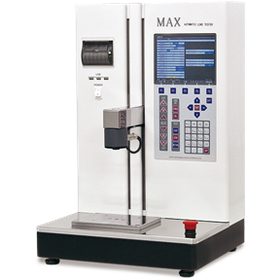
Length resolution of 0.001mm, with an accuracy of ±(0.02+0.0001L)mm. Factory shipment accuracy achieved within ±(0.01+0.0001L)mm.
- Strength Testing Equipment
- Pressure
- Other inspection equipment and devices
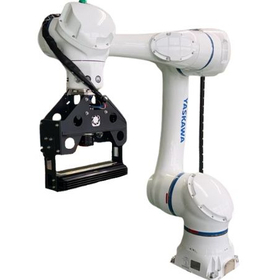

Adopting Yaskawa Electric's collaborative robot and Dexis camera. Can be installed in a space-saving manner and accommodates various sites. Also contributes to reducing takt time.
- Inspection robot
- Articulated Robot
- Visual Inspection Equipment
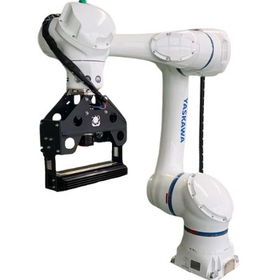
Streamlining the appearance inspection of home appliance enclosures with space-saving measures. Also contributes to reducing takt time.
- Inspection robot
- Articulated Robot
- Visual Inspection Equipment


Rails that guarantee the delivery of clean power are beginning to spread.
- Other measurement, recording and measuring instruments
- oscilloscope
- probe

Perform low-noise measurements and provide an offset function that zooms in on the DC voltage.
- Other measurement, recording and measuring instruments
- oscilloscope
- probe

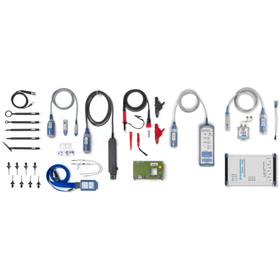
From entry-level to high-end! Choose probes and software that suit your purpose, enabling measurements that meet your needs! [Free materials available!]
- oscilloscope
- probe

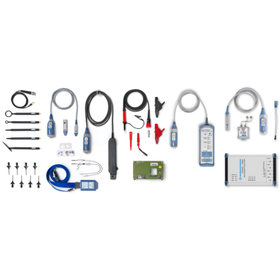
Equipped with high quality, we can leverage advanced expertise in development and manufacturing!
- oscilloscope
- probe
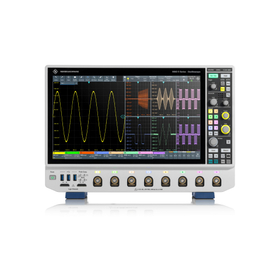
Integration of Chroma and MXO oscilloscopes into the ATS 8000 platform to enhance the high-performance power test ecosystem.
Rohde & Schwarz's MXO series oscilloscopes are now supported by Chroma's Power Conversion Device Automated Test System Model 8000 (ATS 8000). This integration addresses the increasingly complex testing requirements in high-power, multi-channel applications, including power systems used in AI data center infrastructure. Power electronics engineers using the ATS 8000 platform for automated testing and system integration will be able to leverage the advanced real-time waveform capture capabilities of the next-generation MXO oscilloscopes within their existing test environments.
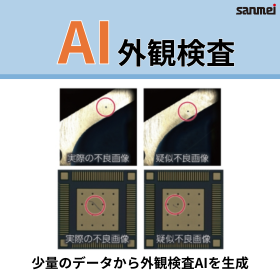
AI detects printing defects quickly and with high precision.
- Visual Inspection Equipment
- Inspection robot
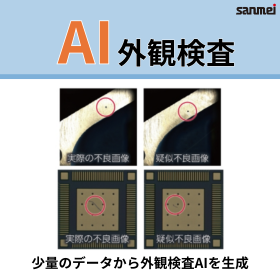
Detecting wounds whose shape and position are not defined by AI.
- Visual Inspection Equipment
- Inspection robot
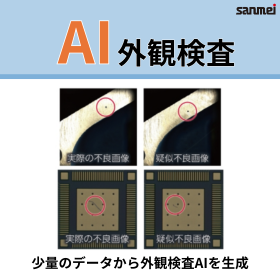
Solving wafer inspection challenges with AI to achieve short-term, high-precision appearance inspection.
- Visual Inspection Equipment
- Inspection robot
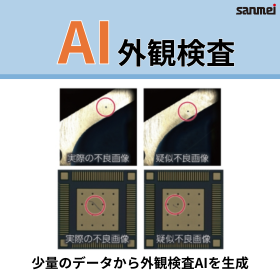
AI detects surface abnormalities in building materials with high precision in a short period.
- Visual Inspection Equipment
- Inspection robot
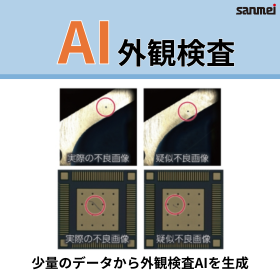
AI detects defects. Achieving short-term, high-precision appearance inspection.
- Visual Inspection Equipment
- Inspection robot
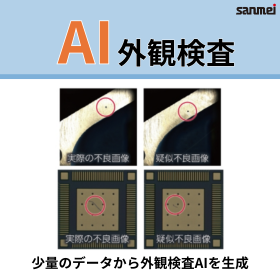
AI detects printing errors quickly and accurately.
- Visual Inspection Equipment
- Inspection robot
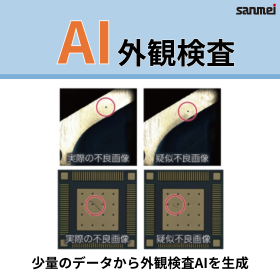
AI detects foreign objects whose shape and position are not fixed, achieving short-term and high-precision appearance inspection.
- Visual Inspection Equipment
- Inspection robot
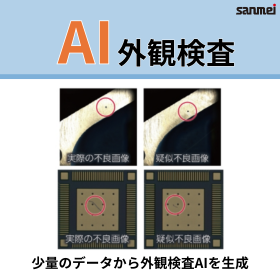
Defects with uncertain shapes and positions can also be detected by AI with high precision in a short period of time.
- Visual Inspection Equipment
- Inspection robot
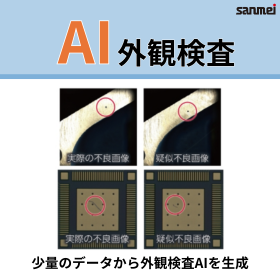
AI detects defects with uncertain shapes and positions, achieving short-term and high-precision appearance inspection.
- Visual Inspection Equipment
- Inspection robot
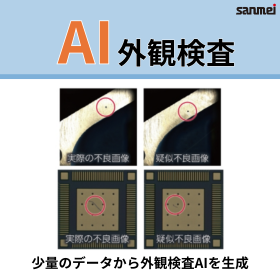
AI detects defects with uncertain shapes and positions, achieving short-term and high-precision appearance inspections.
- Visual Inspection Equipment
- Inspection robot
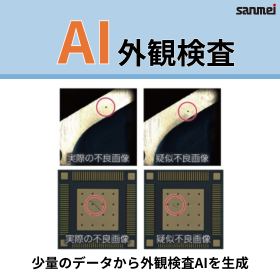
Streamlining foreign object detection in beverage manufacturing with AI.
- Visual Inspection Equipment
- Inspection robot
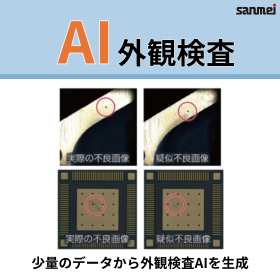
Defects with uncertain shapes and positions are also detected by AI.
- Visual Inspection Equipment
- Inspection robot
AI detects defects (such as scratches and stains) that do not have a defined shape or position. A short-term, high-precision AI-based appearance inspection solution.
- Visual Inspection Equipment
- Inspection robot

At Fukuda Co., Ltd., we not only sell standalone testers but also manufacture leak testing equipment tailored to our customers' requests and specifications.


- Leak Testing Equipment
- Other measurement, recording and measuring instruments
- Other inspection equipment and devices
Fukuda's leak test, leak inspection, leak detection, leak test, integrity test.
Fukuda Co., Ltd. has been pursuing leak detection for 60 years and is committed to advancing the future of leak testing. 【 Supporting Various Leak Tests: Air Leak Test / Gas Leak Test (Hydrogen Gas, Helium Gas) 】 We develop, manufacture, and sell leak testing equipment to inspect airtightness and sealing properties. We will propose the appropriate testers and devices for each inspection target. 【 Target Industries and Examples of Inspection Targets 】 - Automotive Industry: Engines, FC components, valves and piping, various parts - Electronic Components Industry: Smartphones, keyless switches, various small sensors - Pharmaceuticals / Food / Cosmetics Industry: Bottle containers, syringes, vials, eye drop containers, pillow packaging, PTP packaging We will propose the most suitable leak testers for each industry. 【 ISO Certification 】JIS Q 9001:2015 (ISO 9001:2015)


It achieves a good signal-to-noise ratio with high resolution and high sensitivity for flaw detection.
- Flaw detection testing
- probe
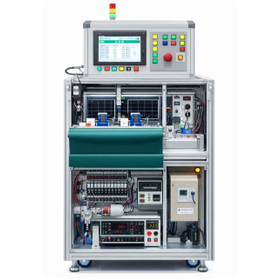

During the inspection, the workholding unit suppresses positional displacement, achieving stable measurements!
- Other inspection equipment and devices
![[Free Support] Key Points for Selec...](https://image.mono.ipros.com/public/product/image/203351/IPROS12893495888806362962.png?w=280&h=280)

Choosing the wrong probe can lead to misjudgments and damage to the circuit board?! We will measure the contact resistance and select the most suitable probe for the measurement target and conditions.
- probe
- Circuit Board Inspection Equipment
![[Free Support] Key Points for Selec...](https://image.mono.ipros.com/public/product/image/203351/IPROS4545028999130520631.png?w=280&h=280)
Selection mistakes lead to "defective products leaking out"? We will measure contact resistance and select the most suitable probe for insulation resistance testing for free.
- probe
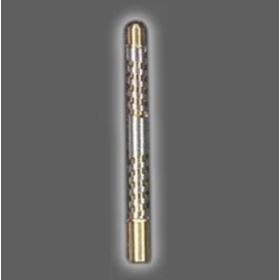

Achieving the production of the world's smallest class springs!
- probe
- Inspection fixture
- Circuit Board Inspection Equipment


Achieve high load with air press operation! An air press machine for board inspection with increased pin count and compatible board size!


- Circuit Board Inspection Equipment

Various test boards can be connected with fixture exchange! New product "Air Press Machine for Board Inspection."
New Product! "Air Press Machine for Circuit Board Inspection"! This high-load press machine can handle up to 800 pins and circuit boards with a maximum size of 500mm x 500mm, thanks to its air press operation controlled by buttons. By exchanging fixture jigs, this single press machine can connect to various inspection circuit boards, making it highly versatile and cost-effective. We have newly listed the "Air Press Machine for Circuit Board Inspection." Please take a look. *Feel free to contact us. *You can download the catalog for free.


Achieved pinpoint detection of "character defects" and "stains," which was difficult with stretchable packaging film sheets.
- Visual Inspection Equipment
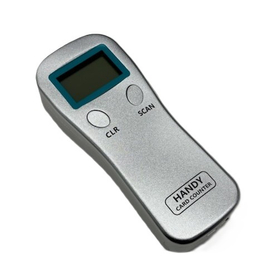

It is possible to count the number of My Number cards! This is a plastic card counter that can handle special cards while being portable.
- IC tag
- Other inspection equipment and devices
![[Free Support] Key Points for Selec...](https://image.mono.ipros.com/public/product/image/203351/IPROS2701473741861046442.png?w=280&h=280)
Selection mistakes lead to serious troubles! We will measure the contact resistance and select the optimal high-current probe for your company free of charge.
- probe
- Secondary Cells/Batteries
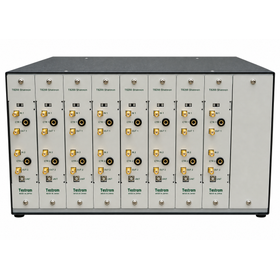
High-speed inspection is possible in the RFID manufacturing process! Simultaneous inspection of up to 32 channels can be performed.
- Other inspection equipment and devices


Immunochromatographic reagent for the simple, qualitative detection of allergens derived from cedar pollen and dust mite feces.
- Other inspection equipment and devices

We propose products used for calibration/inspection services and internal checks necessary to enhance the quality of testing and analysis data.

- pipette
- Other inspection equipment and devices
- dispenser
![[Free Support] Key Points for Selec...](https://image.mono.ipros.com/public/product/image/203351/IPROS2320661915865285581.png?w=280&h=280)
Mistakes in probe selection can lead to accidents! We will measure the contact resistance and select the optimal high-current probe for your company free of charge.
- probe