
List of Inspection Equipment and Devices products
- classification:Inspection Equipment and Devices
4006~4050 item / All 8392 items


Reduce the workload from handling heavy objects! Here are five case studies that solved customer challenges! We are also accepting free consultations and tests tailored to your work!

- Other conveying machines


No more need to lift heavy one-gallon cans! Enjoy comfortable liquid transfer in the central kitchen.
- Other Pumps
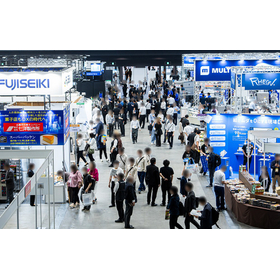
Decision to exhibit at the 1st Chubu Food Industry Creation Exhibition '26!
We will be exhibiting at the "1st Chubu Food Industry Creation Exhibition '26" to be held at Port Messe Nagoya from November 4 (Wednesday) to November 6 (Friday), 2026. As a new addition to our lineup, we will showcase the "Cordless Sanitary Handy Pump," which is a product we started selling in April last year, alongside our "Compact Sanitary Handy Pump Model MHS." - Cordless! Portable anywhere! Easy to use! Simple cleaning! It is compatible with standard 18L cans and BIB (Bag-in-Box) and features a structure that allows for easy disassembly and cleaning. We would like to invite you to visit us at this opportunity. - Venue: Port Messe Nagoya - Our exhibition booth: Hall 1 "C-66"


This is an introduction to the standard-equipped chip counter function of the X-ray stereo 3D X-ray inspection device.
- X-ray inspection equipment

Compact yet achieving a geometric magnification of 900 times! A cost-effective X-ray observation device!
- X-ray inspection equipment

Compact yet achieving a geometric magnification of 900 times! A cost-effective X-ray observation device.
- X-ray inspection equipment


Ideal for measuring spherical shapes of glass, plastic, and metal.
- Other inspection equipment and devices

Making inspections of semiconductors and FPDs more comfortable and efficient.
- Other inspection equipment and devices


We have a track record of manufacturing and developing various devices, including moiré application 3D body measurement equipment!
- Other inspection equipment and devices
- Other microscopes


Monitoring cable temperature, stress load, and burial depth all at once, unaffected by weather or environmental conditions, 24 hours a day, 365 days a year. Actively being implemented in Europe!
- Other inspection equipment and devices
- Thermometer
- Other measurement, recording and measuring instruments


Using cutting-edge optical application technology! A lineup including inline bump inspection equipment.
- Circuit Board Inspection Equipment

Reproduces the reflow process with convection heating! Capable of heating to any temperature from 20°C to 300°C.
- Visual Inspection Equipment


Developed and manufactured using precision processing technology with original in-house designed precision progressive press molds.
- probe


If it reflects light, it can be inspected! Non-contact, high-speed inspection of tiny scratches is performed.


- Defect Inspection Equipment


Defect inspection can be performed on the surfaces of all reflective materials.
- Visual Inspection Equipment
- Other inspection equipment and devices

It has flexible characteristics and can adapt to various types of pressed parts.
- Defect Inspection Equipment

Automatic adjustment of parameter data can be completed with one touch.
- Visual Inspection Equipment
- Other inspection equipment and devices


Introducing a lighting inspection device for small to medium-sized LCD panels compatible with both a-Si and LTPS platforms!
- others
- Other inspection equipment and devices

Good news for electronic component manufacturers! We automatically/manual inspect the component mounting and wiring status of communication modules. It also comes with a self-check function.
- Other inspection equipment and devices
- others

Achieve high-speed and high stability measurements with our unique technology! Significantly save on cycle time and workspace.
- Other inspection equipment and devices
- others


[Non-destructive Testing - RT] Check images in real-time on-site! Narrow down the images to be measured and streamline the inspection process.
- X-ray inspection equipment

[Non-destructive Testing - RT] A variety of panels have been expanded! Innovating various inspections on a single platform.
- X-ray inspection equipment

Non-destructive testing D-RT: Achieving overwhelming high precision and ease of use! Innovating digital radiographic testing!
- X-ray inspection equipment

[Non-destructive Testing / Digital RT] Introducing "Automation DDA" and "VU-Server" to various companies! Presenting our solutions.
- X-ray inspection equipment

[Non-destructive Testing - RT] Stable quality achieved through the use of large tanks! Increased water volume in the washing system.
- X-ray inspection equipment

By adopting large tanks, we achieve stable film stability in non-destructive testing and radiographic testing!
- X-ray inspection equipment

A constant current power supply, constant voltage power supply, and resistance measuring device all in one! Equipped with constant current pulse setting and contact check function!
- Other inspection equipment and devices
- others

Flat panel LVDS signal generator
- Other inspection equipment and devices

All panel lighting evaluations with this one device!
- Other inspection equipment and devices

Compact, high-speed measurement, and low-cost open short checker! Equipped not only with resistance measurement capabilities but also with capacitor capacitance measurement functions!!
- Touch Panel
- LCR Meter
- Other inspection equipment and devices

Achieving mass production aging of AMOLED CELL with high-precision temperature control!
- Other inspection equipment and devices

Compact, high-speed measurement, and low-cost open short checker! Equipped not only with resistance measurement capabilities but also with capacitor capacitance measurement functions!!
- Touch Panel
- LCR Meter
- Other inspection equipment and devices

High-speed inspection of 120 channels for open/short below 100 msec/ch! Open/short checker with capacitive type sensor!
- Circuit Board Inspection Equipment

Measure waveforms, voltage, and current of assembled printed circuit boards with one device!
- Circuit Board Inspection Equipment
![[Non-destructive Testing - RT] Dyna...](https://image.mono.ipros.com/public/product/image/989/2000967697/IPROS12429100882557042684.png?w=280&h=280)
Innovating digital radiographic testing (RT) with Fujifilm's unique image processing technology! 【Non-destructive testing・NDT・D-RT】
- X-ray inspection equipment


A testing machine manufacturer with an annual shipment of 1,000 units has developed a product. Achieving high speed, high precision, and low cost through its unique XY gantry!
- Visual Inspection Equipment


Model: OPM-60 Leak testing machine for pouches after filling and hand creams.
- Other inspection equipment and devices


The power source is only AC100V! It is more cost-effective compared to ball-type parts feeders.
- Other inspection equipment and devices


Ideal for cell-based workstations! Can be used stably over a long period.
- Other inspection equipment and devices

Achieving high-precision and high-speed inspection through the combination with our unique high-precision XY gantry!
- Visual Inspection Equipment


Detecting product scratches, dents, and poor joints! We have developed high-precision AI to contribute to the efficiency of inspection operations.
- Visual Inspection Equipment


The inspection target work is all types of metals! It is a non-destructive testing device that inspects various contents such as internal defects. The principle materials for non-destructive testing a...
- Defect Inspection Equipment

High output 130kV, 300uA can also penetrate metal substrates! Suitable for solder inspection machines for 3-layer and 4-layer power devices.
- X-ray inspection equipment

Automatic inspection of IC wire bonds and lead frame conditions! Inline X-ray inspection equipment.
- X-ray inspection equipment

We will be exhibiting at the MUSUBI exhibition in Hyogo in October 2021 and in Sendai in April 2022.
Our company will be exhibiting at the "MUSUBI Exhibition" held in Hyogo in October 2021 and in Sendai in April 2022. We plan to showcase the X-ray observation device "FX-400tRX/LL," which enables the acquisition of clear X-ray images with a high resolution of 2μm and a geometric magnification of 500 times. Additionally, we will also display the automatic inspection device for IC wire bonds and lead frames, "LFX-1000." At the exhibition, we will set up a free consultation corner for grants in partnership with TM Human Resources and Labor Consulting, where we will accept applications for manufacturing subsidies for small and medium-sized enterprises at no charge. We sincerely look forward to your visit. 【Features of FX-400tRX/LL】 ■ High-output X-ray source of 1110kV, 2004A allows for penetration of copper plates (3mm) and more ■ Image acquisition of fine details with a high resolution of 2μm ■ High magnification photography with a geometric magnification of 500 times ■ Separation of the front and back surfaces of the mounted circuit board using X-ray stereo method (approximately 4 seconds) ■ Acquisition of 300 layers of horizontal cross-sections of the mounted circuit board using X-ray stereo CT method (approximately 50 seconds) *For more details, please refer to related products and catalogs, or feel free to contact us.

Equipped with a 1,000 times high-magnification X-ray inspection machine and a convenient chip counter as standard. It can count the quantity of electronic components in about 30 seconds.
- X-ray inspection equipment


This is an example of a CT scan taken of a smartphone-mounted CPU.
- X-ray inspection equipment

Non-destructive testing - RT: An automatic density correction function that achieves optimal image quality for each target object! Realizing high inspection accuracy.
- X-ray inspection equipment


Device size, price, minimum class! Wettability testing based on contact angle values is possible anywhere and by anyone.
- Other measurement, recording and measuring instruments
- Other inspection equipment and devices