
List of Testing Equipment and Devices products
- classification:Testing Equipment and Devices
676~720 item / All 4517 items


Reduce the workload from handling heavy objects! Here are five case studies that solved customer challenges! We are also accepting free consultations and tests tailored to your work!

- Other conveying machines


Strong cold wind from room temperature to -13°C! Depending on the usage environment, you can choose between the combo type or the separate type!
- Cooling system

April 10, 2024 (Wednesday) to April 12, 2024 (Friday) Notice of Participation in Nagoya Manufacturing World 2024
Sanwa Shiki Ventilator Co., Ltd. will be exhibiting at the 2024 Monozukuri World (Nagoya) held at Port Messe Nagoya. We will also be showcasing our large cooling fans and cool/warm ambient products. Date: April 10, 2024 - April 12, 2024 Opening: 10:00 AM Location: Nagoya Port Messe (Exhibition Hall 1) *Our booth: 19-1 We would be grateful if you could visit us if you have the time.
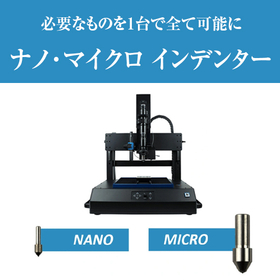

Measuring the nano-mechanical properties of biomaterials with a single device.
- Circuit Board Inspection Equipment
- Wafer
- Testing Equipment and Devices
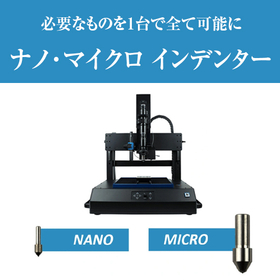
A system that makes everything possible with just one device.
- Circuit Board Inspection Equipment
- Wafer
- Testing Equipment and Devices
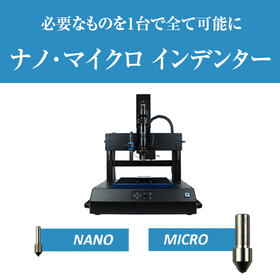
A system that makes everything possible with just one device.
- Circuit Board Inspection Equipment
- Wafer
- Testing Equipment and Devices
![[For Research Institutions] Real Na...](https://image.mono.ipros.com/public/product/image/248027/IPROS577054615448303967.jpg?w=280&h=280)
Achieving nanoscale "actual measurement" with optical "vertical focus."
- Testing Equipment and Devices
- 3D measuring device
- Optical Measuring Instruments
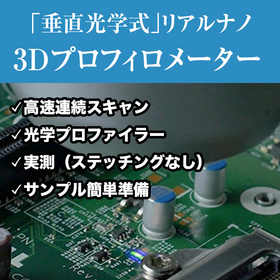
Enabling nanoscale "actual measurement" with optical "vertical focus."
- Testing Equipment and Devices
- 3D measuring device
- Optical Measuring Instruments
Enables nanoscale "actual measurement" with optical "vertical focus."
- Testing Equipment and Devices
- 3D measuring device
- Optical Measuring Instruments
Enabling nanoscale "actual measurements" with optical "vertical focus."
- Testing Equipment and Devices
- 3D measuring device
- Optical Measuring Instruments
Optical methods enable the measurement of nanoscale fine structures.
- Testing Equipment and Devices
- 3D measuring device
- Optical Measuring Instruments
Achieving nanoscale measurements with optical methods. For evaluating reflection characteristics.
- Testing Equipment and Devices
- 3D measuring device
- Optical Measuring Instruments
Achieving nanoscale "actual measurement" with optical "vertical focus."
- Testing Equipment and Devices
- 3D measuring device
- Optical Measuring Instruments
Measured nanoscale shape accuracy using optical "vertical focus."
- Testing Equipment and Devices
- 3D measuring device
- Optical Measuring Instruments
Optical "vertical focus" enables nanoscale "actual measurement."
- Testing Equipment and Devices
- 3D measuring device
- Optical Measuring Instruments
Achieving nanoscale "actual measurement" with optical "vertical focus."
- Testing Equipment and Devices
- 3D measuring device
- Optical Measuring Instruments
Optical "vertical focus" enables nanoscale "actual measurement."
- Testing Equipment and Devices
- 3D measuring device
- Optical Measuring Instruments
Achieving nanoscale "actual measurement" with optical "vertical focus."
- Testing Equipment and Devices
- 3D measuring device
- Optical Measuring Instruments


Capable of handling load ranges from 1 to 1,000 N; high-precision control is possible using an integrated head of an air cylinder and VCM.
- Testing Equipment and Devices


Electric spindle with a lifting capacity of 800Kgf! Heavy-duty hardness testing machine.
- Testing Equipment and Devices
- Other measurement, recording and measuring instruments

Introduction to standard hardness blocks and indenters.
- Testing Equipment and Devices
- Other molds
- others

Rockwell/Brinell testing machine equipped with a descending test head work fixing function.
- Testing Equipment and Devices
- Other measurement, recording and measuring instruments

Electric spindle with a lifting capacity of 800kg! For heavy-duty testing.
- Testing Equipment and Devices
- Other measurement, recording and measuring instruments
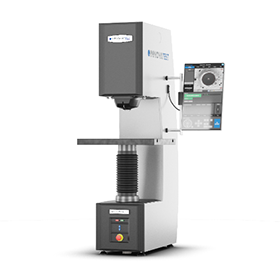
Large testing machine designed for hardness testing in heavy industry and for laboratories.
- Testing Equipment and Devices
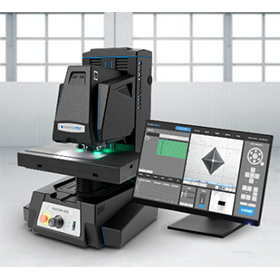
Vickers hardness test: cutting-edge technology and what lies beyond...
- Testing Equipment and Devices


Measurement is possible in TS units! It is suitable for maintenance work on-site, such as line opening tests and troubleshooting.
- Testing Equipment and Devices
- Other electronic measuring instruments
- Calibration and repair

Equipped with an easy-to-use full-color high-definition touchscreen tablet!
- Testing Equipment and Devices
- Other measurement, recording and measuring instruments

The FALCON 500G2 provides a fully automated testing environment for micro, macro Vickers, Knoop, and Brinell tests.
- Testing Equipment and Devices
![[Rental] Load Testing Device 'LE-33...](https://image.mono.ipros.com/public/product/image/2044991/IPROS5489566390063467119.png?w=280&h=280)

Connect the generator to the load testing device and run it in heat operation to discharge the accumulated carbon!
- Testing Equipment and Devices

You can perform Vickers, Rockwell, and Brinell tests with one machine! Seamless automatic testing of different tests is possible!
- Testing Equipment and Devices
- Other measurement, recording and measuring instruments
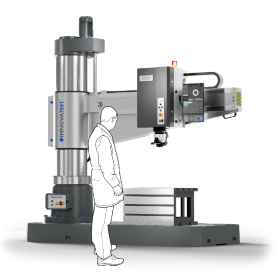
Large Universal Hardness Testing Machine
- Testing Equipment and Devices


We will conduct temperature and humidity distribution measurements in the temperature and humidity test chamber, as well as comparative measurements of indoor environmental temperature and humidity!


- Testing Equipment and Devices


We will introduce UL Solutions' approach to the challenges of reliability testing, along with specific examples.
- Testing Equipment and Devices

[Virtual Lab Tour] Reliability Testing Lab
In April 2019, we established a reliability testing laboratory and began conducting reliability tests (environmental tests and durability tests) for automotive equipment as required by international standards and the unique standards of domestic and international automobile manufacturers. To further enhance our services for automotive equipment and to respond to the rapidly increasing demand for reliability testing of mobility components, we expanded the reliability testing laboratory within our headquarters in Ise City, Mie Prefecture, and commenced operations on September 1, 2020. In this virtual lab tour, you can view the expanded lab online. You can check not only the performance and functions of the equipment but also the spacing and arrangement of the devices, just like in an actual on-site lab tour.
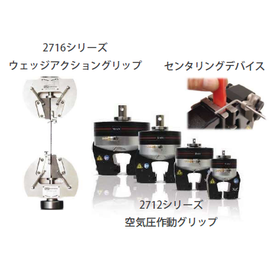

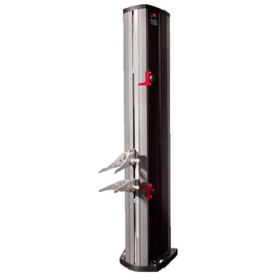
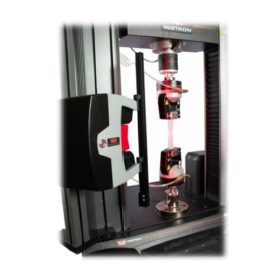
The required accuracy of the measuring gauge and its verification (calibration) are specified!
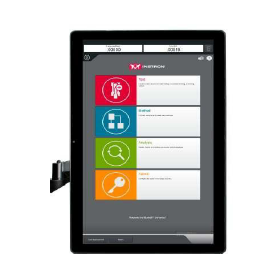
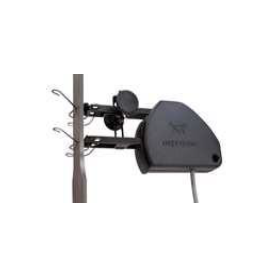
- Testing Equipment and Devices
![[Test, Experiment, Analysis System]...](https://image.mono.ipros.com/public/product/image/b3a/2000710469/IPROS96743629163816071774.png?w=280&h=280)
Improved testing accuracy! By changing the jig at the tip of the cylinder, it can accommodate various shapes of workpieces.
- Testing Equipment and Devices

Improvement of operational efficiency! Settings required for charge and discharge tests can be easily configured from the touch panel!
- Testing Equipment and Devices


A new standard born from the voices on the ground.
- Testing Equipment and Devices
Expanding Quality! ~Covering "Migration" in Printed Circuit Boards Thoroughly~
- Testing Equipment and Devices


All-round model equipped with A scope and independent 2 gates, usable for various purposes.
- Testing Equipment and Devices
- Other inspection equipment and devices