We have compiled a list of manufacturers, distributors, product information, reference prices, and rankings for Measuring Instrument.
ipros is IPROS GMS IPROS One of the largest technical database sites in Japan that collects information on.

Measuring Instrument(co) - List of Manufacturers, Suppliers, Companies and Products | IPROS GMS

Last Updated: Aggregation Period:Aug 05, 2026~Sep 01, 2026
This ranking is based on the number of page views on our site.

Measuring Instrument Product List

301~330 item / All 428 items

Displayed results

4-probe surface electrical characteristic measurement device

This stage is optimal for nano/micro manipulation and probing under scanning electron microscope (SEM) observation.

The UMP-1000-4P is a manipulator/prober capable of operating on the nanometer level in the XYZ3 axes. It consists of four standard XYZ3-axis piezo stages, one sample stage, and one stage controller.

  • Analytical Equipment and Devices
  • Glassware and containers
  • others
  • Measuring Instrument

Added to bookmarks

Bookmarks list

Bookmark has been removed

Bookmarks list

You can't add any more bookmarks

By registering as a member, you can increase the number of bookmarks you can save and organize them with labels.

Free membership registration

Petroleum product color tester 'LCM IV' capable of measuring APHA/Gardner color numbers.

Equipped with a standard Gardner color number, Hazen unit color number (APHA), iodine color number, and Saybolt/Mineral oil scale all in one device!

LCM IV is a color measurement device that replaces traditional visual color assessment accompanied by objective measurements. It is ideal for quality control in everyday clear and transparent liquids such as resins, adhesives, and solutions. Automatic container identification prevents incorrect data measurement. Additionally, it features an easy-to-use, intuitive large-screen touchscreen with user guidance. 【Features】 ■ Large-screen touchscreen with intuitive user guidance ■ Containers of 11mm diameter, 10mm, and 50mm square for appropriate accuracy ■ Includes standard scales for Gardner, Hazen (APHA/PtCo), Iodine, Saybolt, and Mineral oil ■ Portability with optional use of lithium-ion batteries ■ USB interface for connection to a computer *For more details, please refer to the PDF document or feel free to contact us.

  • Other measurement, recording and measuring instruments
  • Measuring Instrument

Added to bookmarks

Bookmarks list

Bookmark has been removed

Bookmarks list

You can't add any more bookmarks

By registering as a member, you can increase the number of bookmarks you can save and organize them with labels.

Free membership registration

PhotoLab 7100/7600 Absorbance Multi-Parameter Water Quality Analyzer

One device can quickly, accurately, and easily measure multiple water quality parameters. Additionally, the necessary reagents for measurement are provided separately, allowing you to choose what you need.

From heavy metals to nitrogen and phosphorus, a single device can measure a variety of items. A multi-parameter water quality meter with pre-programmed analysis programs. 【Features】 ○ Automatic identification via barcode ○ Equipped with automatic cell identification function ○ Results displayed simply by inserting the cell ○ Over 200 types of measurement programs ○ 100 types of user program settings ○ Easy data management via USB and RS-232 interface ○ Wavelength range: 190 to 1100 nm ● For other functions and details, please download the catalog.

  • Other measurement, recording and measuring instruments
  • Measuring Instrument

Added to bookmarks

Bookmarks list

Bookmark has been removed

Bookmarks list

You can't add any more bookmarks

By registering as a member, you can increase the number of bookmarks you can save and organize them with labels.

Free membership registration

Announcement of the 2026 Moisture Measurement Technology Seminar

We are holding seminars in Osaka and Tokyo to deepen your understanding of the Karl Fischer method!

Nitto Seiko Analytic Co., Ltd. will hold a face-to-face seminar on moisture measurement technology. We will explain the principles of the Karl Fischer method, how to choose reagents, various functions of moisture meters, and daily maintenance. This seminar, co-hosted with Mitsubishi Chemical Corporation, has been well-received every year. We will hold it again this year as detailed below, and we encourage your participation. 【Event Overview】 ■ Tokyo Venue: Shiodome Business Forum, Conference Room for 130 people, June 19 (Friday) ■ Osaka Venue: At Business Center Shin-Osaka, Room 911, July 24 (Friday) *For more details, please download the PDF or feel free to contact us.

  • Technical Seminar
  • Seminar
  • Measuring Instrument

Added to bookmarks

Bookmarks list

Bookmark has been removed

Bookmarks list

You can't add any more bookmarks

By registering as a member, you can increase the number of bookmarks you can save and organize them with labels.

Free membership registration

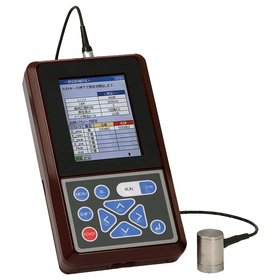
Portable Low-Speed Bearing Diagnostic Measuring Instrument / Model Number M161MK-LS671J

Realization of bearing diagnosis at ultra-low speeds of 1 to 150 rpm.

The diagnosis of low-speed rotating bearings, which has been considered difficult until now, extracts and indexes AE (Acoustic Emission) signals during bearing abnormalities through newly developed unique signal processing, displaying the diagnosis results on the spot.

  • Stainless steel container
  • Measuring Instrument

Added to bookmarks

Bookmarks list

Bookmark has been removed

Bookmarks list

You can't add any more bookmarks

By registering as a member, you can increase the number of bookmarks you can save and organize them with labels.

Free membership registration

A color illuminance meter that can also measure flicker rate and flicker index.

World's first! Simultaneous measurement of spectral data and flicker. World's first! Simultaneous measurement of flicker rate and flicker index. Amazingly low price.

Low-cost measurement of various flicker types, flicker index, % flicker / VESA FMA / Frequency. In addition to flicker mode, there are FFT mode, light wave mode, basic mode, and spectrum mode. Measurement modes (5 types): 1. Flicker mode: flicker index, % flicker / VESA FMA / Frequency 2. FFT mode: flicker frequency domain diagram 3. Light-wave mode: flicker time domain diagram 4. Basic mode: (equivalent to color illuminance meter) CCT / CRI / LUX / λP / i-Time 5. SPECTRUM mode: Visible light spectrum

  • Optical Measuring Instruments
  • Measuring Instrument

Added to bookmarks

Bookmarks list

Bookmark has been removed

Bookmarks list

You can't add any more bookmarks

By registering as a member, you can increase the number of bookmarks you can save and organize them with labels.

Free membership registration

Dynamic Mechanical Analysis Device "DMA850"

Accurate, precise, and versatile DMA measurements are possible! An ideal viscoelastic measurement device for high-rigidity materials.

The DMA 850 is the world's most powerful dynamic mechanical analysis device. With its non-contact low-mass motor and frictionless low-compliance air bearing design, it accommodates the measurement of all materials, from flexible to rigid. Its unique optical encoder technology and DirectStrain function allow for precise measurement of a wide range of sample stiffness and frequency. The new "app-style" touchscreen and TRIOS software make it easy to obtain excellent data.

  • DMA850_Beauty-Right.jpg
  • DMA850_Left-Ghost.jpg
  • DMA850_OpticalEncoder.jpg
  • DMA850_Ghost.jpg
  • DMA850_Overhead_Clamp.jpg
  • DMA850_3PTClamp_Detail.jpg
  • DMA850_w_ACS3.jpg
  • DMA850_wGCA.jpg
  • DMA850_ElecBox.jpg
  • Analytical Equipment and Devices
  • Measuring Instrument

Added to bookmarks

Bookmarks list

Bookmark has been removed

Bookmarks list

You can't add any more bookmarks

By registering as a member, you can increase the number of bookmarks you can save and organize them with labels.

Free membership registration

TOC automatic measurement device 'TOC-380R'

Capable of managing various processes from the discharge outlet management. It is a device using combustion oxidation and infrared analysis methods.

The "TOC-380R" is an automatic TOC measuring device capable of measuring a wide range from low to high concentrations with a minimum cycle time of 6 minutes. Due to its correlation with COD values based on specified measurement methods, it is suitable for measuring various samples, from continuous monitoring applications to process water management. Additionally, to meet a wide range of user needs, it offers various options and achieves high-precision long-term continuous measurements through the integration of unique technologies. 【Features】 ■ Uses a negative pressure suction method for sample collection ■ Unique detection system enables long-term stable measurements ■ Self-diagnosis function reduces maintenance workload ■ Capable of measuring a wide range from low to high concentrations with a minimum cycle time of 6 minutes ■ Suitable for measuring various samples, from continuous monitoring applications to process water management *For more details, please refer to the PDF document or feel free to contact us.

  • Other measurement, recording and measuring instruments
  • Measuring Instrument

Added to bookmarks

Bookmarks list

Bookmark has been removed

Bookmarks list

You can't add any more bookmarks

By registering as a member, you can increase the number of bookmarks you can save and organize them with labels.

Free membership registration

Bubble Measurement Device "AD-101 Series"

Any fluid will definitely be displayed if there is a flow interruption! Continuous monitoring of the liquid level or the presence of bubbles will be conducted.

The "AD-101 Series" is a bubble measurement device that continuously monitors liquid levels and bubbles in chemical processing and injection (drip) systems. When connected to capillaries or other types of tubes, it reliably indicates any interruption in the flow of any fluid. The device simply clamps the tube and does not come into contact with the liquid, eliminating the possibility of contamination, making it ideal for monitoring blood flow, blood dialysis, and transfusions. [Features] - Continuously monitors the presence of liquid levels or bubbles - Reliably indicates any interruption in the flow of any fluid - The sensor does not come into contact with the fluid, eliminating the possibility of contamination *For more details, please refer to the PDF document or feel free to contact us.

  • Other measurement, recording and measuring instruments
  • Measuring Instrument

Added to bookmarks

Bookmarks list

Bookmark has been removed

Bookmarks list

You can't add any more bookmarks

By registering as a member, you can increase the number of bookmarks you can save and organize them with labels.

Free membership registration

Advancement of measurement and measurement technology

Comprehensive inspection facilities! We provide reliable quality through advanced measurement and testing technologies.

Our company is capable of "advancing measurement and measurement technology." We possess "CNC 3D coordinate measuring machines," as well as "manual 3D coordinate measuring machines," "measurement and inspection environment setup," and "3D shape measuring machines." With our well-equipped inspection facilities and a quality control system developed through partnerships with major companies, we provide reliable quality. [Equipment Owned] ■ CNC 3D Coordinate Measuring Machine ■ Manual 3D Coordinate Measuring Machine ■ Measurement and Inspection Environment Setup ■ 3D Shape Measuring Machine *For more details, please refer to the PDF document or feel free to contact us.

  • Distance measuring device
  • 3D measuring device
  • Other measurement, recording and measuring instruments
  • Measuring Instrument

Added to bookmarks

Bookmarks list

Bookmark has been removed

Bookmarks list

You can't add any more bookmarks

By registering as a member, you can increase the number of bookmarks you can save and organize them with labels.

Free membership registration

[Equipment Introduction] Optical 3D Measuring Machine

Ideal for material inspection of freeform surfaces! You can instantly create intricate 3D models.

Our optical 3D measuring machine "Steinbichler COMET L3D 2 5M" can instantly create intricate 3D models by projecting patterns onto the sample and capturing them with a camera. By comparing the 3D model of materials with freeform surfaces to the 3D model for manufacturing, it is possible to visually confirm the differences in surface irregularities. In our dimensional inspections, we are confident not only in the reliability of the measurement results but also in the timing of their delivery. Our specialized inspectors listen to your requests and propose the most suitable method and measuring equipment from three measurement options. 【Specifications】 ■ Maximum sample size: Unlimited ■ Measurement accuracy: 40μm ■ 3D model formats: .STP, .IGS, etc. (to be confirmed) *For more details, please refer to the PDF document or feel free to contact us.

  • Contract Inspection
  • Measuring Instrument

Added to bookmarks

Bookmarks list

Bookmark has been removed

Bookmarks list

You can't add any more bookmarks

By registering as a member, you can increase the number of bookmarks you can save and organize them with labels.

Free membership registration

Sievers TOC analyzer suitable for the pharmaceutical and semiconductor industries.

Ultra-pure water for semiconductors, pharmaceutical water, tap water, wastewater and environmental water, and boiler water are all supported!

Organic matter contained in household and factory wastewater serves as food for aquatic organisms. While BOD and COD represent the amount of oxygen consumed for the decomposition of organic matter, TOC is a water pollution indicator that expresses the absolute amount of carbon contained in organic matter. TOC measurements are conducted across a wide range of industrial fields, from wastewater and environmental water to boiler water, ultra-pure water for semiconductors, and pharmaceutical manufacturing water. There are three series categorized by application fields, each offering three types: lab-type, portable-type, and online-type. ■ M9 Series ... For the pharmaceutical industry (compliant with 3 agencies), features Data Guard function compatible with 21 CFR part 11. ■ M9e Series ... For the semiconductor industry. ■ M5310C Series ... For the water supply sector, with a custom multi-point calibration protocol that complies with notification laws, and capable of meeting the requirements of the "Guidelines for the Validation of Water Quality Testing Methods." *For details, please request materials or view the PDF data available for download.

  • Analytical Equipment and Devices
  • Measuring Instrument

Added to bookmarks

Bookmarks list

Bookmark has been removed

Bookmarks list

You can't add any more bookmarks

By registering as a member, you can increase the number of bookmarks you can save and organize them with labels.

Free membership registration

TSA-U24 [Scheduled for release after summer 2026]

With a high resolution of 0.1μA and a completely isolated design, it reliably captures minute changes!

The "TSA-U24" is a high-precision, highly reliable, compact, and lightweight instrumentation current measurement tool that balances ease of use with solid performance. By using a 24-bit ADC, it achieves an effective resolution of over 18 bits. It completely isolates the input and output to block the influence of noise, providing a stable measurement environment. It supports standalone operation with a mobile battery, eliminating the need for a PC, and enables measurement and recording with its simple data logger function, all in one device. It also features flexible installation with one-touch mounting on a DIN rail. 【Features】 ■ Equipped with a 50Hz/60Hz notch filter ■ Measurement input is completely isolated from USB/TTL serial systems ■ Built-in isolated 24V output power supply (maximum 1.5W/62.5mA) ■ Includes a simple data logger function (up to 200 data points) ■ Uses highly reliable components from domestic manufacturers *For more details, please download the PDF or feel free to contact us.

  • Other electronic measuring instruments
  • Measuring Instrument

Added to bookmarks

Bookmarks list

Bookmark has been removed

Bookmarks list

You can't add any more bookmarks

By registering as a member, you can increase the number of bookmarks you can save and organize them with labels.

Free membership registration

Input compensation type double furnace "DSC8500/8000"

Low-quality furnaces achieve excellent responsiveness!

We offer the differential scanning calorimeter (DSC) 'DSC8500/8000', which enables ultra-fast scanning at 750°C/min, allowing us to observe thermal properties that were previously unseen. The input compensation type DSC directly measures endothermic and exothermic quantities, demonstrating excellent accuracy and reproducibility of temperature and heat that is independent of sensitivity to temperature. 【Features】 ■ Flat baseline with SmartScan(TM) ■ Smooth analysis with Wavelet Analysis ■ Built-in digital mass flow controller ■ High-precision auto-sampler system (96 samples) *For more details, please contact us.

  • Differential Scanning Calorimeter
  • Measuring Instrument

Added to bookmarks

Bookmarks list

Bookmark has been removed

Bookmarks list

You can't add any more bookmarks

By registering as a member, you can increase the number of bookmarks you can save and organize them with labels.

Free membership registration

Differential Pressure Gas Permeability Measurement Device

Adopting the pressure method of the US ASTM standards! A gas chromatograph is used for the separation and detection of permeable components.

The "GTR-11/31" is a gas permeability measurement device that adopts the ASTM method (pressure method) to separate and detect permeating components, utilizing the versatility of gas chromatography. Components separated in the column are detected using a thermal conductivity detector. The amount of permeation for each component is determined from a pre-established calibration curve, allowing for the calculation of permeability and permeance. With this device, you can widely apply it to testing packaging materials for food and pharmaceuticals, research on separation membranes and enrichment membranes, as well as in the research and development sectors for fibers, synthetic chemicals, and resins. 【Features】 ■ Long-standing track record ■ Simultaneous measurement of mixed gas permeability ■ High detection sensitivity ■ Easy handling and operation ■ Measurement possible at low temperatures (freezer option) ■ Automation via computer is also possible (optional) *For more details, please download the PDF or feel free to contact us.

  • Other measurement, recording and measuring instruments
  • Measuring Instrument

Added to bookmarks

Bookmarks list

Bookmark has been removed

Bookmarks list

You can't add any more bookmarks

By registering as a member, you can increase the number of bookmarks you can save and organize them with labels.

Free membership registration

Visualization of invisible abnormalities in metals - X-ray residual stress measurement device μ-X360s

The new standard in the industry! The world's smallest, lightest, and overwhelmingly easy to use.

This is a portable X-ray residual stress measurement device that achieves the world's smallest and lightest design. It is the first product in the world to adopt the Cosα method, which allows for faster and more precise measurements than conventional methods. By using a two-dimensional sensor to capture diffraction rings in 360°, it enables high-precision measurements. Its portable design allows for non-destructive measurements of large products and structures that could not be measured before, without cutting them. With a user-friendly interface equipped with dedicated software and a camera, anyone can easily operate it. By visualizing invisible conditions such as heat treatment quality, welding defects, and grinding burns with residual stress, it helps solve challenges in customers' research and development and quality control. 【Target Materials】 - Steel, aluminum, titanium, copper alloys, etc. 【Examples of Measured Targets】 - Metal parts (gears, springs, bearings, camshafts, molds, etc.) - Laminated products (3D printed items) - Infrastructure, power generation, aircraft (welded joints, turbine blades) 【Applications】 - Evaluation of heat treatment (carburizing, nitriding, high frequency, residual austenite measurement) - Mapping measurements of welded joints - Identification of grinding and polishing burns - Remaining life management of die-casting molds - Quality control of shot peening

  • si_65(低).jpg
  • X-ray inspection equipment
  • Measuring Instrument

Added to bookmarks

Bookmarks list

Bookmark has been removed

Bookmarks list

You can't add any more bookmarks

By registering as a member, you can increase the number of bookmarks you can save and organize them with labels.

Free membership registration

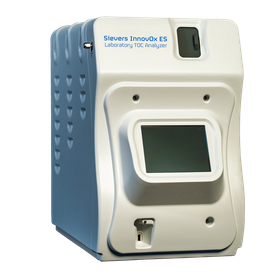
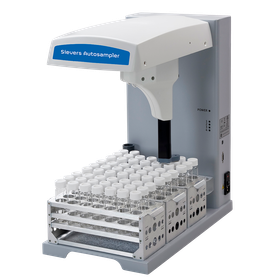
Supercritical water oxidation TOC meter Sievers InnovOx

Special samples are completely oxidized. Next-generation TOC analyzer.

The Sievers InnovOx is a lab TOC analyzer that employs supercritical water oxidation (SCWO) technology. It achieves high reliability and stability for samples that are difficult to measure with conventional methods, such as brine (high salinity water) and samples containing turbidity and insoluble organic matter. It can measure high concentrations of TOC up to 50,000 ppm, making it suitable for a wide range of applications from research to industrial and environmental fields. 【Features】 - Complete oxidation using supercritical water oxidation (SCWO) method - Wide measurement range capable of measuring up to 50,000 ppm - Compatible with samples containing salinity, turbidity, and insoluble organic matter - Equipped with four measurement modes: NPOC / TOC / TC / IC - Calibration stability through non-contact NDIR detection (up to 6 months) - No standby time; measurements can be taken immediately after powering on - Measurement reproducibility RSD below 3% (at 25 ppm TOC) - Conversion function from TOC to BOD and COD included

  • Sievers InnovOx ES Lab TOC Analyzer_pres.png
  • Sievers Autosampler_pres.png
  • Other physicochemical equipment
  • Wastewater treatment equipment, technology and maintenance
  • Wastewater/wastewater treatment equipment
  • Measuring Instrument

Added to bookmarks

Bookmarks list

Bookmark has been removed

Bookmarks list

You can't add any more bookmarks

By registering as a member, you can increase the number of bookmarks you can save and organize them with labels.

Free membership registration

Comprehensive Catalog of Measuring Instruments - Enviro Vision Co., Ltd.

This is a comprehensive catalog of measuring instruments such as BOD, COD, TOC high-speed water quality testers, gas detectors, water hardness meters, and water quality testing kits. The BOD tester has special features.

The comprehensive catalog of measuring instruments features products from Enviro Vision Co., Ltd., which engages in the manufacturing, sales, wholesale, engineering, and consulting of machinery, equipment, materials, plants, chemicals, and biotechnology for environmental use, including high-speed BOD testers, inline water hardness meters, and simple water quality testing kits. *For more details, please download the catalog.*

  • Other environmental analysis equipment
  • Analytical Equipment and Devices
  • others
  • Measuring Instrument

Added to bookmarks

Bookmarks list

Bookmark has been removed

Bookmarks list

You can't add any more bookmarks

By registering as a member, you can increase the number of bookmarks you can save and organize them with labels.

Free membership registration

Optical thermal expansion coefficient measurement device

Optical expansion measurement is an innovative and multifunctional technology that can measure expansion changes without coming into contact with the sample, not only at the softening point but also up to the melting point!

**Optical Dilatometer**: A device that can measure dimensional changes of a sample without contact between the measurement system and the sample. Unlike conventional push-rod dilatometers, experiments can be extended beyond the softening point. The typical sensitivity must be better than 1µm. **Heating Microscope**: A non-contact device that can analyze the entire image of a sample and the shape changes occurring within a defined temperature range. Experiments can be extended until melting occurs beyond the softening point. The typical sensitivity is in the range of 10µm. **Optical Fleximeter**: A non-contact device for studying the bending behavior of materials undergoing actual industrial firing cycles without applying load.

  • ODP868.jpg
  • HM867_Beauty-Closed_jpg.jpg
  • Analytical Equipment and Devices
  • Measuring Instrument

Added to bookmarks

Bookmarks list

Bookmark has been removed

Bookmarks list

You can't add any more bookmarks

By registering as a member, you can increase the number of bookmarks you can save and organize them with labels.

Free membership registration

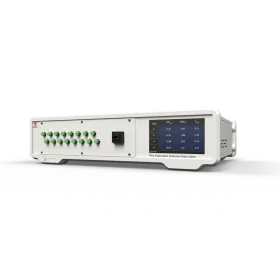
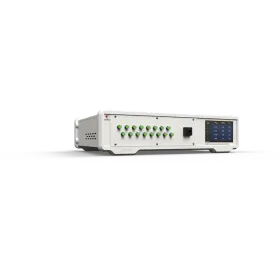
Polarization Extinction Ratio Meter PEM-400 | Maximum 24-channel High-Speed Measurement

Automating the polarization extinction ratio evaluation of FAU multi-core fiber products. High-speed measurement of up to 24 channels, supporting everything from research and development to mass production inspection.

The PEM-400 is a device designed for evaluating and testing the polarization extinction ratio (PER) of polarization-maintaining components such as fiber array units (FAU) and ELSFP (SFP-type external laser sources), and it also supports multi-channel simultaneous measurements. By rotating a polarizer in front of a high-speed optical power meter, it measures a maximum polarization extinction ratio of 30 dB and the polarization angle. Additionally, it can simultaneously measure the insertion loss (IL) of passive components and the output power of active components. Its unique optical system allows for measurements of multi-core fiber connectors and entire fiber arrays without the need for repositioning the device under test (DUT) or using an alignment stage. The standard configuration includes a 3 mm diameter detector, enabling fast automatic multi-channel PER measurements compared to other solutions. (For example, measuring a 12-channel DUT in under 30 seconds.) For passive component evaluation, a multi-channel polarization light source with up to 24 channels (1310 or 1550 nm) can be selected. Furthermore, extensions for other wavelengths or channel counts can be accommodated upon request.

  • santec-PEM-400-偏光消光比測定器-斜め.jpg
  • santec-GMS-汎用測定ソフトウェア-画面例.png
  • Optical Measuring Instruments
  • Measuring Instrument

Added to bookmarks

Bookmarks list

Bookmark has been removed

Bookmarks list

You can't add any more bookmarks

By registering as a member, you can increase the number of bookmarks you can save and organize them with labels.

Free membership registration