We have compiled a list of manufacturers, distributors, product information, reference prices, and rankings for Tester.
ipros is IPROS GMS IPROS One of the largest technical database sites in Japan that collects information on.

Tester Product List and Ranking from 316 Manufacturers, Suppliers and Companies | IPROS GMS

Last Updated: Aggregation Period:Jul 22, 2026~Aug 18, 2026
This ranking is based on the number of page views on our site.

Tester Manufacturer, Suppliers and Company Rankings

Last Updated: Aggregation Period:Jul 22, 2026~Aug 18, 2026
This ranking is based on the number of page views on our site.

  1. ナック Tokyo//Industrial Electrical Equipment
  2. フクダ Tokyo//Testing, Analysis and Measurement
  3. 日精 本社 Tokyo//Machine elements and parts
  4. 4 TAKAYA Corporation Okayama//Industrial Electrical Equipment
  5. 5 ケーエヌエフ・ジャパン KNF JAPAN Tokyo//Machine elements and parts

Tester Product ranking

Last Updated: Aggregation Period:Jul 22, 2026~Aug 18, 2026
This ranking is based on the number of page views on our site.

  1. Technical Documentation: Introduction to Leak Testers ナック
  2. Universal Bond Tester 4000Plus by Nordson 日精 本社
  3. Nodson DAGE Bond Tester (Joint Strength Testing Machine) オーヨー
  4. 4 General-purpose differential pressure air leak tester | FLA-0201 series フクダ
  5. 5 "Comprehensive Product Guide" "Technical Manual" / Fukuda Leak Test フクダ

Tester Product List

1111~1140 item / All 1259 items

Displayed results

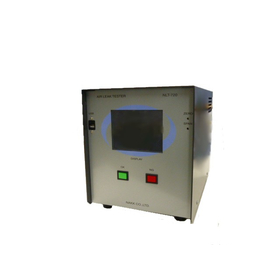
Air Flow Leak Tester for Electronic Devices NFT-720

Ideal for air flow tests and leak tests.

In the electronics industry, the airtightness of enclosures is crucial to ensure product quality. It is particularly important to prevent the intrusion of dust and moisture from the outside, protecting the internal electronic components. Leaks in the enclosure can lead to product failures or performance degradation. The Airflow Leak Tester NFT-720 quantifies and automates enclosure leaks, streamlining quality control. 【Usage Scenarios】 - Airtightness testing of electronic device enclosures - Testing of enclosures requiring waterproof performance - Inspection after the integration of various electronic components 【Benefits of Implementation】 - Improvement in product quality - Streamlining of inspection processes - Reduction of defective products

  • Company:ナック
  • Price:500,000 yen-1 million yen
  • Leak Testing Equipment
  • Tester

Added to bookmarks

Bookmarks list

Bookmark has been removed

Bookmarks list

You can't add any more bookmarks

By registering as a member, you can increase the number of bookmarks you can save and organize them with labels.

Free membership registration

Aerospace Airflow Leak Tester NFT-720

Ideal for pressure tests using air flow tests and leak tests.

In the aerospace industry, the performance of components is crucial to ensure product safety and reliability. Particularly for parts used in advanced environments, even minor leaks or abnormal flow values can lead to serious accidents. An airflow leak tester applies regulated pressure and measures flow rates with a mass flow sensor, allowing for the quantification of flow values and the automation of inspections. 【Usage Scenarios】 - Pressure testing of aerospace components - Inspection of rocket and aircraft parts - Testing of components used in high-pressure environments 【Benefits of Implementation】 - Improved quality of flow testing - Increased efficiency of inspection processes - Enhanced product safety

  • Company:ナック
  • Price:500,000 yen-1 million yen
  • Leak Testing Equipment
  • Tester

Added to bookmarks

Bookmarks list

Bookmark has been removed

Bookmarks list

You can't add any more bookmarks

By registering as a member, you can increase the number of bookmarks you can save and organize them with labels.

Free membership registration

Basic Knowledge of In-Circuit Testing: What is an In-Circuit Tester?

*Free materials available now! A must-see for those who don't know the basics of in-circuit testers that you can't ask about anymore!


To ensure that electronic devices function correctly, the electronic circuit board within the device must operate normally. The electronic circuit board can function when electronic components are properly mounted on the printed circuit board (substrate) and power is supplied. The inspection of the electronic circuit board in this state, where electronic components are mounted, is called in-circuit testing (ICT). An in-circuit tester is a testing device aimed at inspecting the connection reliability between electronic components and the substrate, as well as checking for component errors. By inspecting the constants of individual electronic components (such as resistors and capacitors) and diode characteristics with small electrical signals, the quality can be compared without placing additional load on the substrate itself. It is also referred to as MDA (Manufacturing Defect Analyzer). Main inspection contents: ● Solder shorts and opens ● Pattern disconnections ● Missing components ● Incorrect component values ● Reverse insertion of polarized components ● Lifted leads of ICs and connectors ● Operation confirmation of digital transistors, optocouplers, and Zener diodes ● Other simple function tests

  • IPROS55984777669373654410.jpeg
  • IPROS36579105724215571356.jpeg
  • IPROS80998554253842089117.jpeg
  • IPROS51458029810883695520.jpeg
  • Circuit Board Inspection Equipment
  • Tester

Added to bookmarks

Bookmarks list

Bookmark has been removed

Bookmarks list

You can't add any more bookmarks

By registering as a member, you can increase the number of bookmarks you can save and organize them with labels.

Free membership registration

Basic Knowledge of In-Circuit Testing: What are the Advantages of the Flying Probe Method?

This is a must-see for those who don't know the basics of in-circuit testers that you can't ask about now!

In in-circuit testing using a flying probe tester, there are five significant advantages that traditional fixture-based testers do not have. These advantages are: 1. The contact position is corrected by checking the position with a camera for each inspection board every time. There is no need to worry about adjusting the set position. 2. If there is an error due to misalignment, the contact position can be automatically adjusted, and re-inspection can be performed. There is no need for the operator to manually re-inspect, reducing false reports. 3. The contact speed can be flexibly adjusted. Depending on the area to be measured, hard and soft contacts can be used interchangeably. 4. Components that cannot be inspected electrically are supplemented with the included AOI inspection function. 5. There are no running costs, no lead time for fixture creation, and no need for storage space. By maximizing these advantages, we enable more precise and quicker board inspections, contributing to the reduction of inspection costs for our customers. For more detailed information, our sales representative will provide an explanation, so companies considering a switch from fixture-based testers are encouraged to contact us.

  • Circuit Board Inspection Equipment
  • Tester

Added to bookmarks

Bookmarks list

Bookmark has been removed

Bookmarks list

You can't add any more bookmarks

By registering as a member, you can increase the number of bookmarks you can save and organize them with labels.

Free membership registration

[Case Study] 100% Inspection of PCBs Requiring Higher Quality and Reliability

Active in various industries such as automotive, aviation, infrastructure, healthcare, and military!!

We would like to introduce a case where a flying probe tester was implemented for 100% inspection of circuit boards, which require a focus on quality and reliability. *Challenges* - There are defects that cannot be detected by AOI (automated optical inspection) or X-ray inspection, such as shorts caused by very fine wire-like solder bridges. - Subjecting a shorted circuit board to functional testing poses risks such as fire and circuit board failure, and it is difficult to identify the true location of the defect. *Implementation Effects* - By utilizing the flying probe tester, which inspects the mounting state with fine electrical signals, we were able to identify mounting defects without putting unnecessary stress on the circuit board. - By combining it with AOI and X-ray inspection, we were able to further expand the inspection range and improve reliability. For more details about the flying probe tester, please download the PDF catalog or feel free to contact us.

  • Circuit Board Inspection Equipment
  • Tester

Added to bookmarks

Bookmarks list

Bookmark has been removed

Bookmarks list

You can't add any more bookmarks

By registering as a member, you can increase the number of bookmarks you can save and organize them with labels.

Free membership registration

[Case Study] Electrical Testing from the PCB Prototyping Stage

No need for jig creation or rework!! Enables quick inspection deployment at low cost!!

We would like to introduce a case where a flying probe tester was implemented for electrical testing from the prototype stage of the circuit board. *Challenges - With jig-based testers, it was necessary to recreate the jig for each prototype, leading to high costs. - When design changes occurred, the jig also had to be redone, which took time. *Benefits of Implementation - By using a flying probe tester, jig creation is unnecessary; inspection can be initiated immediately by simply creating the inspection program, enhancing quality from the prototype stage. - During design changes, adjustments can be made by merely modifying the inspection program, eliminating extra effort. - From the prototype stage, we quickly provide feedback on defects and their causes to the previous processes, allowing for improvements in circuit board manufacturing design and assembly processes from the early stages of production, thereby preventing significant issues close to mass production. For more details about the flying probe tester, please download the PDF catalog or feel free to contact us.

  • Circuit Board Inspection Equipment
  • Tester

Added to bookmarks

Bookmarks list

Bookmark has been removed

Bookmarks list

You can't add any more bookmarks

By registering as a member, you can increase the number of bookmarks you can save and organize them with labels.

Free membership registration

[Case Study] Immediately after mass production startup (period until jig completion)

Immediately start electrical testing after the start of mass production, when the defect rate is highest!

We would like to introduce a case where a flying probe tester was implemented shortly after the start of mass production, during the period before the completion of the fixtures. *Challenges - The creation of fixtures for fixture-based testers typically takes about a month, so if there are specification changes just before mass production, it can be difficult to arrange the fixtures in time. *Benefits of Implementation - The flying probe tester can start inspections on the same day as long as the inspection program is created. This allows for immediate inspections right after the start of mass production, when the defect rate is highest, providing reassurance to our customers. For more details about the flying probe tester, please download the PDF catalog or feel free to contact us.

  • Circuit Board Inspection Equipment
  • Tester

Added to bookmarks

Bookmarks list

Bookmark has been removed

Bookmarks list

You can't add any more bookmarks

By registering as a member, you can increase the number of bookmarks you can save and organize them with labels.

Free membership registration

[Case Study] Analysis of defective circuit boards returned from downstream processes and the market.

Easily identify the faulty areas of the circuit board for anyone!!

We would like to introduce a case where Takaya's flying probe tester was implemented for failure board analysis in the Quality Assurance Department. *Challenges Approximately 150 to 200 boards per month are returned from domestic and international markets due to failures. Operators were repairing while searching for defective areas with handheld testers, but it was labor-intensive, so automation was desired. The main causes of defects include component lifting, pattern breaks, and component destruction. Due to the variety of product types, creating inspection jigs was costly, so inspection using the flying probe tester was introduced. The causes of defects include component lifting, pattern breaks, and component destruction. 〇Results - Faulty components were identified quickly without labor or oversight. - Simple function tests can be conducted simultaneously with operational testing. - Using the accumulation and analysis functions of inspection results, trends such as differences in failure modes based on the country of shipment for the same board can be fed back to design. For more details about the flying probe tester, please download the PDF catalog or feel free to contact us.

  • Circuit Board Inspection Equipment
  • Tester

Added to bookmarks

Bookmarks list

Bookmark has been removed

Bookmarks list

You can't add any more bookmarks

By registering as a member, you can increase the number of bookmarks you can save and organize them with labels.

Free membership registration

Detecting defects in implemented circuit boards with ultra-high-speed inspection. An evolved in-circuit tester.

Top-class industry share! Introduction of the flying probe tester.

The electronic circuit board that serves as the basis for controlling electronic devices is one of the important components used in a wide range of fields. The "Flying Probe Tester" is an inspection machine that quickly and reliably detects various defects that occur during the manufacturing of this board. Takaya Corporation developed and began selling this "Flying Probe Tester" in 1987. Even today, it is a pioneering presence in the assembly board inspection machine industry, boasting a top-class market share. 【Features of the Flying Probe Tester】 ■ Measurement system capable of detecting various component defects ■ Ultra-fast and accurate probe contact control ■ Utilizes unique vertical probes to significantly expand the inspection area ■ Equipped with an interface compatible with smart factory applications ■ Unique clamping mechanism that accommodates special-shaped boards ■ Function test capabilities with expandability ■ AOI (Automated Optical Inspection) functionality included ■ +α A diverse lineup and options that can also accommodate large boards If you are interested in the flying probe type in-circuit tester or are facing challenges with electrical inspection of assembly boards, please feel free to contact us.

  • IPROS97845888707106226665.png
  • IPROS36579105724215571356.jpeg
  • IPROS80998554253842089117.jpeg
  • IPROS51458029810883695520.jpeg
  • 6 PROBE_VER6.jpg
  • Circuit Board Inspection Equipment
  • Tester

Added to bookmarks

Bookmarks list

Bookmark has been removed

Bookmarks list

You can't add any more bookmarks

By registering as a member, you can increase the number of bookmarks you can save and organize them with labels.

Free membership registration

Flying Probe Tester APT-2400F

Equipped with a high-performance measurement system and a variety of functions, it contributes to quality improvement from prototyping to mass production!

The APT-2400F is a next-generation flying probe tester that boasts industry-leading probing accuracy capable of inspecting high-density mounted circuit boards. With its unique control mechanisms and sensing technology, it achieves highly reliable electrical testing in all environments. We accept evaluation tests at our demonstration rooms in Okayama headquarters and Tokyo branch, where you can bring in your circuit boards. We can conduct a series of tests including the creation of inspection programs, testing using actual boards, and summarizing evaluation results. *For more details, please feel free to contact us.

  • APT-2400F2.PNG
  • APT-2400F3.PNG
  • APT-2400F4.PNG
  • APT-2400F5.PNG
  • APT-2400F6.PNG
  • Other measurement, recording and measuring instruments
  • Tester

Added to bookmarks

Bookmarks list

Bookmark has been removed

Bookmarks list

You can't add any more bookmarks

By registering as a member, you can increase the number of bookmarks you can save and organize them with labels.

Free membership registration

ED845394 GKS-3000+EW-1500i-K

【Delivery Time】10 days to 2 weeks (varies by region)

[Delivery time - approximately 2 weeks] [Required to fill in the usage area] [GKS-3000+EW-1500i-K] Precious metal tester (precious metal specific gravity meter) + specific measuring instrument EW-i-K series GKS3000+EW1500iK

  • Other work tools
  • Tester

Added to bookmarks

Bookmarks list

Bookmark has been removed

Bookmarks list

You can't add any more bookmarks

By registering as a member, you can increase the number of bookmarks you can save and organize them with labels.

Free membership registration

120-LABOT Melt Flow Index Tester Fully Automatic

Simply set the sample in the sample cup and input the test conditions on the dedicated software!

- This is a melt flow index tester (Melt Indexer, MI meter) that fully automates the measurement of melt mass flow rate (MFR) and melt volume flow rate (MVR) using robotic mechanisms. - It is equipped with a fully automatic cleaning mechanism, enabling excellent reproducibility of test results. - The set of gauze used for cleaning and the cleaning of the cleaning rod are also performed automatically. - Thanks to the robotic mechanism, up to 50 tests can be conducted fully automatically. - It offers high scalability and a wide variety of options. - By adopting a fixed cylinder, we have achieved an astonishingly compact body. - It supports both testing methods A (mass measurement method) and B (distance measurement method). - It can test 12 samples continuously as standard. <Reference Standards> JIS-K6719-1/2, K6921-2, K6922-2, K6923-1, K6924-1, K6926-2, K7210-1, ASTM-D1238, ISO-1133-1 【Regarding Catalog Download】 Please request the catalog from the related links below or through inquiries. *For products without a standalone catalog, please request the comprehensive catalog.

  • Testing Equipment and Devices
  • Tester

Added to bookmarks

Bookmarks list

Bookmark has been removed

Bookmarks list

You can't add any more bookmarks

By registering as a member, you can increase the number of bookmarks you can save and organize them with labels.

Free membership registration

162-FS Slip Tester (Horizontal Method)

It is a testing machine (friction measuring device, coefficient of friction measuring instrument) that measures the static and dynamic friction coefficients of plastic films, paper, etc., using the horizontal method.

- This is a testing machine (friction measuring device, coefficient of friction measuring instrument) that measures the static and dynamic friction coefficients of plastic films, paper, etc., using the horizontal method. - A test piece for the horizontal plate is fixed on the horizontal plate, and a test piece for the weight is fixed in close contact with the weight. - One end of a metal wire is tied to the hook of the weight, which acts as a friction body, and the other end is attached to the load cell. The friction force (static friction force, dynamic friction force) is measured by moving the horizontal plate 50mm. <Reference Standards> JIS-K7125, P8147, ASTM-D3247, ISO-8295, TAPPI-T816 【Regarding Catalog Download】 Please request the catalog from the related links below or contact us. *For products that do not have a standalone catalog, please request the comprehensive catalog.

  • Other measurement, recording and measuring instruments
  • Tester

Added to bookmarks

Bookmarks list

Bookmark has been removed

Bookmarks list

You can't add any more bookmarks

By registering as a member, you can increase the number of bookmarks you can save and organize them with labels.

Free membership registration

Multi Bond Tester 'SS-30WD'

Adopts a high-precision microstep motor! Stable measurements are possible from ultra-low speed to high speed.

The "SS-30WD" is a multi-type strength testing machine that can accurately measure various strengths such as wire pull, die shear, and peel strength. By simply changing the installation direction of the load cell, it is possible to handle pull, peel, push, and shear tests with a single unit. By adopting a high-precision micro-stepping motor, stable measurements can be achieved from ultra-low speed to high speed. 【Features】 ■ Capable of handling pull, peel, push, and shear tests with one unit ■ Equipped with a high-precision micro-stepping motor ■ Stable measurements possible from ultra-low speed to high speed ■ The dedicated data processing software automatically captures load fluctuation graphs immediately after measurement ■ Custom solutions tailored to workpieces and measurement content, such as jigs and tools, are available *For more details, please refer to the related link page or feel free to contact us.

  • Testing Equipment and Devices
  • Tester

Added to bookmarks

Bookmarks list

Bookmark has been removed

Bookmarks list

You can't add any more bookmarks

By registering as a member, you can increase the number of bookmarks you can save and organize them with labels.

Free membership registration

KNF NMP830 DC-BI HP Series Micro Gas Pump

Integrated pump and motor, downsized compared to conventional products, with improved durability. An evolved model of the long-selling NMP830 series.

- Maintenance-free, contamination-free - Long lifespan design - Compact size/high output design, no restrictions on installation direction - Compatible with wet gas and condensate gas - Well-balanced pressure reduction and pressurization characteristics - Variable flow rate (brushless motor) *Optional Basic flow rate: 5 l/min~ Achievable vacuum level: 230 mbar abs Maximum allowable discharge pressure: 3 bar (0.3 MPa)

  • Other pumps
  • Tester

Added to bookmarks

Bookmarks list

Bookmark has been removed

Bookmarks list

You can't add any more bookmarks

By registering as a member, you can increase the number of bookmarks you can save and organize them with labels.

Free membership registration

Precision Push-Pull Tester MPS Series

Precision Push-Pull Tester MPS Series

The sturdy body made of aluminum die-cast supports a maximum measurement range from 3N (equivalent to 300gf) to 500N (equivalent to 50kgf) across a total of 10 models. The scale divisions are fine, with the minimum scale value being half that of the standard type, making it suitable for high-precision measurements.

  • Weight related measuring instruments
  • Other measurement, recording and measuring instruments
  • Tester

Added to bookmarks

Bookmarks list

Bookmark has been removed

Bookmarks list

You can't add any more bookmarks

By registering as a member, you can increase the number of bookmarks you can save and organize them with labels.

Free membership registration

BS/CS Digital Transmission Tester 7705A-003

A BER (Bit Error Rate) measurement device that enables the measurement of the BER of a digital TV tuner.

This device is an error rate measurement instrument for BS digital transmission paths that corresponds to the technical conditions of "Advisory No. 74 of the Telecommunications Technology Council regarding technical conditions related to digital broadcasting methods, using radio waves with frequencies exceeding 11.7 GHz and below 12.2 GHz." By combining it with our DTV signal generator (3532B-002), it enables error rate measurement compatible with the hierarchical modulation method of BS digital broadcasting. Additionally, it has a built-in TS input/output interface, allowing for error rate measurement from TS signals. It can measure error rates not only for BS digital but also in combination with various digital modulators. Furthermore, it supports general-purpose error rate measurement using PRBS or fixed patterns. Operations and the display of measured error rates are conducted via a host computer connected externally through GPIB. The Windows 2000-based GUI (Graphical User Interface) is designed to simplify complex function settings.

  • Signal Generator
  • Tester

Added to bookmarks

Bookmarks list

Bookmark has been removed

Bookmarks list

You can't add any more bookmarks

By registering as a member, you can increase the number of bookmarks you can save and organize them with labels.

Free membership registration

Cup Tester "CT-1"

Cup tester for measuring carbon dioxide in dispenser beverages! No gas volume conversion needed.

The "CT-1" is a direct-reading cup tester that is ideal for measuring carbon dioxide gas in dispenser beverages. Simply place the sample in the cup, shake it, and read the displayed result—it's that easy. The main body is made of lightweight plastic and is equipped with a high-precision pressure transducer and temperature sensor. Like the "DGV-1," it features many user-friendly functions. 【Features】 ■ Easy operation ■ Stable measurement results ■ No reading errors due to individual differences ■ Equipped with a high-precision pressure transducer and temperature sensor ■ Main body made of lightweight plastic *For more details, please refer to the catalog or feel free to contact us.

  • Other measurement and measuring equipment
  • Tester

Added to bookmarks

Bookmarks list

Bookmark has been removed

Bookmarks list

You can't add any more bookmarks

By registering as a member, you can increase the number of bookmarks you can save and organize them with labels.

Free membership registration

[Test Equipment Production Example] CVT Test Equipment

Various achievements such as the "3D Measurement Device for CVT Belts"! Here we introduce examples of the production of "CVT Test Machines."

We would like to introduce examples of the production of "CVT testing machines." We have a wealth of production experience with "control valve testers," "T/F control valve testers," and "T/F final testers," among others. Whether it involves the production of the entire system, including machinery and electrical components, or just the electrical components, or even just the construction of the system within the device, we provide products tailored to our customers' needs. 【Products Manufactured (Partial List)】 ■ Control Valve Tester ■ T/F Control Valve Tester ■ T/F Final Tester ■ ECVT Belt Tester *For more details, please refer to the PDF materials or feel free to contact us.

  • Testing Equipment and Devices
  • Tester

Added to bookmarks

Bookmarks list

Bookmark has been removed

Bookmarks list

You can't add any more bookmarks

By registering as a member, you can increase the number of bookmarks you can save and organize them with labels.

Free membership registration

He Leak Test Contract Service Example: Sealing Performance of Developed Products

Even companies without a helium leak detector can rest assured! We offer airtightness testing services that can accommodate even a single product with accurate airtightness testing!

【Customer's Issue】 We want to conduct helium leak tests on our development products that require airtightness, but our department does not have a helium leak detector. We considered purchasing a device for the department, but the high cost of the equipment has prevented us from getting a budget approved. As a result, we are struggling to perform the necessary helium leak tests to confirm the performance of our development products. 【About Javic's Contracted Helium Testing Service】 It is convenient to be able to contract helium leak tests starting from just one product. Typically, one would need to purchase expensive equipment and explore testing methods on their own, but since there is also advice available regarding the tests, we received feedback that we were able to conduct satisfactory tests. The "Helium Leak Contracted Testing Service" is a service used for evaluating the airtightness of products where even a slight leak is unacceptable (leak testing). 【Service Features】 ■ Can accommodate even a single product! ■ Uses helium gas, which has no impact on materials or the human body ■ No need for the introduction of actual equipment ■ Achieves high-precision airtightness testing *For more details, please download the "Case Studies & Technical Materials" from the catalog download.

  • Testing Equipment and Devices
  • Tester

Added to bookmarks

Bookmarks list

Bookmark has been removed

Bookmarks list

You can't add any more bookmarks

By registering as a member, you can increase the number of bookmarks you can save and organize them with labels.

Free membership registration

Non-RVSM (Reduced Vertical Separation Minimum) aircraft, RVSM pitot-static tester

Started operations as a major supplier of high-precision pressure calibration equipment to government agencies around the world.

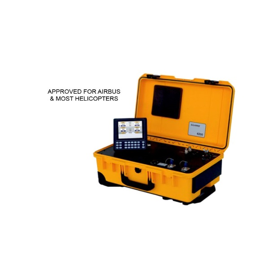

Laversab, as an audited and approved subcontractor of the U.S. Department of Defense, supplies extremely rugged military-grade products to the U.S. Air Force, U.S. Navy, and other government agencies. Our customers include major aircraft manufacturers, airlines, and certified repair stations worldwide, including the United States. 【Product Lineup】 ■ Multifunction Avionics Radio System ARTS7000 - WiFi compatible - ■ Pitot Static Testers - Model 6150, Model 6200, Model 6250, Model 6270, Model 6300, Model 6300L, Model 6600, Model 6600, Model 6600-NG, Model 6300-M3, Model 6300-M4, Model 6600-M4 ■ Laboratory Models - 6500 / 6500-HA, Model 6580 / 6580HA *For more details, please refer to the PDF document or feel free to contact us.

  • 2022-03-09_15h08_01.png
  • 2022-03-09_15h08_04.png
  • 2022-03-09_15h08_09.png
  • Calibration and repair
  • Tester
  • Other measurement, recording and measuring instruments
  • Tester

Added to bookmarks

Bookmarks list

Bookmark has been removed

Bookmarks list

You can't add any more bookmarks

By registering as a member, you can increase the number of bookmarks you can save and organize them with labels.

Free membership registration

Pitot Static Tester 6300

Started operations as a major supplier of high-precision pressure calibration equipment to government agencies around the world.

Laversab, as an audited and approved subcontractor of the U.S. Department of Defense, supplies extremely rugged military-grade products to the U.S. Air Force, U.S. Navy, and other government agencies. Our customers include major aircraft manufacturers, airlines, and certified repair stations worldwide, including the United States. 【Product Lineup】 ■ Multifunction Avionics Radio System ARTS7000 - WiFi Compatible - ■ Pitot Static Testers - Model 6150, Model 6200, Model 6250, Model 6270, Model 6300, Model 6300L, Model 6600, Model 6600, Model 6600-NG, Model 6300-M3, Model 6300-M4, Model 6600-M4 ■ Laboratory Models - 6500 / 6500-HA, Model 6580 / 6580HA *For more details, please refer to the PDF document or feel free to contact us.

  • 2022-03-09_15h08_01.png
  • 2022-03-09_15h08_04.png
  • 2022-03-09_15h08_09.png
  • Calibration and repair
  • Tester
  • Other measurement, recording and measuring instruments
  • Tester

Added to bookmarks

Bookmarks list

Bookmark has been removed

Bookmarks list

You can't add any more bookmarks

By registering as a member, you can increase the number of bookmarks you can save and organize them with labels.

Free membership registration

Pitot Static Tester 6300 for Aviation Maintenance

High-precision pressure calibration equipment that supports the safe operation of aircraft.

In the aviation maintenance industry, accurate inspection of the pitot-static system is essential to ensure the safety of aircraft. In particular, instruments such as altimeters and airspeed indicators require regular calibration and inspection to provide accurate flight data. Inaccurate measurements can lead to serious accidents. Our Pitot-Static Tester 6300 offers high-precision pressure calibration, supporting the safe operation of aircraft. 【Usage Scenarios】 - Regular inspections of aircraft - Aircraft repairs and maintenance - Calibration of instruments 【Benefits of Implementation】 - Improved aircraft safety - Assurance of accurate flight data - Reduction in maintenance costs

  • 2022-03-09_15h08_01.png
  • 2022-03-09_15h08_04.png
  • 2022-03-09_15h08_09.png
  • Calibration and repair
  • Tester
  • Other measurement, recording and measuring instruments
  • Tester

Added to bookmarks

Bookmarks list

Bookmark has been removed

Bookmarks list

You can't add any more bookmarks

By registering as a member, you can increase the number of bookmarks you can save and organize them with labels.

Free membership registration

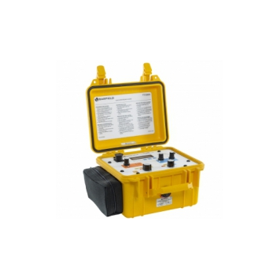
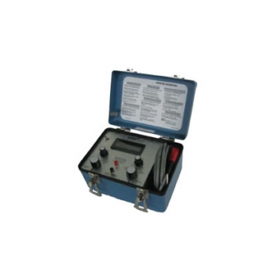
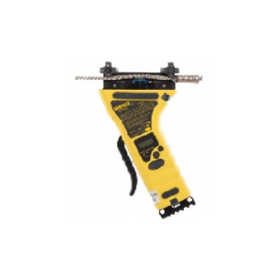
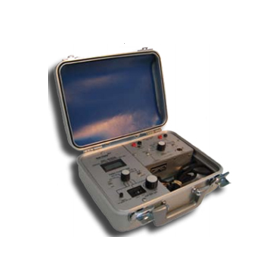
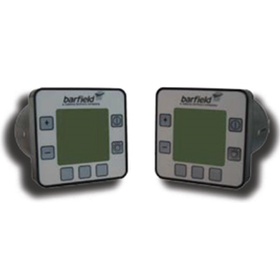
Barfield Aircraft Measurement Equipment/Tester TT1200A

Over 60 years of experience in repair services for aircraft-mounted equipment! We provide comprehensive services.

We are a distributor of Barfield, a manufacturer of turbine temperature testers, cable tension meters, and fuel system test sets. The company has over 60 years of experience in repair services for aircraft-mounted equipment and has provided extensive support for regional aircraft from Airbus and Boeing (ATR, CRJ, DHC, EMB). We strive daily to improve the supply of parts, quality, reduction of turnaround time, and customer support services. Please contact us when sales or calibration is needed. 【Features】 ■ Over 60 years of experience in repair services for aircraft-mounted equipment ■ Extensive support for regional aircraft from Airbus and Boeing (ATR, CRJ, DHC, EMB) ■ Reduction of turnaround time for parts supply and quality ■ Comprehensive customer support services *For more details, please refer to the related link page or feel free to contact us.

  • 2022-03-07_14h16_10.png
  • 2022-03-07_14h16_17.png
  • 2022-03-07_14h16_30.png
  • 2022-03-07_14h16_42.png
  • Other cable related products
  • Tester

Added to bookmarks

Bookmarks list

Bookmark has been removed

Bookmarks list

You can't add any more bookmarks

By registering as a member, you can increase the number of bookmarks you can save and organize them with labels.

Free membership registration