We have compiled a list of manufacturers, distributors, product information, reference prices, and rankings for Ultrasonic Flaw Detector.
ipros is IPROS GMS ・ IPROS One of the largest technical database sites in Japan that collects information on.

Ultrasonic Flaw Detector Product List and Ranking from 38 Manufacturers, Suppliers and Companies | IPROS GMS

Last Updated: Aggregation Period:Oct 07, 2026~Nov 03, 2026
This ranking is based on the number of page views on our site.

Ultrasonic Flaw Detector Manufacturer, Suppliers and Company Rankings

Last Updated: Aggregation Period:Oct 07, 2026~Nov 03, 2026
This ranking is based on the number of page views on our site.

  1. 菱電湘南エレクトロニクス 検査計測事業 Kanagawa//Other manufacturing
  2. KS-NET Osaka//Industrial Machinery
  3. Eddyfi Technologies ジャパンオフィス Osaka//Industrial Electrical Equipment
  4. 4 ダイヤ電子応用 Osaka//Testing, Analysis and Measurement
  5. 5 KJTD Osaka//Testing, Analysis and Measurement

Ultrasonic Flaw Detector Product ranking

Last Updated: Aggregation Period:Oct 07, 2026~Nov 03, 2026
This ranking is based on the number of page views on our site.

  1. Non-destructive testing equipment - Phased array UT device and eddy current array device Eddyfi Technologies ジャパンオフィス
  2. Inline Dedicated Ultrasonic Flaw Detector 'UI-180III' 菱電湘南エレクトロニクス 検査計測事業
  3. [Information] Regular Inspection Methods for Ultrasonic Testing Equipment 菱電湘南エレクトロニクス 検査計測事業
  4. 4 Ultrasonic flaw detector 'USM38 JE' KS-NET
  5. 5 Digital Ultrasonic Flaw Detector 'UI-29' Latest Model 菱電湘南エレクトロニクス 検査計測事業

Ultrasonic Flaw Detector Product List

241~270 item / All 297 items

Displayed results

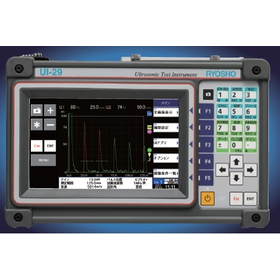
[For Power Generation Plants] UI-29 Digital Ultrasonic Flaw Detector

Latest model of the UI series. Streamlines meat reduction measurement with high-speed data input and output.

In the measurement of wall thickness of piping and equipment in power plants, accurate inspection is essential for safe operation. Wall thinning due to corrosion and wear can lead to early deterioration of equipment and potential accidents. The UI-29 enables rapid and precise wall thickness measurements through high-speed data input and output and intuitive operability, enhancing the safety of the plant. 【Usage Scenarios】 - Wall thickness inspection of piping, tanks, boilers, etc., in power plants - Regular inspections and maintenance of equipment - Monitoring the progression of corrosion and wear 【Benefits of Implementation】 - Reduction in inspection time - Improvement in inspection accuracy - Assurance of equipment safety

  • 本体正面.jpg
  • 本体上面.jpg
  • 屋外でも見やすい画面.jpg
  • 堅牢なボディ.jpg
  • リモート機能.jpg
  • 特長.jpg
  • 標準構成.jpg
  • オプションパーツ.jpg
  • 拡張機能.jpg
  • Flaw detection testing
  • Other measurement, recording and measuring instruments
  • Ultrasonic Flaw Detector

Added to bookmarks

Bookmarks list

Bookmark has been removed

Bookmarks list

You can't add any more bookmarks

By registering as a member, you can increase the number of bookmarks you can save and organize them with labels.

Free membership registration

Sonar Force for Machine Tools

Contributing to improved rigidity and stable quality of machine tools through axial force control.

In the machine tool industry, high precision and durability are required, and the reliability of bolt fastening is crucial. In environments with high loads, loosening or breaking of bolts can lead to a decline in machine performance or failure. Sonar Force enables bolt fastening through axial force, achieving a highly rigid structure. 【Application Scenarios】 - Fastening of frames and main components of machine tools - Fastening of parts requiring high-precision machining - Fastening of parts that need to be resistant to vibration and shock 【Benefits of Implementation】 - Improved reliability of bolt fastening - Stabilization of machine performance - Enhanced quality - Cost reduction - Reduction in man-hours - Prevention of incorrect assembly - Traceability

  • Other measurement, recording and measuring instruments
  • Ultrasonic Flaw Detector

Added to bookmarks

Bookmarks list

Bookmark has been removed

Bookmarks list

You can't add any more bookmarks

By registering as a member, you can increase the number of bookmarks you can save and organize them with labels.

Free membership registration

【航空宇宙向け】デジタル超音波探傷器『UI-S9/UI-R1』

機体の安全性を確保!直感的な操作で信頼性の高い検査を実現

航空宇宙業界における機体検査では、高い安全基準と信頼性が求められます。機体の構造 integrity を維持するためには、微細な欠陥や損傷を正確に検出し、早期に対処することが不可欠です。従来の検査方法では、検出精度や検査効率に課題がありましたが、当社のデジタル超音波探傷器『UI-S9/UI-R1』は、これらの課題を解決します。 【活用シーン】 * 航空機の製造工程における品質検査 * 定期的な機体メンテナンス検査 * 部品の受入検査 * 修理・改修時の検査 【導入の効果】 * 高い検出精度による安全性の向上 * 直感的な操作による検査効率の向上 * データの可視化による検査結果の信頼性向上 * JSNDI仕様対応による検査の標準化

  • Flaw detection testing
  • Other measurement, recording and measuring instruments
  • Ultrasonic Flaw Detector

Added to bookmarks

Bookmarks list

Bookmark has been removed

Bookmarks list

You can't add any more bookmarks

By registering as a member, you can increase the number of bookmarks you can save and organize them with labels.

Free membership registration

Digital Ultrasonic Flaw Detector for Railways 'UI-S9/UI-R1'

Protecting the safety of wheels! Achieving highly reliable inspections with intuitive operation.

In the railway industry, it is essential to detect abnormalities in wheels early to ensure the safe operation of trains. Wear and damage to wheels can lead to derailment accidents, making regular inspections necessary for early detection. The digital ultrasonic flaw detector 'UI-S9/UI-R1' quickly and accurately detects internal defects in wheels, supporting safe operations. 【Usage Scenarios】 * Wheel inspections of railway vehicles * Regular wheel checks * Maintenance and repair work 【Benefits of Implementation】 * Early detection of internal defects in wheels * Ensuring safe operations * Reduction of inspection time

  • pht_UI-S9_01.jpg
  • UT_UI-S9_3.jpg
  • UT_UI-S9_2.jpg
  • UT_UI-S9_4.jpg
  • UT_UI-S9_5.jpg
  • 基準探触子とUI-S9.jpg
  • Flaw detection testing
  • Other measurement, recording and measuring instruments
  • Ultrasonic Flaw Detector

Added to bookmarks

Bookmarks list

Bookmark has been removed

Bookmarks list

You can't add any more bookmarks

By registering as a member, you can increase the number of bookmarks you can save and organize them with labels.

Free membership registration

Digital Ultrasonic Flaw Detector for Bridges 'UI-S9/UI-R1'

An intuitive ultrasonic flaw detector that supports structural inspection of bridges.

In the bridge industry, regular inspections are essential to ensure the safety of structures. In particular, the early detection of internal defects such as cracks and corrosion is crucial for preventing accidents. Traditional inspection methods have faced issues such as being time-consuming and labor-intensive, as well as concerns regarding the accuracy of inspection results. Our digital ultrasonic flaw detector 'UI-S9/UI-R1' addresses these challenges and supports the safe maintenance and management of bridges. 【Usage Scenarios】 * Inspection of welds in bridges * Inspection of internal defects in concrete structures * Regular structural inspections 【Benefits of Implementation】 * Rapid inspections through non-destructive testing * Improved reliability due to high-precision inspection results * Reduction in inspection time and cost savings

  • pht_UI-S9_01.jpg
  • UT_UI-S9_3.jpg
  • UT_UI-S9_2.jpg
  • UT_UI-S9_4.jpg
  • UT_UI-S9_5.jpg
  • 基準探触子とUI-S9.jpg
  • Flaw detection testing
  • Other measurement, recording and measuring instruments
  • Ultrasonic Flaw Detector

Added to bookmarks

Bookmarks list

Bookmark has been removed

Bookmarks list

You can't add any more bookmarks

By registering as a member, you can increase the number of bookmarks you can save and organize them with labels.

Free membership registration

Digital Ultrasonic Flaw Detector for Metal Processing 'UI-S9/UI-R1'

A digital ultrasonic flaw detector that supports quality control in metal processing, designed for ease of use.

In the metal processing industry, early detection of internal defects is essential to ensure product quality. Inspections of stress-bearing areas, such as welds and forged products, are particularly important for ensuring the safety and reliability of products. Failing to detect internal defects can lead to product failure or accidents. The digital ultrasonic flaw detector 'UI-S9/UI-R1' addresses these challenges and strongly supports quality management in metal processing. 【Application Scenarios】 * Inspection of welds * Internal defect inspection of forged products * Quality management of metal components 【Benefits of Implementation】 * Improvement in product quality * Reduction of defective products * Gaining customer trust

  • pht_UI-S9_01.jpg
  • UT_UI-S9_3.jpg
  • UT_UI-S9_2.jpg
  • UT_UI-S9_4.jpg
  • UT_UI-S9_5.jpg
  • 基準探触子とUI-S9.jpg
  • Flaw detection testing
  • Other measurement, recording and measuring instruments
  • Ultrasonic Flaw Detector

Added to bookmarks

Bookmarks list

Bookmark has been removed

Bookmarks list

You can't add any more bookmarks

By registering as a member, you can increase the number of bookmarks you can save and organize them with labels.

Free membership registration

[For Non-Destructive Testing] UI-S9/UI-R1 Digital Ultrasonic Flaw Detector

A digital ultrasonic flaw detector that supports specialized analysis with intuitive operation.

In the non-destructive testing industry, ensuring product quality management and safety is the top priority. High-precision measurements and efficient data management are required for specialized analysis. Early detection of defects leads to accident prevention, extends product lifespan, and contributes to cost reduction. The digital ultrasonic flaw detector 'UI-S9/UI-R1' was developed to meet these needs. 【Application Scenarios】 * Inspection of metals, composites, and welds * Quality management on manufacturing lines * Material evaluation in research and development 【Benefits of Implementation】 * Quality improvement through high-precision flaw detection * Increased work efficiency through intuitive operation * Visualization of inspection results through data storage and analysis

  • pht_UI-S9_01.jpg
  • UT_UI-S9_3.jpg
  • UT_UI-S9_2.jpg
  • UT_UI-S9_4.jpg
  • UT_UI-S9_5.jpg
  • 基準探触子とUI-S9.jpg
  • Flaw detection testing
  • Other measurement, recording and measuring instruments
  • Ultrasonic Flaw Detector

Added to bookmarks

Bookmarks list

Bookmark has been removed

Bookmarks list

You can't add any more bookmarks

By registering as a member, you can increase the number of bookmarks you can save and organize them with labels.

Free membership registration

Digital Ultrasonic Flaw Detector for Research and Development 'UI-S9/UI-R1'

A digital ultrasonic flaw detector optimized for material evaluation, pursuing ease of use.

In the field of research and development, accurately understanding the internal defects and properties of materials is crucial for material evaluation. Particularly in the development of new materials and the performance evaluation of existing materials, rapid and precise assessments using non-destructive testing techniques are required. Ultrasonic flaw detectors contribute to the detection of fine defects within materials and aid in quality evaluation. The digital ultrasonic flaw detectors 'UI-S9/UI-R1' support the efficiency of material evaluation in research and development. 【Application Scenarios】 * Detection of internal defects in the research and development of new materials * Quality evaluation of existing materials * Non-destructive testing of prototypes * Evaluation of material durability 【Effects of Implementation】 * Acceleration of material evaluation * Quality assurance of materials through non-destructive testing * Increased efficiency in data collection for research and development * Reduction of product development time

  • pht_UI-S9_01.jpg
  • UT_UI-S9_3.jpg
  • UT_UI-S9_2.jpg
  • UT_UI-S9_4.jpg
  • UT_UI-S9_5.jpg
  • 基準探触子とUI-S9.jpg
  • Flaw detection testing
  • Other measurement, recording and measuring instruments
  • Ultrasonic Flaw Detector

Added to bookmarks

Bookmarks list

Bookmark has been removed

Bookmarks list

You can't add any more bookmarks

By registering as a member, you can increase the number of bookmarks you can save and organize them with labels.

Free membership registration

Ultrasonic Flaw Detectors for Shipbuilding: Basic Edition

Explaining the basics of ultrasonic testing! It is useful for measuring plate thickness in shipbuilding.

In the shipbuilding industry, accurate measurement of plate thickness is essential to ensure the safety and durability of the hull. Reduction in plate thickness due to corrosion and wear can lead to a decrease in hull strength, potentially causing serious accidents. Ultrasonic testing technology allows for non-destructive measurement of thickness, contributing to increased efficiency and safety in inspections within shipbuilding. This document explains the fundamentals of ultrasonic testing and helps deepen the understanding of thickness measurement in shipbuilding. 【Application Scenarios】 - Measurement of hull steel plate thickness - Inspection of welds - Assessment of the degree of corrosion and wear 【Effects of Implementation】 - Reduction in inspection time through non-destructive testing - Improved safety - Reduction in inspection costs

  • Ultrasonic Oscillator
  • Ultrasonic Flaw Detector

Added to bookmarks

Bookmarks list

Bookmark has been removed

Bookmarks list

You can't add any more bookmarks

By registering as a member, you can increase the number of bookmarks you can save and organize them with labels.

Free membership registration

A Story about Ultrasonic Flaw Detectors for Petrochemical Plants <Basic Edition>

Helpful for diagnosing pipe corrosion! An explanation of the basics of ultrasonic testing.

In the petrochemical plant industry, corrosion of piping is a significant issue that can threaten safe operations. Corrosion of piping can lead to leaks and accidents, resulting in plant shutdowns, repair costs, and environmental impacts. Ultrasonic testing is an effective technology for non-destructive inspection of piping, essential for early detection of corrosion progression and implementing appropriate measures. This document explains the basics of ultrasonic testing and provides information useful for diagnosing piping corrosion. 【Application Scenarios】 * Piping inspection in petrochemical plants * Thickness inspection of piping due to corrosion * Defect inspection of welds 【Benefits of Implementation】 * Early detection of piping corrosion to prevent accidents * Ensuring safe operations of the plant * Reduction of repair costs

  • Ultrasonic Oscillator
  • Ultrasonic Flaw Detector

Added to bookmarks

Bookmarks list

Bookmark has been removed

Bookmarks list

You can't add any more bookmarks

By registering as a member, you can increase the number of bookmarks you can save and organize them with labels.

Free membership registration

A Story About Ultrasonic Flaw Detectors for Railways: Basic Edition

Explaining the basics of ultrasonic testing! Deepening the understanding of wheel inspection.

In the railway industry, it is important to detect abnormalities in wheels early to ensure safe operations. Wear and damage to wheels can lead to derailment accidents, making regular inspections essential. This document aims to explain the basics of ultrasonic testing and deepen the understanding of ultrasonic testing in wheel inspections. By learning the principles of ultrasound and testing methods, it contributes to improving inspection accuracy. 【Application Scenarios】 - Wheel inspections of railway vehicles - Inspection of wheel wear, cracks, and internal defects - Education for railway engineers 【Benefits of Implementation】 - Acquisition of knowledge about wheel inspections - Improvement of inspection accuracy - Enhancement of safety

  • Ultrasonic Oscillator
  • Ultrasonic Flaw Detector

Added to bookmarks

Bookmarks list

Bookmark has been removed

Bookmarks list

You can't add any more bookmarks

By registering as a member, you can increase the number of bookmarks you can save and organize them with labels.

Free membership registration

A Story about Ultrasonic Testing Equipment for Semiconductors <Basic Edition>

Explaining the basic knowledge useful for quality control of semiconductor junctions!

In the semiconductor industry, quality control of joints is crucial to ensure product reliability. Defects in joints can lead to decreased product performance or failure. This document explains the basics of ultrasonic testing and provides knowledge useful for inspecting joints. It covers fundamental topics such as the principles of ultrasonic testing and how to select transducers. This material will serve as a first step for quality control personnel in semiconductor manufacturing to understand joint inspection techniques and contribute to quality improvement. 【Usage Scenarios】 - Inspection of joints in semiconductor devices - Early detection of joint defects - Improvement of quality control processes 【Benefits of Implementation】 - Early detection of joint defects to suppress the occurrence of defective products - Enhanced product reliability - Reduction of quality control costs

  • Ultrasonic Oscillator
  • Ultrasonic Flaw Detector

Added to bookmarks

Bookmarks list

Bookmark has been removed

Bookmarks list

You can't add any more bookmarks

By registering as a member, you can increase the number of bookmarks you can save and organize them with labels.

Free membership registration

A Discussion on Ultrasonic Flaw Detectors for Medical Use: Basic Edition

Explaining the basics of ultrasonic testing! Deepening understanding of imaging diagnosis.

In the field of medical imaging, it is important to non-invasively understand the condition inside a patient's body. Ultrasound examination is one effective means for this purpose, used to visualize the structure of tissues and organs within the body. Understanding the basic knowledge of ultrasound testing leads to more accurate diagnosis and treatment. This material explains the fundamentals of ultrasound testing and will serve as a helpful resource for deepening understanding of medical imaging. 【Usage Scenarios】 * Acquisition of basic knowledge of ultrasound examination * Improvement of imaging diagnostic techniques * Enhancement of medical professionals' knowledge 【Effects of Introduction】 * Understanding the principles of ultrasound examination * Improvement of diagnostic accuracy * Appropriate information provision to patients

  • Ultrasonic Oscillator
  • Ultrasonic Flaw Detector

Added to bookmarks

Bookmarks list

Bookmark has been removed

Bookmarks list

You can't add any more bookmarks

By registering as a member, you can increase the number of bookmarks you can save and organize them with labels.

Free membership registration

Regular inspection methods for ultrasonic flaw detection devices for shipbuilding.

Regular inspection methods for ultrasonic testing devices to ensure the safety of hull welding.

In the shipbuilding industry, it is essential to detect defects in welds early to ensure the safety of the hull. Particularly, since ships are used in harsh environments for extended periods, even minor damage to welds cannot be overlooked. Ultrasonic testing equipment is a crucial tool for non-destructively detecting these defects. The materials we provide on regular inspection methods explain inspection techniques compliant with JIS Z 2352, contributing to the safe operation of the hull. 【Usage Scenarios】 - Inspection of hull welds - Quality control of components - Ensuring safety 【Benefits of Implementation】 - Improved safety - Cost reduction - Enhanced reliability

  • Ultrasonic Oscillator
  • Ultrasonic Flaw Detector

Added to bookmarks

Bookmarks list

Bookmark has been removed

Bookmarks list

You can't add any more bookmarks

By registering as a member, you can increase the number of bookmarks you can save and organize them with labels.

Free membership registration

Regular Inspection Method for Ultrasonic Testing Equipment for Nuclear Power Applications

Regular inspection methods for ultrasonic flaw detection devices to ensure the safety of piping.

In the nuclear power industry, the assessment of piping integrity is essential for maintaining the safe operation of plants. In particular, piping used in high-temperature and high-pressure environments is exposed to risks such as corrosion and stress corrosion cracking, making early detection of minute defects necessary. Ultrasonic testing equipment is a crucial tool for non-destructively detecting these defects and ensuring the safety of the plant. The materials we provide regarding regular inspection methods explain inspection methods compliant with JIS Z 2352 and contribute to the safe operation of piping. 【Usage Scenarios】 - Piping inspection in nuclear power plants - Quality control of piping - Ensuring safety 【Benefits of Implementation】 - Improved safety - Cost reduction - Enhanced reliability

  • Ultrasonic Oscillator
  • Ultrasonic Flaw Detector

Added to bookmarks

Bookmarks list

Bookmark has been removed

Bookmarks list

You can't add any more bookmarks

By registering as a member, you can increase the number of bookmarks you can save and organize them with labels.

Free membership registration

Regular Inspection Methods for Ultrasonic Testing Equipment for Defense Purposes

Regular inspection methods for ultrasonic flaw detection devices to ensure the safety of weapons.

In the defense sector, it is essential to detect minute defects in components early to ensure the reliability and safety of weapons. Since weapons are used in harsh environments, even slight damage cannot be overlooked. Ultrasonic testing equipment is a crucial tool for non-destructively detecting these defects. The materials we provide regarding regular inspection methods explain inspection procedures in accordance with JIS Z 2352, contributing to the safe operation of weapons. 【Usage Scenarios】 - Manufacturing and maintenance of weapons - Quality control of components - Ensuring safety 【Benefits of Implementation】 - Improved safety - Cost reduction - Enhanced reliability

  • Ultrasonic Oscillator
  • Ultrasonic Flaw Detector

Added to bookmarks

Bookmarks list

Bookmark has been removed

Bookmarks list

You can't add any more bookmarks

By registering as a member, you can increase the number of bookmarks you can save and organize them with labels.

Free membership registration

Regular inspection methods for ultrasonic flaw detection devices for aircraft manufacturing.

Regular inspection methods for ultrasonic flaw detection devices that ensure the safety of aircraft.

In the aircraft manufacturing industry, it is essential to detect minute defects in structural components early to ensure the safety of the aircraft. In structural components that endure high loads, even slight damage cannot be overlooked. Ultrasonic testing equipment is a crucial tool for non-destructively detecting these defects. The materials we provide regarding regular inspection methods explain inspection methods compliant with JIS Z 2352, contributing to the safe operation of aircraft. 【Usage Scenarios】 - Aircraft manufacturing and maintenance - Quality control of parts - Ensuring safety 【Benefits of Implementation】 - Improved safety - Cost reduction - Enhanced reliability

  • Ultrasonic Oscillator
  • Ultrasonic Flaw Detector

Added to bookmarks

Bookmarks list

Bookmark has been removed

Bookmarks list

You can't add any more bookmarks

By registering as a member, you can increase the number of bookmarks you can save and organize them with labels.

Free membership registration

ZETEC Inline Adaptation Ultrasonic Testing Equipment "TOPAZ16"

Ideal for applications in oil and gas, power generation, manufacturing, and transportation! This compact device offers best-in-class features and high cost performance.

Daiya Electronic Application Co., Ltd. has become the domestic primary authorized distributor of ZETEC, Inc. in the United States since December 2018. The ZETEC inline non-destructive testing system 'TOPAZ16' is a 16-channel fully integrated phased array UT device for non-destructive testing (NDT) projects. It achieves top-class productivity designed for applications in oil and gas, power generation, manufacturing, and transportation. [Features] ■ Provides BIG VALUE in a small size ■ 16-channel fully integrated phased array ultrasonic equipment ■ Suitable for common applications including weld and corrosion inspection *For more details, please refer to the PDF materials or feel free to contact us.

  • Other inspection equipment and devices
  • Ultrasonic Flaw Detector

Added to bookmarks

Bookmarks list

Bookmark has been removed

Bookmarks list

You can't add any more bookmarks

By registering as a member, you can increase the number of bookmarks you can save and organize them with labels.

Free membership registration

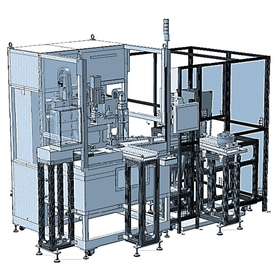
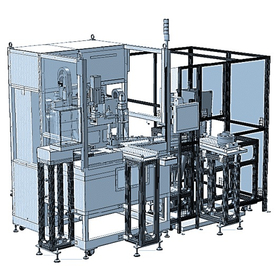
Automated labor-saving! Automatic ultrasonic flaw detection device for power device heat sinks.

Can inspect 6 pieces simultaneously with high processing capability! Conduct internal inspection with high-speed scanning!

The non-destructive system "Automatic Ultrasonic Testing Device for Power Device Heat Sinks" is a device that performs internal inspection of large heat sinks for power devices through high-speed scanning. It retrieves heat sinks from a magazine loaded into the work stocker and detects internal defects. After inspection, the workpieces are dried with warm air, printed, and then released back into the magazine. It is a high-capacity device that can inspect six pieces simultaneously. 【Specifications】 ■ Line Specification: Offline Automatic ■ Detection Targets: Cracks / Voids ■ Changeover: None ■ Processing Capacity: 12 seconds per piece *For more details, please refer to the PDF document or feel free to contact us.

  • Other inspection equipment and devices
  • Ultrasonic Flaw Detector

Added to bookmarks

Bookmarks list

Bookmark has been removed

Bookmarks list

You can't add any more bookmarks

By registering as a member, you can increase the number of bookmarks you can save and organize them with labels.

Free membership registration

Understanding aperture size settings and focusing capabilities!

[Video Available] Understand aperture size settings and focusing capabilities! Enables fast and reliable inspections.

Daiya Electronic Application Co., Ltd. became the domestic primary authorized distributor for ZETEC, Inc. in the United States starting December 2018. The ZETEC inline non-destructive testing system 'TOPAZ64' is a fully integrated portable 64-channel phased array ultrasonic testing (PAUT) device that enables faster and more reliable inspections. It intelligently combines the power of 64 active channels for PAUT applications with advanced full matrix capture (FMC) and total focusing method (TFM) capabilities. It is well-suited for demanding applications in oil and gas, power generation, manufacturing, and transportation, providing excellent coverage and accuracy regardless of complex composite materials or thick welds. 【Features】 ■ Fully integrated portable 64-channel phased array UT device ■ Provides faster and more reliable inspections ■ Intelligently combines the power of 64 active channels with advanced FMC and TFM capabilities *For more details, please refer to the PDF materials or feel free to contact us.

  • Other inspection equipment and devices
  • Ultrasonic Flaw Detector

Added to bookmarks

Bookmarks list

Bookmark has been removed

Bookmarks list

You can't add any more bookmarks

By registering as a member, you can increase the number of bookmarks you can save and organize them with labels.

Free membership registration

Try using the Sectarial Total Focusing "STF"!

Currently featuring a video: Trying out the sectored total focusing 'STF'! Suitable for demanding applications in oil and gas, power generation, manufacturing, and transportation.

Daiya Electronic Application Co., Ltd. became the official primary distributor in Japan for the American company ZETEC in December 2018. The ZETEC inline non-destructive testing system 'TOPAZ64' is a fully integrated portable 64-channel phased array UT (PAUT) device that enables faster and more reliable inspections. It intelligently combines the power of 64 active channels for PAUT applications with advanced full matrix capture (FMC) and total focusing method (TFM) capabilities. It is well-suited for demanding applications in oil and gas, power generation, manufacturing, and transportation, providing excellent coverage and accuracy regardless of complex composite materials or thick welds. 【Features】 ■ Fully integrated portable 64-channel phased array UT device ■ Provides faster and more reliable inspections ■ Intelligently combines the power of 64 active channels with advanced FMC and TFM capabilities *For more details, please refer to the PDF document or feel free to contact us.

  • Other inspection equipment and devices
  • Ultrasonic Flaw Detector

Added to bookmarks

Bookmarks list

Bookmark has been removed

Bookmarks list

You can't add any more bookmarks

By registering as a member, you can increase the number of bookmarks you can save and organize them with labels.

Free membership registration

Explaining the notable features of TOPAZ64!

[Video Available] Non-destructive system integrated into the inline manufacturing of onboard beam simulation (TFM edition).

Daiya Electronic Application Co., Ltd. became the official primary distributor in Japan for the American company ZETEC in December 2018. The ZETEC inline non-destructive testing system 'TOPAZ64' is a fully integrated portable 64-channel phased array ultrasonic testing (PAUT) device that enables faster and more reliable inspections. It intelligently combines the power of 64 active channels with advanced full matrix capture (FMC) and total focusing method (TFM) capabilities. It is well-suited for demanding applications in oil and gas, power generation, manufacturing, and transportation, providing excellent coverage and accuracy regardless of complex composite materials or thick welds. 【Features】 ■ Fully integrated portable 64-channel phased array ultrasonic testing device ■ Provides faster and more reliable inspections ■ Intelligently combines the power of 64 active channels with advanced FMC and TFM capabilities *For more details, please refer to the PDF materials or feel free to contact us.

  • Other inspection equipment and devices
  • Ultrasonic Flaw Detector

Added to bookmarks

Bookmarks list

Bookmark has been removed

Bookmarks list

You can't add any more bookmarks

By registering as a member, you can increase the number of bookmarks you can save and organize them with labels.

Free membership registration

Features of the Bipolar Pulsar Topaz64: Notable Functions

[Video Available] Features of Bipolar Pulsars: Non-destructive System Integrated into Inline Manufacturing

Daiya Electronic Application Co., Ltd. became the domestic primary authorized distributor for ZETEC, Inc. of the United States in December 2018. The ZETEC inline non-destructive testing system 'TOPAZ64' is a fully integrated portable 64-channel phased array UT (PAUT) device that enables faster and more reliable inspections. It intelligently combines the power of 64 active channels for PAUT applications with advanced full matrix capture (FMC) and total focusing method (TFM) capabilities. It is well-suited for demanding applications in oil and gas, power generation, manufacturing, and transportation, providing excellent coverage and accuracy regardless of complex composite materials or thick welds. 【Features】 ■ Fully integrated portable 64-channel phased array UT device ■ Provides faster and more reliable inspections ■ Intelligently combines the power of 64 active channels with advanced FMC and TFM capabilities *For more details, please refer to the PDF document or feel free to contact us.

  • Other inspection equipment and devices
  • Ultrasonic Flaw Detector

Added to bookmarks

Bookmarks list

Bookmark has been removed

Bookmarks list

You can't add any more bookmarks

By registering as a member, you can increase the number of bookmarks you can save and organize them with labels.

Free membership registration

パルスECT装置 Lyft

パルス ECT(PEC)の革新!CUIの測定が今、見直される

パルスECT装置Lyftは、パルスECT(PEC)技術を用いて、保温材下の母材(炭素鋼配管)の腐食を、保温材を取り外すことなくスクリーニング検査できる装置です。ポータブルタイプの世界最高水準・最新式機器であり、Grid mapping mode(分割計測)もしくはDynamic mode(連続計測)によるリアルタイムのC-スキャン画像化、高速のデータ取得(最大15points/s)を実現します。

  • Defect Inspection Equipment
  • Ultrasonic Flaw Detector

Added to bookmarks

Bookmarks list

Bookmark has been removed

Bookmarks list

You can't add any more bookmarks

By registering as a member, you can increase the number of bookmarks you can save and organize them with labels.

Free membership registration

[Research Material] Global Market for Diagnostic Ultrasound Scanners

World Market for Diagnostic Ultrasound Scanners: Fixed, Portable, Hospitals, Clinics, Others

This research report (Global Diagnostic Ultrasound Scanner Market) investigates and analyzes the current state and future outlook of the global market for diagnostic ultrasound scanners over the next five years. It includes information on the overview of the global diagnostic ultrasound scanner market, trends of major companies (sales, selling prices, market share), market size by segment, market size by major regions, and distribution channel analysis. The segments by type in the diagnostic ultrasound scanner market focus on fixed and portable scanners, while the segments by application target hospitals, clinics, and others. The regional segments are divided into North America, the United States, Europe, Asia-Pacific, Japan, China, India, South Korea, Southeast Asia, South America, the Middle East, and Africa, to calculate the market size for diagnostic ultrasound scanners. It also includes the market share of major companies in the diagnostic ultrasound scanner sector, product and business overviews, and sales performance.

  • Other services
  • Ultrasonic Flaw Detector

Added to bookmarks

Bookmarks list

Bookmark has been removed

Bookmarks list

You can't add any more bookmarks

By registering as a member, you can increase the number of bookmarks you can save and organize them with labels.

Free membership registration

Ultrasonic Testing Device for Cylinder Block Bore in Automotive Quality Control

Rapid detection of cracks in the cylinder block bore with 4-axis drive.

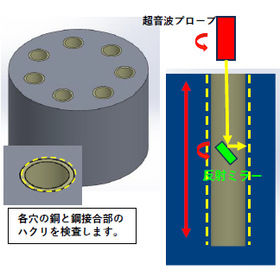
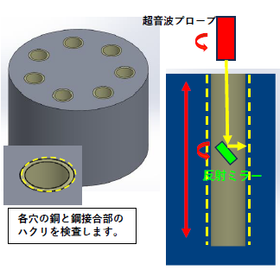
In the automotive industry, the quality of the cylinder block bore is a crucial factor that affects engine performance and safety. In particular, cracks during the manufacturing process or during use can lead to engine failure or performance degradation. Therefore, accurate crack detection in the cylinder block bore is essential. Our "Cylinder Block Bore Ultrasonic Testing Device" enables precise and speedy inspection of the cylinder block bore through 360-degree ultrasonic testing driven by a four-axis system. [Application Scenarios] - Inspection during the manufacturing process of the cylinder block bore - Quality inspection before engine assembly - Quality control departments of automobile manufacturers [Benefits of Implementation] - Reduction of defective products through early detection of cracks - Improved reliability of the engine - Increased production efficiency by shortening inspection time

  • 2サブ1.PNG
  • Flaw detection testing
  • Defect Inspection Equipment
  • Other inspection equipment and devices
  • Ultrasonic Flaw Detector

Added to bookmarks

Bookmarks list

Bookmark has been removed

Bookmarks list

You can't add any more bookmarks

By registering as a member, you can increase the number of bookmarks you can save and organize them with labels.

Free membership registration

Ultrasonic Testing Device for Cylinder Block Bore for the Manufacturing Industry

Achieving precise and speedy inspection of cylinder block bores through 360-degree ultrasonic testing with 4-axis drive.

The "Cylinder Block Bore Ultrasonic Testing Device" is an automatic ultrasonic testing device for inspecting the cylinder block bore (the delamination of the copper and steel joint). It consists of an inspection section (ultrasonic testing section, mechanism section) and a water drainage section. The ultrasonic testing section is composed of an ultrasonic tester and a data processing computer, allowing for the setting of testing conditions, monitoring and saving results, and reading data. After fully submerging the workpiece in water for ultrasonic scanning in the mechanism section, the workpiece is automatically transported to the water drainage area, where air blow is applied from the top, bottom, and sides. 【Inspection Specifications】 ■ Ultrasonic testing is performed sequentially within each bore. ■ The ultrasonic beam is reflected at a 90° angle using a mirror mechanism attached to the tip of the probe to inspect the inner surface of the bore. ■ The ultrasonic probe mechanism rotates and moves up and down to inspect the front surface of the inner side of the bore. *For more details, please refer to the PDF document or feel free to contact us.

  • 2サブ1.PNG
  • Flaw detection testing
  • Defect Inspection Equipment
  • Other inspection equipment and devices
  • Ultrasonic Flaw Detector

Added to bookmarks

Bookmarks list

Bookmark has been removed

Bookmarks list

You can't add any more bookmarks

By registering as a member, you can increase the number of bookmarks you can save and organize them with labels.

Free membership registration

Ultrasonic testing device for bush materials in the metal processing industry

Automatically detect delamination defects in the inner sintered material of bushings using ultrasonic testing!

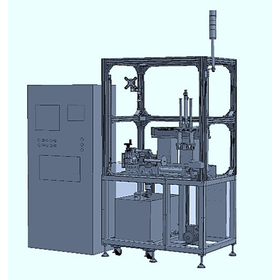
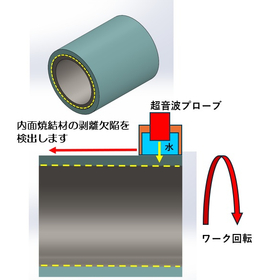
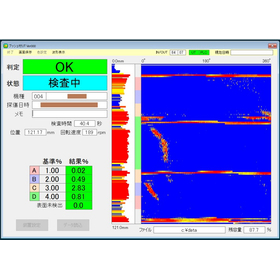
The "Bush Material Ultrasonic Testing Device" is an automatic ultrasonic testing device that detects delamination defects in the inner sintered material of bushings. It consists of an ultrasonic testing section, a mechanical section, and an electrical section. The ultrasonic testing section is made up of an ultrasonic tester and a data processing computer, which are used to set testing conditions and save and read inspection results. The drive axis is configured with two axes: the X-axis (left and right) and the R-axis (workpiece rotation), both of which are servo-driven for scanning. 【Inspection Specifications】 ■ Detects delamination of sintered material on the inner surface of cylinders ■ Fills the holder with water where the ultrasonic probe is attached, allowing ultrasonic waves to pass through to the test material ■ Inspection can be performed without submerging the workpiece ■ Full inspection is achieved by rotating the workpiece and moving the ultrasonic probe mechanism in the axial direction *For more details, please refer to the PDF document or feel free to contact us.

  • 3サブ1.jpg
  • 3サブ2.jpg
  • Flaw detection testing
  • Defect Inspection Equipment
  • Other inspection equipment and devices
  • Ultrasonic Flaw Detector

Added to bookmarks

Bookmarks list

Bookmark has been removed

Bookmarks list

You can't add any more bookmarks

By registering as a member, you can increase the number of bookmarks you can save and organize them with labels.

Free membership registration

Technical Data: Ultrasonic Testing Equipment for Railway Vehicles

Latest Shinkansen inspection hollow axle flaw detection device.

In Japanese railway vehicles, there are two types of axles used: hollow axles with a hole drilled in the center of the axle shaft and conventional solid axles. Particularly in the Shinkansen, all axles used in vehicles from the 300 series, which debuted with the "Nozomi" in 1992, are hollow axles with a diameter of φ60mm. During this time, various issues encountered in field use have been resolved, and improvements have been made alongside advancements in electronic technology, leading to the development of the second generation of ultrasonic flaw detection devices that are currently in use. This article introduces a new hollow axle flaw detection device for periodic inspections. ⇒ For more details, please download the catalog and read further. For inquiries, please contact us.

  • Company:KJTD
  • Price:Other
  • Other inspection equipment and devices
  • Ultrasonic Flaw Detector

Added to bookmarks

Bookmarks list

Bookmark has been removed

Bookmarks list

You can't add any more bookmarks

By registering as a member, you can increase the number of bookmarks you can save and organize them with labels.

Free membership registration