- Publication year : 2026
1~5 item / All 5 items
Displayed results

Added to bookmarks
Bookmarks listBookmark has been removed
Bookmarks listYou can't add any more bookmarks
By registering as a member, you can increase the number of bookmarks you can save and organize them with labels.
Free membership registrationContact this company
Inquiry Form1~5 item / All 5 items
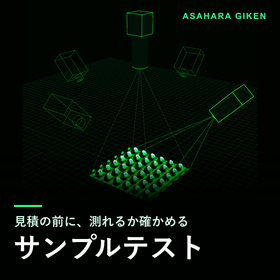
Our engineers will individually consult with you online about your issues with 3D measurement and visual inspection (approximately 30 minutes). ■When to use this service - You tried a standard 3D sensor but couldn't measure (due to glowing, transparency, color, or fine details). - You want to know if visual inspection can be replaced by machines. - You want to inspect without stopping the line and want to equip robots with vision. - You don't know which method is suitable or whom to ask. ■What to prepare Three things: material, size, and what you want to see. Having a photo of the workpiece will help the conversation progress more quickly. ■What we will provide Possible measurement methods and points that may be challenging. If a standard product is sufficient, we will let you know. We will not contact you for unrelated sales inquiries. To apply, please let us know a few preferred dates and times through the "Contact Us" section on this page. We will adjust the schedule and match the web conferencing tool to your preference.
Added to bookmarks
Bookmarks listBookmark has been removed
Bookmarks listYou can't add any more bookmarks
By registering as a member, you can increase the number of bookmarks you can save and organize them with labels.
Free membership registration
We have published 8 downloadable materials. ■Technical Documents (6 items) - How to Choose a 3D Sensor - Hard-to-Measure 3D Workpieces and Their Reasons (Glossy Metals, Transparent Glass, Black Rubber, Translucent Resins, Mirror Surfaces) - Introduction to 3D Measurement Methods (Phase Shift, Optical Sectioning, Stereo, White Light Interference) - Automation of Visual Inspection: How to Proceed and Common Pitfalls - Measuring Without Stopping: Basics of Inline Inspection - The Robot's Eye: 3D Vision for Bulk Picking ■Information (2 items) - Asahara Giken Service Information - Sample Test Information In all documents, we have written about our weaknesses and limitations before our strengths. Please use this for method selection and internal explanations. We will confirm and respond whether your workpieces can be measured before providing a quote, using the actual items.
Added to bookmarks
Bookmarks listBookmark has been removed
Bookmarks listYou can't add any more bookmarks
By registering as a member, you can increase the number of bookmarks you can save and organize them with labels.
Free membership registration
Each method of 3D measurement has its strengths and weaknesses. In the technical note "Seven Methods of 3D Measurement," we summarize the principles and strengths and weaknesses of seven methods: white light interference, focus point, line confocal, phase shift, mirror (under verification), optical sectioning, and stereo, starting with the weaknesses. We also answer a frequently asked question: "Which should I choose, phase shift or optical sectioning?" The guideline is whether the workpiece can be stopped. Our company does not decide on a method in advance. We select candidates from the seven methods and compare measurements using the same physical object to make a choice. Please use this as a reference when you are unsure about selecting a method.
Added to bookmarks
Bookmarks listBookmark has been removed
Bookmarks listYou can't add any more bookmarks
By registering as a member, you can increase the number of bookmarks you can save and organize them with labels.
Free membership registration
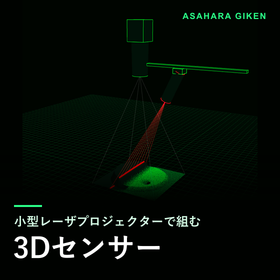
Asahara Giken Co., Ltd. will jointly exhibit with QD Laser, Inc. (semiconductor laser) and Ultimems, Inc. (a MEMS mirror manufacturer from Taiwan) at CEATEC 2026. Dates: October 13 (Tuesday) to 16 (Friday), 2026 Venue: Makuhari Messe Hall 8 Booth: 8H122 We will demonstrate a 3D sensor that combines a laser scanning projector and a camera using three methods: phase shift, moiré, and optical sectioning. Our company is responsible for assembling the 3D sensor. The booth display can also be viewed in 3D on our webpage. We are also available for consultations regarding your work.
Added to bookmarks
Bookmarks listBookmark has been removed
Bookmarks listYou can't add any more bookmarks
By registering as a member, you can increase the number of bookmarks you can save and organize them with labels.
Free membership registration
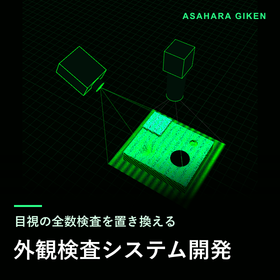
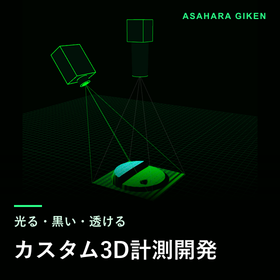
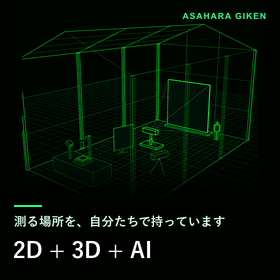
Asahara Giken Co., Ltd. completely revamped its website on October 5, 2026. "You couldn't measure with off-the-shelf 3D sensors," "We want to stop visual inspections of all items," "We want to receive the contents and increase them ourselves," "We have the equipment, but no one to integrate it into the system." You can proceed from an entry point that closely relates to your current issues. Each page features a 3D schematic diagram showing how to illuminate and position the camera. We have also highlighted areas that may cast shadows or where points may be missing. Before providing a quote, we will answer whether it can be measured. Please consult us with just one photo.
Added to bookmarks
Bookmarks listBookmark has been removed
Bookmarks listYou can't add any more bookmarks
By registering as a member, you can increase the number of bookmarks you can save and organize them with labels.
Free membership registration