
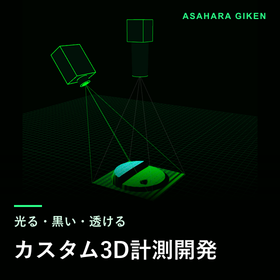
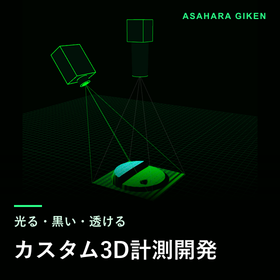
3D measurement of glossy, black, and transparent work: "Custom 3D Measurement Development"

We will identify the reasons why the off-the-shelf 3D sensor could not measure and compare measurements using seven different methods to choose the best one.
We have tried off-the-shelf 3D sensors, but they miss points, have white out areas, and are rough. For those in production technology and quality assurance with such challenges, we will identify the reasons for measurement failures with real objects and develop suitable measurement methods. The reasons for measurement failures are often related to how light reflects. Shiny objects appear white out, transparent objects show the back surface, and black objects do not reflect light. Our company does not decide on a method in advance; instead, we measure and compare the same real object using multiple methods. 【Features】 - We select candidates from seven methods and compare measurements with real objects to choose the best one. - We address shadows and white out areas by increasing the number and direction of light and eyes. - We will document the areas and reasons for measurement failures in the initial report. - If it is possible to utilize your current sensors, we will inform you. - We also accept inquiries about measuring without spraying.
Inquire About This Product
basic information
【Suitable Work】Metallic glossy surfaces, black resin or rubber, translucent materials. From small parts to items taller than a person. 【Requires Ingenuity】Mirror-like surfaces (under investigation), transparent materials like glass, the bottoms of deep holes, thin lines. We will change the method or increase light and vision to verify. 【Unsuitable Items】Things that can be stably measured with off-the-shelf sensors, internal shapes that do not receive light from outside. For the former, we recommend ready-made products. 【Procedure】One photo or the actual item → actual measurement using multiple methods → report → estimate. At each stage, you can decide whether to continue or stop. 【Deliverables】Comparison report, evaluation device, mass production unit, measurement software, etc. The scope will be determined for each project.
Price information
It varies depending on the work and method. We will first answer whether it can be measured, and we will discuss the cost after seeing the results. Please contact us.
Delivery Time
※It varies depending on the content. Please contact us.
Applications/Examples of results
■Electronic components: Height and shape of finely shining parts ■Glass: Warping of the plate ■Resin and rubber parts: Shape of the black surface ■Metal processed parts: Depth of dents and impacts on the glossy surface ■Consideration of measuring fine parts as they flow ■Re-measuring a workpiece with missing points and white spots using a different method with off-the-shelf sensors *Customer names and specific values are not included. This is due to our commitment to not disclose the information entrusted to us.
catalog(5)
Download All Catalogs![[Technical Information] How to Choose a 3D Sensor: How to Read Specifications and Determine if Off-the-Shelf Products are Sufficient.](https://image.mono.ipros.com/public/catalog/image/2115800/IPROS4604461987676708045.png?w=120&h=170)
![[Technical Data] Difficult-to-Measure Workpieces in 3D and Their Reasons: Glossy Metals, Transparent Glass, Black Rubber, Translucent Resins, Mirror Surfaces.](https://image.mono.ipros.com/public/catalog/image/2115800/IPROS17828182962557023541.png?w=120&h=170)
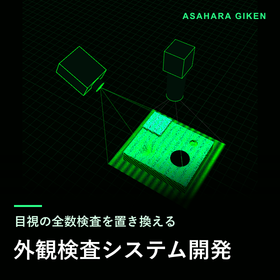
![[Service Information] Development of exterior inspection and 3D measurement to enable measurement of items that could not be measured with off-the-shelf sensors.](https://image.mono.ipros.com/public/catalog/image/2115800/IPROS2587578356420330575.jpeg?w=120&h=170)
![[Sample Test Information] Before the estimate, we will let you know whether it can be measured (visual inspection and 3D measurement).](https://image.mono.ipros.com/public/catalog/image/2115800/IPROS16473448823474693670.png?w=120&h=170)
![[Technical Documentation] Introduction to 3D Measurement Methods: Mechanisms and Differentiation of Phase Shift, Optical Sectioning, Stereo, and White Light Interference.](https://image.mono.ipros.com/public/catalog/image/2115800/IPROS14101866482505850160.png?w=120&h=170)
News about this product(3)
Company information

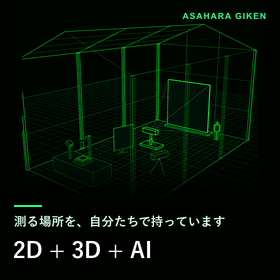
We specialize in 2D and 3D inspection and measurement technologies using cameras. We possess a wide range of knowledge in optics, mechanics, electronics, and software, enabling us to provide technical support for both hardware and software. Not only do we have personnel with experience working as researchers at image inspection device manufacturers, major electronic component manufacturers, and universities, but we also have numerous successful implementations of developed products in actual production environments, making our ability to adapt advanced technology to on-site needs a strong point. Additionally, we are skilled not only in developing proprietary algorithms but also in using off-the-shelf products such as image processing controllers from Keyence and Omron, allowing us to excel in selecting and utilizing the most suitable equipment for specific needs. In recent years, while AI technology has garnered attention, there are cases where utilizing 2D and 3D technologies can be implemented more easily than AI, and cases where optical devices and mechanical jigs can improve performance and reduce software load. We offer services related to image systems, including "equipment selection," "implementation support," "performance improvement of existing equipment," "technology development," and "joint development," so please feel free to consult with us first.
![3D Measurement While Walking: 'NavVis VLX3' [The First Step Towards DX]](https://image.mono.ipros.com/public/product/image/cb9/2001438610/IPROS11661137493845467684.png?w=280&h=280)




![[Marsugo] "Automatic Measurement Element Discrimination" Function Fulcrum](https://image.mono.ipros.com/public/product/image/209420/IPROS1521816762408797593.jpg?w=280&h=280)