

Visual Inspection of Gears and Sintered Parts | How to Identify Chipping, Dents, and Burrs
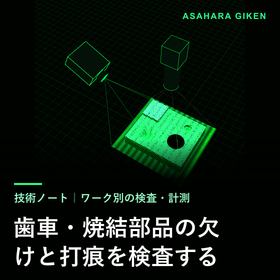
In the visual inspection of gears and sintered parts, we look for chipping at the tooth tips, dents on the tooth surfaces, burrs, and common issues such as corner chipping and surface voids in the sintered body. Chipping can be seen in 2D as a lack of contour, while the depth of dents and height of burrs are better assessed in 3D. Since rough surfaces and shiny surfaces coexist, it is necessary to consider different approaches for capturing images of each surface. 【Key Points】 - Chipping is a lack of contour and can be seen in 2D. - For assessing the depth of dents and height of burrs, 3D is more suitable. - Rough surfaces and shiny surfaces should be considered separately in terms of imaging. *For detailed explanations, please refer to the technical notes and downloadable materials in the related links.*
Inquire About This Product
basic information
【Contents of this Technical Note】 ■ The defects we want to see in gears and sintered parts are chipping at the tooth tips, dents on the tooth surfaces, burrs, and voids. ■ The difficulty in inspecting gears and sintered parts arises from the mixed properties of the surfaces. ■ Chipping at the tooth tips is a 2D silhouette, while dents on the tooth surfaces and the height of burrs are 3D. ■ How to capture images to see all teeth of a gear. ■ Thin cracks on sintered surfaces, the bottoms of tooth valleys, and the contours of helical gears are challenging. ■ Burrs and chipping on teeth are separated by standards, and the placement and alignment are determined. ■ Compare silhouettes, reflections, and 3D images of good and defective products from multiple lots. 【Consultation】 I will confirm whether it can be measured or captured with the actual workpiece. Please consult with a single photo.
Price information
The technical notes can be read by anyone from the related links. We will discuss the costs of development and testing based on the details you provide.
Delivery Time
※It varies depending on the content. Please contact us.
Applications/Examples of results
【Frequently Asked Questions】 Q. Could the roughness of the sintered surface be mistakenly detected as a defect? A. By incorporating the range of good product irregularities as a standard, it can be reduced. We first check the natural variation by examining multiple lots of good products. Q. Can the precision of gears be measured through image inspection? A. While surface chipping and scratches can be observed, the precision of tooth shape and pitch falls within the domain of specialized measuring equipment. It is common to separate these roles. Q. Can the backside of the teeth or the inside of holes be seen? A. They cannot be seen from one direction. By increasing the viewing angles through rotation or multiple cameras, the range can be expanded, but there may still be areas that remain unseen.
catalog(2)
Download All Catalogs![[Technical Document] Automation of Visual Inspection: Approach and Common Pitfalls, How to Capture Images and Choose Lighting Before AI](https://image.mono.ipros.com/public/catalog/image/2115800/IPROS9310882243773939791.png?w=120&h=170)
![[Sample Test Information] Before the estimate, we will let you know whether it can be measured (visual inspection and 3D measurement).](https://image.mono.ipros.com/public/catalog/image/2115800/IPROS16473448823474693670.png?w=120&h=170)
Company information

We specialize in 2D and 3D inspection and measurement technologies using cameras. We possess a wide range of knowledge in optics, mechanics, electronics, and software, enabling us to provide technical support for both hardware and software. Not only do we have personnel with experience working as researchers at image inspection device manufacturers, major electronic component manufacturers, and universities, but we also have numerous successful implementations of developed products in actual production environments, making our ability to adapt advanced technology to on-site needs a strong point. Additionally, we are skilled not only in developing proprietary algorithms but also in using off-the-shelf products such as image processing controllers from Keyence and Omron, allowing us to excel in selecting and utilizing the most suitable equipment for specific needs. In recent years, while AI technology has garnered attention, there are cases where utilizing 2D and 3D technologies can be implemented more easily than AI, and cases where optical devices and mechanical jigs can improve performance and reduce software load. We offer services related to image systems, including "equipment selection," "implementation support," "performance improvement of existing equipment," "technology development," and "joint development," so please feel free to consult with us first.
![X-ray inspection: CT scanning of various objects [contracted inspection]](https://image.mono.ipros.com/public/product/image/827/2001072780/IPROS89647509779777807527.png?w=280&h=280)


![[Equipment Introduction] Dye Penetrant Testing](https://image.mono.ipros.com/public/product/image/37c/2000884428/IPROS55214029377485940895.png?w=280&h=280)


