

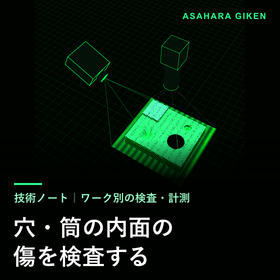
Internal Inspection of Holes and Tubes | Method for Viewing Internal Diameter Damage with a Camera
The inner surfaces of holes and tubes are difficult to illuminate and challenging to direct a camera at. There are two ways to see inside: one is to look from the entrance towards the back, and the other is to insert a thin camera or mirror to view the interior. By unfolding the inner surface like a development diagram of a cylinder, it becomes easier to spot any damage. The deeper you go into a hole, the harder it becomes to see. [Key Points] - The inner surface is a place where light does not reach easily, and it is difficult to point a camera. - The composition changes depending on whether you look from the entrance or insert something inside to view. - The further in you go, the darker and smaller it appears. *For detailed explanations, please refer to the technical notes and downloadable materials in the related links.
Inquire About This Product
basic information
**Contents of this Technical Note** - The difficulty of internal inspection is due to the limited angles of light and camera. - There are two viewing methods: from the entrance and by entering inside. - When unfolded into one sheet, it becomes easier to find scratches. - Lighting should be determined by finding the angle that makes scratches shine. - When it is unsuitable or when you want to know the depth. - Common oversights and false detections in internal inspections. - Verify whether the interior of holes and tubes is visible with the actual object. **Consultation** We will confirm whether it can be measured or captured with your work using the actual object. Please consult us with a photo.
Price information
The technical notes can be read by anyone from the related links. We will consult regarding the costs of development and testing based on the details provided.
Delivery Time
※It varies depending on the content. Please contact us.
Applications/Examples of results
【Frequently Asked Questions】 Q. How deep of a hole can you see into? A. It varies depending on the thickness of the hole, the ratio of depth to width, and the condition of the interior surface. We cannot provide a uniform number. We will verify with the actual object and report the visible range. Q. Can you measure the depth of scratches on the interior surface? A. It may be possible, but the interior of the hole is difficult to illuminate, making it a challenging subject. We will first ask whether you only need to know if there are scratches or if you need the depth as well. Q. How long does the inspection take? A. It depends on the time taken to capture one complete round and the number of times the lighting needs to be changed. We will determine the composition by working backward from the tact time.
catalog(2)
Download All Catalogs![[Technical Document] Automation of Visual Inspection: Approach and Common Pitfalls, How to Capture Images and Choose Lighting Before AI](https://image.mono.ipros.com/public/catalog/image/2115800/IPROS9310882243773939791.png?w=120&h=170)
![[Sample Test Information] Before the estimate, we will let you know whether it can be measured (visual inspection and 3D measurement).](https://image.mono.ipros.com/public/catalog/image/2115800/IPROS16473448823474693670.png?w=120&h=170)
Company information

We specialize in 2D and 3D inspection and measurement technologies using cameras. We possess a wide range of knowledge in optics, mechanics, electronics, and software, enabling us to provide technical support for both hardware and software. Not only do we have personnel with experience working as researchers at image inspection device manufacturers, major electronic component manufacturers, and universities, but we also have numerous successful implementations of developed products in actual production environments, making our ability to adapt advanced technology to on-site needs a strong point. Additionally, we are skilled not only in developing proprietary algorithms but also in using off-the-shelf products such as image processing controllers from Keyence and Omron, allowing us to excel in selecting and utilizing the most suitable equipment for specific needs. In recent years, while AI technology has garnered attention, there are cases where utilizing 2D and 3D technologies can be implemented more easily than AI, and cases where optical devices and mechanical jigs can improve performance and reduce software load. We offer services related to image systems, including "equipment selection," "implementation support," "performance improvement of existing equipment," "technology development," and "joint development," so please feel free to consult with us first.


![In-vehicle display inspection [High-precision optical characteristic testing and measurement]](https://image.mono.ipros.com/public/product/image/fba/2001512572/IPROS11228608421991824796.png?w=280&h=280)


