iPROS Manufacturing
  • Search for products by classification category

    • Electronic Components and Modules
      Electronic Components and Modules
      60500items
    • Machinery Parts
      Machinery Parts
      75266items
    • Manufacturing and processing machinery
      Manufacturing and processing machinery
      101303items
    • Scientific and Physics Equipment
      Scientific and Physics Equipment
      35944items
    • Materials
      Materials
      37408items
    • Measurement and Analysis
      Measurement and Analysis
      55182items
    • Image Processing
      Image Processing
      15263items
    • Control and Electrical Equipment
      Control and Electrical Equipment
      53860items
    • Tools, consumables, and supplies
      Tools, consumables, and supplies
      65041items
    • Design and production support
      Design and production support
      12527items
    • IT/Network
      IT/Network
      44593items
    • Office
      Office
      14032items
    • Business support services
      Business support services
      24947items
    • Seminars and Skill Development
      Seminars and Skill Development
      6466items
    • Pharmaceutical and food related
      Pharmaceutical and food related
      32387items
    • others
      74318items
  • Search for companies by industry

    • Manufacturing and processing contract
      7333
    • others
      4988
    • Industrial Machinery
      4417
    • Machine elements and parts
      3297
    • Other manufacturing
      2882
    • IT/Telecommunications
      2554
    • Trading company/Wholesale
      2512
    • Industrial Electrical Equipment
      2305
    • Building materials, supplies and fixtures
      1814
    • software
      1641
    • Electronic Components and Semiconductors
      1565
    • Resin/Plastic
      1496
    • Service Industry
      1458
    • Testing, Analysis and Measurement
      1124
    • Ferrous/Non-ferrous metals
      983
    • environment
      698
    • Chemical
      631
    • Automobiles and Transportation Equipment
      565
    • Printing Industry
      510
    • Information and Communications
      459
    • Consumer Electronics
      412
    • Energy
      327
    • Rubber products
      314
    • Food Machinery
      307
    • Optical Instruments
      277
    • robot
      274
    • fiber
      250
    • Paper and pulp
      227
    • Pharmaceuticals and Biotechnology
      168
    • Electricity, Gas and Water Industry
      166
    • Warehousing and transport related industries
      147
    • Glass and clay products
      140
    • Food and Beverage
      129
    • CAD/CAM
      123
    • retail
      108
    • Medical Devices
      103
    • Educational and Research Institutions
      102
    • Ceramics
      98
    • wood
      88
    • Transportation
      82
    • Petroleum and coal products
      63
    • Medical and Welfare
      62
    • Shipbuilding and heavy machinery
      51
    • Aviation & Aerospace
      47
    • Fisheries, Agriculture and Forestry
      41
    • equipment
      34
    • Public interest/special/independent administrative agency
      31
    • Materials
      28
    • Research and development equipment and devices
      27
    • self-employed
      24
    • Government
      23
    • Mining
      17
    • Finance, securities and insurance
      13
    • cosmetics
      13
    • Individual
      10
    • Restaurants and accommodations
      9
    • Police, Fire Department, Self-Defense Forces
      7
    • Laboratory Equipment and Consumables
      4
    • Raw materials for reagents and chemicals
      3
    • Contracted research
      3
  • Special Features
  • Ranking

    • Overall Products Ranking
    • Overall Company Ranking
Search for Products
  • Search for products by classification category

  • Electronic Components and Modules
  • Machinery Parts
  • Manufacturing and processing machinery
  • Scientific and Physics Equipment
  • Materials
  • Measurement and Analysis
  • Image Processing
  • Control and Electrical Equipment
  • Tools, consumables, and supplies
  • Design and production support
  • IT/Network
  • Office
  • Business support services
  • Seminars and Skill Development
  • Pharmaceutical and food related
  • others
Search for Companies
  • Search for companies by industry

  • Manufacturing and processing contract
  • others
  • Industrial Machinery
  • Machine elements and parts
  • Other manufacturing
  • IT/Telecommunications
  • Trading company/Wholesale
  • Industrial Electrical Equipment
  • Building materials, supplies and fixtures
  • software
  • Electronic Components and Semiconductors
  • Resin/Plastic
  • Service Industry
  • Testing, Analysis and Measurement
  • Ferrous/Non-ferrous metals
  • environment
  • Chemical
  • Automobiles and Transportation Equipment
  • Printing Industry
  • Information and Communications
  • Consumer Electronics
  • Energy
  • Rubber products
  • Food Machinery
  • Optical Instruments
  • robot
  • fiber
  • Paper and pulp
  • Pharmaceuticals and Biotechnology
  • Electricity, Gas and Water Industry
  • Warehousing and transport related industries
  • Glass and clay products
  • Food and Beverage
  • CAD/CAM
  • retail
  • Medical Devices
  • Educational and Research Institutions
  • Ceramics
  • wood
  • Transportation
  • Petroleum and coal products
  • Medical and Welfare
  • Shipbuilding and heavy machinery
  • Aviation & Aerospace
  • Fisheries, Agriculture and Forestry
  • equipment
  • Public interest/special/independent administrative agency
  • Materials
  • Research and development equipment and devices
  • self-employed
  • Government
  • Mining
  • Finance, securities and insurance
  • cosmetics
  • Individual
  • Restaurants and accommodations
  • Police, Fire Department, Self-Defense Forces
  • Laboratory Equipment and Consumables
  • Raw materials for reagents and chemicals
  • Contracted research
Special Features
Ranking
  • Overall Products Ranking
  • Overall Company Ranking
  • privacy policy
  • terms of service
  • About Us
  • Careers
  • Advertising
  1. Home
  2. software
  3. スカイロジック
  4. Product/Service List
software
  • Added to bookmarks

    Bookmarks list

    Bookmark has been removed

    Bookmarks list

    You can't add any more bookmarks

    By registering as a member, you can increase the number of bookmarks you can save and organize them with labels.

    Free membership registration

スカイロジック

EstablishmentMay 2001
capital500Ten thousand
number of employees8
addressShizuoka/Hamamatsu-shi Chuo-ku/23-5 Higashisanpōchō, Art Tech Hall 3F
phone053-414-6209
  • Special site
  • Official site
last updated:Jun 11, 2026
スカイロジックlogo
  • Contact this company

    Inquiry Form
  • Before making an inquiry

    Download Profile
  • Company information
  • Products/Services(530)
  • catalog(31)
  • news(5)

スカイロジック Product Lineup

  • category

451~495 item / All 530 items

Displayed results

Filter by category

Product List Product List
Electrical and electronic Electrical and electronic
Metal Metal
Plastic molding Plastic molding
Automotive parts Automotive parts
Resin products Resin products
Food Food
Logistics and Warehouse Management Logistics and Warehouse Management
Construction and architecture Construction and architecture
Meter Meter
Surveillance Surveillance
Counting and Measurement Counting and Measurement
Reading and identification Reading and identification
Others Others
Inspection technique Inspection technique
Technical support Technical support
Knowledge of visual inspection Knowledge of visual inspection
Image Inspection Case Collection Image Inspection Case Collection
class="retina-image"

Knowledge of Visual Inspection: Lighting: Various Types and Uses

We will introduce various types and characteristics of lighting, as well as their main uses.

I would like to write about various types and characteristics of lighting, as well as their main uses. Please choose the optimal lighting according to your needs. ■ Bar lighting ■ Ring lighting ■ Low-angle ring lighting ■ Backlight (transmitted light) ■ Backlight + polarizing filter ■ Coaxial illumination ■ Dome lighting *For more details, please refer to the related links.

  • Visual Inspection Equipment

Added to bookmarks

Bookmarks list

Bookmark has been removed

Bookmarks list

You can't add any more bookmarks

By registering as a member, you can increase the number of bookmarks you can save and organize them with labels.

Free membership registration

Knowledge of Visual Inspection: What is Visual Inspection: Points of Caution for Automation and Latest AI

What is visual inspection? Points to consider for automation, the use of the latest AI, and trends overseas.

In the manufacturing industry, quality control and quality assurance are essential tasks for maintaining corporate trust. Among the various quality control tasks, "visual inspection" occupies a significant portion. By conducting visual inspections at each stage of the process, the yield of downstream processes can be improved, and the outflow of defects can be prevented in advance. However, this can also increase manufacturing costs and, in some cases, the visual inspection may become a bottleneck, leading to a decrease in production capacity. Here, we will discuss the points to consider for automating visual inspections, the differences between traditional image processing and the latest AI image processing, and trends in visual inspection overseas. ■ What is visual inspection? ■ Main inspection items of visual inspection ■ Automated visual inspection as an alternative to manual inspection ■ Advantages and disadvantages of manual inspection ■ Advantages and disadvantages of automated visual inspection ■ Steps for implementing automated visual inspection ■ Will AI (deep learning) visual inspection replace traditional rule-based image processing? ■ Situations where procedural image processing is used in visual inspection ■ Situations where AI is used in visual inspection ■ Points to consider when automating visual inspection ■ Trends in automated visual inspection overseas ■ Summary ■ Visual inspection systems that can be implemented at low cost *Please see the related links.

  • Visual Inspection Equipment

Added to bookmarks

Bookmarks list

Bookmark has been removed

Bookmarks list

You can't add any more bookmarks

By registering as a member, you can increase the number of bookmarks you can save and organize them with labels.

Free membership registration

[AI Image Inspection Case] Tears in Shrink-Wrapped Products

Verify the presence or absence of tears in shrink-wrapped products!

We reported the presence or absence of tears in shrink-wrapped products from food manufacturers through a free simple verification process. We would like to continue verifying issues such as deformation, stacking collapse, and flap adhesion, and propose various defect detection methods. In the simple verification, we were able to accurately identify approximately 80% of tears that are easily noticeable by the human eye, and about 50% of tears that are less noticeable, such as those on white products. This time, we conducted the verification with a limited number of samples, and I believe the accuracy was affected by the small amount of training data. The detection accuracy will improve with more data for training. [Software Used] Deepsky

  • Visual Inspection Equipment

Added to bookmarks

Bookmarks list

Bookmark has been removed

Bookmarks list

You can't add any more bookmarks

By registering as a member, you can increase the number of bookmarks you can save and organize them with labels.

Free membership registration

[AI Image Inspection Case] Reading of Indicator Lights and Meters

I will read the indicators and meters of the control equipment!

We received inquiries from an electronic equipment manufacturer regarding the display lights and meter readings of various control devices. We have decided to set up and report on six types of reading functions. The two images on the left and right utilize the "meter reading function." For the other three images, we determine pass or fail based on whether the color is detected when lit or not. However, I believe there is variability in how the lighting hits the upper and lower parts of the meter, so I think that illuminating the lower part, which tends to be darker, with bar lighting or similar would reduce misdetections. Regarding the other image we received, reading was possible with the image you provided. Additionally, some minor adjustment for misalignment is possible, but fixing the camera is essential.

  • Visual Inspection Equipment

Added to bookmarks

Bookmarks list

Bookmark has been removed

Bookmarks list

You can't add any more bookmarks

By registering as a member, you can increase the number of bookmarks you can save and organize them with labels.

Free membership registration

[AI Image Inspection Case] Text Inspection of Silk Screen Printing

We will conduct inspections for issues such as missing text in silk screen printing through image inspection!

You sent us photo samples of defective conditions that occasionally occur in the silk printing process. Is it possible to introduce inspections for issues like missing characters in silk printing through image inspection? This is a consultation regarding that. We will conduct a simple inspection for "missing" and "fading." By using the "comparison with master image" function of EasyInspector, we were able to conduct the inspection. We performed verification on the sample with the smallest visible defect among the samples we received. As a result, under limited conditions (*), we were able to detect the defect of missing characters. However, outside of those conditions, due to the nature and shape of the product, we mistakenly detected many areas that were not defective. *The limited conditions refer to when the inspection was conducted by focusing on one specific area of the printed part, so if we try to operate under the same conditions, the inspection range will likely be quite limited.

  • Visual Inspection Equipment

Added to bookmarks

Bookmarks list

Bookmark has been removed

Bookmarks list

You can't add any more bookmarks

By registering as a member, you can increase the number of bookmarks you can save and organize them with labels.

Free membership registration

[AI Image Inspection Case] Counting Plastic Parts

Count plastic parts with AI!

Counting parts is a common inquiry, and this time it involves a plastic parts manufacturer. We feel that the demand for inspection automation due to labor shortages is increasing year by year. We conducted inspections using a software called DeepSky, which utilizes AI (Deep Learning). By training the software on the areas we want to detect, it adjusts its own settings and learns to recognize them. Upon verifying the samples we received, we found that counting was possible. However, for samples without specified trays, when they were in close contact or overlapping, we were able to validate the inspection items by making adjustments. Regarding inspection cycle time, the EasyInspector we submitted previously has a shorter cycle. However, since counting items not placed in trays is difficult to determine, we decided to validate this time using DeepSky. The inspection cycle time with DeepSky depends on PC specifications, but it is approximately 0.3 seconds per image (1 inspection). With DeepSky, you can utilize higher-level software that supports counting on conveyors. It is designed to accommodate various types of counting.

  • Visual Inspection Equipment

Added to bookmarks

Bookmarks list

Bookmark has been removed

Bookmarks list

You can't add any more bookmarks

By registering as a member, you can increase the number of bookmarks you can save and organize them with labels.

Free membership registration

[AI Image Inspection Case] Counting Round Bars

Counting the number of unpainted round bars using AI image inspection!

This is a request from a metal processing manufacturer to count the number of 7-meter long rods without positioning them. This time, the rods were unpainted, but they had a level of accuracy comparable to the previously tested white-painted rods. However, items with significantly different sizes or angles may be inaccurate due to lack of training. The left image shows the annotation, while the right image displays the detected work for counting as points. The strength of AI (deep learning) image inspection software over traditional rule-based image inspection software is its ability to perform inspections even with variations in brightness and imaging environments, such as outdoors. Inspection software can be beneficial across various industries and processes. At DeepSky, you can utilize advanced software that supports counting on conveyors. It is designed to allow counting through various operational methods. 【Software Used】 Deepsky

  • Visual Inspection Equipment

Added to bookmarks

Bookmarks list

Bookmark has been removed

Bookmarks list

You can't add any more bookmarks

By registering as a member, you can increase the number of bookmarks you can save and organize them with labels.

Free membership registration

[AI Image Inspection Case] Presence or Absence of Manufacturing Date Printing on Cardboard

We will conduct a simple verification to see if the manufacturing date of the confectionery manufacturer is printed on the cardboard box!

The confectionery manufacturer in this inquiry is packaged in cardboard boxes, just like other industries. We will conduct a simple verification to check whether the manufacturing date is printed on the cardboard box. The EasyInspector software (traditional rule-based image inspection software) that you inquired about is primarily used by customers in the automotive parts and electronic circuit board sectors, making up half of our clientele. Additionally, it is utilized by a wide range of industries for tasks such as assembly verification and inspection of minor product dirt. We plan to use the EasyInspector feature called "Color Presence Inspection." This function allows us to specify an ink color and determine whether it falls within the specified range for a pass/fail judgment. In the left image, the specified color is detected as red, and a passing blue frame is displayed. In the right image, the specified color could not be detected, resulting in a failing red frame. It is also possible to conduct simultaneous inspections at two locations by using two cameras.

  • Visual Inspection Equipment

Added to bookmarks

Bookmarks list

Bookmark has been removed

Bookmarks list

You can't add any more bookmarks

By registering as a member, you can increase the number of bookmarks you can save and organize them with labels.

Free membership registration

[AI Image Inspection Case] Reading Analog Meters

I will read the analog gauges in the factory!

There was an inquiry about wanting to remotely check the analog instruments in the factory. ■ Indoor Meters For indoor analog meters, I believe reading them is possible. However, if inspections are to be conducted at night, it is necessary to maintain consistent brightness between day and night. ■ Outdoor Meters Outdoor meters will likely require lighting. Additionally, even with lighting, there may still be variations in brightness and shadows between day and night. It seems necessary to install something to enclose the meter or a roof-like structure for the meter. Another reason why reading outdoors is difficult is due to power supply issues. By using EasyInspector's "Meter Reading" function, it was possible to read measurement values from one location. Regarding the difference in light intensity, the image on the right can be read, but the left image is misreading a different part as the needle, resulting in an incorrect judgment. Creating a stable imaging environment for reading is crucial.

  • Visual Inspection Equipment

Added to bookmarks

Bookmarks list

Bookmark has been removed

Bookmarks list

You can't add any more bookmarks

By registering as a member, you can increase the number of bookmarks you can save and organize them with labels.

Free membership registration

[AI Image Inspection Case] 7-Segment Display Reading

I will read the 7-segment display meter at the construction site!

Our inspection system is also in operation in the architecture and construction industry. We verified the reading of a 7-segment display meter. By using the "OCR" function of EasyInspector, we were able to determine 7 characters. The image itself was slightly blurred, and there were color inconsistencies in the image. When we extracted and processed a portion of the image that seemed easier to read, it was not processed very cleanly, but we were able to read it nonetheless. I believe that improving the imaging conditions would allow for clearer readings. [Software Used] EasyInspector710 (formerly EasyInspector) The current 'EasyInspector2' CP (Control Panel) package [Digital 7-segment display reading] can be inspected with 'EasyMonitoring2'.

  • Visual Inspection Equipment

Added to bookmarks

Bookmarks list

Bookmark has been removed

Bookmarks list

You can't add any more bookmarks

By registering as a member, you can increase the number of bookmarks you can save and organize them with labels.

Free membership registration

[AI Image Inspection Case] Inspection of containers with cushioning materials for transportation.

Determine abnormalities in 12 locations of cushioning material corrugated cardboard!

We consulted with another company with a budget of 500,000 yen, but they said that a precise inspection could not be done in just a few seconds. We received a request from a distribution and logistics manufacturer who wants to implement a process where, without needing precision, they can make a preliminary judgment in a few seconds on whether there is a "possibility of being NG" for specific items, which would then be checked by a person. This is regarding the inspection of containers with cushioning materials for transportation. By using EasyInspector's "comparison with master images" function, we were able to determine abnormalities in 12 locations of the cushioning cardboard in 0.25 seconds. The left image successfully detected and judged a misinstallation of the Santec foam component. The right image incorrectly judged the defective part. To ensure accurate judgment, it is important to enhance the imaging environment by adding lighting to make the image brighter, clearly darkening the shadowed areas, and adjusting the camera position to be further away and as vertical as possible to minimize hidden parts due to the partition board.

  • Visual Inspection Equipment

Added to bookmarks

Bookmarks list

Bookmark has been removed

Bookmarks list

You can't add any more bookmarks

By registering as a member, you can increase the number of bookmarks you can save and organize them with labels.

Free membership registration

[AI Image Inspection Case] Inspection and Recording of Product Presence After Packaging Work

After packing the products in the warehouse, we will inspect them for any shortages and record the results in a CSV!

We have received inquiries about our inspection software from shipping companies as well. After packing products in the warehouse, they are considering incorporating an image recording process into the workflow to leave evidence that there are no missing products. Our inspection software is being utilized in various industries. By using the "Presence of Specified Color Inspection" feature of EasyInspector, we were able to determine the pass/fail status of the number of items divided into six areas in 0.39 seconds. If the condition is normal, the detection of the specified color above the reference value results in a "pass" judgment. The left image shows the settings screen, while the right image displays the inspection results table. As for the recording method, it is possible to save the results as images or record them in CSV format.

  • Visual Inspection Equipment

Added to bookmarks

Bookmarks list

Bookmark has been removed

Bookmarks list

You can't add any more bookmarks

By registering as a member, you can increase the number of bookmarks you can save and organize them with labels.

Free membership registration

[AI Image Inspection Case] Verification of Food Overflow

Detects food that is overflowing from the tray!

If the side dishes lined up in the supermarket overflow from their trays, there will be concerns about leakage and poor presentation, which may lead to unsold items. This time, we received a request for a simple verification regarding the overflow of food placed in trays from a food manufacturer. By using EasyInspector's "Presence of Designated Color" feature, we were able to inspect one area (the entire screen) in 0.39 seconds. The left image shows the designated color settings, where we set the color of the food that may overflow. The right image shows the mask settings (specifying non-detection pixels), where the specified area will no longer detect the designated color. 【Software and Equipment Used】 Software Used: EasyInspector (formerly EasyInspector) Field of View: Approximately 10 x 8 mm Minimum Size of Inspection Target: 5 mm Number of Inspection Points: 1 Camera Resolution: 1.3 Megapixels Lens Focal Length: 6 mm Distance from Lens to Product: Approximately 165 mm Lighting: Ring Lighting Distance from Lighting to Inspection Item: Approximately 120 mm The current 'EasyInspector2' color package can be used for inspection with the "Presence of Designated Color" feature.

  • Visual Inspection Equipment

Added to bookmarks

Bookmarks list

Bookmark has been removed

Bookmarks list

You can't add any more bookmarks

By registering as a member, you can increase the number of bookmarks you can save and organize them with labels.

Free membership registration

[AI Image Inspection Case] Barcode Reading and Labeling

Detects whether the barcode reading and label display are correct!

We will conduct a simple verification to check if the barcode reading and label display are correct. Using the "Comparison with Master Image" feature of EasyInspector, we conducted the verification with the samples provided, but there were many false detections when the labels were affixed to the trays, making it difficult to perform the inspection properly. Since we only received good products, the images of defective products were created by our company. Barcode reading was possible even when the labels were affixed to the trays. 【Software Used】 EasyInspector (formerly EasyInspector) The current 'EasyInspector2' color package can be used for inspection with the "Comparison with Master Image" feature.

  • Visual Inspection Equipment

Added to bookmarks

Bookmarks list

Bookmark has been removed

Bookmarks list

You can't add any more bookmarks

By registering as a member, you can increase the number of bookmarks you can save and organize them with labels.

Free membership registration

[AI Image Inspection Case] Rubber Product Gloss Inspection

Detect the gloss of rubber products in 8 locations and determine visually similar counterfeit products (defective)!

We received an inquiry from a manufacturer specializing in FA machinery, who is considering implementing our system in the inspection department of their factory in Malaysia. Our company has agents in Malaysia and China, and we plan to expand our sales channels overseas in the future. By using the "Scratch and Defect Inspection" feature of EasyInspector, we were able to detect glossiness in eight rubber products and determine visually similar defective items in less than 0.26 seconds. The "Scratch and Defect Inspection" feature was used to detect any white or black dots or lines within something that should be uniform. Additionally, we selected the "ring" inspection frame to match the shape of the products. 【Software and Equipment Used】 Software Used: EasyInspector710 (formerly EasyInspector) Field of View: 3 x 2mm Minimum Size of Inspection Target: 3mm Number of Inspection Points: 8 Camera Resolution: 1.3 Megapixels Lens Focal Length: 35mm Distance Between Lens and Product: Approximately 50mm Lighting: Indoor Fluorescent Light The current 'EasyInspector2' color package can be used for [Scratch and Defect Detection] inspections.

  • Visual Inspection Equipment

Added to bookmarks

Bookmarks list

Bookmark has been removed

Bookmarks list

You can't add any more bookmarks

By registering as a member, you can increase the number of bookmarks you can save and organize them with labels.

Free membership registration

[AI Image Inspection Case] Inspection of Disc-Shaped Rubber Parts

We will inspect the rubber parts on the milky white disc!

We received an inquiry regarding the appearance inspection of rubber parts on a milky white disc. There is a desire to build a low-cost system to detect foreign objects, burrs, and bubbles. Since sending samples is not possible, images were provided instead. The product size has an outer diameter of Φ7.6 and a height of 0.9, with a shape that has protrusions on both sides in the center. The detection levels being considered are for foreign objects of size 0.05 square millimeters, burrs of size 0.2 square millimeters, and bubbles of size 0.3 square millimeters. As a preliminary evaluation service, we checked what would happen if we placed the item on a base as part of the operational method being considered. With top-side lighting, the surface did not appear to be transparent, and upon applying image processing, it seemed capable of detecting debris adhered to the surface. We will proceed to a test (feasibility verification) to confirm whether actual defects such as foreign objects can be detected under these conditions, assuming real operational scenarios. This time, we are setting it up using the "Scratch Inspection" feature of EasyInspector.

  • Visual Inspection Equipment

Added to bookmarks

Bookmarks list

Bookmark has been removed

Bookmarks list

You can't add any more bookmarks

By registering as a member, you can increase the number of bookmarks you can save and organize them with labels.

Free membership registration

[AI Image Inspection Case] Pitch Inspection of Rubber Products

Rubber molded parts detect differences in the mounting position of clips!

Rubber molded parts, such as automotive components, have different clip mounting positions depending on the product. This time, we received a request for a simple verification of clip position measurement. If the field of view is approximately 250mm in the longitudinal direction, it seems possible to measure the clip pitch with an accuracy of ±0.5mm. By using the "Dimension and Angle Inspection" feature of EasyInspector, we were able to detect the differences in the positions of four clips and determine visually similar similar products (different items) in less than 0.93 seconds. The image on the right shows the detection frame. Our company accepts verification and support from technical staff on a daily basis. If you have any issues, questions, or uncertainties during operation, please feel free to contact us at any time. 【Software Used】 EasyInspector710 (formerly EasyInspector) The current 'EasyInspector2' MS (MeaSure) package can be used for position and width measurement inspections.

  • Visual Inspection Equipment

Added to bookmarks

Bookmarks list

Bookmark has been removed

Bookmarks list

You can't add any more bookmarks

By registering as a member, you can increase the number of bookmarks you can save and organize them with labels.

Free membership registration

[AI Image Inspection Case] Inspection of Sponge Deviation and Presence of Rubber

Detects sponge bias and the presence or absence of rubber!

We received a message from a trading company saying, 'We are looking for a system that can perform image inspection.' They were considering integrating it into an automatic assembly machine, receiving signals from a higher-level control device, conducting imaging and judgment, and returning the judgment results to the higher-level control device. Many trading companies and industrial equipment manufacturers repeatedly purchase our inspection software because it is easy to integrate and sold as a one-time purchase. As a result of testing with the sample products we have, we found that it is possible to detect the bias of the sponge and the presence of rubber using EasyInspector's 'Presence of Specified Color Inspection.' For the sponge bias, the setting is that if a color other than the sponge is detected, it is considered a failure. For the presence of rubber, black is designated as the specified color within the inspection frame, and if rubber is present, detecting black results in a pass. The light blue fluorescent pixels in the image indicate the detected specified color.

  • Visual Inspection Equipment

Added to bookmarks

Bookmarks list

Bookmark has been removed

Bookmarks list

You can't add any more bookmarks

By registering as a member, you can increase the number of bookmarks you can save and organize them with labels.

Free membership registration

[AI Image Inspection Case] Inspection of Urethane and Clips

We conducted a clip protrusion inspection and a dimension inspection of the urethane!

We received a message from an industrial equipment manufacturer stating, "We were considering whether we could conduct inspections with your image inspection software 'EasyInspector' and learned that there is a free evaluation service available." The items they want to inspect are two types: checking for excess urethane and detecting leftover ends of clip inspection tape, as well as checking for tape overflow (with a margin of error of 1mm). It was possible to conduct inspections that could be confirmed visually. The verification results for the clip overflow inspection and the urethane dimension inspection were both validated using EasyInspector's dimension angle inspection. For the other inspection item, the clip tape ends and urethane holes, it seems necessary to narrow the field of view (with multiple inspections) using a different software called DeepSky. [Software Used] EasyInspector710 (formerly EasyInspector) The current 'EasyInspector2' MS (MeaSure) package can conduct inspections with angle measurement.

  • Visual Inspection Equipment

Added to bookmarks

Bookmarks list

Bookmark has been removed

Bookmarks list

You can't add any more bookmarks

By registering as a member, you can increase the number of bookmarks you can save and organize them with labels.

Free membership registration

[AI Utilization Case] Production of Wire Conveyor

Helpful for visual inspection! We will be manufacturing a thread conveyor!

This time, I would like to focus on the production of a mechanism called "string conveyor." Unlike a regular conveyor, a string conveyor transports products along a "line" rather than a "surface." Why do we go to the trouble of supporting products with a line? The advantages are: - It allows for inspection from both the top and bottom since it can be photographed from below. - By placing a backlight underneath, it enables photography using transmitted light. - By varying the speeds of the two strings, it can rotate the products. And so on. Production time: 1.5 days Material cost: 30,000 to 40,000 yen [How to make it] This time, there will be no cutting or gluing. The basic approach is to assemble the various parts that have been arranged using a screwdriver and hex wrench. *For more details, please refer to the related links or feel free to contact us.*

  • Visual Inspection Equipment

Added to bookmarks

Bookmarks list

Bookmark has been removed

Bookmarks list

You can't add any more bookmarks

By registering as a member, you can increase the number of bookmarks you can save and organize them with labels.

Free membership registration

[AI Image Inspection Case] Dimension Inspection of Urethane

In the free evaluation service, we provide lighting, cameras, lenses, and other equipment to test whether the defects you want to see can be detected.

This is a request for a simple verification from a manufacturer of custom automatic machines that specializes in high precision and high-speed transport. By using the "Dimension Angle Inspection" feature of EasyInspector, it was possible to measure the dimensions of four sides using eight frames. In this setup, the dimensions are determined by the difference in values detected by the two frames. The left image shows the detection of the two frames. The right table indicates that Frame 004 is marked as "Fail" due to being outside the tolerance. Since we used a 5-megapixel camera this time, the width is 2592 pixels. With a field of view of approximately 700mm, the size of 1 pixel is calculated as "700mm ÷ 2592 pixels = 0.27". The sample product you sent was identifiable with the above precision, but ideally, we would like to conduct inspections with a tolerance of about 0.1 for 1 pixel. For example, with a 20-megapixel camera, the width would be 5400 pixels, making the size of 1 pixel 0.12, allowing for more accurate measurements. Therefore, verification with another sample is necessary. The current takt time was 0.44 seconds.

  • Visual Inspection Equipment

Added to bookmarks

Bookmarks list

Bookmark has been removed

Bookmarks list

You can't add any more bookmarks

By registering as a member, you can increase the number of bookmarks you can save and organize them with labels.

Free membership registration

[AI Image Inspection Case] Oden Ingredient Detection

Inspecting whether the ingredients for oden are properly placed in the container using AI!

We received an inquiry from a food manufacturer. In the process where the operator adds ingredients one by one, we check through image inspection whether the oden ingredients are properly placed in the container. Since daikon is added first, there is no risk of forgetting it, so we will verify the other four types: chikuwa, konnyaku, tsukune, and egg. We trained DeepSky on the four types of ingredients: chikuwa, konnyaku, tsukune, and egg, and set it up so that it is considered OK if it detects one of each. There are times when detection fails if the target ingredients are hidden, but it was generally able to detect them when more than half of the ingredients were visible. 【Software and Equipment Used】 Software Used: DeepSky Field of View: Approximately 163 x 130mm Minimum Size of Inspection Target: 40mm Number of Inspection Points: 4 Camera Resolution: 1.3 Megapixels Lens Focal Length: 12mm Distance Between Lens and Product: 330mm Lighting: Indoor lighting

  • Visual Inspection Equipment

Added to bookmarks

Bookmarks list

Bookmark has been removed

Bookmarks list

You can't add any more bookmarks

By registering as a member, you can increase the number of bookmarks you can save and organize them with labels.

Free membership registration

[AI Image Inspection Case] Monitoring of Underground Tank Meters

Automate the monitoring of underground tank meters! Image inspection will help improve productivity.

The industrial machinery manufacturer has requested to automate the monitoring of underground tank meters. Monitoring the meters, even on-site, requires manual checks in rain or snow, which is time-consuming and labor-intensive. Image inspection can help improve productivity in such cases. Since the reading of the underground tank meter could not be done with the usual meter reading function, a method based on the number of lit lamps was used, allowing for threshold determination as shown in the attached document. (For example, if 4 lamps are lit, it can be read as 40%, and if 6 lamps are lit, as 60%.) Thresholds can be set for each frame, allowing for configurations such as defining a certain percentage as an abnormal value. Using the "Meter Reading" function of EasyInspector, five inspection frames could be evaluated in 0.52 seconds. [Software Used] EasyInspector (formerly EasyInspector) The current 'EasyInspector2' CP (Control Panel) package [Meter Display Reading] can be inspected with 'EasyMonitoring2'.

  • Visual Inspection Equipment

Added to bookmarks

Bookmarks list

Bookmark has been removed

Bookmarks list

You can't add any more bookmarks

By registering as a member, you can increase the number of bookmarks you can save and organize them with labels.

Free membership registration

[AI Image Inspection Case] Presence or Absence of Indelible Stamp Characters

We will check if the stamp with indelible ink of letters and numbers is applied!

We received inquiries about our inspection software from manufacturers of plastic molded products, including injection molding, processing, assembly, and mold production. We conduct a simple verification to check whether a stamp with indelible ink of letters and numbers has been applied. By using the "Presence of Specified Color Inspection" feature of EasyInspector, we were able to inspect two locations in 0.4 seconds. The left image shows the inspection frame set to specify the inspection locations. The right image displays the confirmed numbers as pass (in blue) and the letters without printing as fail (in red). 【Software and Equipment Used】 Software Used: EasyInspector (formerly EasyInspector) Field of View: Approximately 223 x 177mm Minimum Size of Inspection Target: 10mm Number of Inspection Points: 1 Camera Resolution: 1.3 Megapixels Lens Focal Length: 16mm Distance Between Lens and Product: Approximately 540mm Lighting: Ring Lighting Distance from Lighting to Inspection Item: Illuminated from 100mm above Current 'EasyInspector2' color package can perform inspections for the "Presence of Specified Color."

  • Visual Inspection Equipment

Added to bookmarks

Bookmarks list

Bookmark has been removed

Bookmarks list

You can't add any more bookmarks

By registering as a member, you can increase the number of bookmarks you can save and organize them with labels.

Free membership registration

[AI Image Inspection Case] Detection of Coating Defects

This is a case study of inspection for painted parts used in interior decoration! Our image inspection system has been adopted by various paint manufacturers.

This is a request for verification of painted parts used in the interiors of luxury cars. The increase in inquiries about "paint defects" is one example of this trend. Various paint manufacturers have adopted our image inspection technology. We offer a "simple evaluation service" free of charge, provided by our technical staff. If defects or judgments can be detected during the simple evaluation, we recommend conducting a "feasibility verification" test that simulates actual operations to evaluate processing time and judgment accuracy. Additionally, we can lend demo units free of charge, allowing users to experience the deep learning inspection software firsthand. By using DeepSky's inspection capabilities, inspections were possible. The workpieces to be inspected are conveyed on a conveyor, and one side is magnified for imaging. Adjusting the lighting when imaging painted products is a key point.

  • Visual Inspection Equipment

Added to bookmarks

Bookmarks list

Bookmark has been removed

Bookmarks list

You can't add any more bookmarks

By registering as a member, you can increase the number of bookmarks you can save and organize them with labels.

Free membership registration

[AI Image Inspection Case] Monitoring Valve Opening and Closing and 7-Segment Display

Simultaneously read the opening and closing of the valve and the 7-segment display!

This time, the simple verification was requested by a chemical manufacturer, who sent us photos to consider whether we could perform image inspection for the opening and closing of valves and the monitoring of a 7-segment display. Using the "Presence of Specified Color Inspection" feature of EasyInspector, we were able to inspect one location of the valve opening and closing in 0.38 seconds. The setting is such that if there is a specified number of black pixels within the frame, or if there are none, it is considered OK. In the right image, the handle detected in green is not visible in the right image because the valve is open, so it is displayed as defective with a red frame. For the other 7-segment display, we used the "Meter Reading" feature to read a 5-digit number in 0.35 seconds. Due to the low contrast between the numbers and the background, the reading accuracy was unstable, and we may need to adjust the position of the camera and the meter in the future. 【Software Used】 EasyInspector (formerly EasyInspector) Current version: 'EasyInspector2' CL (color) package [Presence of Specified Color] CP (Control Panel) package [Meter Display Reading] can be used for inspection.

  • Visual Inspection Equipment

Added to bookmarks

Bookmarks list

Bookmark has been removed

Bookmarks list

You can't add any more bookmarks

By registering as a member, you can increase the number of bookmarks you can save and organize them with labels.

Free membership registration

Technical Support: DeepSkyWeb Learning Service

Please try the detection performance of AI!

If you have good and defective product images taken with a digital camera or similar, you can conduct detection tests using your own images. Please train DeepSky online and try out the detection performance of the AI. The detection results will be notified via email. 《1》Shooting: Take pictures of the acceptable and unacceptable products that you want to detect with a digital camera or similar, and save them in a single folder. 《2》Annotation: Click on the "Annotation" menu. Load the images you want to annotate from the folder in step 1, and place annotation boxes around the objects you want to detect in each image. 《3》Uploading Annotation Data: Click the "Learning" button in the "Annotation" section to upload the annotation data created in step 2 to the DeepSky program. After the learning is complete, a notification email will be sent to your registered email address. 《4》Detection and Recognition: Click on the "Detection and Recognition Test" menu and upload the images you want to detect and recognize to the DeepSky program. The result images will be sent to your registered email address as an email with image attachments.

  • Visual Inspection Equipment

Added to bookmarks

Bookmarks list

Bookmark has been removed

Bookmarks list

You can't add any more bookmarks

By registering as a member, you can increase the number of bookmarks you can save and organize them with labels.

Free membership registration

EasyInspector2 for Electronic Components

High-precision automatic inspection of appearance defects in electronic components and circuit board assembly using AI and image processing.

In the electronic components industry, as products become more compact and miniaturized, there is a growing demand for advanced inspection methods that can reliably detect appearance defects, foreign matter contamination, misalignment, and missing parts. Traditional visual inspections face challenges such as variability in inspection accuracy and increased workload. EasyInspector2 combines AI image processing with rule-based processing to automatically and rapidly detect appearance defects in electronic components and circuit board assembly processes with high precision. In addition to detecting fine foreign matter, scratches, and dirt, it can also confirm the presence of components, check for misalignment, and assess the quality of the assembly state. It can be flexibly implemented in various processes such as manufacturing lines and pre-shipment inspections, allowing operations to start quickly without requiring specialized knowledge in image inspection. The automation of full inspection enables simultaneous stabilization of quality and reduction of inspection labor. 【Usage Scenarios】 - Inspection of scratches, dirt, and foreign matter on the surface of electronic components - Inspection of component presence and mounting position after circuit board assembly - Inspection of misalignment and missing parts in connectors and chip components - Final appearance check before shipment 【Benefits of Implementation】 - Improved detection accuracy for appearance and mounting defects - Reduced inspection time and labor - Elimination of variability in visual inspections - Reduced risk of defective products being shipped

  • Visual Inspection Equipment

Added to bookmarks

Bookmarks list

Bookmark has been removed

Bookmarks list

You can't add any more bookmarks

By registering as a member, you can increase the number of bookmarks you can save and organize them with labels.

Free membership registration

EasyInspector2 for Metal Processing Inspection

No more missing chips, cracks, or scratches. Automating visual inspection in metal processing sites with AI.

In metal processing engineering, visual inspection requires high precision to detect various defects such as burrs, chips, scratches, dents, and foreign substances without missing any. On the other hand, manual visual inspections face significant challenges such as increased inspection time, variability in judgment, and dependence on individual inspectors. EasyInspector2 combines AI and rule-based image processing to automatically and rapidly detect appearance defects specific to metal products with stability. It can accommodate various processing stages, such as after cutting, pressing, and polishing, and accurately assesses fine burrs and surface defects. It can be easily implemented and operated without specialized knowledge in image inspection, and it flexibly adjusts inspection conditions to fit the site. By automating 100% inspection, it simultaneously reduces inspection labor and stabilizes quality. 【Use Cases】 - Inspection of burrs, chips, and scratches after cutting - Inspection of appearance defects in pressed products - Confirmation of surface conditions after polishing - Inspection for foreign substances on metal parts 【Benefits of Implementation】 - Improved detection accuracy of appearance defects - Significant reduction in inspection time - Elimination of variability in visual inspections - Reduced risk of defective products being released

  • Visual Inspection Equipment

Added to bookmarks

Bookmarks list

Bookmark has been removed

Bookmarks list

You can't add any more bookmarks

By registering as a member, you can increase the number of bookmarks you can save and organize them with labels.

Free membership registration

EasyInspector2 for Automotive

Detect scratches with AI image inspection! Easy-to-introduce and operate appearance inspection software.

In the automotive industry, scratch inspection of vehicle bodies and parts is crucial to ensure product quality. Even minor scratches on the exterior can not only diminish the product's value but also lead to decreased customer satisfaction and potential recalls. EasyInspector2 integrates AI image processing with rule-based processing to streamline scratch detection. Inspections can be initiated with just installation and camera connection, even without expertise in image inspection. 【Usage Scenarios】 - Scratch inspection after vehicle painting - Inspection of scratches and dents on parts - Quality control on the manufacturing line 【Benefits of Implementation】 - Improved scratch detection accuracy - Reduced inspection time - Lower labor costs

  • Visual Inspection Equipment

Added to bookmarks

Bookmarks list

Bookmark has been removed

Bookmarks list

You can't add any more bookmarks

By registering as a member, you can increase the number of bookmarks you can save and organize them with labels.

Free membership registration




AI image inspection software that automates visual inspections performed by humans.

Achieve defect detection, OCR, and dimensional measurement with a single device. This AI image inspection software contributes to reducing inspection labor, stabilizing quality, and automating processes.

"EasyInspector2" is a general-purpose AI visual inspection software that combines AI image processing with rule-based processing. Even without expertise in image inspection, immediate inspection is possible with just installation and camera connection. ■ It can be configured with no code, allowing for a variety of inspections such as defect detection, dimension measurement, and OCR to be executed in one stop. ■ It is easy to implement as a one-time purchase package with no operational costs, and additional features can be added later. ■ Up to five cameras can be connected to a single PC, providing flexibility for product changes and line additions. ■ It also includes traceability features such as integration with external devices, CSV output, and image storage. With over 2,500 implementations in industries such as manufacturing, logistics, food, and electronics, it is a high-cost-performance image inspection solution that supports quality improvement, reduction of work time, and labor cost savings. * For more details about the product, you can view it immediately by downloading the catalog. Please feel free to contact us with any inquiries.

  • Visual Inspection Equipment

Added to bookmarks

Bookmarks list

Bookmark has been removed

Bookmarks list

You can't add any more bookmarks

By registering as a member, you can increase the number of bookmarks you can save and organize them with labels.

Free membership registration

AI Automatic Image Monitoring System 'EasyMonitoring2'

We will solve visual patrol checks and monitoring with AI image processing and inexpensive network cameras! It will replace the human eye to read meters, monitor, and record.

EasyMonitoring2 automatically reads and records meter data simply by installing a network camera in front of the meter that needs monitoring, without requiring any additional actions. It eliminates the cumbersome tasks of visual checks, recording in ledgers, and re-entering data into Excel, thereby streamlining operations. Since it continuously monitors with a network camera, it eliminates the need for patrols and can obtain data as frequently as every few seconds to determine if there are any abnormalities. To eliminate the need for patrols, EasyMonitoring2 not only has a meter reading function but also possesses various features to identify valve positions, water leaks, turbidity, and other conditions typically checked visually. **Advantages of EasyMonitoring2** - Easy and quick implementation - A system configuration that is self-contained within the facility - Compatible with various network cameras - No operational costs due to a one-time purchase package - Supports condition checks for flames, liquids, and more - Utilizes deep learning (AI) *For more details, please refer to the PDF materials or feel free to contact us.*

  • Other security and surveillance systems

Added to bookmarks

Bookmarks list

Bookmark has been removed

Bookmarks list

You can't add any more bookmarks

By registering as a member, you can increase the number of bookmarks you can save and organize them with labels.

Free membership registration

Easy AI counting with smartphones and computers! Prevent counting errors in visual counts!

Automatically count objects instantly from captured images. It contributes to improving the efficiency of quantity verification tasks, reducing counting errors, and minimizing labor.

The AI counting app 'cazoeTell' is an application that displays counting results simply by taking a photo of the target items. It enables counting with a highly accurate learning model that fits 100% to the application by using real images taken in actual field environments for training. Additionally, thanks to its unique high-resolution processing algorithm, it excels at counting very small and densely packed items. 【Features】 ■ Instantly counts target objects within images ■ Specialized for counting ■ Fast and high-precision AI counting ■ Usable on both PC and smartphone ■ Equipped with various functions *You can immediately view product details by downloading the catalog. Feel free to contact us with any inquiries.

  • counter

Added to bookmarks

Bookmarks list

Bookmark has been removed

Bookmarks list

You can't add any more bookmarks

By registering as a member, you can increase the number of bookmarks you can save and organize them with labels.

Free membership registration

Wire Harness Wiring Color Inspection Device 'RakuiroChecker'

The moment it is held up, the color order of the wire harness wires is determined! Image processing detects miswiring and prevents defects caused by careless mistakes from flowing out.

"RakuiroChecker" is an inspection device that detects miswiring of wire harnesses through image processing. If the housing and wires are displayed on the screen, it will determine pass or fail regardless of their position. Moreover, the time taken for judgment is 0.3 seconds* (depending on the PC specifications). You can conduct inspections one after another while holding a bundle of wire harnesses in one hand. 【Features】 ■ Simple and fast ■ Determines both sides of the housing ■ Resistant to environmental changes *For more details about the product, you can view it immediately by downloading the catalog. Please feel free to contact us for inquiries.

  • Other inspection equipment and devices

Added to bookmarks

Bookmarks list

Bookmark has been removed

Bookmarks list

You can't add any more bookmarks

By registering as a member, you can increase the number of bookmarks you can save and organize them with labels.

Free membership registration

AI Appearance Inspection Unit 'aiforce-mini'

The good product learning AI solves problems that were difficult to resolve with conventional procedural systems!

The "aiforce-mini" is an AI visual inspection device that operates on a new manufacturing line equipped with good product learning. It is palm-sized and can be integrated into various devices, featuring a simple and easy-to-operate mechanism. By creating learning data with good products, it can also handle rare defective products and unknown defects. This helps in design and cost reduction. 【Features】 ■ Reduction of setup adjustment costs ■ Capability to handle various defects ■ Versatility and reduction of learning costs ■ Reduction of design and consideration costs *For more details, please refer to the related links or feel free to contact us.

  • Visual Inspection Equipment

Added to bookmarks

Bookmarks list

Bookmark has been removed

Bookmarks list

You can't add any more bookmarks

By registering as a member, you can increase the number of bookmarks you can save and organize them with labels.

Free membership registration

WakeTell for Construction Sites

Classify and count damaged areas! AI solves challenges at construction sites.

In the construction industry, it is important to quickly identify damage to building materials and structures and to develop appropriate repair plans. In particular, visual inspections in high or narrow places require significant time and effort and carry the risk of oversight. wakeTell addresses these challenges by allowing users to take photos of damaged areas with their smartphones, with AI classifying and counting the damage. 【Use Cases】 - Identifying damaged areas at construction sites - Managing material quantities - Safety inspections 【Benefits of Implementation】 - Reduced inspection time - Improved inspection accuracy - Cost savings

  • counter

Added to bookmarks

Bookmarks list

Bookmark has been removed

Bookmarks list

You can't add any more bookmarks

By registering as a member, you can increase the number of bookmarks you can save and organize them with labels.

Free membership registration

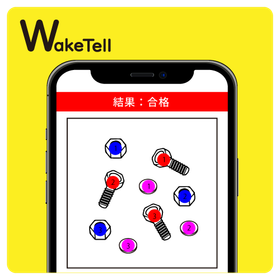
AI classification count app 'wakeTell'

Achieve fast and high-precision AI counting with a custom learning model tailored to the counting object!

"wakeTell" is a classification counting app that categorizes and counts items. You can take a photo of the items you want to count (such as parts or tablets), and the app will classify the target objects from the captured image and display the counting results. Since it can count multiple types simultaneously, it is useful not only for simple counting but also for detecting quantities of various parts and inventory management. 【Features】 ■ High versatility ■ Annotation for each label ■ Easy pass/fail settings ■ Operates on iOS ■ Automatic log saving *For more details, please download the PDF or feel free to contact us.

  • counter

Added to bookmarks

Bookmarks list

Bookmark has been removed

Bookmarks list

You can't add any more bookmarks

By registering as a member, you can increase the number of bookmarks you can save and organize them with labels.

Free membership registration

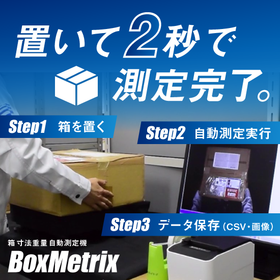
Automated box dimension and weight measurement machine for automating cargo measurement and volume calculation at logistics sites.

Measuring width, depth, height, and weight takes just 2 seconds! It automatically measures package size and volume instantly, achieving labor reduction and improving efficiency in logistics operations.

The box dimension and weight automatic measurement machine 'BoxMetrix' automates the measurement of box size and weight, outputting width, depth, height, and weight within 2 seconds of placing the box. Outputs include receipt printing, recording images and CSV files, as well as data transmission to external sources. Fast, accurate, and easy. This system streamlines logistics using image processing technology. 【Features】 ■ Accurate image processing with a high-resolution camera ■ High repeatability ■ Printing dimensions and weight with a receipt printer (optional) ■ Saving image data ■ Saving to CSV files (Excel) ■ Capability to interface with external devices and applications (optional) *For more details, please refer to the related links or feel free to contact us.

  • Other measurement, recording and measuring instruments

Added to bookmarks

Bookmarks list

Bookmark has been removed

Bookmarks list

You can't add any more bookmarks

By registering as a member, you can increase the number of bookmarks you can save and organize them with labels.

Free membership registration

QR Smartphone Project Management 'qr-monodoco'

No app installation is required as it can be used on browsers for PCs and smartphones!

"qr-monodoco" is a cloud system that connects "mono" (things) and "basho" (places) using a two-dimensional code, allowing workgroups to share information in real-time. It operates on servers managed by the American company SalesForce, which has a proven track record in public services and financial institutions, ensuring reliable security. Data can be saved as CSV files for recording deliveries and processes. It is a simple system that you can try for free right now. 【Specifications】 ■ OS and Browser: Safari iOS 11 or later, Chrome version 94 or later, Microsoft Edge version 12 or later ■ Requirements: PC or smartphone ■ Optional features: Mailing list sending, linking with maps or building layout images *For more details, please refer to the related links or feel free to contact us.

  • Other information systems

Added to bookmarks

Bookmarks list

Bookmark has been removed

Bookmarks list

You can't add any more bookmarks

By registering as a member, you can increase the number of bookmarks you can save and organize them with labels.

Free membership registration

36 million pixel inspection system "FX Capture"

Detection of unbrazed areas, polarity testing, and presence/absence inspection of components can be performed in a single imaging session!

"FX Capture" is an inspection system that controls high-resolution DSLR cameras and ultra-high-resolution industrial cameras connected to a PC, enabling inspections with EasyInspector and DeepSky. This allows for inspections of items where the size of anomalies was previously too small to determine, as well as large items that require a wide field of view. Please feel free to contact us when you need assistance. 【Features】 ■ High-quality images that enable high-precision inspections ■ One-shot inspections made possible by a wide field of view *For more details, please refer to the related links or feel free to contact us.

  • Visual Inspection Equipment

Added to bookmarks

Bookmarks list

Bookmark has been removed

Bookmarks list

You can't add any more bookmarks

By registering as a member, you can increase the number of bookmarks you can save and organize them with labels.

Free membership registration

Image Count Counter for Manufacturing Industry 'EasyNumbers'

Just place it down to know the number of pieces! Streamlining counting inspections in manufacturing sites!

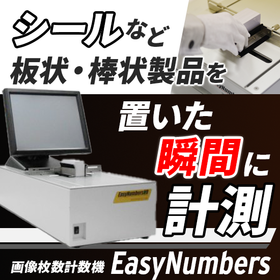
In quality control for the manufacturing industry, accurate counting of products is extremely important. Particularly for flat or rod-shaped products such as seals, stickers, circuit boards, aluminum plates, gaskets, and placards, managing the count can become complicated. Counting errors can lead to the occurrence of defective products, process delays, and potentially increased costs. EasyNumbers provides accurate counting results by simply placing the items on the counting station, counting 10 to 20 items per second. It contributes to the efficiency of counting inspections. 【Usage Scenarios】 - Counting inspections for seals and stickers - Count management for circuit boards and aluminum plates - Counting for gaskets and placards 【Benefits of Implementation】 - Reduction in counting time - Decrease in counting errors - Improvement in quality control

  • Image Processing Software

Added to bookmarks

Bookmarks list

Bookmark has been removed

Bookmarks list

You can't add any more bookmarks

By registering as a member, you can increase the number of bookmarks you can save and organize them with labels.

Free membership registration

Image Count Counter "EasyNumbers"

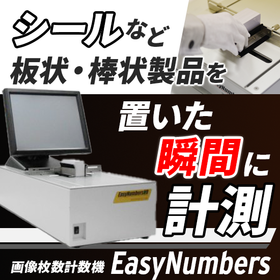
【Efficiency of Counting Inspection】Know the quantity the moment the seal is placed! A super compact counting machine! It can instantly count sheet-like or rod-like products.

"EasyNumbers" is a product that can instantly count flat or rod-shaped items. Simply place the target object on the counting station, and it will count the number of items 10 to 20 times per second, providing pass/fail judgments and calculating counting results. Additionally, by counting in three different areas rather than just measuring along a line, it offers more accurate counting results. It contributes to the efficiency of counting inspections for flat and rod-shaped products such as seals, stickers, circuit boards, aluminum plates, gaskets, and placards. 【Features】 ■ Real-time counting allows measurement of the number of items as soon as they are placed without pressing a start button. ■ Accurate counting is possible by confirming the match of numbers through counting in three different areas. ■ Checks whether the counting results are consistently the same across all three areas (specified consecutive counts can be set from 1 to 100). ■ Utilizes area cameras to count in "surfaces" rather than "lines." ■ Includes a function to save history as a CSV file. * Numerous measurement case videos are available on the website. * For more details, please download the materials or contact us through our website.

  • Image Processing Software

Added to bookmarks

Bookmarks list

Bookmark has been removed

Bookmarks list

You can't add any more bookmarks

By registering as a member, you can increase the number of bookmarks you can save and organize them with labels.

Free membership registration

Printing comparison inspection software for comparing different versions of printed materials and printed text.

Overlay and compare the good product image with the current image. Visually confirm differences in versions and printing errors to prevent oversight and improve verification efficiency.

The printing comparison inspection software "AoriChecker" is a printing comparison inspection system that visually confirms differences by comparing good product images with current printed materials. By overlaying good product images with live images, it allows for intuitive verification of issues such as version differences, replacement omissions, and printing errors. It supports human eye verification tasks, contributing to the prevention of oversight, increased verification efficiency, and stabilization of quality. Additionally, it can accommodate various verification processes, including switching checks for multiple product types, labels, forms, and package printing. 【Features】 ■ Overlay comparison of good product images and current images ■ Visual confirmation of differences with color-coded displays ■ Prevention of version differences and replacement omissions ■ Support for checking printing mistakes and character discrepancies ■ Capability to save comparison results ■ Management support for switching between multiple product types ■ Intuitive comparison verification operations 【Functions】 ■ Overlay comparison ■ Aori display comparison ■ Master image saving ■ Model switching management ■ Zoom in and out display ■ Image saving function ■ Comparison image display ■ Live image comparison *For more details about the product, you can view it immediately by downloading the catalog. Please feel free to contact us with any inquiries.

  • Other inspection equipment and devices

Added to bookmarks

Bookmarks list

Bookmark has been removed

Bookmarks list

You can't add any more bookmarks

By registering as a member, you can increase the number of bookmarks you can save and organize them with labels.

Free membership registration

QR Engineering Management System (Lineup)

No more searching around. Link "things" and "places" with smartphones and network cameras.

By combining QR codes and network systems, we can connect "things" with "things," "things" with "locations," and "things" with "processes," thereby eliminating the hassle of reporting and communication, the waste of searching for items, and losses due to item errors. For example, if information such as whether materials have been "delivered," "when and where they were delivered," and "which process they are currently in" can be easily and accurately shared within a group, it can eliminate the hassle of reporting and the wasted time spent searching for materials, as well as the effort required to check combinations of materials and tools. Skylogic offers a variety of two-dimensional code systems for different applications, ranging from simple lightweight systems using smartphones to dedicated systems using network cameras. 【Product Lineup】 ■ QR Mono Doko This is a smartphone-based app that can be easily and quickly started on a small scale. By scanning the QR codes of the location and the product with a smartphone during delivery, the group can simply share "what is where." ■ QR Fixed Point Monitoring System By installing fixed network cameras, it continuously captures the materials, tools, and the connection status of piping that are always present, automatically verifying whether they are in the correct condition.

  • Process Control System

Added to bookmarks

Bookmarks list

Bookmark has been removed

Bookmarks list

You can't add any more bookmarks

By registering as a member, you can increase the number of bookmarks you can save and organize them with labels.

Free membership registration

AI Meter Automatic Monitoring System "Equipment Monitoring Cloud"

Zero installation cost! A cloud system that can be started immediately by just placing a camera! It monitors facilities such as power substations and dams in place of people.

The "Equipment Monitoring Cloud" is a system that allows for the monitoring of facilities such as substations and dams in mountainous areas using mobile networks and network cameras. Regular meter readings and lamp checks are conducted, and immediate notifications are sent in case of abnormalities. By eliminating the need for travel for inspections, costs are reduced, and frequent automated checks enable quick responses to any issues that arise. 【Mechanism of the Equipment Monitoring Cloud】 Image processing for the Equipment Monitoring Cloud is performed in the cloud, eliminating the need for image processing systems like PCs. It can be implemented with just one camera. You can start using it simply by placing the camera and connecting it to the internet. There is no need for network settings such as VPN/port forwarding, so there are no hassles during the setup process. 【Features】 ■ No installation costs ■ Start immediately by just placing the camera ■ Automatic monitoring of facilities in mountainous and remote areas *For more details, please refer to the related links or feel free to contact us.

  • Other security and surveillance systems

Added to bookmarks

Bookmarks list

Bookmark has been removed

Bookmarks list

You can't add any more bookmarks

By registering as a member, you can increase the number of bookmarks you can save and organize them with labels.

Free membership registration
Prev 1...89101112 Next
  • 排気熱風なく 気温-4.1℃の冷風を 工事不要で暑さ対策 店舗・工場の 安全対策に! 気化式スポットクーラー Pure Drive ピュアドライブ
  • 金属・化学・窯業 食品・医薬品などの ほぐし・解砕 ふるい分けがこれ一台 解砕機構付き佐藤式振動ふるい機 つばさ デモ実施中!
    • Contact this company

      Inquiry Form
    • Before making an inquiry

      Download Profile

    Products

    • Search for Products

    Company

    • Search for Companies

    Special Features

    • Special Features

    Ranking

    • Overall Products Ranking
    • Overall Company Ranking

    support

    • site map
    IPROS
    • privacy policy Regarding external transmission of information
    • terms of service
    • About Us
    • Careers
    • Advertising
    COPYRIGHT © 2001-2026 IPROS CORPORATION ALL RIGHTS RESERVED.
    Please note that the English text on this page is automatically translated and may contain inaccuracies.