iPROS Manufacturing
  • Search for products by classification category

    • Electronic Components and Modules
      Electronic Components and Modules
      62453items
    • Machinery Parts
      Machinery Parts
      75972items
    • Manufacturing and processing machinery
      Manufacturing and processing machinery
      102420items
    • Scientific and Physics Equipment
      Scientific and Physics Equipment
      36715items
    • Materials
      Materials
      38052items
    • Measurement and Analysis
      Measurement and Analysis
      55104items
    • Image Processing
      Image Processing
      15481items
    • Control and Electrical Equipment
      Control and Electrical Equipment
      54810items
    • Tools, consumables, and supplies
      Tools, consumables, and supplies
      66009items
    • Design and production support
      Design and production support
      12682items
    • IT/Network
      IT/Network
      45969items
    • Office
      Office
      14203items
    • Business support services
      Business support services
      27328items
    • Seminars and Skill Development
      Seminars and Skill Development
      6604items
    • Pharmaceutical and food related
      Pharmaceutical and food related
      34838items
    • others
      67837items
  • Search for companies by industry

    • Manufacturing and processing contract
      7352
    • others
      5012
    • Industrial Machinery
      4463
    • Machine elements and parts
      3359
    • Other manufacturing
      2889
    • Trading company/Wholesale
      2707
    • IT/Telecommunications
      2575
    • Industrial Electrical Equipment
      2321
    • Building materials, supplies and fixtures
      1817
    • software
      1675
    • Electronic Components and Semiconductors
      1601
    • Resin/Plastic
      1503
    • Service Industry
      1488
    • Testing, Analysis and Measurement
      1134
    • Ferrous/Non-ferrous metals
      991
    • environment
      699
    • Chemical
      646
    • Automobiles and Transportation Equipment
      599
    • Printing Industry
      514
    • Information and Communications
      475
    • Consumer Electronics
      412
    • Energy
      338
    • Rubber products
      322
    • Food Machinery
      308
    • Optical Instruments
      284
    • robot
      279
    • fiber
      257
    • Paper and pulp
      232
    • Pharmaceuticals and Biotechnology
      174
    • Electricity, Gas and Water Industry
      167
    • Warehousing and transport related industries
      150
    • Glass and clay products
      138
    • Food and Beverage
      135
    • CAD/CAM
      125
    • Educational and Research Institutions
      114
    • Medical Devices
      112
    • retail
      108
    • Ceramics
      98
    • wood
      86
    • Transportation
      85
    • Petroleum and coal products
      67
    • Medical and Welfare
      62
    • Shipbuilding and heavy machinery
      51
    • Aviation & Aerospace
      49
    • equipment
      44
    • Fisheries, Agriculture and Forestry
      42
    • Materials
      38
    • Research and development equipment and devices
      35
    • Public interest/special/independent administrative agency
      32
    • Government
      23
    • self-employed
      23
    • Mining
      17
    • Finance, securities and insurance
      16
    • cosmetics
      16
    • Restaurants and accommodations
      10
    • Individual
      10
    • Police, Fire Department, Self-Defense Forces
      7
    • Raw materials for reagents and chemicals
      5
    • Laboratory Equipment and Consumables
      5
    • Contracted research
      4
  • Special Features
  • Ranking

    • Overall Products Ranking
    • Overall Company Ranking
Search for Products
  • Search for products by classification category

  • Electronic Components and Modules
  • Machinery Parts
  • Manufacturing and processing machinery
  • Scientific and Physics Equipment
  • Materials
  • Measurement and Analysis
  • Image Processing
  • Control and Electrical Equipment
  • Tools, consumables, and supplies
  • Design and production support
  • IT/Network
  • Office
  • Business support services
  • Seminars and Skill Development
  • Pharmaceutical and food related
  • others
Search for Companies
  • Search for companies by industry

  • Manufacturing and processing contract
  • others
  • Industrial Machinery
  • Machine elements and parts
  • Other manufacturing
  • Trading company/Wholesale
  • IT/Telecommunications
  • Industrial Electrical Equipment
  • Building materials, supplies and fixtures
  • software
  • Electronic Components and Semiconductors
  • Resin/Plastic
  • Service Industry
  • Testing, Analysis and Measurement
  • Ferrous/Non-ferrous metals
  • environment
  • Chemical
  • Automobiles and Transportation Equipment
  • Printing Industry
  • Information and Communications
  • Consumer Electronics
  • Energy
  • Rubber products
  • Food Machinery
  • Optical Instruments
  • robot
  • fiber
  • Paper and pulp
  • Pharmaceuticals and Biotechnology
  • Electricity, Gas and Water Industry
  • Warehousing and transport related industries
  • Glass and clay products
  • Food and Beverage
  • CAD/CAM
  • Educational and Research Institutions
  • Medical Devices
  • retail
  • Ceramics
  • wood
  • Transportation
  • Petroleum and coal products
  • Medical and Welfare
  • Shipbuilding and heavy machinery
  • Aviation & Aerospace
  • equipment
  • Fisheries, Agriculture and Forestry
  • Materials
  • Research and development equipment and devices
  • Public interest/special/independent administrative agency
  • Government
  • self-employed
  • Mining
  • Finance, securities and insurance
  • cosmetics
  • Restaurants and accommodations
  • Individual
  • Police, Fire Department, Self-Defense Forces
  • Raw materials for reagents and chemicals
  • Laboratory Equipment and Consumables
  • Contracted research
Special Features
Ranking
  • Overall Products Ranking
  • Overall Company Ranking
  • privacy policy
  • terms of service
  • About Us
  • Careers
  • Advertising
  1. Home
  2. Testing, Analysis and Measurement
  3. アローズエンジニアリング
  4. Product/Service List
Testing, Analysis and Measurement
  • Added to bookmarks

    Bookmarks list

    Bookmark has been removed

    Bookmarks list

    You can't add any more bookmarks

    By registering as a member, you can increase the number of bookmarks you can save and organize them with labels.

    Free membership registration

アローズエンジニアリング

EstablishmentDecember 1, 1986 (Showa 61)
capital2000Ten thousand
number of employees28
addressChiba/Wakaba-ku, Chiba-shi/Toga 1-4-2
phone043-234-5511
  • Special site
  • Official site
last updated:Oct 19, 2026
アローズエンジニアリングlogo
  • Contact this company

    Inquiry Form
  • Before making an inquiry

    Download Profile
  • Company information
  • Products/Services(59)
  • catalog(54)
  • news(0)

アローズエンジニアリング Product Lineup

  • category

1~12 item / All 12 items

Displayed results

Filter by category

Instantaneous voltage drop protection device Instantaneous voltage drop protection device
Wafer edge appearance automatic inspection machine Wafer edge appearance automatic inspection machine
Vacuum chuck Vacuum chuck
Various repair and improvement services Various repair and improvement services
Iti Tech products Iti Tech products
自律走行搬送ロボット 自律走行搬送ロボット
検査装置 検査装置
測定装置 測定装置
顕微鏡 顕微鏡
検査装置

検査装置

当社で取り扱う、「検査装置」についてご紹介いたします。

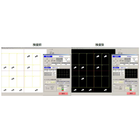
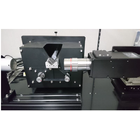
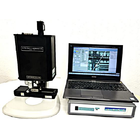
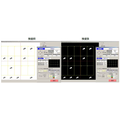
Ink mark inspection device

It measures the area of ink marks stably with almost no influence from patterns! A special optical system that accommodates various wafer types.

The device is an automatic inspection system that can measure the area of ink marks stably with minimal influence from patterns. It uses a special optical system that brings out ink with stable detection capability for various wafer types. Measurement can be performed simply by setting the brightness values of the illumination and the binarization level for each wafer type, and it communicates with the prober via GPIB. Additionally, a device that operates with a dedicated XY stage instead of a prober can also be manufactured. 【Features】 ■ Special optical system that brings out ink for various wafer types ■ Stable measurement of ink mark area with minimal influence from patterns ■ Simple setup to determine the brightness values of the illumination and the binarization level ■ Automatic inspection possible via GPIB communication ■ A device with a dedicated XY stage can also be manufactured *For more details, please download the PDF or feel free to contact us.

Added to bookmarks

Bookmarks list

Bookmark has been removed

Bookmarks list

You can't add any more bookmarks

By registering as a member, you can increase the number of bookmarks you can save and organize them with labels.

Free membership registration

Wafer Internal Crack Inspection Device

Products after inspection can be guaranteed for quality! A wafer internal crack inspection device that captures invisible information and performs automatic judgment.

This product is a wafer internal crack inspection device that inspects internal cracks in the notch portion of semiconductor wafers using an SWIR camera. By utilizing an SWIR camera that can capture information not visible to the naked eye, it enables automatic data storage of inspection results, automatic classification of good/bad products, and alert output in the event of defects. Products inspected can be guaranteed for quality, and it accommodates everything from manual machines with hand loading to fully automated machines that operate 24 hours a day. 【Features】 ■ Inspects internal cracks in the notch portion of semiconductor wafers ■ Employs an SWIR camera capable of capturing information not visible to the eye ■ Enables automatic data storage and automatic classification of inspection results (good/bad) ■ Automatic alert output function in the event of defects ■ Accommodates everything from manual machines with hand loading to fully automated machines that operate 24 hours a day *For more details, please download the PDF or feel free to contact us.

Added to bookmarks

Bookmarks list

Bookmark has been removed

Bookmarks list

You can't add any more bookmarks

By registering as a member, you can increase the number of bookmarks you can save and organize them with labels.

Free membership registration

Cylinder inner surface appearance device

We will reliably inspect quantifications and missed defects that are impossible to detect through visual inspection. A fully automated inspection device that significantly reduces inspection time.

The "Cylinder Inner Surface Appearance Inspection Device" is an automatic inspection device for cylindrical inner surfaces that enables reliable inspection for quantification and detection of missed defects, which are difficult to achieve through visual inspection. The camera moves in the XY direction and automatically determines OK/NG status for defects based on image recording and arbitrary threshold settings. It supports appearance inspections for scratches, foreign objects, and chips, reducing inspection time to about 1/10. It is also compatible with inline systems equipped with loaders and unloaders. 【Features】 ■ Fully automated appearance inspection for scratches, foreign objects, and chips ■ OK/NG determination based on arbitrary threshold settings ■ Inspection time reduced to about 1/10 ■ Compatible with inline systems equipped with loaders and unloaders *For more details, please download the PDF or feel free to contact us.

Added to bookmarks

Bookmarks list

Bookmark has been removed

Bookmarks list

You can't add any more bookmarks

By registering as a member, you can increase the number of bookmarks you can save and organize them with labels.

Free membership registration

Pattern inspection device

Detects foreign objects and defects by comparing with the master image! A system equipped with automatic position correction and area-specific specification setting functions.

This product is a system that accurately distinguishes by registering a normal surface as a master and comparing it with inspection images. By comparing with the registered image, it detects foreign objects, scratches, dirt, and pattern defects attached to the image surface. It performs alignment deviation inspection and dimensional inspection using the display of the alignment pattern's position, measuring the area and size (maximum diameter) of foreign objects, and distinguishing between good and defective products. The inspection result data is filed and accumulated. Additionally, it allows for full surface movement inspection in conjunction with a prober (or XY stage) and automatic correction of positional deviations. 【Features】 - Automatic correction of positional deviations between master images and inspection images - Individual judgment conditions can be set for different screen areas (up to 10 specs) - Supports detection of foreign objects, scratches, dirt, and pattern defects, as well as dimensional inspection - Inspection result data is filed and saved - Full surface movement inspection in conjunction with a prober (or XY stage) *For more details, please download the PDF or feel free to contact us.

Added to bookmarks

Bookmarks list

Bookmark has been removed

Bookmarks list

You can't add any more bookmarks

By registering as a member, you can increase the number of bookmarks you can save and organize them with labels.

Free membership registration

Main Roller Groove Inspection Machine 'MPI-300A'

Achieving full-length imaging, recording, and measurement! Groove inspection machine for wafer slicers.

The "MPI-300A" is a main roller groove inspection machine that can capture, record, and measure the entire length of groove shapes through profile cross-section imaging and electric scanning. The transmitted light from the profile camera creates a shadow cross-section of the roller, which is captured by a telecentric lens camera as it moves along the entire length of the roller, allowing for frame recording and image measurement. It is designed to be set next to the slicer on a cart for easy adjustment and inspection. 【Features】 - Capable of capturing, recording, and measuring the entire length through profile cross-section imaging and electric scanning - Supports inspection of slicer-mounted rollers and wire mode - Easily adjustable when set next to the slicer on a cart - Can be used as data for wear inspection, durability monitoring, and determining roller replacement timing *For more details, please download the PDF or feel free to contact us.

Added to bookmarks

Bookmarks list

Bookmark has been removed

Bookmarks list

You can't add any more bookmarks

By registering as a member, you can increase the number of bookmarks you can save and organize them with labels.

Free membership registration

Lens appearance inspection device

Achieves overwhelming high precision compared to general microscopic visual measurements! Enables short time and high reproducibility with a high-precision CMOS camera.

The "Lens Appearance Inspection Device" is an inspection device that achieves overwhelming high precision and high reproducibility in a short time compared to conventional microscope visual measurements. Equipped with a high-speed, high-resolution camera and an innovative lighting system, it performs automatic inspections simply by manually setting the sample, accommodating a wide range from individual lenses to modules. It can detect foreign objects, scratches, and cracks, and can easily be adapted for inline use. 【Features】 ■ High-speed, high-resolution camera and innovative lighting system ■ Supports inspection of both individual lenses and modules ■ Capable of inspecting foreign objects, scratches, cracks, etc. ■ Automatically executes inspections after sample loading ■ Easily adaptable for inline use *For more details, please download the PDF or feel free to contact us.

Added to bookmarks

Bookmarks list

Bookmark has been removed

Bookmarks list

You can't add any more bookmarks

By registering as a member, you can increase the number of bookmarks you can save and organize them with labels.

Free membership registration

Compound Composite Testing Device

Effective for wafer inspection up to 6 inches! A compound wafer inspection device capable of inspection in the same coordinate system.

This product is a compound wafer inspection device effective for inspecting internal micro-pipes, delamination, surface scratches, foreign substances, and polishing marks on SiC, GaN, and sapphire wafers up to 6 inches. It features four optical systems for inspection: super macro, differential interference, dark field, and transmission, all equipped with autofocus, allowing inspections to be conducted in the same coordinate system via an automatic stage. Optionally, AFM and wafer thickness measurement can also be added in the same coordinate system. 【Features】 - Equipped with four optical systems (super macro, differential interference, dark field, transmission) - All optical systems have autofocus functionality - Inspections can be performed in the same coordinate system using an automatic stage - Option to add AFM and wafer thickness measurement *For more details, please download the PDF or feel free to contact us.

Added to bookmarks

Bookmarks list

Bookmark has been removed

Bookmarks list

You can't add any more bookmarks

By registering as a member, you can increase the number of bookmarks you can save and organize them with labels.

Free membership registration

High-speed foreign object inspection device

Achieve overwhelming high precision and high reproducibility in a short time compared to general microscopic visual measurements! Automatic foreign object measurement using a high-precision CMOS camera.

This product is a measuring device that automatically measures foreign substances on resin plates. Samples are manually loaded, and inspections are performed automatically. By using a high-speed, high-resolution camera and special dome lighting, it achieves overwhelming high precision and high reproducibility in a short time compared to conventional microscopic visual measurements with a high-precision CMOS camera. It also easily accommodates inline applications. 【Features】 ■ Samples are manually loaded, and inspections are executed automatically ■ Equipped with a high-speed, high-resolution camera and special dome lighting ■ Achieves overwhelming high precision and high reproducibility with a high-precision CMOS camera ■ Easily accommodates inline applications *For more details, please download the PDF or feel free to contact us.

Added to bookmarks

Bookmarks list

Bookmark has been removed

Bookmarks list

You can't add any more bookmarks

By registering as a member, you can increase the number of bookmarks you can save and organize them with labels.

Free membership registration

Needle tip inspection device

Products after inspection can guarantee reliable quality! High-precision measuring equipment that achieves 24-hour full automation inline.

The device is an automatic measurement system that enables quality assurance after inspection. It allows for non-contact measurement, preventing damage to the cutting edge, and eliminates issues such as contact pressure, measurement angle, and parallax, which depend on the skill of the measurer. Any measurement rotation angle and sampling number can be freely set, enabling higher precision measurements. Additionally, the measurement speed is fast, making it easy to establish 24-hour full automation in-line, thus eliminating the risk of injury from handling cutting tools. Automatic data storage of results, automatic judgment of good/bad products, and alert output in case of defects are also possible. 【Features】 ■ Non-contact measurement that does not damage the cutting edge ■ Measurement accuracy is consistent and does not depend on the skill of the measurer ■ Any measurement rotation angle and sampling number can be freely set ■ Automatic data storage of results and automatic judgment (good/bad) is possible ■ Automatic alert output in case of defects is possible ■ Easy to establish 24-hour full automation in-line *For more details, please download the PDF or feel free to contact us.

Added to bookmarks

Bookmarks list

Bookmark has been removed

Bookmarks list

You can't add any more bookmarks

By registering as a member, you can increase the number of bookmarks you can save and organize them with labels.

Free membership registration

Fully automatic 12-inch compatible profiler 'WEIM-12F'

Achieving high-precision and high-speed automatic measurement! Fully automatic profiler and composite inspection machine compatible with inline management.

The "WEIM-12F" is a fully automatic profiler inspection machine compatible with FUPE, capable of high-precision and high-speed automatic measurements. It retrieves wafers using a robot with a double-hand inversion mechanism, aligns them, and then measures wafer thickness, diameter, notch, and profiler measurements before storing them. It is a system that allows inline management via MELCEC-net communication. 【Features】 ■ High-precision, high-speed automatic measurements ■ Two laser displacement meters measure the thickness at the center and outer edge of the wafer ■ Two width and diameter measurement devices measure the outer diameter of the wafer using the diameter method ■ Two optical cameras measure the notch and notch displacement of glass/Si from both sides *For more details, please download the PDF or feel free to contact us.

Added to bookmarks

Bookmarks list

Bookmark has been removed

Bookmarks list

You can't add any more bookmarks

By registering as a member, you can increase the number of bookmarks you can save and organize them with labels.

Free membership registration

Floating inspection measurement device

Achieving high-speed, high-precision inspection of the floating solder part of the wire! Products equipped with high-precision sensors that can handle mirror surfaces and complex shapes.

The "Floating Inspection Measurement Device" is a product that performs floating inspection of the soldered parts of wires with high speed and precision. By measuring the crushed height, it conducts electrical non-conductivity inspections. Using a high-precision ultra-high-speed sensor based on the principle of chromatic aberration confocal, it can measure at a speed of 36,000 lines per second, with 1,200 measurement points per line. The measurement accuracy is ±2μm. Since the incident light and detection light of the sensor follow the same path, shadowing can be ignored, allowing for accurate measurements even on complex shapes and mirror surfaces. Furthermore, it can also inspect and measure other features such as step differences, foreign objects, scratches, protrusions, and film thickness over large areas in a short time. It can easily accommodate everything from tabletop machines to fully automated 24-hour inline systems. 【Features】 ■ High-speed and high-precision floating inspection of the soldered parts of wires ■ Inspection of electrical non-conductivity through crushed height measurement ■ Accurate measurement of mirror surfaces and complex shaped workpieces ■ Compatible with everything from tabletop machines to fully automated 24-hour inline systems *For more details, please download the PDF or feel free to contact us.

Added to bookmarks

Bookmarks list

Bookmark has been removed

Bookmarks list

You can't add any more bookmarks

By registering as a member, you can increase the number of bookmarks you can save and organize them with labels.

Free membership registration

Backside crack inspection device

The measurement accuracy is constant and does not depend on the skill of the operator. It achieves stable inspection quality during continuous operation.

The "Back Surface Crack Inspection Device" is an automatic inspection device for ceramic substrates that can be easily constructed for 24-hour inline automation. It detects fine cracks that are difficult to see with the naked eye using image processing with special lighting from two directions. The non-contact inspection measurement prevents damage to the workpiece, and the fast measurement speed is an advantage. Results are automatically saved as data, and automatic judgment of good and defective products is performed, with support for alert output in case of defects. Products inspected can be guaranteed for quality. The device can be constructed with any desired takt time and inspection accuracy. 【Features】 ■ Detection of fine cracks using special lighting from two directions and image processing ■ Non-contact inspection measurement that does not damage the workpiece ■ Automatic data saving and automatic judgment of results (good/defective) ■ Automatic alert output in case of defects ■ Construction possible with any desired takt time and inspection accuracy *For more details, please download the PDF or feel free to contact us.

Added to bookmarks

Bookmarks list

Bookmark has been removed

Bookmarks list

You can't add any more bookmarks

By registering as a member, you can increase the number of bookmarks you can save and organize them with labels.

Free membership registration
Prev 1 Next
  • 脱炭素×高出力×軽量 天吊式・人感センサ付 速暖式工場用暖房機
  • 全3回・無料ウェビナー 規制情報の収集・管理に課題はありませんか? 毎月100件以上施行される新しい規制に対応するためのソリューションをご紹介
    • Contact this company

      Inquiry Form
    • Before making an inquiry

      Download Profile

    Products

    • Search for Products

    Company

    • Search for Companies

    Special Features

    • Special Features

    Ranking

    • Overall Products Ranking
    • Overall Company Ranking

    support

    • site map
    IPROS
    • privacy policy Regarding external transmission of information
    • terms of service
    • About Us
    • Careers
    • Advertising
    IPROS Services
    • >IPROS GMS | Search site for the manufacturing industry
    • >IPROS | Search site for the B2B industry
    COPYRIGHT © 2001-2026 IPROS CORPORATION ALL RIGHTS RESERVED.
    Please note that the English text on this page is automatically translated and may contain inaccuracies.