iPROS Manufacturing
  • Search for products by classification category

    • Electronic Components and Modules
      Electronic Components and Modules
      60490items
    • Machinery Parts
      Machinery Parts
      75266items
    • Manufacturing and processing machinery
      Manufacturing and processing machinery
      101301items
    • Scientific and Physics Equipment
      Scientific and Physics Equipment
      35928items
    • Materials
      Materials
      37405items
    • Measurement and Analysis
      Measurement and Analysis
      55168items
    • Image Processing
      Image Processing
      15263items
    • Control and Electrical Equipment
      Control and Electrical Equipment
      53838items
    • Tools, consumables, and supplies
      Tools, consumables, and supplies
      65042items
    • Design and production support
      Design and production support
      12526items
    • IT/Network
      IT/Network
      44592items
    • Office
      Office
      14032items
    • Business support services
      Business support services
      24946items
    • Seminars and Skill Development
      Seminars and Skill Development
      6466items
    • Pharmaceutical and food related
      Pharmaceutical and food related
      32374items
    • others
      74317items
  • Search for companies by industry

    • Manufacturing and processing contract
      7333
    • others
      4987
    • Industrial Machinery
      4417
    • Machine elements and parts
      3297
    • Other manufacturing
      2882
    • IT/Telecommunications
      2554
    • Trading company/Wholesale
      2512
    • Industrial Electrical Equipment
      2305
    • Building materials, supplies and fixtures
      1814
    • software
      1641
    • Electronic Components and Semiconductors
      1565
    • Resin/Plastic
      1496
    • Service Industry
      1458
    • Testing, Analysis and Measurement
      1124
    • Ferrous/Non-ferrous metals
      983
    • environment
      698
    • Chemical
      631
    • Automobiles and Transportation Equipment
      565
    • Printing Industry
      510
    • Information and Communications
      459
    • Consumer Electronics
      412
    • Energy
      327
    • Rubber products
      314
    • Food Machinery
      307
    • Optical Instruments
      277
    • robot
      274
    • fiber
      250
    • Paper and pulp
      227
    • Pharmaceuticals and Biotechnology
      168
    • Electricity, Gas and Water Industry
      166
    • Warehousing and transport related industries
      147
    • Glass and clay products
      140
    • Food and Beverage
      129
    • CAD/CAM
      123
    • retail
      108
    • Medical Devices
      103
    • Educational and Research Institutions
      102
    • Ceramics
      98
    • wood
      88
    • Transportation
      82
    • Petroleum and coal products
      63
    • Medical and Welfare
      62
    • Shipbuilding and heavy machinery
      51
    • Aviation & Aerospace
      47
    • Fisheries, Agriculture and Forestry
      41
    • equipment
      34
    • Public interest/special/independent administrative agency
      31
    • Materials
      28
    • Research and development equipment and devices
      27
    • self-employed
      24
    • Government
      23
    • Mining
      17
    • Finance, securities and insurance
      13
    • cosmetics
      13
    • Individual
      10
    • Restaurants and accommodations
      9
    • Police, Fire Department, Self-Defense Forces
      7
    • Laboratory Equipment and Consumables
      4
    • Raw materials for reagents and chemicals
      3
    • Contracted research
      3
  • Special Features
  • Ranking

    • Overall Products Ranking
    • Overall Company Ranking
Search for Products
  • Search for products by classification category

  • Electronic Components and Modules
  • Machinery Parts
  • Manufacturing and processing machinery
  • Scientific and Physics Equipment
  • Materials
  • Measurement and Analysis
  • Image Processing
  • Control and Electrical Equipment
  • Tools, consumables, and supplies
  • Design and production support
  • IT/Network
  • Office
  • Business support services
  • Seminars and Skill Development
  • Pharmaceutical and food related
  • others
Search for Companies
  • Search for companies by industry

  • Manufacturing and processing contract
  • others
  • Industrial Machinery
  • Machine elements and parts
  • Other manufacturing
  • IT/Telecommunications
  • Trading company/Wholesale
  • Industrial Electrical Equipment
  • Building materials, supplies and fixtures
  • software
  • Electronic Components and Semiconductors
  • Resin/Plastic
  • Service Industry
  • Testing, Analysis and Measurement
  • Ferrous/Non-ferrous metals
  • environment
  • Chemical
  • Automobiles and Transportation Equipment
  • Printing Industry
  • Information and Communications
  • Consumer Electronics
  • Energy
  • Rubber products
  • Food Machinery
  • Optical Instruments
  • robot
  • fiber
  • Paper and pulp
  • Pharmaceuticals and Biotechnology
  • Electricity, Gas and Water Industry
  • Warehousing and transport related industries
  • Glass and clay products
  • Food and Beverage
  • CAD/CAM
  • retail
  • Medical Devices
  • Educational and Research Institutions
  • Ceramics
  • wood
  • Transportation
  • Petroleum and coal products
  • Medical and Welfare
  • Shipbuilding and heavy machinery
  • Aviation & Aerospace
  • Fisheries, Agriculture and Forestry
  • equipment
  • Public interest/special/independent administrative agency
  • Materials
  • Research and development equipment and devices
  • self-employed
  • Government
  • Mining
  • Finance, securities and insurance
  • cosmetics
  • Individual
  • Restaurants and accommodations
  • Police, Fire Department, Self-Defense Forces
  • Laboratory Equipment and Consumables
  • Raw materials for reagents and chemicals
  • Contracted research
Special Features
Ranking
  • Overall Products Ranking
  • Overall Company Ranking
  • privacy policy
  • terms of service
  • About Us
  • Careers
  • Advertising
  1. Home
  2. Electronic Components and Semiconductors
  3. アイテス
  4. Product/Service List
Electronic Components and Semiconductors
  • Added to bookmarks

    Bookmarks list

    Bookmark has been removed

    Bookmarks list

    You can't add any more bookmarks

    By registering as a member, you can increase the number of bookmarks you can save and organize them with labels.

    Free membership registration

アイテス

EstablishmentJanuary 1, 1993
capital3000Ten thousand
number of employees106
addressShiga/Otsu-shi/1-60 Kuribayashi Town
phone077-599-5015
  • Special site
  • Official site
last updated:Nov 27, 2025
アイテスlogo
  • Contact this company

    Inquiry Form
  • Company information
  • Products/Services(360)
  • catalog(356)
  • news(109)

アイテス Product Lineup

  • category

46~66 item / All 66 items

Displayed results

Filter by category

Defects and Physical Analysis Defects and Physical Analysis
Processing observation Processing observation
Surface and chemical analysis Surface and chemical analysis
Reliability test Reliability test
Electrical equipment repair Electrical equipment repair
Wafer processing Wafer processing
Solar panel inspection and testing equipment Solar panel inspection and testing equipment
Equipment held Equipment held
Reliability

Reliability test

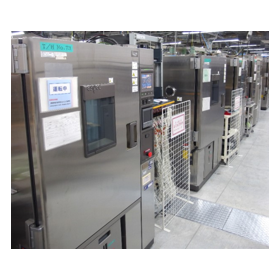
At AITES, we use environmental testing equipment that complies with standard specifications such as JIS, JEDEC, and MIL to conduct reliability evaluation testing for various electronics products, components, and materials.

Accelerated Weathering Test <Xenon Weather Meter>

Automobiles, paints, construction, plastics, printed materials, textiles, etc.! They are adopted as tests in various fields.

The "Xenon Weather Meter" is an accelerated weathering testing machine that uses a xenon arc lamp as the light source. By combining exposure conditions such as irradiation, temperature and humidity, and rainfall, it artificially reproduces outdoor and indoor environments, allowing for the evaluation of weather resistance and light resistance of test specimens in a shorter time than natural exposure tests. The xenon lamp used as the light source has a spectral distribution that closely approximates the ultraviolet and visible parts of sunlight, with precise control of the appropriate filters and irradiance. This enables tests with good correlation and reproducibility to outdoor exposure. This testing is conducted as a service by our partner companies. 【Features】 - The combination of filters used can reproduce outdoor direct sunlight and indoor sunlight through window glass. - In high-energy testing machines, irradiation is conducted at about three times the intensity of sunlight, allowing for quicker evaluation of light resistance. - It is adopted as a testing method in various fields such as automobiles, paints, construction, plastics, printed materials, and textiles. *For more details, please refer to the PDF materials or feel free to contact us.

Added to bookmarks

Bookmarks list

Bookmark has been removed

Bookmarks list

You can't add any more bookmarks

By registering as a member, you can increase the number of bookmarks you can save and organize them with labels.

Free membership registration

Evaluation of brightness and color uniformity of liquid crystal displays

By using a two-dimensional color brightness meter for measurement, it is possible to evaluate unevenness and other factors!

Our company conducts evaluations of brightness and color uniformity for emitting surfaces such as OLEDs, titled "Evaluation of Brightness and Color Uniformity of LCD Displays." In brightness measurement (using a two-dimensional photometer to measure the display surface), we compare the digital camera images of the LCD display surface with the results obtained from the brightness measurements conducted with the two-dimensional photometer. While the distribution of uniformity is difficult to discern in the digital camera images, the color scale display of the brightness distribution highlights areas with brightness uniformity issues, making it easier to understand. 【Overview of Measurement Equipment】 ■ Measurement Items: Tristimulus values (X, Y, Z), chromaticity (x, y) ■ Measurement Range: 0.01 cd/m² to 1,000,000 cd/m² ■ Effective Pixel Count: 1376 × 1024 ■ Emitting Surface Size: Approximately 15 to 115 inches ■ Installation Method/Fixtures: Vertical, horizontal, etc., adaptable to shape *For more details, please refer to the PDF document or feel free to contact us.

Added to bookmarks

Bookmarks list

Bookmark has been removed

Bookmarks list

You can't add any more bookmarks

By registering as a member, you can increase the number of bookmarks you can save and organize them with labels.

Free membership registration

Pressure Repeated Test

Send compressed air at the specified pressure and hold for a set time! Check for any leaks.

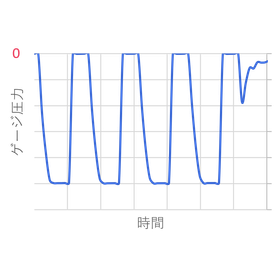
The "Pressure Repetition Test" involves supplying compressed air at a specified pressure to products that require airtightness, to check for any leaks. It is also possible to conduct a durability test that repeats the pressurization and release states, and it can be performed in a heated state in combination with an environmental test chamber. Additionally, the timing of any leaks can be confirmed from the logged pressure data. 【Device Specifications】 ■ Pressurization Pressure: Max 0.7 MPa (gauge pressure) ■ Maximum Number of Cycles: Max 32,000 cycles ■ Pressure Holding Time: Max 3,000 seconds ■ Monitor: Recording of the pressure sensor values (gauge pressure) during the test ■ Connection with Test Samples: Air tube (connection method can be adapted to the test sample) *For more details, please refer to the PDF document or feel free to contact us.

Added to bookmarks

Bookmarks list

Bookmark has been removed

Bookmarks list

You can't add any more bookmarks

By registering as a member, you can increase the number of bookmarks you can save and organize them with labels.

Free membership registration

Continuous current test of multilayer ceramic capacitors

Support from the design and fabrication of test boards! An effective method for comparing the capabilities of multiple products.

We would like to introduce our "Continuous Power Supply Test for Multilayer Ceramic Capacitors." Assuming the failure mode is a short circuit, we can conduct a continuous power supply test under high temperature and high humidity conditions while continuously measuring the changes in leakage current. We believe this is an effective method for comparing the performance of multiple products by manufacturer, lot, etc. Additionally, we can assist with the design and fabrication of the test boards. 【Features】 ■ Design and implementation of device mounting boards as needed ■ Compatible with sizes such as 0603 and 1005 ■ Monitoring devices connect to samples via a resistance board to calculate leakage current values ■ After testing, capacitance measurements can be conducted to confirm the degree of capacitance degradation *For more details, please refer to the PDF document or feel free to contact us.

Added to bookmarks

Bookmarks list

Bookmark has been removed

Bookmarks list

You can't add any more bookmarks

By registering as a member, you can increase the number of bookmarks you can save and organize them with labels.

Free membership registration

FPD Evaluation and Verification

Evaluate whether there are any potential issues related to characteristics or structure! We propose reliability testing methods and conditions.

Our company conducts thorough evaluations and verifications of FPD from various angles. In structural analysis, we assess FPD products and products incorporating advanced technologies for any potential issues in characteristics or structure, and provide reports. In defect analysis, we approach and investigate the causes of product defects in increasingly sourced overseas products via the shortest route. Additionally, in reliability testing, we propose suitable reliability testing methods and conditions based on our extensive know-how, tailored to the customer's objectives and needs. 【Our Strengths】 ■ Problem-Solving Ability - Proposals for analytical methods well-versed in the liquid crystal manufacturing process ■ Investigative Ability - Deep insights and advanced, sub-micron level fine sample processing techniques ■ Specialized Equipment - Considerations using a combination of diverse analytical instruments *For more details, please refer to the PDF document or feel free to contact us.

Added to bookmarks

Bookmarks list

Bookmark has been removed

Bookmarks list

You can't add any more bookmarks

By registering as a member, you can increase the number of bookmarks you can save and organize them with labels.

Free membership registration

Strain measurement in thermal shock testing

Observing the behavior of strain in thermal shock testing! The test materials used are FR-1 and FR-4.

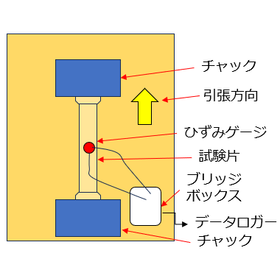
We would like to introduce the "Strain Measurement of Thermal Shock Testing" conducted by our company. A sample with a strain gauge attached was set up in the thermal shock testing device, and the wiring of the strain gauge was connected to an external data logger to record the strain data in real-time during the test. The strain behavior during the thermal shock test was observed for two types of copper-clad laminates, and it was noted that significant strain occurred with changes in temperature. It was found that FR-1 exhibited greater strain compared to FR-4. [Test Conditions] ■ Temperature Cycle: -30°C to 120°C ■ Exposure Time at Each Temperature: 30 min ■ Test Materials - FR-1 Paper Phenolic (Double-sided board) - FR-4 Glass Epoxy (Double-sided board) ■ Strain Gauge: Foil strain gauge for printed circuit boards *For more details, please refer to the PDF document or feel free to contact us.

Added to bookmarks

Bookmarks list

Bookmark has been removed

Bookmarks list

You can't add any more bookmarks

By registering as a member, you can increase the number of bookmarks you can save and organize them with labels.

Free membership registration

IOL testing of discrete semiconductors

Supports IOL tests and power cycle tests for small discrete semiconductors!

We would like to introduce the "IOL testing of discrete semiconductors" that we conduct. Under normal temperature conditions, we repeatedly turn the power ON/OFF, applying stress to the device due to temperature changes caused by the device's own heat generation during power ON. During the power OFF (cooling) phase, forced cooling is also performed using a fan. 【Adjustment Conditions】 ■ Temperature Rise: 125℃ ■ Heating Time: 5 minutes ■ Cooling Time: 5 minutes ■ Fan Operating Time: 2 minutes *For more details, please download the PDF or feel free to contact us.

Added to bookmarks

Bookmarks list

Bookmark has been removed

Bookmarks list

You can't add any more bookmarks

By registering as a member, you can increase the number of bookmarks you can save and organize them with labels.

Free membership registration

Measurement of moisture absorption distortion

We investigated the behavior of strain during moisture absorption and drying using a strain gauge!

We would like to introduce the results of our investigation into the behavior of strain during moisture absorption and drying using strain gauges. It was observed that the material expands when absorbing moisture and contracts back to its original state when drying, with the strain returning to the condition prior to moisture absorption. Regarding FR-1, it is presumed that it did not return to its original state due to changes in the chemical structure of the material caused by hydrolysis. 【Test Overview】 ■ 85℃ 50% ⇒ 85℃ 85% ⇒ 85℃ 50% ■ Test Materials ・FR-1 Paper Phenolic (single-sided board) ・FR-4 Glass Epoxy (single-sided board) ■ Strain Gauge ■ Foil Strain Gauge for Composite Materials *For more details, please download the PDF or feel free to contact us.

Added to bookmarks

Bookmarks list

Bookmark has been removed

Bookmarks list

You can't add any more bookmarks

By registering as a member, you can increase the number of bookmarks you can save and organize them with labels.

Free membership registration

In-chamber photography during constant temperature and humidity testing.

At the same time, we also support monitoring of power supply, temperature, and electrical items, as well as checks after extraction!

Our company conducts environmental testing using a constant temperature and humidity chamber with a front glass window and a camera, while capturing and monitoring the operational status such as screen displays. During environmental testing using equipment like constant temperature and humidity chambers, monitoring the condition of the test subject using loggers for parameters like voltage, current, resistance, and temperature is widely practiced. For samples where monitoring with loggers is difficult, we combine a constant temperature and humidity chamber equipped with a front glass window option, a camera, and monitoring software to conduct environmental tests while capturing and monitoring the condition of the testing equipment. [Example of monitoring an LCD panel] - Interval shooting at regular intervals - Motion detection shooting that captures changes in condition - Monitoring of indicator lamps is also possible *For more details, please download the PDF or feel free to contact us.

Added to bookmarks

Bookmarks list

Bookmark has been removed

Bookmarks list

You can't add any more bookmarks

By registering as a member, you can increase the number of bookmarks you can save and organize them with labels.

Free membership registration

Evaluation of various implementation substrates

IPC-A-610 certified IPC specialists are available! Assistance with observations in accordance with international standards.

At AITES Co., Ltd., we provide a wide range of technical services for evaluation tests of printed circuit boards (mounted boards) equipped with electronic components. We conduct reliability tests, solder joint observations, whisker observations, and cross-sectional observations. We assist with observations in accordance with international standards, offer consultations, and address various concerns regarding observations. Additionally, we offer services such as X-ray observations, appearance inspections, and shape measurements, so please feel free to contact us when needed. 【Service Contents】 ■ Reliability Testing ■ Solder Joint Observation ■ Whisker Observation ■ Cross-Sectional Observation *For more details, please download the PDF or feel free to contact us.

Added to bookmarks

Bookmarks list

Bookmark has been removed

Bookmarks list

You can't add any more bookmarks

By registering as a member, you can increase the number of bookmarks you can save and organize them with labels.

Free membership registration

Strain measurement of power module package resin.

Measuring the strain behavior of the sealing resin under thermal cycling using a strain gauge!

We would like to present the results of strain measurements conducted by attaching strain gauges and thermometers to the surfaces of power modules, both in a mounted state on a circuit board and in an unmounted state. In the mounted module, it was observed that the temperature change was slightly slower, and correspondingly, the change in strain was also slow. This is believed to be due to the delayed transfer of heat to the module when it is mounted. 【Test Overview】 ■ Strain Gauge Used - Foil strain gauge for composite materials: compatible linear expansion coefficient 1x10^-6, base 15x5mm ■ Test Conditions - Hold at -40℃ for 3 hours → 15℃/min → Hold at 80℃ for 3 hours * 5 cycles * For more details, please download the PDF or feel free to contact us.

Added to bookmarks

Bookmarks list

Bookmark has been removed

Bookmarks list

You can't add any more bookmarks

By registering as a member, you can increase the number of bookmarks you can save and organize them with labels.

Free membership registration

Poisson's ratio measurement

We will select the appropriate extensometer according to the measurement target, so please feel free to consult with us.

At Aites Co., Ltd., we conduct "Poisson's ratio measurement." Poisson's ratio is the ratio of longitudinal strain to lateral strain that occurs when a load is applied to an object, and it is necessary for strength calculations of materials. In the downloadable materials, we introduce the results of attaching strain gauges to test specimens, applying tensile loads using a universal testing machine, and examining the longitudinal and lateral strains obtained from the strain gauges. Please feel free to download and take a look. 【Measurement Examples】 ■ Measurement using strain gauges ■ Measurement using video extensometers *For more details, please download the PDF or feel free to contact us.

Added to bookmarks

Bookmarks list

Bookmark has been removed

Bookmarks list

You can't add any more bookmarks

By registering as a member, you can increase the number of bookmarks you can save and organize them with labels.

Free membership registration

Specification verification and failure analysis through reliability testing.

Analysis can be performed on samples in various conditions thanks to our unique preprocessing technology!

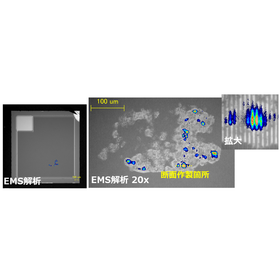
Our company conducts consistent analysis from reliability testing to failure analysis. This allows us to confirm whether the samples meet the specifications, as well as to identify and observe the defective areas of failed samples. We propose and implement tests and analyses tailored to our customers' requests and objectives, assisting from cause investigation to problem resolution. Please feel free to contact us when you need our services. 【Analysis Flow】 ■ Specification confirmation of semiconductor devices through reliability testing ■ Identification of defective areas and observation of failure points using TEM ・ Identification of defective areas through EMS/OBIRCH analysis ・ Observation of failure points using TEM *For more details, please download the PDF or feel free to contact us.

Added to bookmarks

Bookmarks list

Bookmark has been removed

Bookmarks list

You can't add any more bookmarks

By registering as a member, you can increase the number of bookmarks you can save and organize them with labels.

Free membership registration

Moisture and heat resistance test for adhesive

Evaluation of adhesive strength in high temperature and high humidity environments! Chemical analysis (FT-IR, GCMS, etc.) is also available to elucidate the degradation mechanisms of materials.

We conducted a "moisture and heat resistance test for adhesives" to investigate changes in adhesive strength due to the effects of moisture and heat. The test specimens were placed in a constant temperature and humidity testing machine, and after 500 hours, they were removed to measure the tensile shear adhesive strength. It is presumed that the adhesive strength decreased due to the swelling of the adhesive in a high-temperature and high-humidity environment. We can conduct various environmental tests and strength tests for various materials, not limited to adhesives. Additionally, we also provide chemical analysis to elucidate degradation mechanisms. [Test Results] - The adhesive strength (breaking stress) of the samples placed in a humid heat environment for 500 hours significantly decreased. - From the stress-strain curves of the tensile tests, a decrease in the modulus of elasticity was confirmed for both adhesives A and B. - It is presumed that the adhesive strength decreased due to the swelling of the adhesive in a high-temperature and high-humidity environment. *For more details, please download the PDF or feel free to contact us.

Added to bookmarks

Bookmarks list

Bookmark has been removed

Bookmarks list

You can't add any more bookmarks

By registering as a member, you can increase the number of bookmarks you can save and organize them with labels.

Free membership registration

Evaluation of thermal degradation rubber by DMA

Dynamic mechanical analysis (DMA) allows for the evaluation of the state from low to high temperatures.

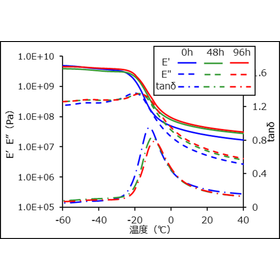
This introduces the evaluation of thermally degraded rubber using dynamic viscoelasticity measurements. A constant temperature bath capable of circulating air within the chamber was used as a suitable device for thermal degradation testing, and NBR rubber and EPDM rubber were heated at 100°C for a specified duration. The changes in viscoelastic behavior due to heating time were investigated. For both types of rubber, as the heating time increased, tanδ (= E"/E') showed a peak that shifted towards higher temperatures, and a decrease in peak value was observed. It is believed that the loss of rubber elasticity and the decrease in elastic modulus resulted in a shift of Tg towards higher temperatures. By measuring dynamic viscoelasticity, it becomes possible to confirm the changes in physical properties associated with material degradation and to gain insights into structural changes. Additionally, conducting other chemical analyses can clarify more specific changes in chemical structure. [Test Overview] ■ A constant temperature bath capable of circulating air within the chamber was used ■ NBR rubber and EPDM rubber were heated at 100°C for a specified duration ■ Changes in viscoelastic behavior due to heating time were investigated *For more details, please download the PDF or feel free to contact us.

Added to bookmarks

Bookmarks list

Bookmark has been removed

Bookmarks list

You can't add any more bookmarks

By registering as a member, you can increase the number of bookmarks you can save and organize them with labels.

Free membership registration

[Analysis Case Study] Observation of Adhesion State Through Metal Plates Using Ultrasonic Microscopy

If it is something that ultrasonic waves can penetrate, you can check internal information that cannot be confirmed from the appearance!

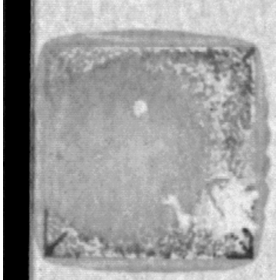
Here is a case study of observing the adhesive state through a metal plate using an ultrasonic microscope. The ultrasonic microscope can confirm internal information that cannot be seen from the exterior, as long as the ultrasonic waves can penetrate. After reliability testing, we observed the condition of the adhesive remaining on the metal plate from the metal side in a sample where the chip had come off. Please refer to the PDF document for details on the observations and results. [Case Overview] - Observation of the adhesive layer between the metal and the chip - Observation of the adhesion state between the metal and the adhesive *For more details, please download the PDF or feel free to contact us.

Added to bookmarks

Bookmarks list

Bookmark has been removed

Bookmarks list

You can't add any more bookmarks

By registering as a member, you can increase the number of bookmarks you can save and organize them with labels.

Free membership registration

Ultrasonic microscope observation of semiconductor packages

Ultrasonic microscope observation of transistors! It is possible to check the peeling conditions at various locations even with the same focus.

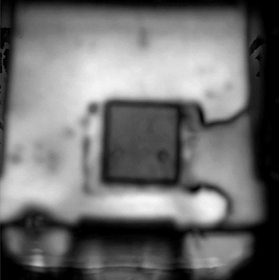
We would like to introduce our ultrasonic microscope observation of semiconductor packages. Due to storage conditions and mounting conditions, delamination can occur between the metal parts (die pad) and the package resin in semiconductor packages. Delamination inside the package is a defect that significantly affects product quality, but it cannot be confirmed visually from the outside. By using an ultrasonic microscope, we can clearly capture the internal structure of the package and contribute to reliability evaluation. 【Features】 ■ Ultrasonic microscope observation from the chip side - By changing the focal position, previously unseen areas of the same sample become visible. ■ Ultrasonic microscope observation from the die pad side - Delamination conditions can be confirmed at various locations even with the same focus. *For more details, please download the PDF or feel free to contact us.

Added to bookmarks

Bookmarks list

Bookmark has been removed

Bookmarks list

You can't add any more bookmarks

By registering as a member, you can increase the number of bookmarks you can save and organize them with labels.

Free membership registration

Ultrasonic microscope observation of printed circuit boards.

Delamination inside the circuit board, which is not visible during visual inspection, can also be visualized!

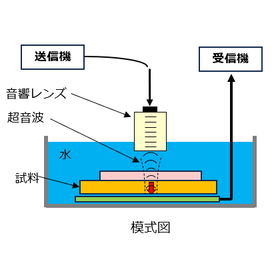
At Aites Co., Ltd., we conduct ultrasonic microscope observation (transmission method) of printed circuit boards. In printed circuit boards, issues such as delamination (separation) can occur due to factors like storage environment, thermal and humidity stress, and defects in the manufacturing process, leading to the separation of internal layers of the board. The transmission method involves transmitting ultrasonic waves through the observation sample and converting the received ultrasonic waves into electrical signals for imaging. If there are voids such as delamination, the ultrasonic waves do not transmit, resulting in a black appearance in the image. 【Features】 - Effective for detecting delamination (separation) that is not visible through visual inspection due to internal defects in the board. - Ultrasonic waves are transmitted through the observation sample for imaging. - Areas with voids such as delamination appear black in the image. *For more details, please download the PDF or feel free to contact us.

Added to bookmarks

Bookmarks list

Bookmark has been removed

Bookmarks list

You can't add any more bookmarks

By registering as a member, you can increase the number of bookmarks you can save and organize them with labels.

Free membership registration

Reliability evaluation and failure analysis of joints through power cycle testing.

We conduct contract testing using Siemens testing equipment! We can also handle the production of various necessary jigs.

We would like to introduce our "Reliability Evaluation and Failure Analysis of Joints through Power Cycle Testing." We can evaluate the joint reliability of various components of power semiconductors and confirm what kind of abnormalities are occurring in defective parts. We can also handle the production of various jigs necessary for testing. Please feel free to contact us when needed. 【Overview of PWT2400A Equipment (Partial)】 ■ Equipped with 4 heating power supplies of 600A each ■ Equipped with 16 gate power supplies ranging from -10V to 20V ■ Capable of testing up to 16 channels of devices simultaneously ■ Compatible with water-cooled modules *For more details, please download the PDF or feel free to contact us.

Added to bookmarks

Bookmarks list

Bookmark has been removed

Bookmarks list

You can't add any more bookmarks

By registering as a member, you can increase the number of bookmarks you can save and organize them with labels.

Free membership registration

Surface and cross-sectional analysis after scratch testing.

Understanding the internal destruction mechanisms near the surface that cannot be discerned through surface observation alone!

The scratch test is a very important analytical method for identifying interfacial strength, delamination behavior, and failure modes. By conducting cross-sectional analysis, it is possible to understand the "internal failure mechanisms" near the surface that cannot be discerned through surface observation alone. The scratch test, widely used in the evaluation of coatings, resins, and adhesive layers, is essential for material development, defect analysis, and process optimization. [Surface Analysis After Scratch Testing] ■ Image processing with a scanner ■ Laser microscope *For more details, please download the PDF or feel free to contact us.

Added to bookmarks

Bookmarks list

Bookmark has been removed

Bookmarks list

You can't add any more bookmarks

By registering as a member, you can increase the number of bookmarks you can save and organize them with labels.

Free membership registration

Repeated decompression test

Repeatedly perform tests by reducing pressure and check the timing of leaks from the pressure data!

The "Decompression Repeated Test" is a test conducted on components that require airtightness, where the pressure is reduced to a specified level using a vacuum pump to check for any leaks. It is possible to perform a durability test that alternates between decompression and open state, and it can also be conducted in a heated/cooling state in combination with an environmental test chamber. In a state of reduced pressure at the specified pressure using a vacuum pump, the pressure is held for a specified time, and the results are checked to confirm that no leaks have occurred in the test item. 【Device Specifications】 ■ Decompression Pressure: Max -70kPa (gauge pressure) ■ Maximum Number of Cycles: Max 32,000 cycles ■ Pressure Holding Time: Max 3,000 seconds ■ Monitor: Recording of the pressure sensor values (gauge pressure) during the test ■ Connection with Test Item: Air tube (connection method will be adapted to the test item) *For more details, please download the PDF or feel free to contact us.

Added to bookmarks

Bookmarks list

Bookmark has been removed

Bookmarks list

You can't add any more bookmarks

By registering as a member, you can increase the number of bookmarks you can save and organize them with labels.

Free membership registration
Prev 12 Next
  • 排気熱風なく 気温-4.1℃の冷風を 工事不要で暑さ対策 店舗・工場の 安全対策に! 気化式スポットクーラー Pure Drive ピュアドライブ
  • 金属・化学・窯業 食品・医薬品などの ほぐし・解砕 ふるい分けがこれ一台 解砕機構付き佐藤式振動ふるい機 つばさ デモ実施中!
    • Contact this company

      Inquiry Form

    Products

    • Search for Products

    Company

    • Search for Companies

    Special Features

    • Special Features

    Ranking

    • Overall Products Ranking
    • Overall Company Ranking

    support

    • site map
    IPROS
    • privacy policy Regarding external transmission of information
    • terms of service
    • About Us
    • Careers
    • Advertising
    COPYRIGHT © 2001-2026 IPROS CORPORATION ALL RIGHTS RESERVED.
    Please note that the English text on this page is automatically translated and may contain inaccuracies.