
List of Contract Services products
- classification:Contract Services
1696~1710 item / All 4815 items


Reduce the workload from handling heavy objects! Here are five case studies that solved customer challenges! We are also accepting free consultations and tests tailored to your work!

- Other conveying machines


Ideal for micro-machining! Achieves deburring of holes and double-sided machining in one pass, which was difficult with conventional tools!

- Other machine tools

We will be exhibiting at Mecatronics Tech Japan 2021 from October 20 (Wednesday) to October 23 (Saturday)!
Our company will exhibit at "Mechatrotech Japan 2021," which will be held at Portmesse Nagoya from Wednesday, October 20 to Saturday, October 23, 2021. We will introduce our tools, including the 'Bar Off Tool' capable of chamfering and deburring from a diameter of 0.8 mm, and the 'FEM' tool breakage detection device that reliably detects breakage. We look forward to your visit. (Booth number: 2B12)


We provide latch-up testing services to evaluate the resistance of CMOS ICs and semiconductor products containing them to latch-up destruction.
- Contract Inspection
- Other contract services
- Other inspection equipment and devices

Some overseas manufactured parts and products may have quality issues. We provide quality evaluation services for reliability testing and assessment for these.
- Contract Inspection
- Testing Equipment and Devices
- Other inspection equipment and devices

Cryogenic ion milling cross-section processing example (rubber products)
We will introduce a case where cross-sections were created and observed by method regarding the adhesive parts of the tires of pull-back cars. When conducting SEM observations of the created cross-sections, fillers present inside the rubber were confirmed. It was found that the dispersion state of the fillers and the condition of the adhesive interface were not clear with fracture by liquid nitrogen or mechanical polishing. In contrast, the cross-sections created by cryo ion milling allow for clear observation of the dispersion state of the fillers contained within the rubber and the condition of the adhesive interface with the plastic substrate.

Sample 1, including comparison with Ref! Summarize and conduct candidate analytical methods.
- Contract Analysis

Analysis of organic-inorganic composite materials using FT-IR and EDX.
We will introduce an example of analyzing organic-inorganic composite materials using FT-IR and SEM-EDX. FT-IR measurements were conducted on the glossy and non-glossy areas of a PET bottle label, and the IR spectra differed between the glossy and non-glossy areas. Since the non-glossy area resembles the spectrum of acrylic resin, it is considered that the main component is acrylic resin. Additionally, SEM-EDX measurements were performed on both the glossy and non-glossy areas, and EDX spectra and backscattered electron images were obtained, revealing that the non-glossy area contained sulfur (S) and barium (Ba), which were not detected in the glossy area.

We investigated the behavior of strain during moisture absorption and drying using a strain gauge!
- Contract measurement

Strain measurement of power module package resin.
We would like to present the results of strain measurements conducted by attaching strain gauges and thermometers to the surfaces of power modules, both in the mounted state on a circuit board and in the unmounted state. In the mounted module, a slight delay in temperature change was observed, and correspondingly, the change in strain also appeared to be delayed. This is believed to be due to the slower transfer of heat to the module when it is mounted. At Aites, we conduct temperature cycle tests and temperature-humidity cycle tests, during which we can simultaneously measure the strain occurring in the mounted components. Please feel free to consult with us.
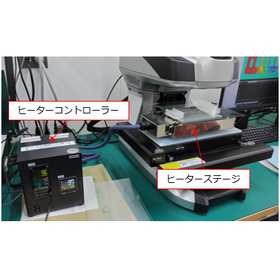
By combining the VR-6200 with the heater stage, it becomes possible to visualize changes during heating.
- Contract Inspection

Observation of thermal deformation using a 3D shape measuring machine (VR-6200)
This is a measuring device that can non-contact measure surface shapes such as concavities, undulations, and surface roughness. We will introduce "heating deformation observation" using a 3D shape measuring machine. First, we acquire a 3D texture image at room temperature, and then we acquire a 3D texture image in the heated state. By overlaying the texture images before and after heating and checking the differential texture image and cross-sectional profile, it can be seen that the substrate in the heated state has higher ends and a lower center compared to the room temperature state.

We provide quick and accurate solutions based on technology and experience for quality initiatives that consider performance, reliability, disposal, and recycling from the product planning stage.
- Contract Analysis
- Contract Inspection
- Analytical Equipment and Devices

Evaluation of various implementation substrates
At Aites Co., Ltd., we provide a wide range of technical services for evaluation tests of printed circuit boards (mounted boards) equipped with electronic components. We conduct reliability tests, solder joint observations, whisker observations, and cross-sectional observations. We have IPC-A-610 certified IPC specialists on staff who can assist with observations in accordance with international standards, consultations, and various observation-related concerns. Additionally, we offer services such as X-ray observations, appearance inspections, and shape measurements, so please feel free to consult with us when needed.

In-Situ Continuous Measurement Reliability Evaluation Testing Service
- Contract Inspection
- Testing Equipment and Devices
- Other inspection equipment and devices

Observation of substrate deformation using a 3D shape measuring device (VR-6200)
I would like to introduce "Observation of Substrate Deformation Using a 3D Shape Measuring Machine." By applying pressure to the PCB substrate, referencing bending tests of plastics and PCB substrates, the change in state is measured using a 3D shape measuring machine (VR-6200). Since the measurement results can be confirmed with a color palette and line profile, it is possible to visually verify the shape and amount of deformation caused by the applied pressure.

We will identify and observe the defective areas of power devices such as diodes, MOS-FETs, and IGBTs.
- Contract Analysis
- Transistor
- Analytical Equipment and Devices

Announcement of the introduction of Talos F200E
Our company will introduce the FEI "Talos F200E" transmission electron microscope system. Compared to conventional models, the resolution for TEM and STEM has improved, and performance has been significantly enhanced, allowing for EDS analysis with four detectors. Additionally, it is equipped with features such as drift-corrected frame integration (DCFI), which accumulates multiple frames while correcting for drift.

By applying chemical etching, ion milling, and FIB processing to mechanical polishing, we will analyze various metal joints, starting with lead-free solder.
- Contract Analysis
- Other contract services
- Contract measurement
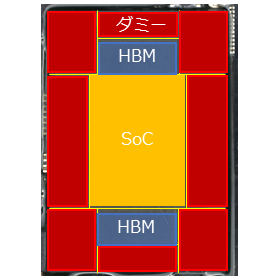
Confirmation of chiplet package structure by mechanical polishing.
Regarding the chip mounted on the main circuit board of the VR goggles manufactured by Company A, upon visual observation, it was inferred that it has a chiplet structure with multiple chips integrated. To examine the structure in more detail, we created a cross-section using X-ray CT observation and mechanical polishing, and we will introduce the structural confirmation results. *For more details, please download the PDF or feel free to contact us.*

It is possible to observe cross-sections while observing FIB processing in real time.
- Contract Analysis
- Other contract services
- Electron microscope

Power device failure location / Slice & View three-dimensional reconstruction
I will introduce the three-dimensional reconstruction of failure locations using the Slice & View function of FIB-SEM. Continuous SEM images of the structure are obtained, and the resulting images are corrected for positional misalignment between the SEM images and visualized in three dimensions using 3D construction software (Avizo). By combining the position identification technique for cross-sectioning the failure location with the Slice & View function, it is possible to obtain continuous SEM images that retain the defective state and include information before and after the abnormal area.

If it is 5 micrometers or larger, foreign object IR data can be obtained.
- Contract Analysis
- Analytical Equipment and Devices
- Other contract services

Micro FT-IR imaging measurement
We would like to introduce the "Microscopic FT-IR Imaging Measurement" that we conduct. It allows for the visualization of the distribution of substances as a two-dimensional image within a specified plane. It becomes possible to evaluate changes in the distribution of substances that are difficult to assess with regular point measurements through visual images.

We will report rapid analysis results using various sampling techniques regarding foreign substances that significantly impact the yield of electronics products.
- Contract Analysis
- Analytical Equipment and Devices
- Other contract services

Chemical Analysis Concierge Service
We would like to introduce our "Chemical Analysis - Trust Us Service." When conducting component analysis of foreign substances or stains on products, it can be challenging to determine whether organic analysis or inorganic analysis is more suitable, and which specific analysis within organic or inorganic is the most appropriate. We provide a comprehensive service for customers who are struggling with the selection of analysis methods. Since each analysis device can measure different targets, it is necessary to choose a method that fits the purpose based on the information available.

TOF-SIMS can analyze light elements and inorganic substances as well as large organic molecules.
- Analytical Equipment and Devices
- Contract Analysis
- Other contract services
Chemical Analysis Concierge Service
We would like to introduce our "Chemical Analysis - Trust Us Service." When conducting component analysis of foreign substances or stains on products, it can be challenging to determine whether organic analysis or inorganic analysis is more suitable, and which specific analysis within organic or inorganic is the most appropriate. We provide a comprehensive service for customers who are struggling with the selection of analysis methods. Since each analysis device can measure different targets, it is necessary to choose a method that fits the purpose based on the information available.

We provide comprehensive support for customers facing reliability issues with overseas manufactured LCD displays, from reliability testing to failure analysis and material analysis.
- Contract Inspection
- Testing Equipment and Devices
- Contract Analysis
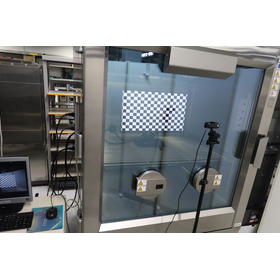
In-chamber imaging during constant temperature and humidity testing.
Our company conducts environmental testing using a constant temperature and humidity chamber with a front glass window and a camera, allowing us to capture and monitor the operational status, such as screen displays, during the tests. During environmental testing using equipment like constant temperature and humidity chambers, monitoring the condition of the test subjects with loggers (for voltage, current, resistance, temperature, etc.) is widely practiced. However, monitoring the operational status of equipment during testing can be difficult unless the test equipment is equipped with dedicated external outputs. For samples where monitoring with loggers is challenging, we combine a constant temperature and humidity chamber with a front glass window option, a camera, and monitoring software to conduct environmental tests while capturing and monitoring the condition of the test equipment.

The Raman spectrum reflects the functional groups of organic compounds! The curing reaction can be estimated to some extent.
- Contract Analysis
- plastic
Chemical Analysis Concierge Service
We would like to introduce our "Chemical Analysis - Trust Us Service." When conducting component analysis of foreign substances or stains on products, it can be challenging to determine whether organic analysis or inorganic analysis is more suitable, and which specific analysis within organic or inorganic is the most appropriate. We provide a comprehensive service for customers who are struggling with the selection of analysis methods. Since each analysis device can measure different targets, it is necessary to choose a method that fits the purpose based on the information available.