
List of Inspection Equipment and Devices products
- classification:Inspection Equipment and Devices
271~315 item / All 8364 items


It won't break even after 1 million repetitions! A mat switch with reliable operation, high durability, and low price. Suitable for options in machine tools as well. Please consult us about delivery t...
- Sensors


We can accommodate high resistance over 10,000 ohms, with diameters ranging from approximately 30 mm to 8 inches, and we also offer thinning and chip processing arrangements!
- Other semiconductors
- Processing Contract
- Wafer


[Production Equipment] All operations are performed automatically! We recommend introducing it as a set with the alignment inspection device.
- Other inspection equipment and devices

Introduction to the ASSY Function Inspection Machine
- Other inspection equipment and devices

Introduction to visual inspection and label applicators.
- Visual Inspection Equipment

【Production Equipment】Measurement accuracy is ±0.1! Measuring the maximum steering angle of the front wheels of the vehicle and determining pass or fail.
- Other inspection equipment and devices

[Production Equipment] Measure the lateral slip of tires during straight movement and determine pass or fail! Introduction of the side slip inspection device.
- Other inspection equipment and devices

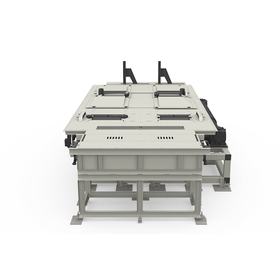
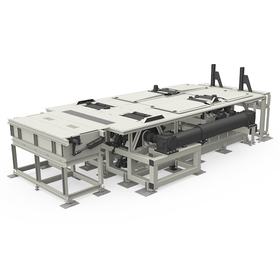
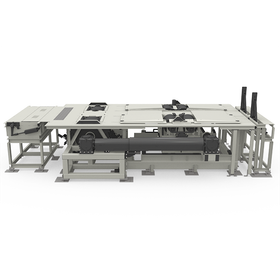
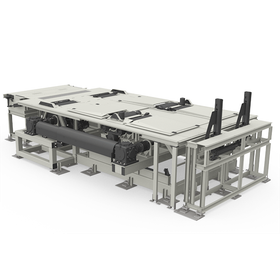
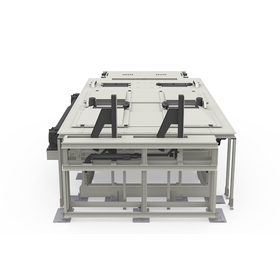
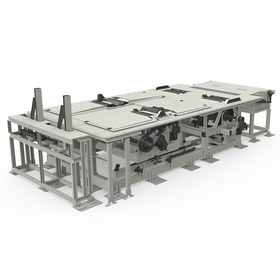
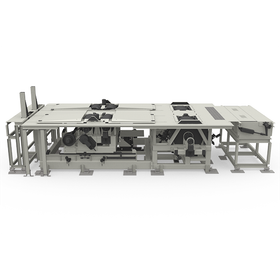
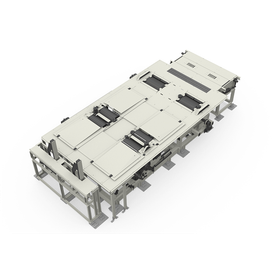
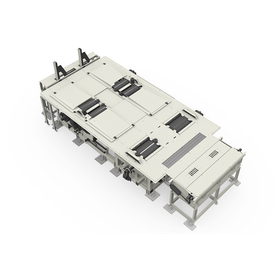
[Production Equipment] Inspection device that conducts running checks and meter checks under conditions close to actual operation.
- Other inspection equipment and devices

[Production Equipment] We offer two types of inspections: self-driving inspections and automatic inspections! We will check for abnormal noises inside the vehicle.
- Other inspection equipment and devices


Global Standard for Micro Joint Strength Testing Machines
- Other inspection equipment and devices
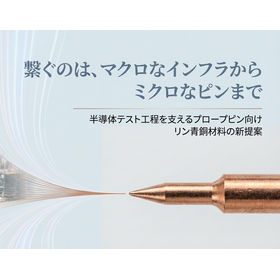

Supports manufacturing with precision of +0, -0.005mm (5μm) in outer diameter grinding processing. Centerless finishing of free-cutting phosphor bronze round bars.
- probe
- Semiconductor inspection/test equipment
- Non-ferrous metals
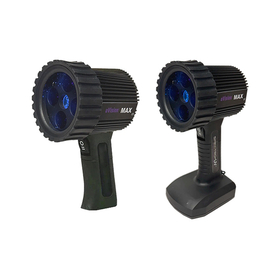

Premium black light for non-destructive testing with high durability, dustproof, and splash-proof features.
- Other inspection equipment and devices

Started selling the non-destructive testing black light "UV-365MAX Series".
NDT Advance Co., Ltd. (Headquarters: Saitama City, Saitama Prefecture, Representative Director: Yoshitomo Fukazawa) will begin selling its new non-destructive testing black light, the "UV-365MAX Series," starting August 4, 2026. The "UV-365MAX Series" is a black light for non-destructive testing that meets the requirements of non-destructive testing standards such as JIS Z2323, ASTM E3022, AITM6-1001, and RRES 90061. It is a higher model that increases the number of UV-LEDs from three to four in the UV-365 series, emitting ultraviolet light at 4,500 μW/cm² from a distance of 38 cm. Additionally, it can illuminate a diameter of 24 cm with an intensity of over 1,000 μW/cm². The "UV-365MAX Series" includes three models: the standard model "UV-365MAXHC," which operates on AC power; the battery-operated "UV-365MAXZHC"; and the "UV-365MAXMHC," which supports both AC power and external batteries.
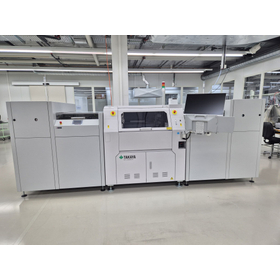

Case Study | Flying Probe Testing at Metrohm AG
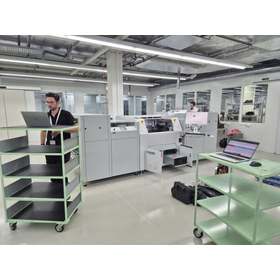
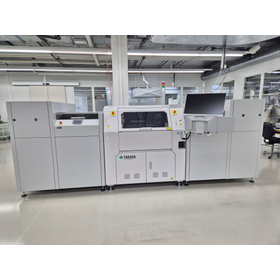
- Circuit Board Inspection Equipment


It can be used for various industries and purposes, such as research and inspection!
- X-ray inspection equipment

We will exhibit at JIMA2026, the 13th Comprehensive Inspection Equipment Exhibition, from September 16 (Wednesday) to September 18 (Friday), 2026.
Date and Time: September 16 (Wednesday) to 18 (Friday), 2026, 10:00 AM to 5:00 PM Location: Tokyo Big Sight, East Hall 1 Booth: J-39 Exhibitor introduction page: https://www.expo-form.com/united2026/usr_detail.php?ucd=320 Visitor registration URL: https://www.expo-form.com/united2026/entry.php?exh=1

Responding to checks of internal structure and specifications, as well as variations and defective product inspections!
- X-ray inspection equipment
- Other contract services
We will exhibit at JIMA2026, the 13th Comprehensive Inspection Equipment Exhibition, from September 16 (Wednesday) to September 18 (Friday), 2026.
Date and Time: September 16 (Wednesday) to 18 (Friday), 2026, 10:00 AM to 5:00 PM Location: Tokyo Big Sight, East Hall 1 Booth: J-39 Exhibitor introduction page: https://www.expo-form.com/united2026/usr_detail.php?ucd=320 Visitor registration URL: https://www.expo-form.com/united2026/entry.php?exh=1
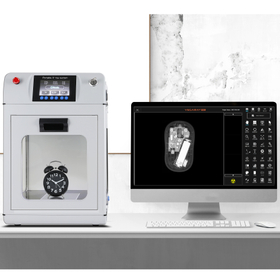
A balanced model that achieves high output and an easy-to-introduce price.
- X-ray inspection equipment
We will exhibit at JIMA2026, the 13th Comprehensive Inspection Equipment Exhibition, from September 16 (Wednesday) to September 18 (Friday), 2026.
Date and Time: September 16 (Wednesday) to 18 (Friday), 2026, 10:00 AM to 5:00 PM Location: Tokyo Big Sight, East Hall 1 Booth: J-39 Exhibitor introduction page: https://www.expo-form.com/united2026/usr_detail.php?ucd=320 Visitor registration URL: https://www.expo-form.com/united2026/entry.php?exh=1
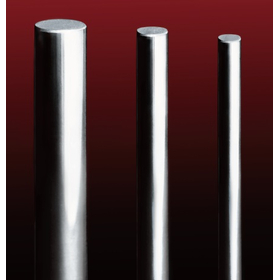

Accurately measuring the inner diameter of gears on a micron order. Contributing to quality control.
- Other inspection equipment and devices
- Other measurement, recording and measuring instruments
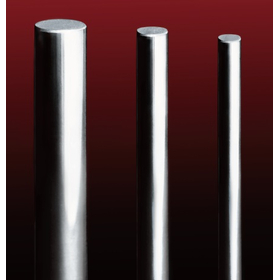
Achieves accurate inner diameter measurement in the micron order. Ideal for lens adjustment.
- Other inspection equipment and devices
- Other measurement, recording and measuring instruments
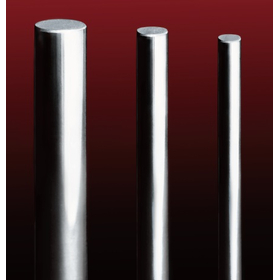
Tungsten carbide pin gauges that enable inner diameter measurement on a micron order.
- Other inspection equipment and devices
- Other measurement, recording and measuring instruments
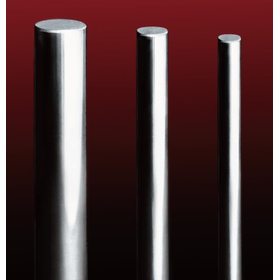
Supports hole diameter measurement of automotive parts with micron-order precision.
- Other inspection equipment and devices
- Other measurement, recording and measuring instruments
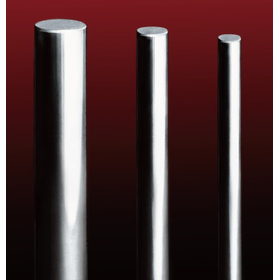
Pin gauges that enable precise inner diameter measurement on a micron order.
- Other inspection equipment and devices
- Other measurement, recording and measuring instruments
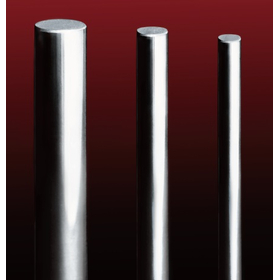
Pin gauges that achieve precise inner diameter measurement in the micron order.
- Other inspection equipment and devices
- Other measurement, recording and measuring instruments
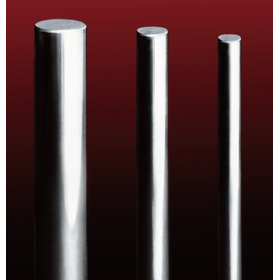
Achieving precise inner diameter measurement in the micron order. For mold dimension management.
- Other inspection equipment and devices
- Other measurement, recording and measuring instruments

Supports positioning of electronic components with micron-order precision.
- Other inspection equipment and devices
- Other measurement, recording and measuring instruments
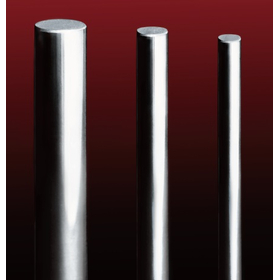
Achieving precise inner diameter measurements on a micron order. Contributing to the improvement of quality in semiconductor manufacturing.
- Other inspection equipment and devices
- Other measurement, recording and measuring instruments
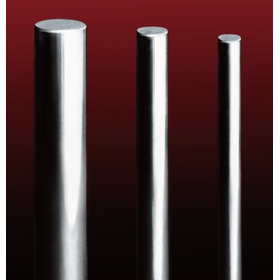
Supports precision fitting of precision machinery with micron-order accuracy.
- Other inspection equipment and devices
- Other measurement, recording and measuring instruments
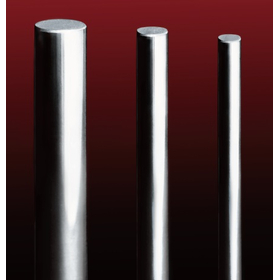
Achieving precise inner diameter measurement on a micron order. For adjusting robot bearings.
- Other inspection equipment and devices
- Other measurement, recording and measuring instruments

This is a carbide pin gauge that enables accurate inner diameter measurement on a micron order.
- Other inspection equipment and devices
- Other measurement, recording and measuring instruments

Diamond measuring tips (PCD, compacts) have less wear compared to ultra-hard measuring tips! They are effective in improving inspection accuracy and enabling long-duration automatic inspections.
- probe
- Other inspection equipment and devices
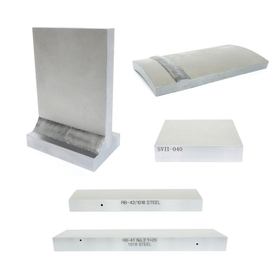

Set of ultrasonic flaw detection mock test pieces ideal for UT Level 2 practical exam preparation.
- Other inspection equipment and devices
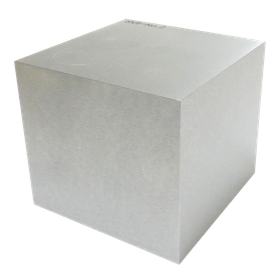
Start of sales for the ultrasonic testing practical exam mock test piece "UT Level 2 Vertical No. 2" - July 29, 2026.
NDT Mart & Rental Co., Ltd. began selling the new product, the UT Level 2 Vertical No. 2 Simulation Test Piece 'UT2-VER No. 2', on July 29, 2026. ◆ UT Level 2 Vertical No. 2 Ultrasonic Testing Practical Exam Simulation Test Piece 'UT2-VER No. 2' The 'UT2-VER No. 2' is a practical exam simulation test piece designed for vertical testing, based on the "forged steel test specimen (square bar)" that will be added to the JSNDI Ultrasonic Testing (UT Level 2) practical exam starting in the fall of 2025. It is suitable for repetitive practice of testing procedures with a focus on actual exams, allowing for efficient practical preparation using dimension diagrams that indicate flaw locations. This test piece can be used not only for practical training before the exam but also for in-house education and skill enhancement of engineers. *This product is not a forged steel item.


Solar cell simulation power supply used for evaluation tests of solar inverter / hybrid inverter. Numerous delivery records to various inverter manufacturers are available.
- Testing Equipment and Devices
- Other inspection equipment and devices

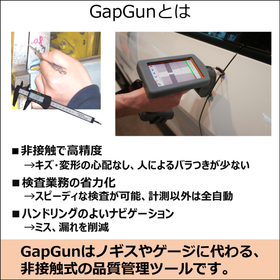
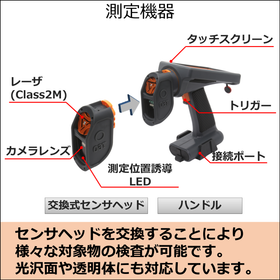
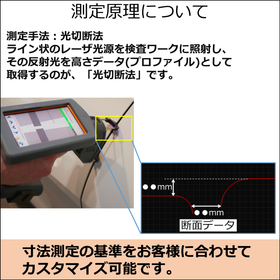
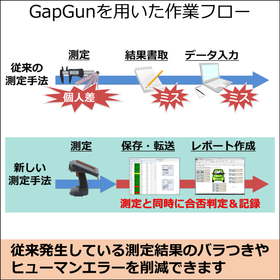
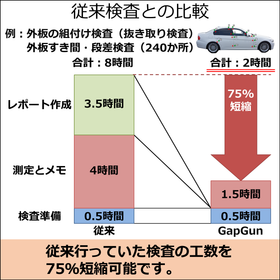
An alternative to calipers, step gauges, and radius gauges! This system eliminates variability caused by individuals and enables quality control.
- Other inspection equipment and devices
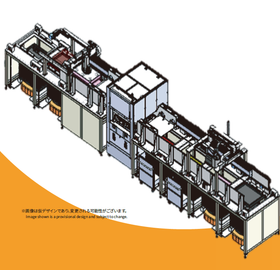

Large-scale / Multi-pin Board Continuity Insulation Testing Equipment
- Defect Inspection Equipment
- Circuit Board Inspection Equipment
- Other inspection equipment and devices
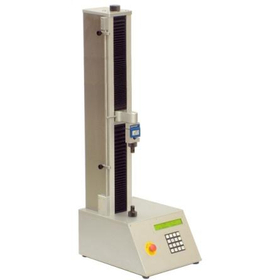

Tensile strength testing machine for the packaging industry
- Other inspection equipment and devices

Measures for personnel shortages in inspections and preventing the outflow of defective products. A visual inspection device that speeds up multi-variety and multi-faceted inspections.
- Visual Inspection Equipment
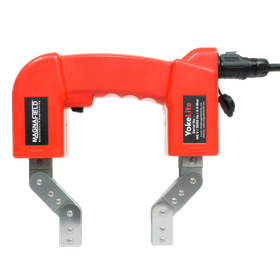
Lightweight 2.4kg high-performance hand magna with a variable yoke that accommodates curved surfaces.
- Other inspection equipment and devices
- Testing Equipment and Devices
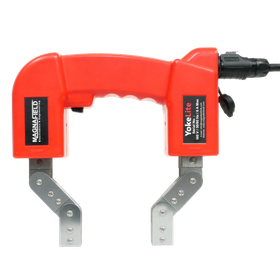
Handmagna "YokeLite-100V" sales start - December 25, 2025
NDT Mart & Rental Co., Ltd. began selling its new product, the handheld magnet "YokeLite-100V," on December 25, 2025. ◆ Handheld Magnet "YokeLite-100V" The YokeLite-100V is an AC handheld magnet (gap-type magnetizer) used for magnetic particle testing (MT). With a compact design weighing approximately 2.4 kg, it is easy to handle and allows for efficient non-destructive testing work on-site. It generates a powerful alternating magnetic field, supporting the detection of defects such as cracks in welds and on metal surfaces. It features a variable yoke structure, enabling flexible adaptation to various inspection targets, including curved surfaces, corners, and fillet welds. It ensures a lifting power of over 4.5 kg, providing sufficient magnetization capability required for magnetic particle testing. Additionally, by equipping optional UV lights or white lights, it can accommodate a wide range of inspection methods, including fluorescent magnetic particle testing and visual inspections, offering excellent cost performance. This handheld magnet is useful for defect inspection and quality control in the fields of manufacturing, plant equipment, and welding inspection. It combines lightweight design with high inspection performance, contributing to improved work efficiency.
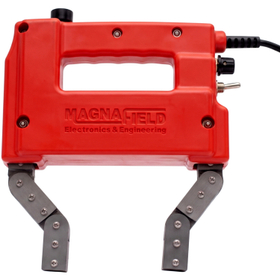
Covers surface and near-surface defect inspection with one device. AC/DC switchable handheld magnet.
- Other inspection equipment and devices
- Testing Equipment and Devices
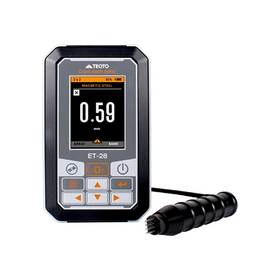
Non-destructive measurement of the depth of cracks that occurred in the metal.
- Other inspection equipment and devices
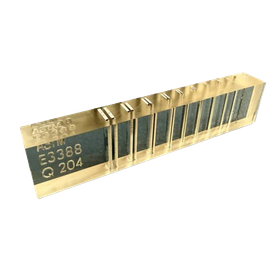
Plate-type IQI for determining the blurriness of radiographic images and basic spatial resolution.
- X-ray inspection equipment
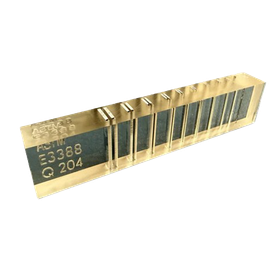
We will start selling the new product Duplex Plate Type IQI 'DLP10'.
NDT Advance Co., Ltd., which sells non-destructive testing equipment, will begin selling the Duplex Plate Type IQI 'DLP10' manufactured by KOWOTEST (Germany) on July 24, 2026. The 'DLP10' is a plate-type IQI used to determine image unsharpness and basic spatial resolution in radiographic imaging and radioscopy, based on ASTM E3388. Similar to the Duplex Wire Type IQI, it is used for evaluating unsharpness and basic spatial resolution, but it is compatible with high-energy radiation sources such as linear accelerators, betatrons, and gamma-ray sources.


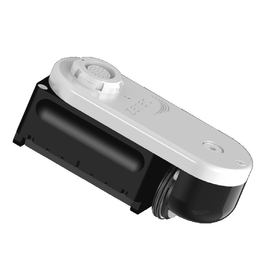
Latest handheld tester for eddy current surface inspection supporting array probes.
- Defect Inspection Equipment
- Other inspection equipment and devices
- Flaw detection testing

Powerful. Efficient. Intuitive. Equipped with AI-ECT module.
- Flaw detection testing
- Image Processing Equipment
- Defect Inspection Equipment
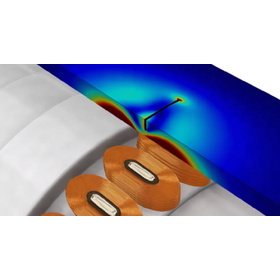
Application Note: Evaluation of Circumferential Cracking in Non-Magnetic Heat Exchanger Tubes - DefHi Probe [PDF Download Available]
Heat exchangers are used to heat and cool various fluids across a wide range of industrial sectors. This is particularly important for the power generation and petrochemical industries, where equipment reliability is of utmost importance. Standard ECT bobbin probes often struggle to detect circumferential cracks, posing challenges in many cases, but the DefHi probe offered by Eddyfi Technologies can identify various complex shapes inside heat exchanger tubes, allowing for the accurate detection of small circumferential cracks in the tube sheet, sizing, and evaluation of characteristics. Additionally, the inspection speed is eight times faster compared to rotating probes. The DefHi probe is less affected by changes in speed, making it usable regardless of the presence of a mechanical probe feeding device.

New model debut: Innovation in heat exchanger small tube inspection using the latest Remote Field Array (RFA) and AI-ECT!
- Defect Inspection Equipment
- Image Processing Equipment
- Flaw detection testing
Application Note: Evaluation of Circumferential Cracking in Non-Magnetic Heat Exchanger Tubes - DefHi Probe [PDF Download Available]
Heat exchangers are used to heat and cool various fluids across a wide range of industrial sectors. This is particularly important for the power generation and petrochemical industries, where equipment reliability is of utmost importance. Standard ECT bobbin probes often struggle to detect circumferential cracks, posing challenges in many cases, but the DefHi probe offered by Eddyfi Technologies can identify various complex shapes inside heat exchanger tubes, allowing for the accurate detection of small circumferential cracks in the tube sheet, sizing, and evaluation of characteristics. Additionally, the inspection speed is eight times faster compared to rotating probes. The DefHi probe is less affected by changes in speed, making it usable regardless of the presence of a mechanical probe feeding device.

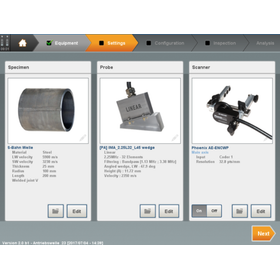
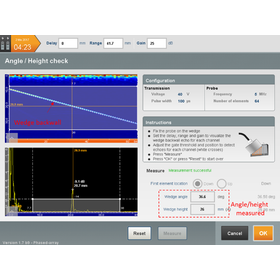

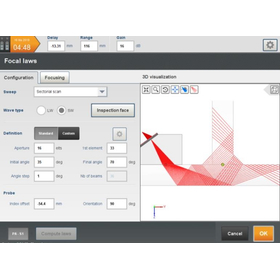
A phased array ultrasonic flaw detector equipped with TFM and the latest adaptive ATFM features, prioritizing the voice of the user!
- Flaw detection testing
- Other inspection equipment and devices
- Image Processing Equipment

Application Note: Approach to Inspection of Stainless Steel and Dissimilar Metal Welds Using the Latest Ultrasonic Sensing [PDF Download Available]
Recent advancements in ultrasonic hardware and software have equipped almost all of our phased array ultrasonic testing devices with real-time full matrix capture and total focusing method. These represent a new generation of inspection technologies already defined in ASME and ISO standards. Austenitic stainless steel materials and dissimilar metal welds possess anisotropic coarse grain structures, resulting in specific behaviors of ultrasonic beams as they propagate through the material. This means high attenuation, high particle noise, beam redirection, and distortion; all of these phenomena ultimately lead to very challenging flaw detection conditions for phased array ultrasonic testing (PAUT). With the next generation of flaw detection equipment and high-performance probes offered by Eddyfi Technologies, we overcome challenges associated with inspecting high-difficulty materials such as dissimilar metal welds, including high ultrasonic attenuation, reduced signal-to-noise ratios, and insufficient coverage.

Portable equipment ideal for rapid assessment of cracks and corrosion.
- Defect Inspection Equipment
- Image Processing Equipment
- Flaw detection testing

Application Note: Detection of Cracks and Corrosion in Aircraft Longeron [PDF Download Available]
Aircraft are the foundation of various industries and are subjected to harsh and nearly continuous use, making maintenance extremely important. Eddyfi Technologies has developed an ECA probe capable of inspecting both surface cracks and internal corrosion of multilayer aluminum in the longilon fastener section. For more detailed information, please contact us.

The completely portable new model SONYKS, which packs all guide wave testing into one device, sets a new standard for guide wave ultrasonic testing.
- Defect Inspection Equipment
- Flaw detection testing
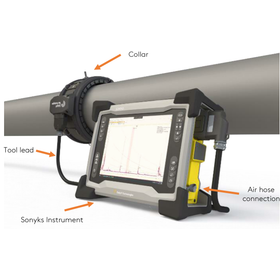
[Application Note] Guided Wave Testing - Detecting Small Changes from Vast Areas [PDF Download Available]
This application note introduces a case study on the detection of micro-defects using the innovative new product "Sonyks" guided wave testing device, which can operate as a medium-range ultrasonic testing (MRUT) method. It clearly summarizes the features of the new "Magneto Tool," which employs a magnetostrictive method and excels in accurately identifying and locating specific small changes, such as pitting and wall thinning in piping. This technology utilizes high-frequency guided waves that improve resolution of indications, enabling the detection of micro-defects that were difficult to identify with conventional methods. This advancement has the potential to significantly enhance the efficiency and effectiveness of inspections across many different industries. For more detailed information, please contact us.