
List of Defect Inspection Equipment products
- classification:Defect Inspection Equipment
136~180 item / All 674 items


Reduce the workload from handling heavy objects! Here are five case studies that solved customer challenges! We are also accepting free consultations and tests tailored to your work!

- Other conveying machines


No more need to lift heavy one-gallon cans! Enjoy comfortable liquid transfer in the central kitchen.
- Other Pumps
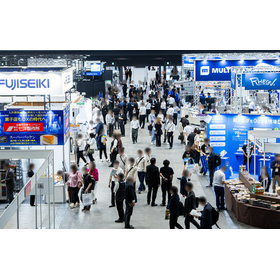
Decision to exhibit at the 1st Chubu Food Industry Creation Exhibition '26!
We will be exhibiting at the "1st Chubu Food Industry Creation Exhibition '26" to be held at Port Messe Nagoya from November 4 (Wednesday) to November 6 (Friday), 2026. As a new addition to our lineup, we will showcase the "Cordless Sanitary Handy Pump," which is a product we started selling in April last year, alongside our "Compact Sanitary Handy Pump Model MHS." - Cordless! Portable anywhere! Easy to use! Simple cleaning! It is compatible with standard 18L cans and BIB (Bag-in-Box) and features a structure that allows for easy disassembly and cleaning. We would like to invite you to visit us at this opportunity. - Venue: Port Messe Nagoya - Our exhibition booth: Hall 1 "C-66"


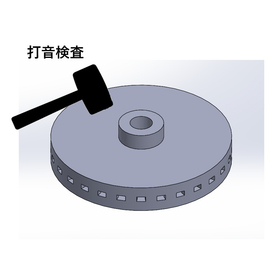
The finished pistons are subject to inspection! If the type of work changes, it is necessary to change the setup to a dedicated jig.
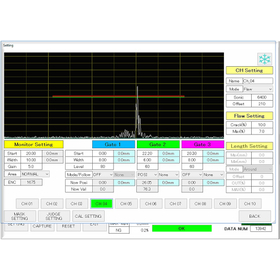
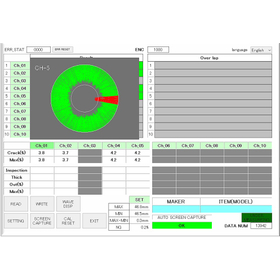
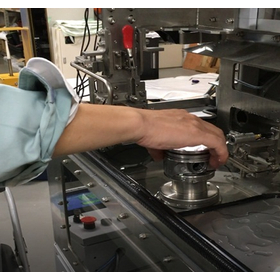
- Flaw detection testing
- Defect Inspection Equipment
- Other inspection equipment and devices

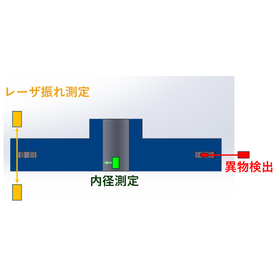
Automatically measured by a pre-set program! The inspection materials are automatically transported to the next process.
- Defect Inspection Equipment
- Other inspection equipment and devices

The mechanism section consists of the drive axes: X-axis, Z-axis, R1-axis, and R2-axis! Each is driven by servo for scanning.

- Flaw detection testing
- Defect Inspection Equipment
- Other inspection equipment and devices


Able to distinguish between nuggets and pressure welding! Supplementary materials and equipment specifications regarding welding of three plates are included.
- Other inspection equipment and devices
- probe
- Defect Inspection Equipment

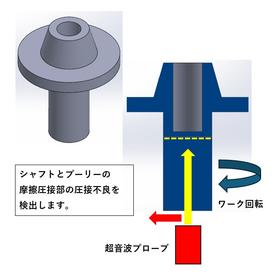
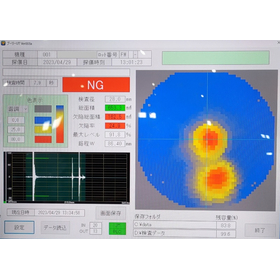
The inspection pitch can be set arbitrarily from 0.1 to 2.0 mm! The NG shooter is installed on the right side of the device.
- Defect Inspection Equipment
- Other inspection equipment and devices

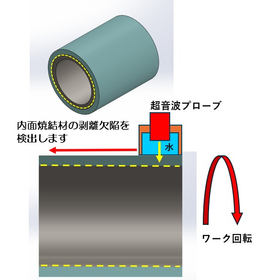
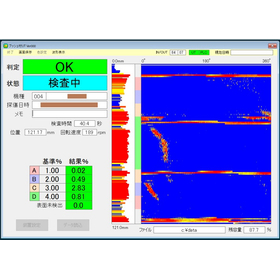
The inspection is automatically determined based on specified conditions! Work input and output are manual operations.
- Flaw detection testing
- Defect Inspection Equipment
- Other inspection equipment and devices

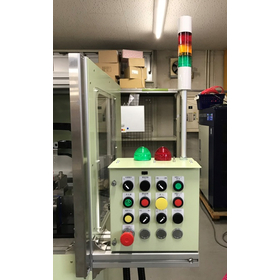
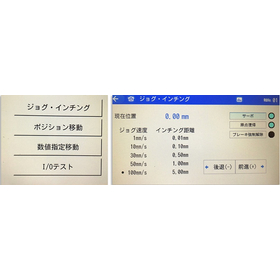
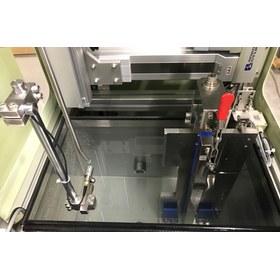
Image processing of ultrasonic signals based on location information! Expanding into floor plans and cross-sectional views to monitor and display the position and shape of defects.
- Flaw detection testing
- Other inspection equipment and devices
- Defect Inspection Equipment

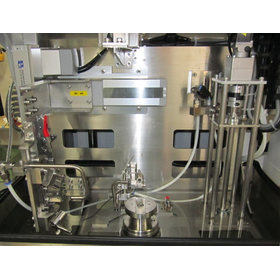
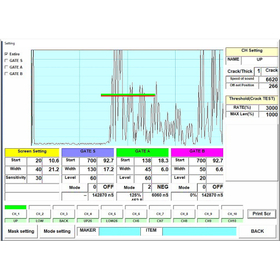
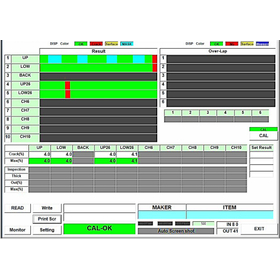
By rotating the piston, it is possible to inspect the measurement points all around!
- Flaw detection testing
- Defect Inspection Equipment
- Other inspection equipment and devices

Evenly arrange 5 ultrasonic probes! By moving in the X-Y axis direction, inspect the entire surface for flaws.

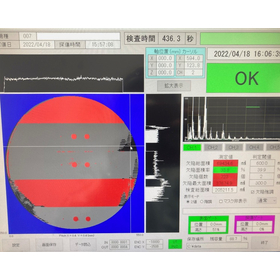
- Flaw detection testing
- Defect Inspection Equipment
- Other inspection equipment and devices

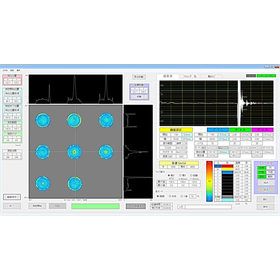
Defects of 0.2 to 0.3 mm or more are targeted! Inspection results are displayed on the inspection monitor as a map.


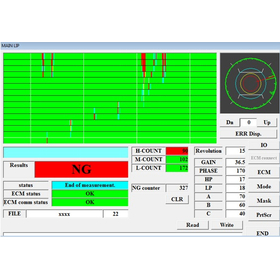
- Flaw detection testing
- Defect Inspection Equipment
- Other inspection equipment and devices

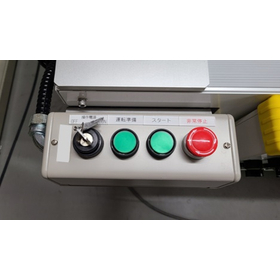
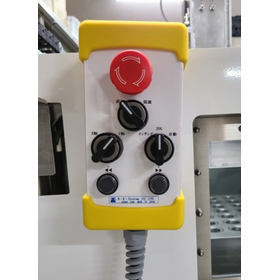
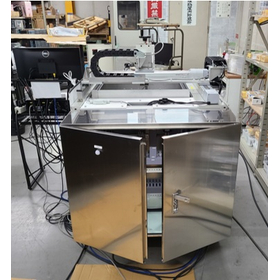
Configuration with an ultrasonic flaw detector and data processing computer! Setting of inspection conditions, saving results, and reading them is possible.
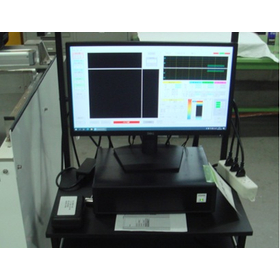
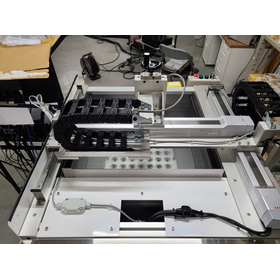
- Flaw detection testing
- Defect Inspection Equipment
- Other inspection equipment and devices


Bring that "grip" and "beauty" to your site.
- Painting Machine
- Repair Agent
- Defect Inspection Equipment

Never miss any damage to materials. Protect on-site assets with high durability and strong adhesion!
- Painting Machine
- Repair Agent
- Defect Inspection Equipment

Please wait for Nakajima Shokai for factory equipment maintenance!
- Painting Machine
- Repair Agent
- Defect Inspection Equipment


By using heat reflection and laser technology, LIT narrows down the heat generation points beneath the metal layer, which were difficult to detect, to as small as 2μm, breaking through the limits of h...


- Semiconductor inspection/test equipment
- Defect Inspection Equipment


Reel counter with 99.9% high precision, simultaneous counting of 4 reels.
- Other measurement, recording and measuring instruments
- X-ray inspection equipment
- Defect Inspection Equipment

Chip counter sale price 4.5 million yen (excluding tax) - It's compact, so it doesn't take up much space!
- Other electronic measuring instruments
- X-ray inspection equipment
- Defect Inspection Equipment


Docking images and AI for the inspection of weld beads.


- Visual Inspection Equipment
- Defect Inspection Equipment


Adheres closely to uneven surfaces and curves. Also ideal for adaptive TFM.
- Defect Inspection Equipment
- Testing Equipment and Devices


De facto standard lighting for transparent body and reflective surface inspection
- Visual Inspection Equipment
- Other lighting equipment
- Defect Inspection Equipment


A clear explanation from the basics of sound and vibration to the analysis technology of abnormal noise inspection devices!
- Other inspection equipment and devices
- Defect Inspection Equipment


Compatible with cover glass! Image inspection equipment with numerous achievements in the smartphone and FPD industry.
- Visual Inspection Equipment
- Defect Inspection Equipment

Smartphone and tablet-related inspection equipment. Compatible with cover glass as well. Extensive track record in the FPD industry.
- Visual Inspection Equipment
- Defect Inspection Equipment


Reference test piece with specified hole diameter and hole length for leakage testing in corrosion evaluation.

- Leak Testing Equipment
- Pinhole detector
- Defect Inspection Equipment
Please be sure to check out Fukuda's pinhole!
This is a pseudo-defect (reference test piece) that specifies the hole diameter and hole length. It can be used in pressure change leakage testing methods and liquid immersion testing methods. It can be utilized for standard setting and validity evaluation using positive controls (defective product samples). ● Evaluation of packaging integrity in accordance with JP18 ● Setting of "maximum allowable leakage limit" ● Testing for the intrusion of water vapor, oxygen, and microorganisms ● Quantification from qualitative testing methods (converting current leakage standards to hole diameter)


Acoustic Leak Detector AquaScope 3
- Flaw detection testing
- Defect Inspection Equipment
- Other environmental analysis equipment

For leak testing of pharmaceutical containers. Pseudo-defects/reference test pieces with specified hole diameter and hole length.

- Leak Testing Equipment
- Pinhole detector
- Defect Inspection Equipment
Please be sure to check out Fukuda's pinhole!
This is a pseudo-defect (reference test piece) that specifies the hole diameter and hole length. It can be used in pressure change leakage testing methods and liquid immersion testing methods. It can be utilized for standard setting and validity evaluation using positive controls (defective product samples). ● Evaluation of packaging integrity in accordance with JP18 ● Setting of "maximum allowable leakage limit" ● Testing for the intrusion of water vapor, oxygen, and microorganisms ● Quantification from qualitative testing methods (converting current leakage standards to hole diameter)

Reduce the risk of foreign matter contamination in food. For leakage testing and evaluation.

- Leak Testing Equipment
- Pinhole detector
- Defect Inspection Equipment
Please be sure to check out Fukuda's pinhole!
This is a pseudo-defect (reference test piece) that specifies the hole diameter and hole length. It can be used in pressure change leakage testing methods and liquid immersion testing methods. It can be utilized for standard setting and validity evaluation using positive controls (defective product samples). ● Evaluation of packaging integrity in accordance with JP18 ● Setting of "maximum allowable leakage limit" ● Testing for the intrusion of water vapor, oxygen, and microorganisms ● Quantification from qualitative testing methods (converting current leakage standards to hole diameter)

For the evaluation of joints in medical devices. Pseudo-defects/reference test pieces with specified hole diameter and hole length.

- Leak Testing Equipment
- Pinhole detector
- Defect Inspection Equipment
Please be sure to check out Fukuda's pinhole!
This is a pseudo-defect (reference test piece) that specifies the hole diameter and hole length. It can be used in pressure change leakage testing methods and liquid immersion testing methods. It can be utilized for standard setting and validity evaluation using positive controls (defective product samples). ● Evaluation of packaging integrity in accordance with JP18 ● Setting of "maximum allowable leakage limit" ● Testing for the intrusion of water vapor, oxygen, and microorganisms ● Quantification from qualitative testing methods (converting current leakage standards to hole diameter)

Pseudo-defects/reference test specimens to improve the reliability of substrate inspection.

- Leak Testing Equipment
- Pinhole detector
- Defect Inspection Equipment
Please be sure to check out Fukuda's pinhole!
This is a pseudo-defect (reference test piece) that specifies the hole diameter and hole length. It can be used in pressure change leakage testing methods and liquid immersion testing methods. It can be utilized for standard setting and validity evaluation using positive controls (defective product samples). ● Evaluation of packaging integrity in accordance with JP18 ● Setting of "maximum allowable leakage limit" ● Testing for the intrusion of water vapor, oxygen, and microorganisms ● Quantification from qualitative testing methods (converting current leakage standards to hole diameter)

For the structural health assessment of bridges. A pseudo-defect test specimen with specified hole diameter and hole length.

- Leak Testing Equipment
- Pinhole detector
- Defect Inspection Equipment
Please be sure to check out Fukuda's pinhole!
This is a pseudo-defect (reference test piece) that specifies the hole diameter and hole length. It can be used in pressure change leakage testing methods and liquid immersion testing methods. It can be utilized for standard setting and validity evaluation using positive controls (defective product samples). ● Evaluation of packaging integrity in accordance with JP18 ● Setting of "maximum allowable leakage limit" ● Testing for the intrusion of water vapor, oxygen, and microorganisms ● Quantification from qualitative testing methods (converting current leakage standards to hole diameter)

For wheel leak testing. Pseudo-defect/reference test piece with specified hole diameter and hole length.

- Leak Testing Equipment
- Pinhole detector
- Defect Inspection Equipment
Please be sure to check out Fukuda's pinhole!
This is a pseudo-defect (reference test piece) that specifies the hole diameter and hole length. It can be used in pressure change leakage testing methods and liquid immersion testing methods. It can be utilized for standard setting and validity evaluation using positive controls (defective product samples). ● Evaluation of packaging integrity in accordance with JP18 ● Setting of "maximum allowable leakage limit" ● Testing for the intrusion of water vapor, oxygen, and microorganisms ● Quantification from qualitative testing methods (converting current leakage standards to hole diameter)

For leak testing of piping. Pseudo-defect/reference test piece with specified hole diameter and hole length.

- Leak Testing Equipment
- Pinhole detector
- Defect Inspection Equipment
Please be sure to check out Fukuda's pinhole!
This is a pseudo-defect (reference test piece) that specifies the hole diameter and hole length. It can be used in pressure change leakage testing methods and liquid immersion testing methods. It can be utilized for standard setting and validity evaluation using positive controls (defective product samples). ● Evaluation of packaging integrity in accordance with JP18 ● Setting of "maximum allowable leakage limit" ● Testing for the intrusion of water vapor, oxygen, and microorganisms ● Quantification from qualitative testing methods (converting current leakage standards to hole diameter)

For leak testing of welded joints. Pseudo-defects/reference test pieces with specified hole diameter and hole length.

- Leak Testing Equipment
- Pinhole detector
- Defect Inspection Equipment
Please be sure to check out Fukuda's pinhole!
This is a pseudo-defect (reference test piece) that specifies the hole diameter and hole length. It can be used in pressure change leakage testing methods and liquid immersion testing methods. It can be utilized for standard setting and validity evaluation using positive controls (defective product samples). ● Evaluation of packaging integrity in accordance with JP18 ● Setting of "maximum allowable leakage limit" ● Testing for the intrusion of water vapor, oxygen, and microorganisms ● Quantification from qualitative testing methods (converting current leakage standards to hole diameter)

Contribute to the standard setting and evaluation of leakage tests in turbine inspections.

- Leak Testing Equipment
- Pinhole detector
- Defect Inspection Equipment
Please be sure to check out Fukuda's pinhole!
This is a pseudo-defect (reference test piece) that specifies the hole diameter and hole length. It can be used in pressure change leakage testing methods and liquid immersion testing methods. It can be utilized for standard setting and validity evaluation using positive controls (defective product samples). ● Evaluation of packaging integrity in accordance with JP18 ● Setting of "maximum allowable leakage limit" ● Testing for the intrusion of water vapor, oxygen, and microorganisms ● Quantification from qualitative testing methods (converting current leakage standards to hole diameter)

Pseudo-defect/reference test piece defining hole diameter and hole length. For leakage testing and evaluation.

- Leak Testing Equipment
- Pinhole detector
- Defect Inspection Equipment
Please be sure to check out Fukuda's pinhole!
This is a pseudo-defect (reference test piece) that specifies the hole diameter and hole length. It can be used in pressure change leakage testing methods and liquid immersion testing methods. It can be utilized for standard setting and validity evaluation using positive controls (defective product samples). ● Evaluation of packaging integrity in accordance with JP18 ● Setting of "maximum allowable leakage limit" ● Testing for the intrusion of water vapor, oxygen, and microorganisms ● Quantification from qualitative testing methods (converting current leakage standards to hole diameter)

Pseudo-defect/reference test specimens supporting quality assurance in the aerospace field.

- Leak Testing Equipment
- Pinhole detector
- Defect Inspection Equipment
Please be sure to check out Fukuda's pinhole!
This is a pseudo-defect (reference test piece) that specifies the hole diameter and hole length. It can be used in pressure change leakage testing methods and liquid immersion testing methods. It can be utilized for standard setting and validity evaluation using positive controls (defective product samples). ● Evaluation of packaging integrity in accordance with JP18 ● Setting of "maximum allowable leakage limit" ● Testing for the intrusion of water vapor, oxygen, and microorganisms ● Quantification from qualitative testing methods (converting current leakage standards to hole diameter)


High-speed inspection with robot collaboration! Enhancing the precision of appearance inspection for large and complex curved surface products!
- Image Processing Equipment
- Visual Inspection Equipment
- Defect Inspection Equipment

[Appearance Inspection Seminar] Held on March 18, 2026 "Dynamic Tracing Function and Utilization of Subsidies"
A new inspection method that enables visual inspection of "medium and large parts" without relying solely on visual observation. We will introduce an appearance inspection robot that incorporates the "dynamic tracing function" into industrial robots. Additionally, we will also introduce subsidies that can be used for the introduction of appearance inspection devices! 【Date】March 18, 2026 (Wednesday) 11:00 AM - 11:50 AM 【Location】Online (Zoom Webinar) 【Cost】Free 【Registration】https://decsys.co.jp/seminar/2026001/


Rapid and easy identification of internal defects using active thermography inspection method.


- Defect Inspection Equipment


Easy manual scanning of straight pipes and elbow sections, flexible scanner for ultrasonic testing.
- Flaw detection testing
- Other inspection equipment and devices
- Defect Inspection Equipment

Application Note: A More Accurate Method for Detecting Corrosion in Pipe Elbows [PDF Download Available]
Pipelines are essential for the operation of various industries such as water, oil, gas, and power generation, and maintaining pipelines in proper condition is a top priority in these fields. Since they are typically made of iron or steel, corrosion poses a significant threat to safety. Therefore, non-destructive testing for pipeline corrosion is necessary, and ultrasonic testing has been widely accepted as an ideal technology for detecting corrosion in pipelines. Phased array ultrasonic testing allows for accurate wall thickness measurements and can determine the presence of this invisible damage; however, it has been pointed out that there are issues with inspecting pipes along bend sections.