
List of Inspection Equipment and Devices products
- classification:Inspection Equipment and Devices
226~270 item / All 8372 items


Reduce the workload from handling heavy objects! Here are five case studies that solved customer challenges! We are also accepting free consultations and tests tailored to your work!

- Other conveying machines


We can accommodate high resistance over 10,000 ohms, with diameters ranging from approximately 30 mm to 8 inches, and we also offer thinning and chip processing arrangements!
- Other semiconductors
- Processing Contract
- Wafer
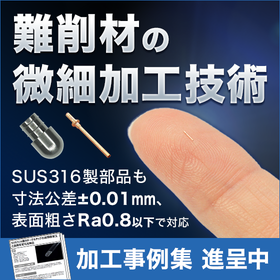

医療機器向け微細部品を、公差±0.01mm・Ra0.8以下で安定加工。数万個の量産・全数検査にも一貫対応
- probe
- Screw
- connector
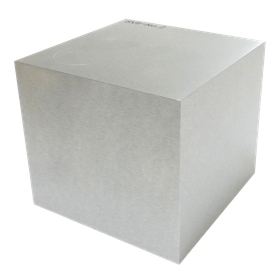

Ultrasonic testing simulation test piece ideal for practical exam preparation for UT Level 2 vertical (forged steel products).
- Other inspection equipment and devices
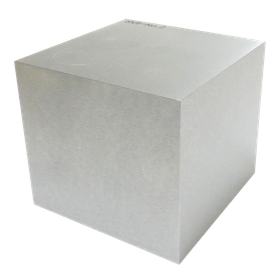
Start of sales for the ultrasonic testing practical exam mock test piece "UT Level 2 Vertical No. 2" - July 29, 2026.
NDT Mart & Rental Co., Ltd. began selling the new product, the UT Level 2 Vertical No. 2 Simulation Test Piece 'UT2-VER No. 2', on July 29, 2026. ◆ UT Level 2 Vertical No. 2 Ultrasonic Testing Practical Exam Simulation Test Piece 'UT2-VER No. 2' The 'UT2-VER No. 2' is a practical exam simulation test piece designed for vertical testing, based on the "forged steel test specimen (square bar)" that will be added to the JSNDI Ultrasonic Testing (UT Level 2) practical exam starting in the fall of 2025. It is suitable for repetitive practice of testing procedures with a focus on actual exams, allowing for efficient practical preparation using dimension diagrams that indicate flaw locations. This test piece can be used not only for practical training before the exam but also for in-house education and skill enhancement of engineers. *This product is not a forged steel item.

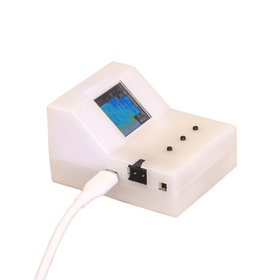

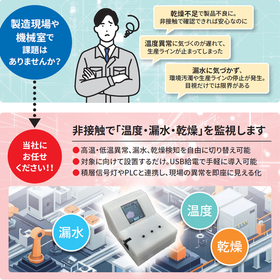
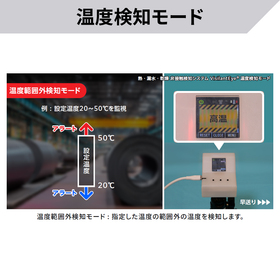
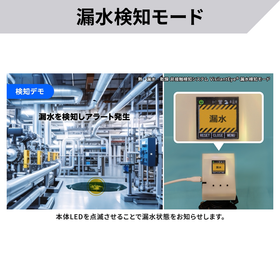
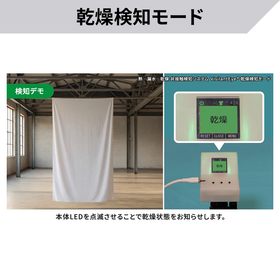
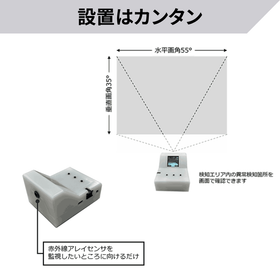
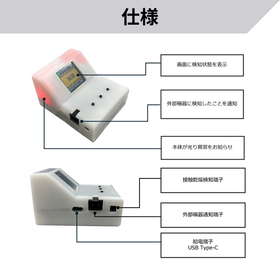
A facility monitoring sensor that can monitor temperature, detect leaks, and detect dryness, serving three functions in one device.
- Thermography
- Other inspection equipment and devices
- Sensors

Invitation to Exhibit at 'Sewer Exhibition 2026 Tokyo'
We are pleased to announce that we will be exhibiting at the "Sewage Exhibition '26 Tokyo," which will be held at Tokyo Big Sight from August 4 (Tuesday) to August 7 (Friday), 2026. We sincerely invite you to visit us during this opportunity. <Exhibition Overview> Name: Sewage Exhibition '26 Tokyo Dates: August 4 (Tuesday) to August 7 (Friday), 2026, 10:00 AM - 5:00 PM (Opening day from 10:30 AM, last day until 4:00 PM) Venue: Tokyo Big Sight, West Hall, Booth Number AT-210 <Exhibited Products> ■ Non-contact Detection System for Heat, Leakage, and Dryness: VisilantEye A monitoring sensor for facilities and equipment. It detects abnormal temperatures in factories and manufacturing sites, as well as liquid leakage from devices and pipes to the floor without contact. Additionally, it contributes to improved production efficiency, quality enhancement, and energy savings through dryness detection. ■ Liquid Detection Algorithm: Liquidseeker An algorithm (software IP) that utilizes short-wavelength infrared to achieve non-contact liquid detection. By incorporating this IP into a ToF camera that meets the application conditions, it can detect liquid leakage. ■ Water Meter Leakage Detection A system that detects leakage by being installed on water meters set up in households and other locations.
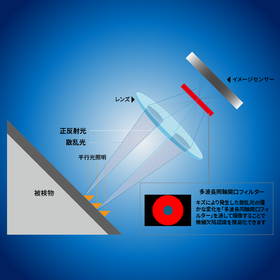
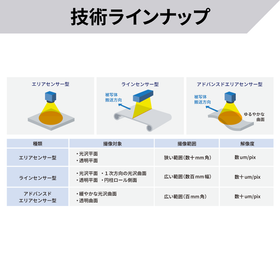
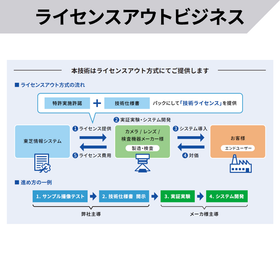
It does not miss tiny scratches and foreign objects with a depth of a few micrometers. Defect detection, which relied on visual inspection, is captured and detected in one shot using our unique scatte...
- Visual Inspection Equipment
- Other microscopes
- Defect Inspection Equipment

Invitation to Exhibit at the Monozukuri World Tokyo "Measurement, Inspection, and Sensor Exhibition"
We are pleased to announce that we will be exhibiting at the "8th Measurement, Inspection, and Sensor Exhibition" to be held at Tokyo Big Sight from July 1 (Wednesday) to July 3 (Friday), 2026. We sincerely invite you to visit us during this opportunity. <Exhibition Overview> Name: 8th Measurement, Inspection, and Sensor Exhibition Dates: July 1 (Wednesday) to July 3 (Friday), 2026, 10:00 AM - 5:00 PM Venue: Tokyo Big Sight, South Hall, Booth Number S1-40 <Exhibited Products> ■ Low-power wireless mesh network NetNucleus LPWA ■ Wind direction and speed IoT sensor anemolink-2D ■ Non-contact detection system for heat, water leakage, and dryness VisilantEye ■ Optical inspection technology OneShotBRDF ■ Waveform characteristic evaluation assist tool Waveform insight


A suitable adjustment and inspection collimator for evaluating resolution at lens infinity.
- Other inspection equipment and devices
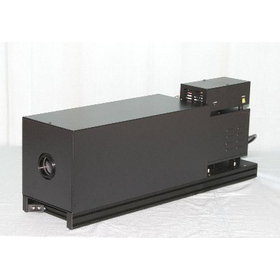
Published the chart collimator "AFC-500".
We have added the AFC-500 chart collimator for MTF and resolution testing to our lineup. "By using a collimator lens, it is possible to measure resolution at infinity. The light source can be optionally selected from halogen, LED, cold cathode tubes, and more.


Don't overlook seal defects! Choose seriously, for a higher quality.


- Other inspection equipment and devices
- Other industrial robots
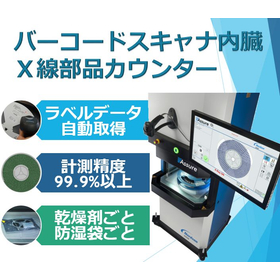

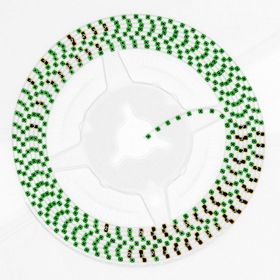
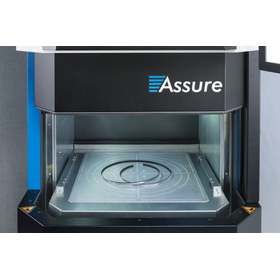
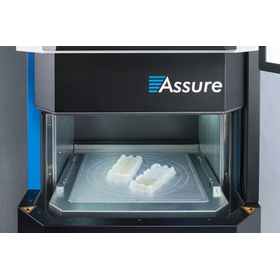
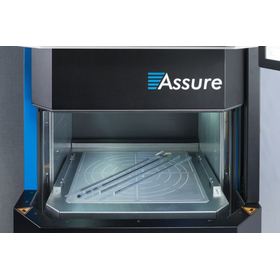
Accelerating quality control in pharmaceutical manufacturing! Measuring the number of parts with high speed and high precision.
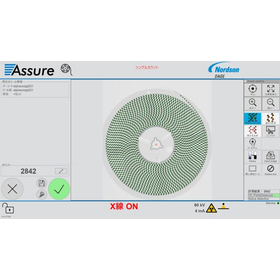
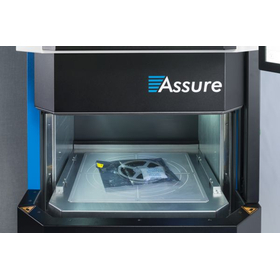
- X-ray inspection equipment
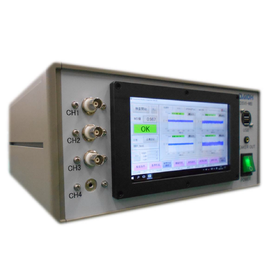

No need to prepare defective products when collecting data for inspection standards! Inspection can be done with a small number of good product samples.
- Other inspection equipment and devices
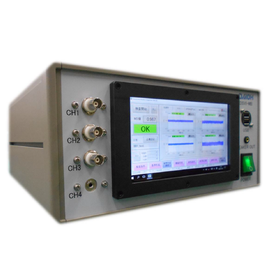
Automating the sound and vibration tests that have been conducted through human sensory inspection so far, reducing labor costs!
- Other inspection equipment and devices
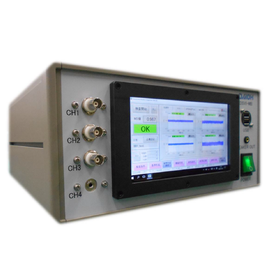
We can quantify the previously qualitative tests and eliminate inconsistencies in the testing!
- Other inspection equipment and devices
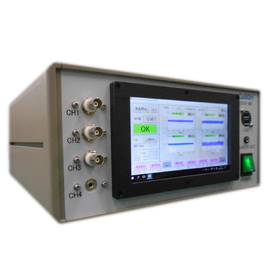
For inspecting products with built-in motors such as automotive and air conditioning systems, as well as products that produce sound like speakers!
- Other inspection equipment and devices
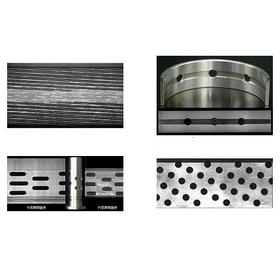

[Free Imaging Test] Imaging and inspecting the outer circumference and inner surface of cylindrical products!
- Visual Inspection Equipment
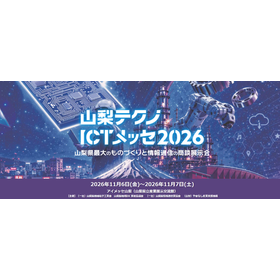

First exhibition in Yamanashi Prefecture. Making board inspection without the need for jigs more accessible.
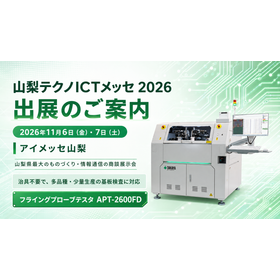
- Circuit Board Inspection Equipment
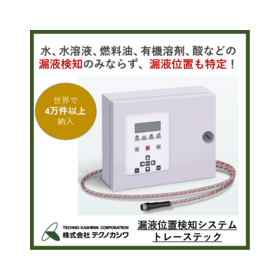

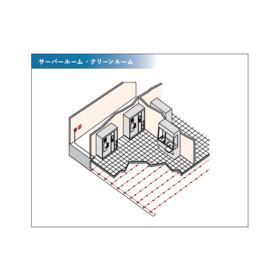
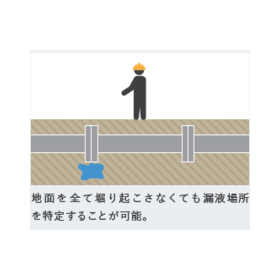
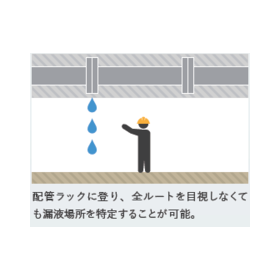
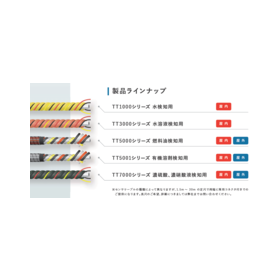
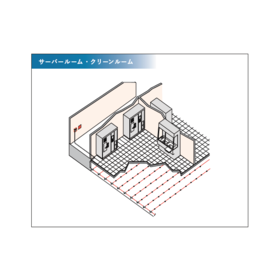
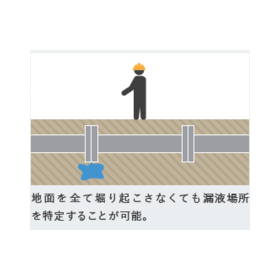
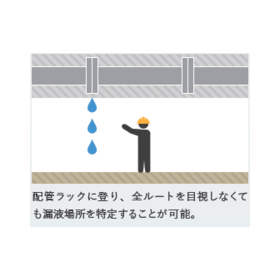
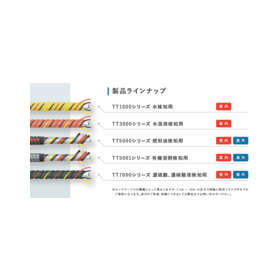
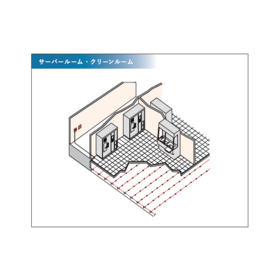
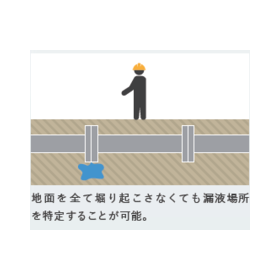
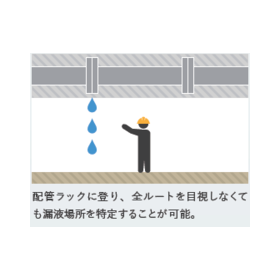
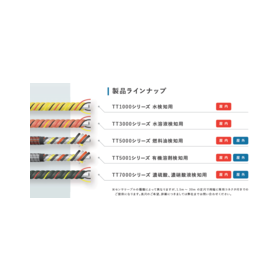
Over 30,000 delivery achievements worldwide! Precisely detect leakage points and prevent leakage accidents before they occur!
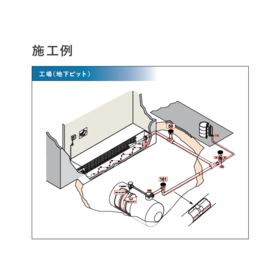
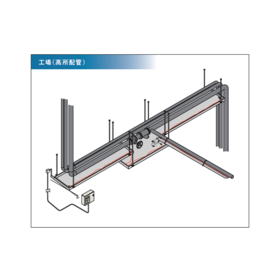
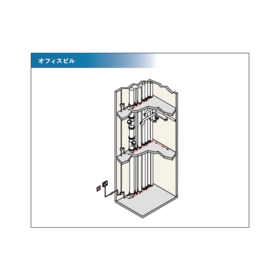
- Other inspection equipment and devices
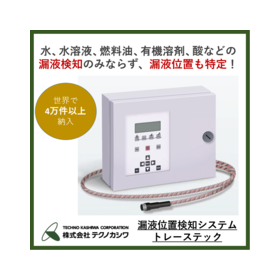
Over 30,000 delivery achievements worldwide! Precisely detect leakage points and prevent leakage accidents before they occur!
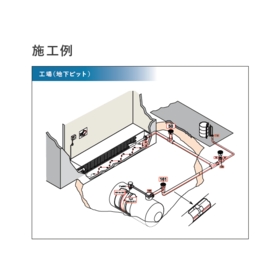
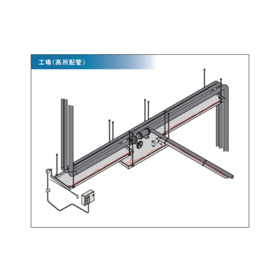
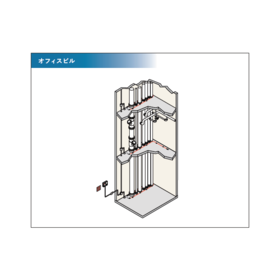
- Other inspection equipment and devices
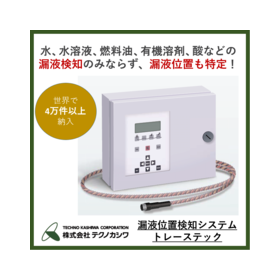
Over 30,000 delivery achievements worldwide! Precisely detect leakage points and prevent leakage accidents before they occur!
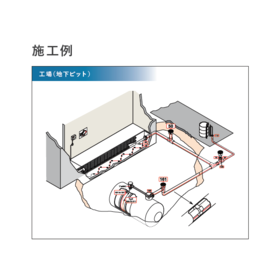
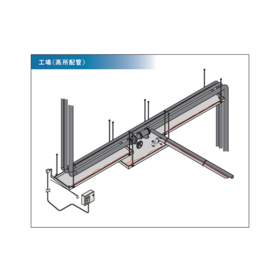
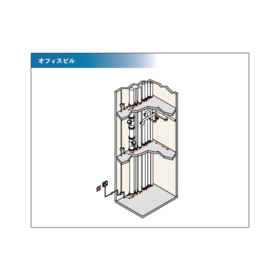
- Other inspection equipment and devices

High-speed automatic inspection of fertilized eggs for influenza vaccine.


- Other analytical and testing equipment
- Other inspection equipment and devices
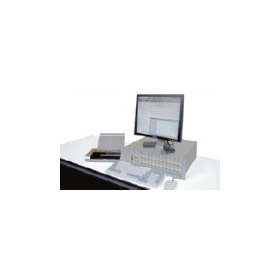

It is a multi-point axis vibration and phase measurement analysis device for turbo machinery/rotating bodies. It is actively used as a monitoring device to understand the overall condition of the mach...
- Vibration Monitoring
- Other measurement, recording and measuring instruments
- Other inspection equipment and devices

We are developing and manufacturing a "charge and discharge testing device" for the final process of battery manufacturing to create a "battery" that can store high energy.
- Other inspection equipment and devices


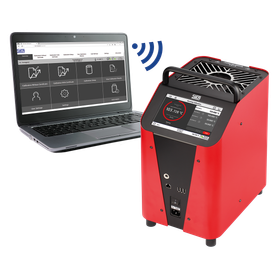
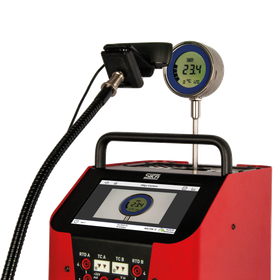
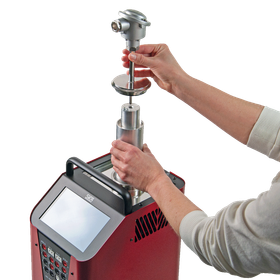
Easily inspect and calibrate thermometers and sensors! The SIKA calibrator is available in various types from -55°C to +1300°C.
- Other inspection equipment and devices
- Testing Equipment and Devices
We will be exhibiting at the 25th Interphex Week Tokyo from July 5 to 7, 2023 - [Pharmaceuticals] [Cosmetics] [Detergents] Manufacturing and Packaging Exhibition.
Toyo Signal Communication Co., Ltd. will be exhibiting at the 25th Interphex Week Tokyo - [Pharmaceutical] [Cosmetics] Manufacturing Exhibition - held at Tokyo Big Sight. This is a specialized technical exhibition where various equipment, systems, and technologies for manufacturing and researching pharmaceuticals and cosmetics will be showcased. [Booth] 46-17 We sincerely look forward to your visit.
![[Production Example] Evaluation Pro...](https://image.mono.ipros.com/public/product/image/206808/IPROS11073645972398172749.png?w=280&h=280)

No segment change: All-around inspection of long objects! Introducing a case study of a prototype machine that has improved operational efficiency.
- Other inspection equipment and devices
![[Automation Case] Appearance Inspec...](https://image.mono.ipros.com/public/product/image/206808/IPROS13657310801943399999.png?w=280&h=280)
Cycle time of 1 second, high-precision image inspection of 6 sides! Introducing a case where production efficiency has dramatically improved.
- Visual Inspection Equipment
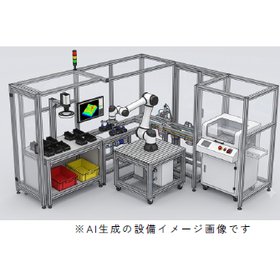
Inspection processes that require speed, volume, and accuracy! Achieving improvements in quality and efficiency while reducing the burden on the site.
- Visual Inspection Equipment
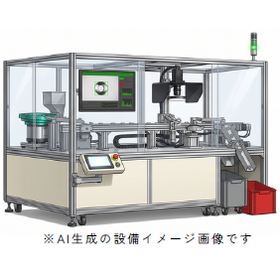
360-degree inspection with a minimum NG of 0.3mm! Introducing examples of reliable automated inspection achieved.
- Visual Inspection Equipment
![[Automation Case] Automotive Parts ...](https://image.mono.ipros.com/public/product/image/206808/IPROS14336576014556099962.png?w=280&h=280)
Achieved automation of inspections that relied on a single veteran! Introducing a case that led to an overall improvement in production efficiency.
- Visual Inspection Equipment


An air leak tester equipped with all the necessary functions for air leak testing, featuring improved operability due to the adoption of a touch panel and a compact size.
- Leak Testing Equipment
- Other measurement, recording and measuring instruments
- Other inspection equipment and devices

Fukuda's leak test, leak inspection, leak detection, leak test, integrity test.
Fukuda Co., Ltd. has been pursuing leak detection for 60 years and is committed to advancing the future of leak testing. 【 Supporting Various Leak Tests: Air Leak Test / Gas Leak Test (Hydrogen Gas, Helium Gas) 】 We develop, manufacture, and sell leak testing equipment to inspect airtightness and sealing properties. We will propose the appropriate testers and devices for each inspection target. 【 Target Industries and Examples of Inspection Targets 】 - Automotive Industry: Engines, FC components, valves and piping, various parts - Electronic Components Industry: Smartphones, keyless switches, various small sensors - Pharmaceuticals / Food / Cosmetics Industry: Bottle containers, syringes, vials, eye drop containers, pillow packaging, PTP packaging We will propose the most suitable leak testers for each industry. 【 ISO Certification 】JIS Q 9001:2015 (ISO 9001:2015)
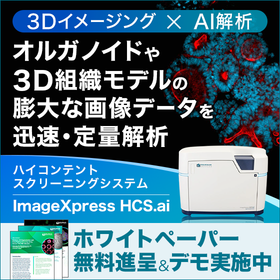

A high-content screening system that employs industry-leading cameras, significantly improving sensitivity and resolution.


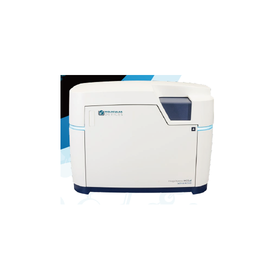
- Other inspection equipment and devices
Japanese Webinar: Next-Generation Drug Discovery Unlocked by Organoids
The organoid technology is gaining prominence in drug discovery research. We will hold a Japanese webinar where you can learn about the automation of culture through AI image analysis and the reduction of drug discovery risks through the utilization of multimodal data, all in one session. We will introduce technologies that quantify organoid culture using AI image analysis, enabling autonomous passaging decisions, as well as the latest examples of data utilization that integrate multi-omics data from patient-derived organoids (PDOs) to predict drug responses with high accuracy, thereby reducing drug discovery risks. These advancements are expected to enhance research reproducibility and promote precision medicine. A Q&A session is also planned after the presentations. Presentation 1: Automation of organoid culture through quantification of culture conditions and autonomous passaging decisions using AI image analysis Koji Utagawa, Application Scientist, Molecular Devices Japan, Ph.D. in Science Presentation 2: Risk reduction in cancer drug projects using molecular and multi-omics data from organoids Toshiya Kondo, Scientific Business Consultant, Genedata AG, M.D.
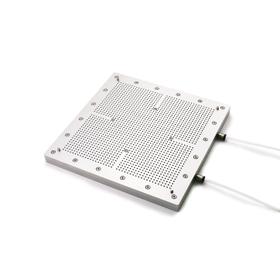

For correcting and fixing the warping of films, wafers, and thin plates. Choose from 3 methods × 60 standard types.
- Other semiconductor manufacturing equipment
- Visual Inspection Equipment
- Other machine elements
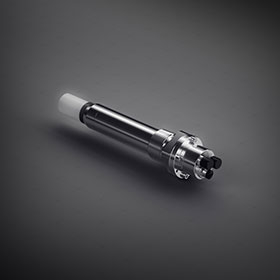

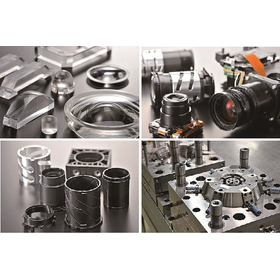

Utilizing light, we envision a shining future and create an attractive society.
- Other optical parts
- Other inspection equipment and devices
- lens


Supports a wide range from applications requiring high-speed responses to high-precision measurements!
- Testing Equipment and Devices
- Other inspection equipment and devices
- Other measurement, recording and measuring instruments

Supports a wide range from applications requiring high-speed responses to high-precision measurements!
- Testing Equipment and Devices
- Other inspection equipment and devices
- Other measurement, recording and measuring instruments
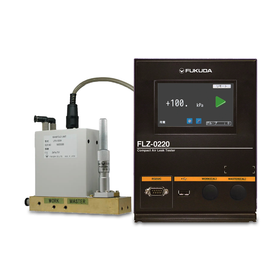
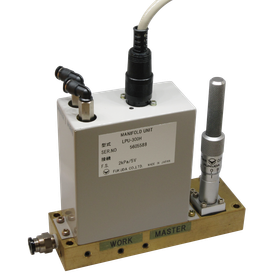
For sealing evaluation of micro-volume work. High-precision, high-speed leak detection.
- Leak Testing Equipment
- Other measurement, recording and measuring instruments
- Other inspection equipment and devices
Fukuda's leak test, leak inspection, leak detection, leak test, integrity test.
Fukuda Co., Ltd. has been pursuing leak detection for 60 years and is committed to advancing the future of leak testing. 【 Supporting Various Leak Tests: Air Leak Test / Gas Leak Test (Hydrogen Gas, Helium Gas) 】 We develop, manufacture, and sell leak testing equipment to inspect airtightness and sealing properties. We will propose the appropriate testers and devices for each inspection target. 【 Target Industries and Examples of Inspection Targets 】 - Automotive Industry: Engines, FC components, valves and piping, various parts - Electronic Components Industry: Smartphones, keyless switches, various small sensors - Pharmaceuticals / Food / Cosmetics Industry: Bottle containers, syringes, vials, eye drop containers, pillow packaging, PTP packaging We will propose the most suitable leak testers for each industry. 【 ISO Certification 】JIS Q 9001:2015 (ISO 9001:2015)
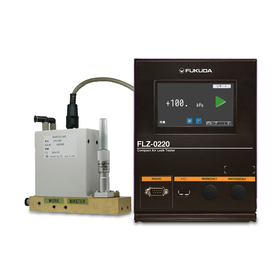
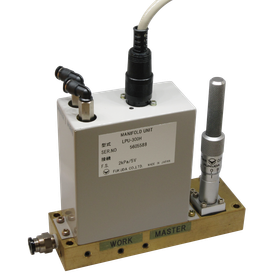
Ideal for automotive parts injector inspection, high-precision detection of micro leaks.
- Leak Testing Equipment
- Other measurement, recording and measuring instruments
- Other inspection equipment and devices
Fukuda's leak test, leak inspection, leak detection, leak test, integrity test.
Fukuda Co., Ltd. has been pursuing leak detection for 60 years and is committed to advancing the future of leak testing. 【 Supporting Various Leak Tests: Air Leak Test / Gas Leak Test (Hydrogen Gas, Helium Gas) 】 We develop, manufacture, and sell leak testing equipment to inspect airtightness and sealing properties. We will propose the appropriate testers and devices for each inspection target. 【 Target Industries and Examples of Inspection Targets 】 - Automotive Industry: Engines, FC components, valves and piping, various parts - Electronic Components Industry: Smartphones, keyless switches, various small sensors - Pharmaceuticals / Food / Cosmetics Industry: Bottle containers, syringes, vials, eye drop containers, pillow packaging, PTP packaging We will propose the most suitable leak testers for each industry. 【 ISO Certification 】JIS Q 9001:2015 (ISO 9001:2015)
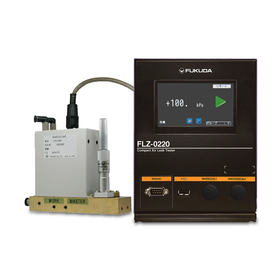
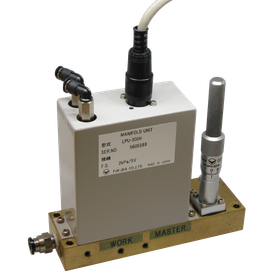
High-precision and high-speed detection of micro leaks for connectors in the telecommunications industry.
- Leak Testing Equipment
- Other measurement, recording and measuring instruments
- Other inspection equipment and devices
Fukuda's leak test, leak inspection, leak detection, leak test, integrity test.
Fukuda Co., Ltd. has been pursuing leak detection for 60 years and is committed to advancing the future of leak testing. 【 Supporting Various Leak Tests: Air Leak Test / Gas Leak Test (Hydrogen Gas, Helium Gas) 】 We develop, manufacture, and sell leak testing equipment to inspect airtightness and sealing properties. We will propose the appropriate testers and devices for each inspection target. 【 Target Industries and Examples of Inspection Targets 】 - Automotive Industry: Engines, FC components, valves and piping, various parts - Electronic Components Industry: Smartphones, keyless switches, various small sensors - Pharmaceuticals / Food / Cosmetics Industry: Bottle containers, syringes, vials, eye drop containers, pillow packaging, PTP packaging We will propose the most suitable leak testers for each industry. 【 ISO Certification 】JIS Q 9001:2015 (ISO 9001:2015)
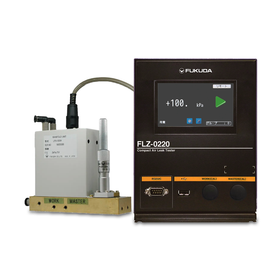
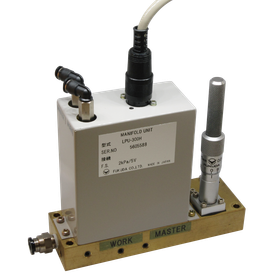
Detecting minute leaks in actuators with high precision and high speed.
- Leak Testing Equipment
- Other measurement, recording and measuring instruments
- Other inspection equipment and devices
Fukuda's leak test, leak inspection, leak detection, leak test, integrity test.
Fukuda Co., Ltd. has been pursuing leak detection for 60 years and is committed to advancing the future of leak testing. 【 Supporting Various Leak Tests: Air Leak Test / Gas Leak Test (Hydrogen Gas, Helium Gas) 】 We develop, manufacture, and sell leak testing equipment to inspect airtightness and sealing properties. We will propose the appropriate testers and devices for each inspection target. 【 Target Industries and Examples of Inspection Targets 】 - Automotive Industry: Engines, FC components, valves and piping, various parts - Electronic Components Industry: Smartphones, keyless switches, various small sensors - Pharmaceuticals / Food / Cosmetics Industry: Bottle containers, syringes, vials, eye drop containers, pillow packaging, PTP packaging We will propose the most suitable leak testers for each industry. 【 ISO Certification 】JIS Q 9001:2015 (ISO 9001:2015)
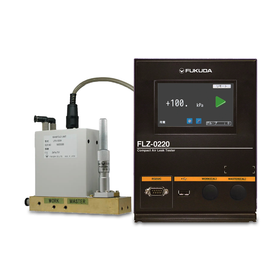
High-precision and high-speed detection of micro leaks in fuel cell components.
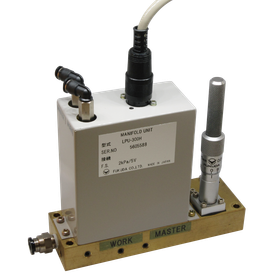
- Leak Testing Equipment
- Other measurement, recording and measuring instruments
- Other inspection equipment and devices
Fukuda's leak test, leak inspection, leak detection, leak test, integrity test.
Fukuda Co., Ltd. has been pursuing leak detection for 60 years and is committed to advancing the future of leak testing. 【 Supporting Various Leak Tests: Air Leak Test / Gas Leak Test (Hydrogen Gas, Helium Gas) 】 We develop, manufacture, and sell leak testing equipment to inspect airtightness and sealing properties. We will propose the appropriate testers and devices for each inspection target. 【 Target Industries and Examples of Inspection Targets 】 - Automotive Industry: Engines, FC components, valves and piping, various parts - Electronic Components Industry: Smartphones, keyless switches, various small sensors - Pharmaceuticals / Food / Cosmetics Industry: Bottle containers, syringes, vials, eye drop containers, pillow packaging, PTP packaging We will propose the most suitable leak testers for each industry. 【 ISO Certification 】JIS Q 9001:2015 (ISO 9001:2015)