
List of Contract Services products
- classification:Contract Services
1666~1710 item / All 4894 items


Reduce the workload from handling heavy objects! Here are five case studies that solved customer challenges! We are also accepting free consultations and tests tailored to your work!

- Other conveying machines


No more need to lift heavy one-gallon cans! Enjoy comfortable liquid transfer in the central kitchen.
- Other Pumps
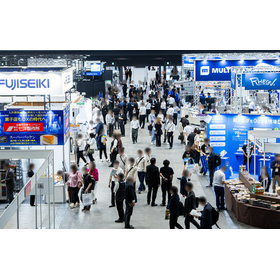
Decision to exhibit at the 1st Chubu Food Industry Creation Exhibition '26!
We will be exhibiting at the "1st Chubu Food Industry Creation Exhibition '26" to be held at Port Messe Nagoya from November 4 (Wednesday) to November 6 (Friday), 2026. As a new addition to our lineup, we will showcase the "Cordless Sanitary Handy Pump," which is a product we started selling in April last year, alongside our "Compact Sanitary Handy Pump Model MHS." - Cordless! Portable anywhere! Easy to use! Simple cleaning! It is compatible with standard 18L cans and BIB (Bag-in-Box) and features a structure that allows for easy disassembly and cleaning. We would like to invite you to visit us at this opportunity. - Venue: Port Messe Nagoya - Our exhibition booth: Hall 1 "C-66"


We provide one-stop support for reliability testing related to R&D, from jig manufacturing to pre-test preparations and standard/special tests.
- Contract measurement
- Contract Analysis
- Testing Equipment and Devices

We support consistent evaluation from the identification of analysis areas to sample preparation, observation, and analysis, regardless of organic or inorganic materials.
- Public Testing/Laboratory
- Contract measurement
- Other services

We provide high-precision three-dimensional dimensional measurement and shape evaluation for precision products.
- Contract measurement
- Other contract services
- 3D measuring device

We use X-ray CT to non-destructively observe and inspect the internal structure of products in three dimensions.
- X-ray inspection equipment
- Other inspection equipment and devices
- Contract Inspection

We will create and install a measurement program using Mitutoyo's software.
- Contract measurement
- Other contract services
- 3D measuring device

We will create a three-dimensional measurement program from the CAD model of the object to be measured.
- Contract measurement
- Other contract services
- 3D measuring device

We will conduct non-contact dimension and shape evaluation, as well as three-dimensional data conversion, with high precision.
- 3D measuring device
- Contract measurement
- Contract Inspection

We will perform the calculation of various dimensional data and the evaluation of surface contour shape using a contour shape measurement machine.
- Public Testing/Laboratory
- Contract measurement
- Other contract services

We will conduct surface roughness measurements compatible with various shapes, standards, and parameters.
- Contract measurement
- Other contract services
- Other measurement, recording and measuring instruments

We will conduct precise measurements of roundness, cylindricity, and straightness using a roundness measuring machine.
- Contract measurement
- Other measurement, recording and measuring instruments
- Contract Inspection

Non-contact two-dimensional measurement and contour shape measurement using image capture can evaluate various sizes, from small parts to large products.
- Public Testing/Laboratory
- Contract measurement
- Other contract services

We will conduct non-contact two-dimensional measurement and evaluation of small components and thin film products.
- Contract measurement
- Other contract services
- Other measurement, recording and measuring instruments

We will conduct dimensional evaluation of the design drawings for micro areas using a measuring microscope.
- Public Testing/Laboratory
- Contract measurement
- Other contract services
We will bring the measuring equipment to your site and conduct dimension measurements and CAD verification evaluations.
- Contract measurement
- Contract Inspection
- 3D measuring device

We provide various evaluations and on-site services for large measurement objects that are difficult to move using portable three-dimensional measuring instruments.
- Contract measurement
- 3D measuring device
- Contract Inspection

We measure and evaluate the geometric tolerances indicated on the drawings using various measuring instruments.
- Contract measurement
- Contract Inspection
- 3D measuring device

We provide comprehensive support for the mechanical properties of materials, from specimen processing and jig manufacturing to the analysis of results.
- Public Testing/Laboratory
- Contract measurement
- Other services

We will conduct an evaluation of the bonding strength of micro joints in semiconductor components and electronic components.
- Testing Equipment and Devices
- Strength Testing Equipment
- Contract measurement

We will solve various challenges related to vibration testing in collaboration with the testing equipment manufacturer.
- Contract Inspection
- Vibration Testing
- Anti-vibration, earthquake-proof, vibration-isolating devices

Visually evaluate the three-dimensional shape of the measured object by comparing it with the three-dimensional design model.
- Contract measurement
- Other contract services
- 3D measuring device

Visually evaluate the contour shape of the measured object by comparing it with the two-dimensional design data.
- Contract measurement
- Other contract services
- Other measurement, recording and measuring instruments
We will conduct various tests using a material testing machine to evaluate the mechanical properties of various materials.
- Public Testing/Laboratory
- Contract measurement
- Other services

We will evaluate the mechanical properties (strength) of materials and products through tensile testing.
- Contract measurement
- Strength Testing Equipment
- Contract Inspection
Residual stress in the surface layer of the sample is measured non-destructively using a residual stress measurement device.
- Contract measurement
- Testing Equipment and Devices
- Stress Analysis

We will quantify the residual austenite using the principle of X-ray diffraction.
- Contract measurement
- Stress Analysis
- X-ray inspection equipment

Observation Service | JTL
- Public Testing/Laboratory
- Contract measurement
- Other services

We observe the internal structural condition of products and parts non-destructively through X-ray transmission.
- Contract measurement
- X-ray inspection equipment
- Other inspection equipment and devices

We use the world's highest precision three-dimensional measuring machines to accommodate measurements that require high precision, such as gauges and master works.
- 3D measuring device
- Contract measurement
We perform the necessary preprocessing for observation and analysis using various sample preparation devices.
- Public Testing/Laboratory
- Contract measurement
- Other services

We will provide dimension measurement and shape evaluation against drawings and 3D models using a CNC three-dimensional coordinate measuring machine.
- Public Testing/Laboratory
- Contract measurement
- Other contract services
We provide a wide range of services, including friction and wear testing of various functional components and analysis of the surface characteristics of sliding surfaces.
- Other contract services
- Contract Inspection
- Contract measurement
We will perform sample preparation with higher precision than mechanical polishing using cutting technology.
- Contract measurement
- Other contract services
- Testing Equipment and Devices

In mechanical polishing, structures that cannot be observed due to crushing are beautifully finished.
- Contract measurement
- Analytical Equipment and Devices
- Other contract services
We provide consistent support from the analysis of minute stains on the sample surface to the investigation.
- Contract Analysis
- Contract Inspection
We support our customers in solving problems through metal rust analysis and the deterioration analysis of resins and rubber.
- Contract Analysis
- Contract Inspection

We will appropriately conduct the analysis of plating, thin films, and multilayer films using a variety of methods.
- Contract Analysis
- Contract Inspection
We will conduct an analysis of unknown contaminants found on products and components.
- Contract Analysis
- Contract Inspection
We analyze various methods to identify unknown foreign substances mixed in products and materials.
- Contract Analysis
- Contract Inspection

We support your research and development by identifying unknown components contained in the sample.
- Contract Analysis
- Contract Inspection

We conduct component analysis of various powdered samples, regardless of whether they are inorganic or organic.
- Contract Analysis
- Contract Inspection
We support your research and development by identifying the main components of products and materials.
- Contract Analysis
- Contract Inspection

We will conduct RoHS/ELV screening analysis using ED-XRF.
- Contract Analysis
- Contract Inspection

Identification analysis of organic substances will be conducted using FT-IR and GC-MS.
- Contract Analysis
- Contract Inspection

Residual oil content measurement will be conducted using the weight method, FT-IR method, and GC-MS method.
- Contract Analysis
- Contract Inspection
- Contract measurement
We will evaluate the degree of degradation of polymer materials using FT-IR.
- Contract Analysis
- Contract measurement
- Contract Inspection