
List of all products
3646~3660 item / All 595194 items


Reduce the workload from handling heavy objects! Here are five case studies that solved customer challenges! We are also accepting free consultations and tests tailored to your work!

- Other conveying machines


By combining parts, it is possible to produce large pallets of 2m x 4m size. Even if damaged, partial replacement is possible, making it economical. *Available from a single piece.


- palette
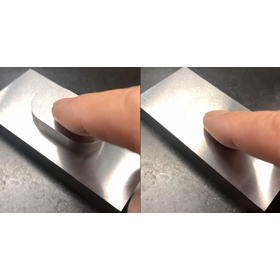

This is a case of machined fitting parts for delivery, with a clearance of approximately 2μm. We will confirm the required movements and assembly conditions and consider manufacturing based on the dra...
- Electric discharge machine
- Processing Contract
- Contract manufacturing
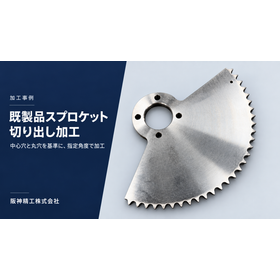
Leave the necessary dental parts of the ready-made product and cut it out to the specified shape. Determine the position based on the center hole and round hole, and accommodate additional processing ...
- Electric discharge machine
- Processing Contract
- Contract manufacturing
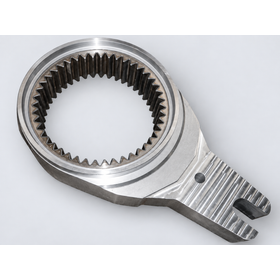
Supports the machining of internal gears on heat-treated cast steel parts. We process specified shapes into the hard tooth areas, taking into account the tooth profile, spacing, and positional relatio...
- Electric discharge machine
- Contract manufacturing
- Processing Contract
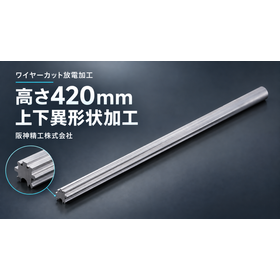
A shaft with different shapes at the top and bottom is produced from a material with a height of 420mm. We will consider the program that connects the upper and lower contours and the processing condi...
- Electric discharge machine
- Processing Contract
- Contract manufacturing
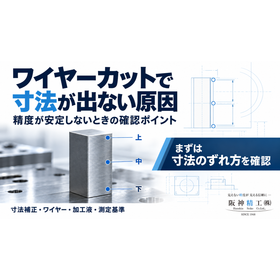
What are the causes of dimensional issues in wire cutting? An explanation of the differences in thickness, die shape, and key points to check.
Hanshin Seiko Co., Ltd. has published a technical article titled "Causes of Dimension Issues in Wire Cutting | Checkpoints When Precision is Unstable." Issues such as "not achieving the desired dimensions," "dimensions differing between the top and bottom," and "only the intermediate section not matching the shape" highlight the importance of distinguishing whether there is a consistent dimensional deviation overall or if the shape of the machined surface is changing in the thickness direction. The article introduces factors to check, including correction amounts, wire deflection and vibration, machining fluids, material deformation, and temperature. It also explains our response examples, where we checked the top, middle, and bottom of thick materials and adjusted the machining feed rate and wire tension based on the measurement results. Please consider the approach of understanding the nature of the deviations and reviewing machining conditions rather than judging solely by correction values or the number of finishing passes. For inquiries regarding machining of thick materials with strict tolerances, please contact us with the drawings, material, thickness, and required precision. If you have already machined parts, please also provide the actual measurements and remaining machining allowances.
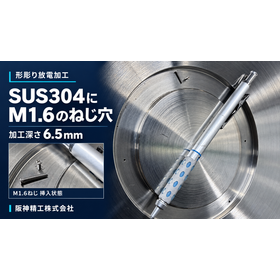
A stop screw hole with a depth of 6.5mm and M1.6 size is created in SUS304. The machining chips are repeatedly removed to maintain the discharge state all the way to the bottom of the hole.
- Electric discharge machine
- Processing Contract
- Contract manufacturing
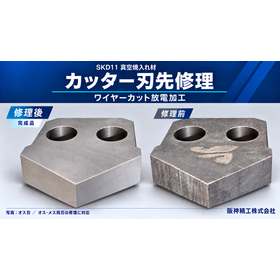
Repair of SKD11 vacuum heat-treated male and female blades. Check the condition of the damage and allowable dimensions, and consider reprocessing the blade tips while minimizing the amount of material...
- Electric discharge machine
- Processing Contract
- Contract manufacturing
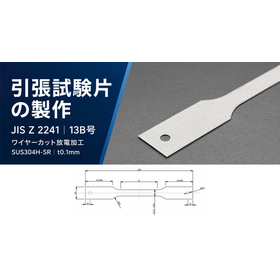
Please consult us about thin sheet tensile test specimens with a thickness of 0.1mm. We take into account not only contour accuracy but also warping and scratches after holding, cutting, and removal.
- Electric discharge machine
- Processing Contract
- Contract manufacturing

Consultation on processing SUS304 | Confirmation items that change with thin plate test pieces and thick key grooves
We would like to introduce the technical information of Hanshin Seiko. When requesting wire cutting of SUS304, it is important to convey not only the material name but also the plate thickness, final shape, and the state before processing. The original article discusses tensile test specimens of SUS304H-SR with a thickness of 0.1mm and the keyway machining of a large SUS304 gear with a thickness of 300mm. For thin plates, the points of confirmation are the condition after holding and removal, while for thick materials, the alignment with respect to the thickness direction shape and tooth profile is the focus. The dimensions of these two examples are not presented as a uniform processing range. When consulting, please inform us of the detailed material code, plate thickness, contour and tolerances, and which existing tooth profile, hole, or finished surface to use as a reference in the drawings. You can also check the guidance for each case from the related links.
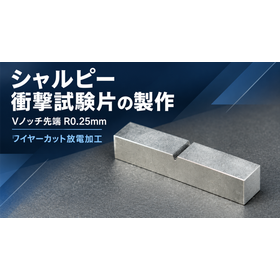
Please consult us regarding the cutting, shaping, and V-notch processing of Charpy impact test specimens. We will take into consideration specified shapes such as a tip radius of 0.25mm and the proces...
- Electric discharge machine
- Processing Contract
- Contract manufacturing
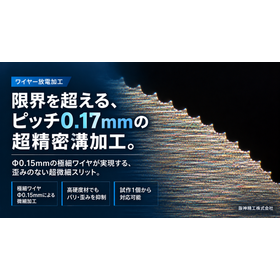
Case study of continuous groove machining with φ0.15mm wire and a pitch of 0.17mm. We will consider discharge conditions, fluid pressure, and machining sequence taking into account the thin-walled sha...
- Electric discharge machine
- Processing Contract
- Contract manufacturing
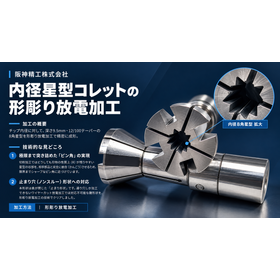
Example of inner diameter processing of a tapered octagonal star shape. Consideration is given to the discharge of chips from the stopped shape and electrode wear, while pursuing sharp corners in the ...
- Electric discharge machine
- Contract manufacturing
- Processing Contract
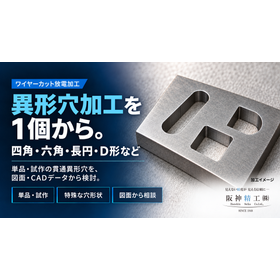
Supports single items and prototype through-holes with irregular shapes. Processes shapes tailored to the counterpart parts using wire cutting.
- Electric discharge machine
- Processing Contract
- Contract manufacturing
Wire cutting or shape engraving | Check from the through-hole, bottom contact, and the way the electrode enters.
We will introduce technical information for selecting construction methods. Wire cutting is mainly considered for through contours, while shape machining discharge is examined for blind holes and bottom shapes. However, it is not solely determined by the names of materials and shapes. The wire path, the direction in which tools and electrodes can approach, inner corner radii, tolerances, and quantities must also be checked. For shape machining discharge, it is necessary to prepare electrodes that correspond to the shapes. When comparing not only the time required for processing the product but also the preparation processes, it becomes easier to consult. The original article from Hanshin Seiko provides guidance on the overall diagrams and cross-sectional views needed for method comparison, as well as how to organize material and treatment conditions, current processes, and points of concern.
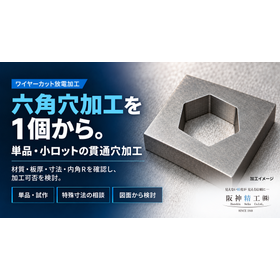
Specifications for non-standard side dimensions and position/orientation can also be discussed. Hexagonal through holes are available from single items or small lots.
- Electric discharge machine
- Processing Contract
- Contract manufacturing
Check the radius dimensions and the shape in the height direction. Please consult us about the additional processing of thick parts in a semicircular shape.
- Electric discharge machine
- Processing Contract
- Contract manufacturing
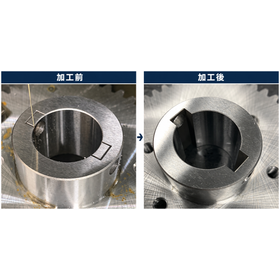
Not only the groove width but also the angular relationship with the gears is checked. Additional processing to determine the position from the reference shape.
- Electric discharge machine
- Processing Contract
- Contract manufacturing