
List of Inspection Equipment and Devices products
- classification:Inspection Equipment and Devices
46~90 item / All 8372 items


Reduce the workload from handling heavy objects! Here are five case studies that solved customer challenges! We are also accepting free consultations and tests tailored to your work!

- Other conveying machines


We can accommodate high resistance over 10,000 ohms, with diameters ranging from approximately 30 mm to 8 inches, and we also offer thinning and chip processing arrangements!
- Other semiconductors
- Processing Contract
- Wafer


Introduction of AI visual inspection systems. Are you giving up due to a lack of image data for good and defective products?
- Visual Inspection Equipment
- Image Processing Software
![[Adoption Results] Installation in ...](https://image.mono.ipros.com/public/product/image/2061490/IPROS15214438397554505144.png?w=280&h=280)

AI detects processing defects and blade tip damage! Visualizing the "operational status."
- Other security and surveillance systems
- Other inspection equipment and devices
![[Adoption Results] Implementation i...](https://image.mono.ipros.com/public/product/image/2061490/IPROS18127351394157355882.png?w=280&h=280)
Achieve clear visibility even in environments where water and oil are present! It repels coolant and chips.
- Other security and surveillance systems
- Other inspection equipment and devices
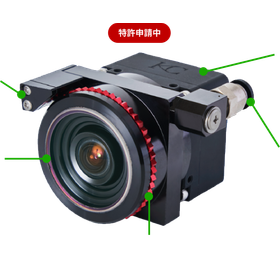
AI detects unexpected situations within the machinery! It achieves clear visibility even in environments where water and oil are present.
- Other security and surveillance systems
- Other inspection equipment and devices
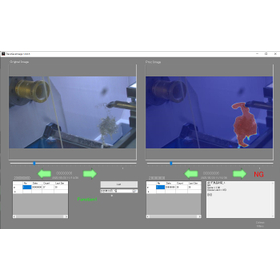
Abnormal detection is possible in combination with the vision processor! We will implement the visualization of processing defects.
- Other security and surveillance systems
- Other inspection equipment and devices
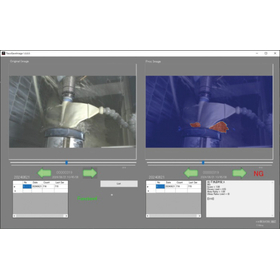
Send alert information when a malfunction occurs! It becomes possible to minimize the occurrence of defective products.
- Other security and surveillance systems
- Other inspection equipment and devices
![[Rotary Wiper series] Visualizing "...](https://image.mono.ipros.com/public/product/image/2061490/IPROS11787002788878756286.jpg?w=280&h=280)
From overall monitoring to operational monitoring within the equipment! Anomaly detection using AI functions will also be possible.
- Other security and surveillance systems
- Other inspection equipment and devices
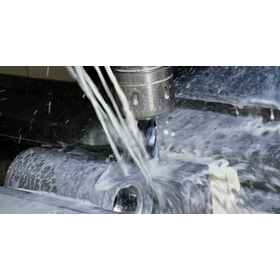
AI functionality enables anomaly detection! It visualizes defects by displaying the areas judged as "anomalies" in a heatmap.
- Other security and surveillance systems
- Other inspection equipment and devices
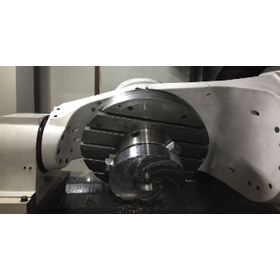
Detect unexpected troubles in advance! You can avoid stopping the production line.
- Other security and surveillance systems
- Other inspection equipment and devices
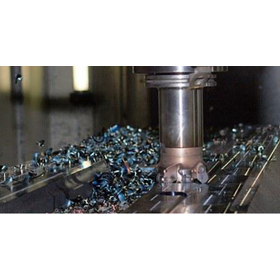
With a compact size, it can now be installed in areas that were previously impossible! Real-time monitoring of processing conditions.
- Other security and surveillance systems
- Other inspection equipment and devices
![[Rotary Wiper series] Capturing the...](https://image.mono.ipros.com/public/product/image/2061490/IPROS2989242282128675621.jpg?w=280&h=280)
The challenges of monitoring in construction machinery are solved by the "Roatary Wiper series"!
- Other security and surveillance systems
- Other inspection equipment and devices
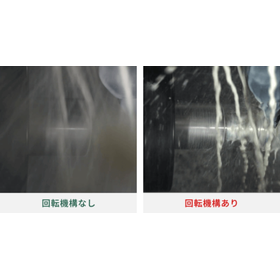
Unique structure that rotates the glass surface using air supply! Enables prevention of water droplets and oil adhesion on the front surface of the lens.
- Other security and surveillance systems
- Other inspection equipment and devices
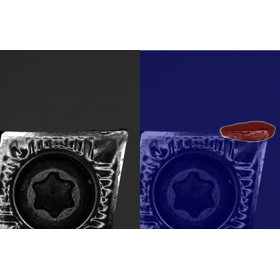
It is possible to detect abnormalities such as tool breakage or chipping in combination with the vision processor!
- Other security and surveillance systems
- Other inspection equipment and devices
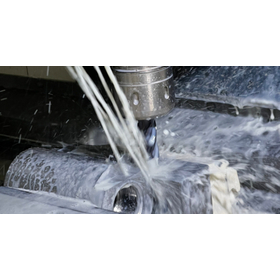
You can review places that were difficult to check until now multiple times! It will help in identifying the cause when a malfunction occurs.
- Other security and surveillance systems
- Other inspection equipment and devices


Pseudo-defects with specified hole diameter and hole length (reference test piece). Please use for leakage testing or evaluation.

- Leak Testing Equipment
- Pinhole detector
- Defect Inspection Equipment

Please take a look at Fukuda's packaging container air leak test device!
● What is a packaging container air leak test device? It is a leak testing device that identifies the peeling, tearing, and presence of pinholes in packaging containers for pharmaceuticals and other products, conducting a Container Closure Integrity Test (CCIT). It can be applied to a wide variety of packaging containers, including flexible packaging, bottle containers, and glass containers, primarily in pharmaceutical packaging. The measurement method employs the <sealed chamber method (pressure change leak testing method 1)>. A sample is placed in the chamber, and by applying pressure or vacuum and measuring the pressure change within the chamber, quantitative inspection is performed. It can be used in various scenarios, including offline manufacturing, inline manufacturing, CMC laboratories, quality control laboratories, and stability testing. * The containers subject to inspection are referred to as "work" or "samples." Here, specific samples are referred to as "samples" to differentiate the terminology.
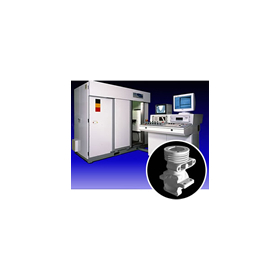

High-precision non-destructive testing outsourcing service!
- Testing Equipment and Devices
- X-ray inspection equipment

Equipped with a high-output X-ray source 240/300 tube! Demonstrates power in internal scanning of aluminum and resin products.
- X-ray inspection equipment

High-contrast internal inspection achieved with X-ray fluoroscopy and CT system! Enhanced 3D imaging!
- X-ray inspection equipment
- Contract Inspection
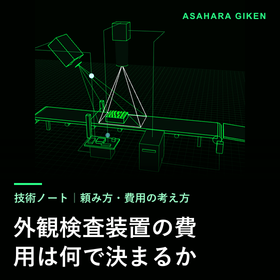

What determines the cost of appearance inspection equipment: Things to decide before the estimate.
- Visual Inspection Equipment
- Contract Inspection
- Image Processing Equipment

How to Choose Lighting for Visual Inspection | Coaxial, Dome, Low Angle, Transmitted
- Visual Inspection Equipment
- Defect Inspection Equipment
- Image Processing Software
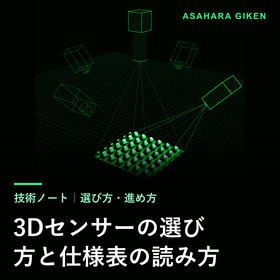
How to Choose a 3D Sensor: How to Read Specifications and Four Key Points to Check
- 3D measuring device
- Visual Inspection Equipment
- Contract measurement
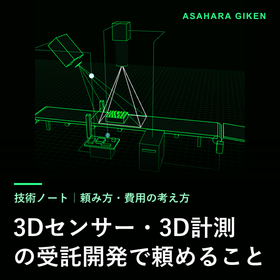
Contract Development of 3D Sensors: What Can Be Requested and to What Extent
- Visual Inspection Equipment
- Contract Inspection
- Image Processing Equipment

Appearance inspection of machined surfaces | How to distinguish scratches, chatter, and peeling
- Visual Inspection Equipment
- Defect Inspection Equipment
- Contract Inspection

Internal Inspection of Holes and Tubes | Method for Viewing Internal Diameter Damage with a Camera
- Visual Inspection Equipment
- Defect Inspection Equipment
- Contract Inspection

Visual Inspection of Gears and Sintered Parts | How to Identify Chipping, Dents, and Burrs
- Visual Inspection Equipment
- Defect Inspection Equipment
- Contract Inspection

Automatic measurement of gap flash (step differences and gaps)
- Visual Inspection Equipment
- Defect Inspection Equipment
- Contract Inspection


Cloud always-on connection / Automation of gas detection! ❶ Real-time detection of gas concentration ❷ Significant reduction in maintenance labor costs
- Other measurement, recording and measuring instruments
- Other inspection equipment and devices
- Entrance and exit control system

【Tank Management / Remote Monitoring】 You can manage the entry and exit of tanks remotely / Digital Tank Management System "Safe TANK DXⓇ"
Digital Transformation of Maintenance in Oil and Chemical Plants using IoT and Cloud Technology / Remote Monitoring of "Entry and Exit, Roll Call, Video, Recording, Alerts, and History," Reducing Maintenance Costs ◆ Purpose and Effects - Promoting "Smart Safety" in maintenance work within oil and chemical plants. - Achieving "Efficiency in Safety Operations, Enhancement of Safety Levels, and Resolution of Safety Manpower Shortages" through digitization and remote monitoring. ◆ Main Functions 1. Entry Monitoring Function - Data collection of workers' entry and exit using "IC card" touch. - Management of "Company Name, Name, Entry and Exit Time" by tank. - Worker information is notified to the remote management office PC via a secure cloud. - Monitors observe entry workers while checking footage from "surveillance cameras." 2. Roll Call Function - Roll call and communication during entry and exit can be managed from the office using intercom functionality. 3. Alert Function - Emergency alerts are issued via "stacked signal lights." - Alerts can be issued bidirectionally between the remote side and the tank side. 4. Reporting Function - Output of "Entry History" reports including company, responsible person, entry and exit times, etc.

How to Measure Warpage of Glass Substrates | Issues with Transparent Bodies and Support Methods
- Visual Inspection Equipment
- Defect Inspection Equipment
- Contract Inspection

Food Appearance Inspection | Viewing Shape, Color, Chips, and Foreign Objects through Images
- Visual Inspection Equipment
- Defect Inspection Equipment
- Contract Inspection

Flatness and warpage full measurement | Concept of measuring inline
- Visual Inspection Equipment
- Defect Inspection Equipment
- Contract Inspection

Defect inspection of coating films | Striations, pinholes, foreign objects, unevenness
- Visual Inspection Equipment
- Defect Inspection Equipment
- Contract Inspection

Electrode sheet and metal foil defect inspection | Striations, pinholes, coating edges
- Visual Inspection Equipment
- Defect Inspection Equipment
- Contract Inspection

Concept of connector flatness (coplanarity) inspection
- Visual Inspection Equipment
- Defect Inspection Equipment
- Contract Inspection

Reasons and Approaches for the Difficulty of Inspecting Color Variations and Shade Variations
- Visual Inspection Equipment
- Defect Inspection Equipment
- Contract Inspection

Concept of height inspection for BGA solder balls and bumps.
- Visual Inspection Equipment
- Defect Inspection Equipment
- Contract Inspection

Appearance Inspection of Die-Cast and Cast Products | How to Identify Voids, Chipping, and Flow Marks
- Visual Inspection Equipment
- Defect Inspection Equipment
- Contract Inspection


Equipped with adjustment mechanisms necessary for optical condition settings at the appropriate locations. Our unique fixed chassis allows for direct mounting of a variety of cameras at different inst...
- Other image-related equipment
- Visual Inspection Equipment
- bracket

Are you struggling with securing cameras and lighting in fixed positions with different angles? Here is an application test stand that achieves angle adjustment, load capacity, and direct fixation of ...
- Image Processing Equipment
- Defect Inspection Equipment
- Other appearance and image inspection equipment
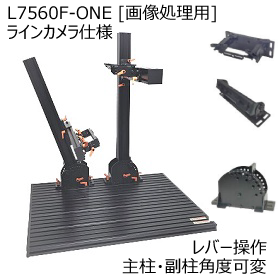
What is needed to achieve optical conditions that explore the edge? Experimental equipment specifically developed for a dedicated imaging environment for setting optical conditions.
- Other image-related equipment
- Visual Inspection Equipment
- Monochrome camera
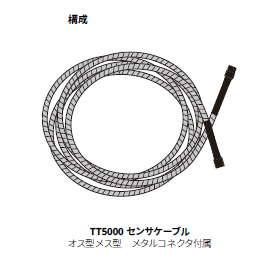

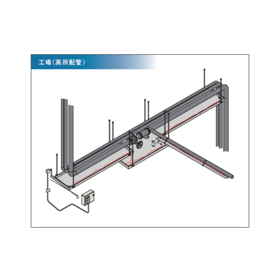
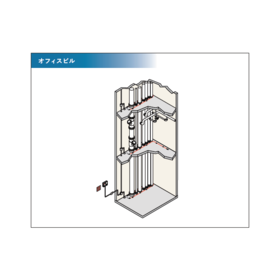
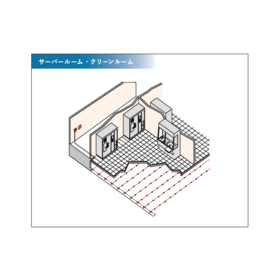
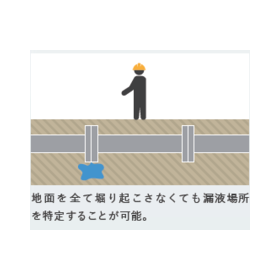
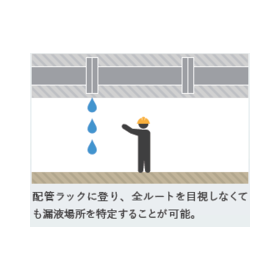
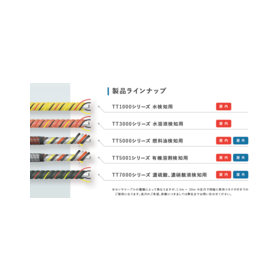
Over 30,000 delivery achievements worldwide! Precisely detect leakage points and prevent leakage accidents before they occur!
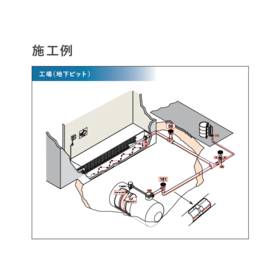
- Other inspection equipment and devices


In addition to conventional digital meters, graphic meters are now available for selection!
- Testing Equipment and Devices
- Other inspection equipment and devices
- Other measurement, recording and measuring instruments
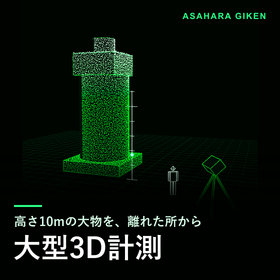
We will place a sensor mounted on a tripod away from the large object that cannot enter the measurement room and perform a complete 3D measurement.
- 3D measuring device
- Contract measurement
- Other inspection equipment and devices

To device manufacturers and component manufacturers: We will only handle the optical, synchronization, and calculation parts. Please feel free to discuss options for not disclosing our name.
- Image Processing Equipment
- Image Processing Software
- Other inspection equipment and devices
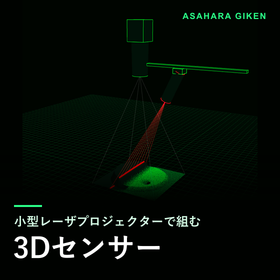
We will jointly exhibit with QD Laser and Ultimems at CEATEC 2026 (October 13-16, Makuhari Messe), demonstrating a 3D sensor assembled with a compact laser projector.
Asahara Giken Co., Ltd. will jointly exhibit with QD Laser, Inc. (semiconductor laser) and Ultimems, Inc. (a MEMS mirror manufacturer from Taiwan) at CEATEC 2026. Dates: October 13 (Tuesday) to 16 (Friday), 2026 Venue: Makuhari Messe Hall 8 Booth: 8H122 We will demonstrate a 3D sensor that combines a laser scanning projector and a camera using three methods: phase shift, moiré, and optical sectioning. Our company is responsible for assembling the 3D sensor. The booth display can also be viewed in 3D on our webpage. We are also available for consultations regarding your work.
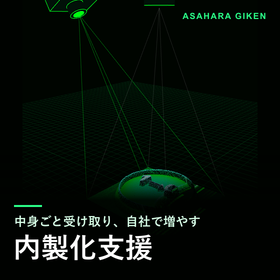
Device, source code, reasons for design, adjustment procedures. We will provide the next unit in a form that the customer can assemble.
- Image Processing Software
- Visual Inspection Equipment
- 3D measuring device
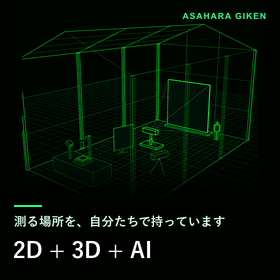
We have completely revamped our website (you can find solutions for issues related to visual inspection and 3D measurement).
Asahara Giken Co., Ltd. completely revamped its website on October 5, 2026. "You couldn't measure with off-the-shelf 3D sensors," "We want to stop visual inspections of all items," "We want to receive the contents and increase them ourselves," "We have the equipment, but no one to integrate it into the system." You can proceed from an entry point that closely relates to your current issues. Each page features a 3D schematic diagram showing how to illuminate and position the camera. We have also highlighted areas that may cast shadows or where points may be missing. Before providing a quote, we will answer whether it can be measured. Please consult us with just one photo.