List of Defect Inspection Equipment products

  • classification:Defect Inspection Equipment

91~135 item / All 670 items

Displayed results

Reduce the workload from handling heavy objects! Here are five case studies that solved customer challenges! We are also accepting free consultations and tests tailored to your work!

  • PRエリア.png
  • Other conveying machines

Added to bookmarks

Bookmarks list

Bookmark has been removed

Bookmarks list

You can't add any more bookmarks

By registering as a member, you can increase the number of bookmarks you can save and organize them with labels.

Free membership registration

We can accommodate high resistance over 10,000 ohms, with diameters ranging from approximately 30 mm to 8 inches, and we also offer thinning and chip processing arrangements!

  • Other semiconductors
  • Processing Contract
  • Wafer

Added to bookmarks

Bookmarks list

Bookmark has been removed

Bookmarks list

You can't add any more bookmarks

By registering as a member, you can increase the number of bookmarks you can save and organize them with labels.

Free membership registration

Non-contact visualization of wafer residual stress, ideal for internal stress monitoring during process development and manufacturing.

  • images (1).jpg
  • Defect Inspection Equipment

Added to bookmarks

Bookmarks list

Bookmark has been removed

Bookmarks list

You can't add any more bookmarks

By registering as a member, you can increase the number of bookmarks you can save and organize them with labels.

Free membership registration

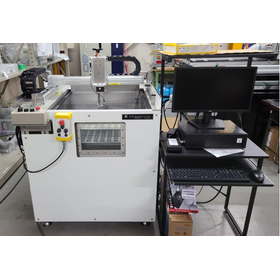
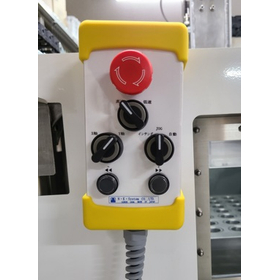
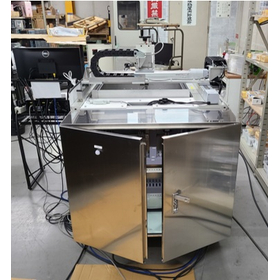
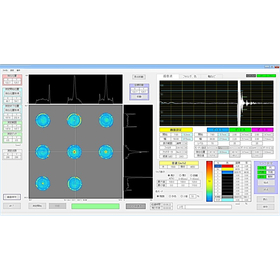
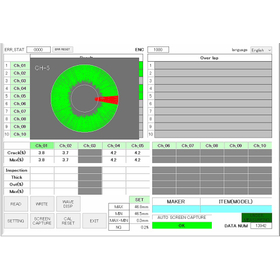
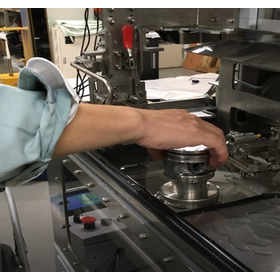
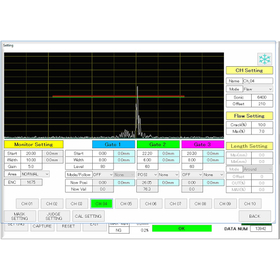
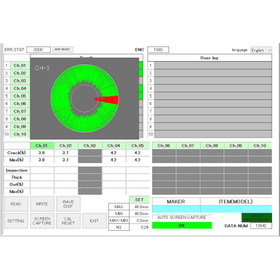
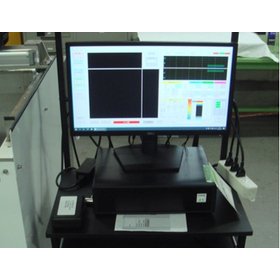
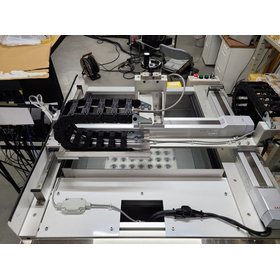
Inspection equipment that is active in a wide range of fields, including internal defects, thickness measurement, and welding joint inspection.
  • 9サブ1.jpg
  • 9サブ2.jpg
  • 9サブ3.jpg
  • 9サブ4.jpg
  • 9サブ5.jpg
  • 9サブ6.jpg
  • Flaw detection testing
  • Defect Inspection Equipment
  • Other inspection equipment and devices

Added to bookmarks

Bookmarks list

Bookmark has been removed

Bookmarks list

You can't add any more bookmarks

By registering as a member, you can increase the number of bookmarks you can save and organize them with labels.

Free membership registration

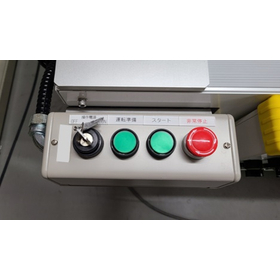
Inspection equipment that is active in a wide range of fields, including internal defects, thickness measurement, and welding joint inspection.
  • 9サブ1.jpg
  • 9サブ2.jpg
  • 9サブ3.jpg
  • 9サブ4.jpg
  • 9サブ5.jpg
  • 9サブ6.jpg
  • Flaw detection testing
  • Defect Inspection Equipment
  • Other inspection equipment and devices
Added to bookmarks

Bookmarks list

Bookmark has been removed

Bookmarks list

You can't add any more bookmarks

By registering as a member, you can increase the number of bookmarks you can save and organize them with labels.

Free membership registration

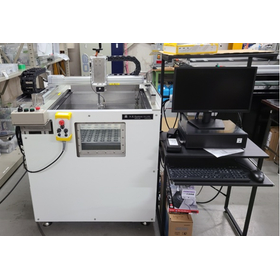
Inspection equipment that is active in a wide range of fields, including internal defects, thickness measurement, and welding joint inspections.

  • 9サブ1.jpg
  • 9サブ2.jpg
  • 9サブ3.jpg
  • 9サブ4.jpg
  • 9サブ5.jpg
  • 9サブ6.jpg
  • Flaw detection testing
  • Defect Inspection Equipment
  • Other inspection equipment and devices
Added to bookmarks

Bookmarks list

Bookmark has been removed

Bookmarks list

You can't add any more bookmarks

By registering as a member, you can increase the number of bookmarks you can save and organize them with labels.

Free membership registration

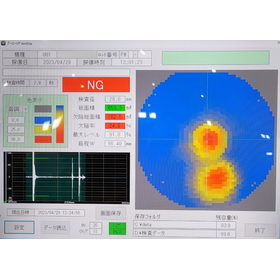
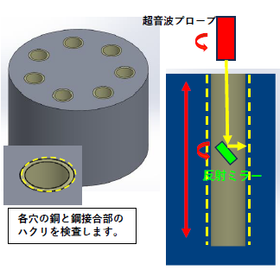
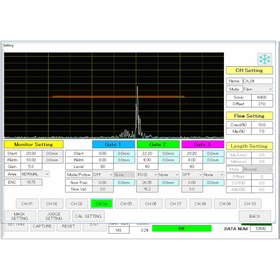
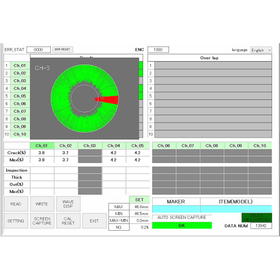
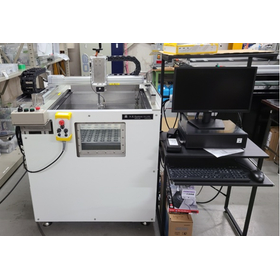
Automatically detect delamination defects in the inner sintered material of bushings using ultrasonic testing!

  • 3サブ1.jpg
  • 3サブ2.jpg
  • Flaw detection testing
  • Defect Inspection Equipment
  • Other inspection equipment and devices
Added to bookmarks

Bookmarks list

Bookmark has been removed

Bookmarks list

You can't add any more bookmarks

By registering as a member, you can increase the number of bookmarks you can save and organize them with labels.

Free membership registration

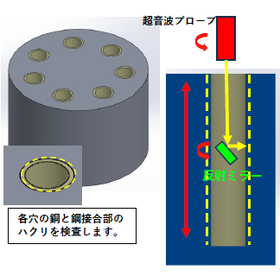
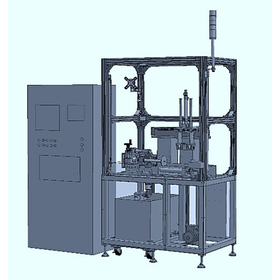
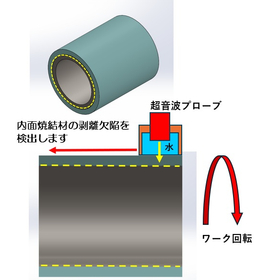
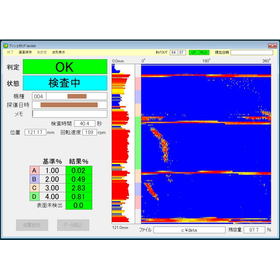
Automatically detect delamination defects in the inner sintered material of bushings using ultrasonic testing!
  • 3サブ1.jpg
  • 3サブ2.jpg
  • Flaw detection testing
  • Defect Inspection Equipment
  • Other inspection equipment and devices
Added to bookmarks

Bookmarks list

Bookmark has been removed

Bookmarks list

You can't add any more bookmarks

By registering as a member, you can increase the number of bookmarks you can save and organize them with labels.

Free membership registration

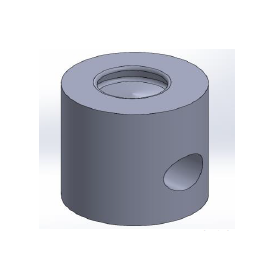
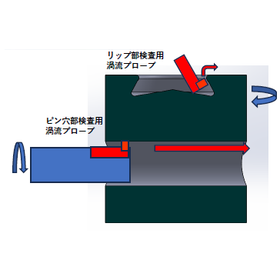
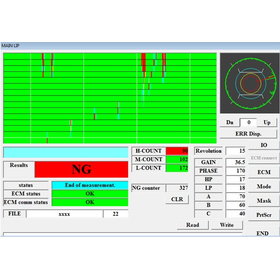
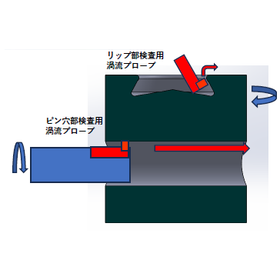
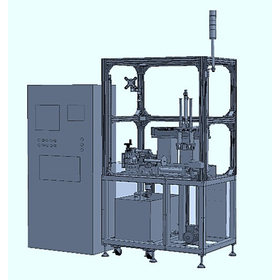
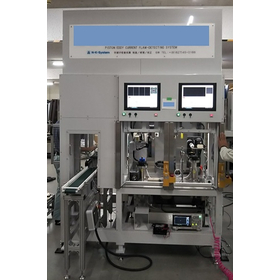
Detect defects of 0.2mm or more! Simultaneous inspection of surface scratches in the piston pin hole and lip area using eddy current testing method.

  • 5サブ1.PNG
  • 5サブ2.PNG
  • 5サブ3.jpg
  • Flaw detection testing
  • Defect Inspection Equipment
  • Other inspection equipment and devices
Added to bookmarks

Bookmarks list

Bookmark has been removed

Bookmarks list

You can't add any more bookmarks

By registering as a member, you can increase the number of bookmarks you can save and organize them with labels.

Free membership registration

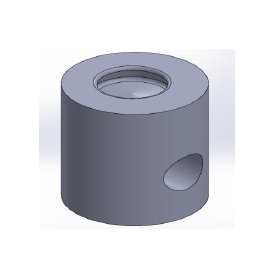
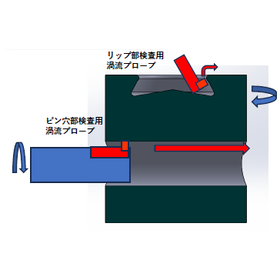
Detect defects of 0.2mm or more! Simultaneous inspection of surface scratches in the piston pin hole and lip area using eddy current testing method.
  • 5サブ1.PNG
  • 5サブ2.PNG
  • 5サブ3.jpg
  • Flaw detection testing
  • Defect Inspection Equipment
  • Other inspection equipment and devices

Added to bookmarks

Bookmarks list

Bookmark has been removed

Bookmarks list

You can't add any more bookmarks

By registering as a member, you can increase the number of bookmarks you can save and organize them with labels.

Free membership registration

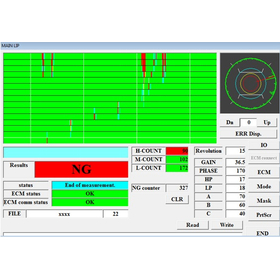
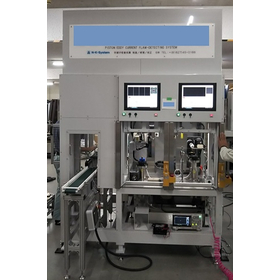
Detect defects of 0.2mm or more! Simultaneous inspection of surface scratches in the piston pin hole and lip area using eddy current testing method.
  • 5サブ1.PNG
  • 5サブ2.PNG
  • 5サブ3.jpg
  • Flaw detection testing
  • Defect Inspection Equipment
  • Other inspection equipment and devices
Added to bookmarks

Bookmarks list

Bookmark has been removed

Bookmarks list

You can't add any more bookmarks

By registering as a member, you can increase the number of bookmarks you can save and organize them with labels.

Free membership registration

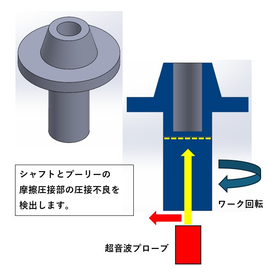
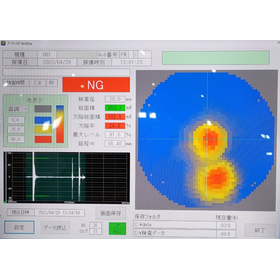
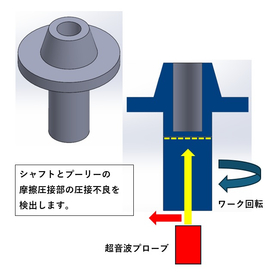
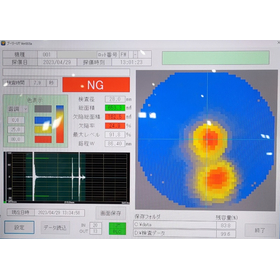
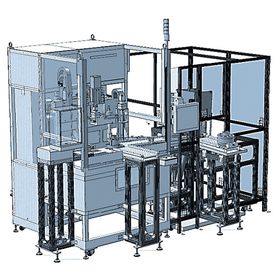
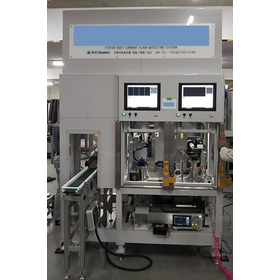
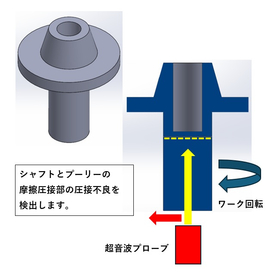
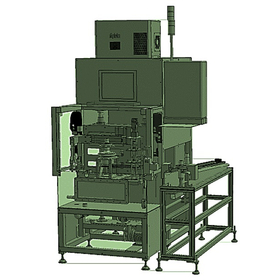
Ultrasonic testing of the friction weld joint between the pulley and shaft! Detection of welding defects through comprehensive inspection!

  • 4サブ1.jpg
  • 4サブ2.jpg
  • Defect Inspection Equipment
  • Other inspection equipment and devices
Added to bookmarks

Bookmarks list

Bookmark has been removed

Bookmarks list

You can't add any more bookmarks

By registering as a member, you can increase the number of bookmarks you can save and organize them with labels.

Free membership registration

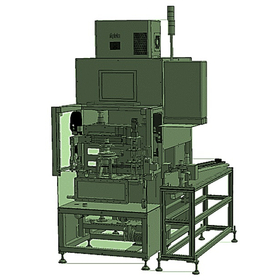
Ultrasonic testing of the friction weld between the pulley and shaft! Detection of welding defects through comprehensive inspection!

  • 4サブ1.jpg
  • 4サブ2.jpg
  • Defect Inspection Equipment
  • Other inspection equipment and devices
Added to bookmarks

Bookmarks list

Bookmark has been removed

Bookmarks list

You can't add any more bookmarks

By registering as a member, you can increase the number of bookmarks you can save and organize them with labels.

Free membership registration

Ultrasonic testing of the friction weld between the pulley and shaft! Detection of welding defects through comprehensive inspection!
  • 4サブ1.jpg
  • 4サブ2.jpg
  • Defect Inspection Equipment
  • Other inspection equipment and devices
Added to bookmarks

Bookmarks list

Bookmark has been removed

Bookmarks list

You can't add any more bookmarks

By registering as a member, you can increase the number of bookmarks you can save and organize them with labels.

Free membership registration

A potentiostat/galvanostat that covers everything from basic to applied research, including corrosion and batteries, all in one device.

  • vionic_naname_5299_550X310.jpg
  • vionic_Wperoson_RRDE-5288_550X359.jpg
  • Defect Inspection Equipment
  • Lithium-ion battery
  • Analytical Equipment and Devices

Added to bookmarks

Bookmarks list

Bookmark has been removed

Bookmarks list

You can't add any more bookmarks

By registering as a member, you can increase the number of bookmarks you can save and organize them with labels.

Free membership registration

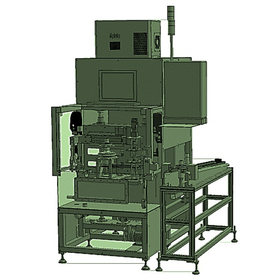
Achieving precise and speedy inspection of cylinder block bores through 360-degree ultrasonic testing with 4-axis drive.

  • 2サブ1.PNG
  • Flaw detection testing
  • Defect Inspection Equipment
  • Other inspection equipment and devices
Added to bookmarks

Bookmarks list

Bookmark has been removed

Bookmarks list

You can't add any more bookmarks

By registering as a member, you can increase the number of bookmarks you can save and organize them with labels.

Free membership registration

Rapid detection of cracks in the cylinder block bore with 4-axis drive.

  • 2サブ1.PNG
  • Flaw detection testing
  • Defect Inspection Equipment
  • Other inspection equipment and devices

Added to bookmarks

Bookmarks list

Bookmark has been removed

Bookmarks list

You can't add any more bookmarks

By registering as a member, you can increase the number of bookmarks you can save and organize them with labels.

Free membership registration

Corrosion measurements simulating actual pipe conditions in the lab using electrochemical measurements with a rotating cylinder electrode (RCE).

  • EC_VIONIC_rogo_550X550.jpg
  • Piping Materials
  • Steel
  • Defect Inspection Equipment

Added to bookmarks

Bookmarks list

Bookmark has been removed

Bookmarks list

You can't add any more bookmarks

By registering as a member, you can increase the number of bookmarks you can save and organize them with labels.

Free membership registration

Conduct a full circumference inspection of the piston wear ring peeling to streamline quality control!

  • 11サブ1.jpg
  • 11サブ2.jpg
  • 11サブ3.jpg
  • Flaw detection testing
  • Defect Inspection Equipment
  • Other inspection equipment and devices

Added to bookmarks

Bookmarks list

Bookmark has been removed

Bookmarks list

You can't add any more bookmarks

By registering as a member, you can increase the number of bookmarks you can save and organize them with labels.

Free membership registration

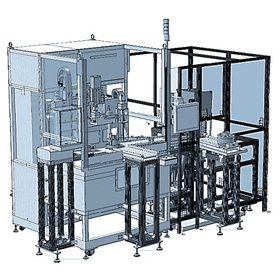
Full circumference inspection of piston wear ring peeling! Automating quality control.

  • 11サブ1.jpg
  • 11サブ2.jpg
  • 11サブ3.jpg
  • Flaw detection testing
  • Defect Inspection Equipment
  • Other inspection equipment and devices
Added to bookmarks

Bookmarks list

Bookmark has been removed

Bookmarks list

You can't add any more bookmarks

By registering as a member, you can increase the number of bookmarks you can save and organize them with labels.

Free membership registration

Inspect the piston detachment all around to improve aircraft safety!

  • 11サブ1.jpg
  • 11サブ2.jpg
  • 11サブ3.jpg
  • Flaw detection testing
  • Defect Inspection Equipment
  • Other inspection equipment and devices

Added to bookmarks

Bookmarks list

Bookmark has been removed

Bookmarks list

You can't add any more bookmarks

By registering as a member, you can increase the number of bookmarks you can save and organize them with labels.

Free membership registration

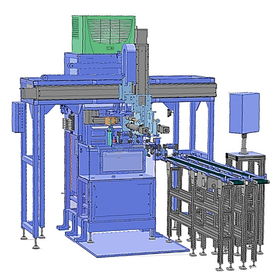
Detect cracks in pistons and improve quality!

  • 12サブ1.jpg
  • 12サブ2.jpg
  • 12サブ3.jpg
  • Flaw detection testing
  • Defect Inspection Equipment
  • Other inspection equipment and devices
Added to bookmarks

Bookmarks list

Bookmark has been removed

Bookmarks list

You can't add any more bookmarks

By registering as a member, you can increase the number of bookmarks you can save and organize them with labels.

Free membership registration

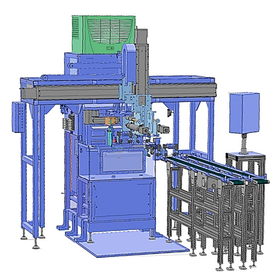
Full circumference inspection of the peeled cast wear ring! Improving the quality of metal processing.

  • 12サブ1.jpg
  • 12サブ2.jpg
  • 12サブ3.jpg
  • Flaw detection testing
  • Defect Inspection Equipment
  • Other inspection equipment and devices
Added to bookmarks

Bookmarks list

Bookmark has been removed

Bookmarks list

You can't add any more bookmarks

By registering as a member, you can increase the number of bookmarks you can save and organize them with labels.

Free membership registration

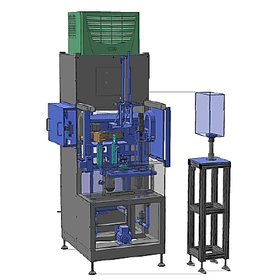
Complete inspection of the peeling of the cast wear rings! Improving the quality of maintenance and management of manufacturing equipment.

  • 12サブ1.jpg
  • 12サブ2.jpg
  • 12サブ3.jpg
  • Flaw detection testing
  • Defect Inspection Equipment
  • Other inspection equipment and devices
Added to bookmarks

Bookmarks list

Bookmark has been removed

Bookmarks list

You can't add any more bookmarks

By registering as a member, you can increase the number of bookmarks you can save and organize them with labels.

Free membership registration

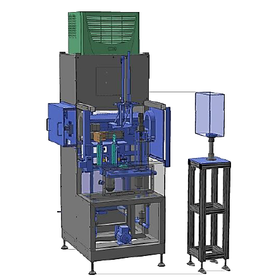
Emphasizing ease of use and expandability! A surface defect inspection device that can adapt flexibly to meet your needs!

  • Other inspection equipment and devices
  • Defect Inspection Equipment

Added to bookmarks

Bookmarks list

Bookmark has been removed

Bookmarks list

You can't add any more bookmarks

By registering as a member, you can increase the number of bookmarks you can save and organize them with labels.

Free membership registration

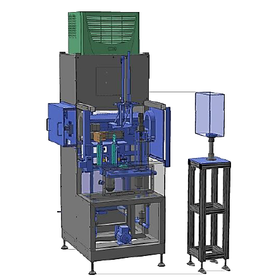
Wide-ranging support from simple inspections such as inspection machines to comprehensive inline inspections.

  • Other inspection equipment and devices
  • Defect Inspection Equipment

Added to bookmarks

Bookmarks list

Bookmark has been removed

Bookmarks list

You can't add any more bookmarks

By registering as a member, you can increase the number of bookmarks you can save and organize them with labels.

Free membership registration

Surface Defect Detection Device Series

  • Image Processing Equipment
  • Defect Inspection Equipment

Added to bookmarks

Bookmarks list

Bookmark has been removed

Bookmarks list

You can't add any more bookmarks

By registering as a member, you can increase the number of bookmarks you can save and organize them with labels.

Free membership registration

Automatic mask setting at slit positions! A close-up surface defect inspection device that reduces inspection labor!

  • Other inspection equipment and devices
  • Defect Inspection Equipment

Added to bookmarks

Bookmarks list

Bookmark has been removed

Bookmarks list

You can't add any more bookmarks

By registering as a member, you can increase the number of bookmarks you can save and organize them with labels.

Free membership registration

Software that integrates all the functions required for ultrasonic testing, controls data acquisition, displays online information, and provides an offline analysis environment.

  • Flaw detection testing
  • Other inspection equipment and devices
  • Defect Inspection Equipment

Added to bookmarks

Bookmarks list

Bookmark has been removed

Bookmarks list

You can't add any more bookmarks

By registering as a member, you can increase the number of bookmarks you can save and organize them with labels.

Free membership registration
Figure-1-Bottom-view-sample-aluminum-friction-stir-weld-with-detects.png

Application Note: Effective Inspection Methods for FSW (Friction Stir Welding) in the Aerospace Industry [PDF Download Available]

Friction stir welding is a solid-state joining method widely used in the aerospace industry. In the friction stir welding process, manufacturing parameters such as rotation speed and travel speed can lead to discontinuities at the joint, necessitating the application of non-destructive testing to verify the integrity of the joint. High productivity, work efficiency, and inspection accuracy are central to the quality assurance of newly manufactured aircraft.

Ultra-high-performance phased array ultrasonic testing device

  • Defect Inspection Equipment
  • Flaw detection testing

Added to bookmarks

Bookmarks list

Bookmark has been removed

Bookmarks list

You can't add any more bookmarks

By registering as a member, you can increase the number of bookmarks you can save and organize them with labels.

Free membership registration

32-channel multifunction phased array ultrasonic testing device with a multi-touch screen.

  • Defect Inspection Equipment
  • Flaw detection testing

Added to bookmarks

Bookmarks list

Bookmark has been removed

Bookmarks list

You can't add any more bookmarks

By registering as a member, you can increase the number of bookmarks you can save and organize them with labels.

Free membership registration

Class-leading multifunctional 16-channel phased array ultrasonic testing device! It is equipped with class-leading features in a compact housing!

  • Defect Inspection Equipment
  • Flaw detection testing

Added to bookmarks

Bookmarks list

Bookmark has been removed

Bookmarks list

You can't add any more bookmarks

By registering as a member, you can increase the number of bookmarks you can save and organize them with labels.

Free membership registration
HTHA.jpg

[Application Note] Latest Inspection Method for Early Detection of High-Temperature Hydrogen Attack (HTHA), PCI Coherence Imaging [PDF Download Available]

In aging infrastructures such as the petrochemical industry, potential vulnerabilities that plant engineers and maintenance teams should be aware of, particularly high-temperature hydrogen attack (HTHA), are cited as one of the dangerous defects. This defect occurs when hydrogen contained in low-alloy steel changes its atomic form at high temperatures, permeating the steel and forming methane. Once methane is trapped within the metal, tiny bubbles form, ultimately leading to cracking and fissures. Eddyfi proposes advanced, portable ultrasonic inspection tools for the early detection of HTHA, utilizing TOFD, phased array ultrasonic testing (PAUT), and the latest total focusing method (TFM). This technology enables early detection of HTHA, enhancing the safety of critical equipment. For more detailed information, please [contact us].
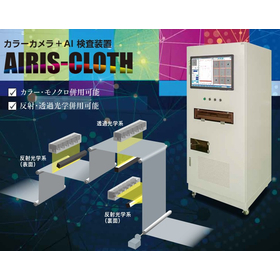
Inspection utilizing the features of both color and monochrome.

  • Other inspection equipment and devices
  • Defect Inspection Equipment

Added to bookmarks

Bookmarks list

Bookmark has been removed

Bookmarks list

You can't add any more bookmarks

By registering as a member, you can increase the number of bookmarks you can save and organize them with labels.

Free membership registration


Automate calibration tasks for the pharmaceutical and medical sectors to minimize oversight risks. Achieve a quality control system that allows anyone to conduct inspections with the same level of acc...

  • Defect Inspection Equipment
  • Software (middle, driver, security, etc.)
  • Image analysis software

Added to bookmarks

Bookmarks list

Bookmark has been removed

Bookmarks list

You can't add any more bookmarks

By registering as a member, you can increase the number of bookmarks you can save and organize them with labels.

Free membership registration

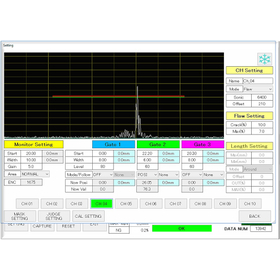
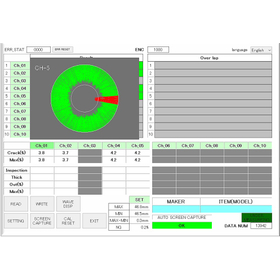
The finished pistons are subject to inspection! If the type of work changes, it is necessary to change the setup to a dedicated jig.
  • 12サブ1.jpg
  • 12サブ2.jpg
  • 12サブ3.jpg
  • Flaw detection testing
  • Defect Inspection Equipment
  • Other inspection equipment and devices

Added to bookmarks

Bookmarks list

Bookmark has been removed

Bookmarks list

You can't add any more bookmarks

By registering as a member, you can increase the number of bookmarks you can save and organize them with labels.

Free membership registration

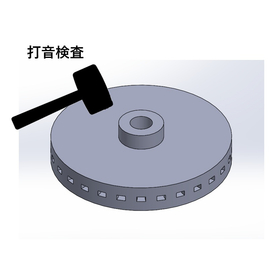
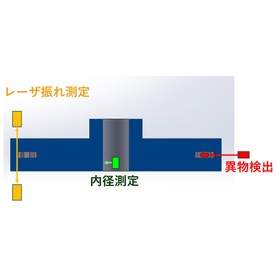
Automatically measured by a pre-set program! The inspection materials are automatically transported to the next process.
  • 1サブ1.jpg
  • 1サブ2.jpg
  • Defect Inspection Equipment
  • Other inspection equipment and devices

Added to bookmarks

Bookmarks list

Bookmark has been removed

Bookmarks list

You can't add any more bookmarks

By registering as a member, you can increase the number of bookmarks you can save and organize them with labels.

Free membership registration

The mechanism section consists of the drive axes: X-axis, Z-axis, R1-axis, and R2-axis! Each is driven by servo for scanning.

  • 2サブ1.PNG
  • Flaw detection testing
  • Defect Inspection Equipment
  • Other inspection equipment and devices

Added to bookmarks

Bookmarks list

Bookmark has been removed

Bookmarks list

You can't add any more bookmarks

By registering as a member, you can increase the number of bookmarks you can save and organize them with labels.

Free membership registration

Able to distinguish between nuggets and pressure welding! Supplementary materials and equipment specifications regarding welding of three plates are included.

  • Other inspection equipment and devices
  • probe
  • Defect Inspection Equipment

Added to bookmarks

Bookmarks list

Bookmark has been removed

Bookmarks list

You can't add any more bookmarks

By registering as a member, you can increase the number of bookmarks you can save and organize them with labels.

Free membership registration

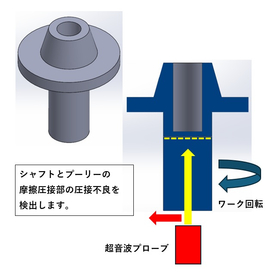
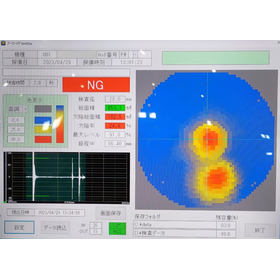
The inspection pitch can be set arbitrarily from 0.1 to 2.0 mm! The NG shooter is installed on the right side of the device.
  • 4サブ1.jpg
  • 4サブ2.jpg
  • Defect Inspection Equipment
  • Other inspection equipment and devices

Added to bookmarks

Bookmarks list

Bookmark has been removed

Bookmarks list

You can't add any more bookmarks

By registering as a member, you can increase the number of bookmarks you can save and organize them with labels.

Free membership registration

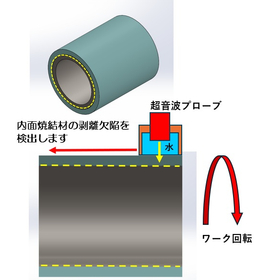
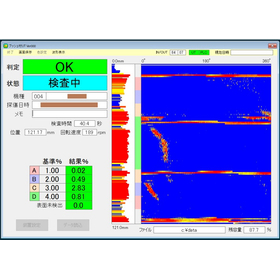
The inspection is automatically determined based on specified conditions! Work input and output are manual operations.
  • 3サブ1.jpg
  • 3サブ2.jpg
  • Flaw detection testing
  • Defect Inspection Equipment
  • Other inspection equipment and devices

Added to bookmarks

Bookmarks list

Bookmark has been removed

Bookmarks list

You can't add any more bookmarks

By registering as a member, you can increase the number of bookmarks you can save and organize them with labels.

Free membership registration

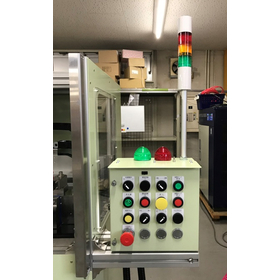
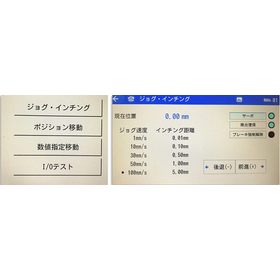
Image processing of ultrasonic signals based on location information! Expanding into floor plans and cross-sectional views to monitor and display the position and shape of defects.
  • 6サブ1.jpg
  • 6サブ2.jpg
  • 6サブ3.jpg
  • Flaw detection testing
  • Other inspection equipment and devices
  • Defect Inspection Equipment

Added to bookmarks

Bookmarks list

Bookmark has been removed

Bookmarks list

You can't add any more bookmarks

By registering as a member, you can increase the number of bookmarks you can save and organize them with labels.

Free membership registration

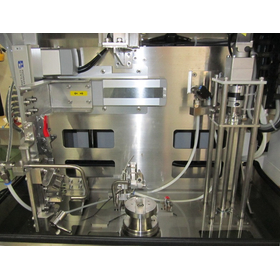
By rotating the piston, it is possible to inspect the measurement points all around!
  • 11サブ1.jpg
  • 11サブ2.jpg
  • 11サブ3.jpg
  • Flaw detection testing
  • Defect Inspection Equipment
  • Other inspection equipment and devices

Added to bookmarks

Bookmarks list

Bookmark has been removed

Bookmarks list

You can't add any more bookmarks

By registering as a member, you can increase the number of bookmarks you can save and organize them with labels.

Free membership registration

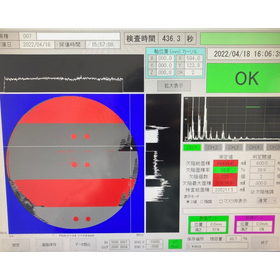
Evenly arrange 5 ultrasonic probes! By moving in the X-Y axis direction, inspect the entire surface for flaws.

  • 10サブ1.PNG
  • 10サブ2.jpg
  • Flaw detection testing
  • Defect Inspection Equipment
  • Other inspection equipment and devices

Added to bookmarks

Bookmarks list

Bookmark has been removed

Bookmarks list

You can't add any more bookmarks

By registering as a member, you can increase the number of bookmarks you can save and organize them with labels.

Free membership registration

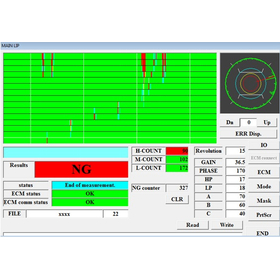
Defects of 0.2 to 0.3 mm or more are targeted! Inspection results are displayed on the inspection monitor as a map.

  • 5サブ1.PNG
  • 5サブ2.PNG
  • 5サブ3.jpg
  • Flaw detection testing
  • Defect Inspection Equipment
  • Other inspection equipment and devices

Added to bookmarks

Bookmarks list

Bookmark has been removed

Bookmarks list

You can't add any more bookmarks

By registering as a member, you can increase the number of bookmarks you can save and organize them with labels.

Free membership registration

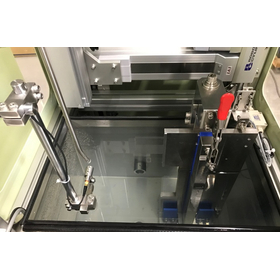
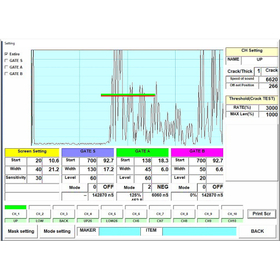
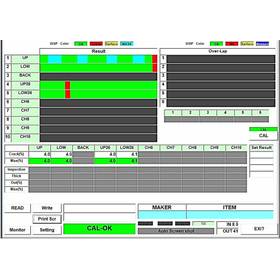
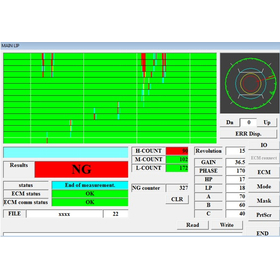
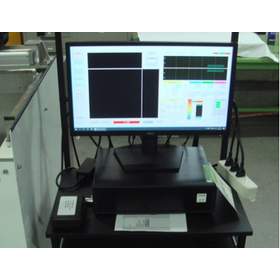
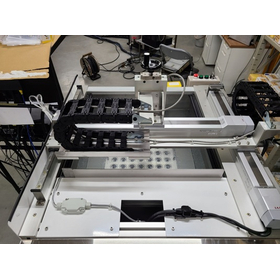
Configuration with an ultrasonic flaw detector and data processing computer! Setting of inspection conditions, saving results, and reading them is possible.
  • 9サブ1.jpg
  • 9サブ2.jpg
  • 9サブ3.jpg
  • 9サブ4.jpg
  • 9サブ5.jpg
  • 9サブ6.jpg
  • Flaw detection testing
  • Defect Inspection Equipment
  • Other inspection equipment and devices

Added to bookmarks

Bookmarks list

Bookmark has been removed

Bookmarks list

You can't add any more bookmarks

By registering as a member, you can increase the number of bookmarks you can save and organize them with labels.

Free membership registration

Filter

classification
Delivery Time
Location