
List of Inspection Equipment and Devices products
- classification:Inspection Equipment and Devices
721~765 item / All 8372 items


Reduce the workload from handling heavy objects! Here are five case studies that solved customer challenges! We are also accepting free consultations and tests tailored to your work!

- Other conveying machines


No more need to lift heavy one-gallon cans! Enjoy comfortable liquid transfer in the central kitchen.
- Other Pumps

Decision to exhibit at the 1st Chubu Food Industry Creation Exhibition '26!
We will be exhibiting at the "1st Chubu Food Industry Creation Exhibition '26" to be held at Port Messe Nagoya from November 4 (Wednesday) to November 6 (Friday), 2026. As a new addition to our lineup, we will showcase the "Cordless Sanitary Handy Pump," which is a product we started selling in April last year, alongside our "Compact Sanitary Handy Pump Model MHS." - Cordless! Portable anywhere! Easy to use! Simple cleaning! It is compatible with standard 18L cans and BIB (Bag-in-Box) and features a structure that allows for easy disassembly and cleaning. We would like to invite you to visit us at this opportunity. - Venue: Port Messe Nagoya - Our exhibition booth: Hall 1 "C-66"


It is a technology that allows for extensive and rapid measurement of the three-dimensional structure of surfaces.
- Defect Inspection Equipment


Inspection is insurance. It leads to gaining customer trust.


- Other inspection equipment and devices
- Other appearance and image inspection equipment
- Print Inspection Machine
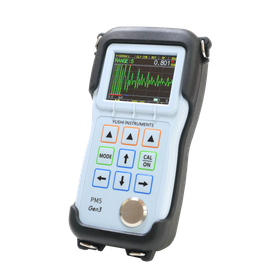

Third generation model compatible with thin plates, multilayer materials, and high-damping materials, reliably identifies differences of 0.001mm, measuring from a minimum thickness of 0.1mm.
- Other inspection equipment and devices
- Other measurement, recording and measuring instruments
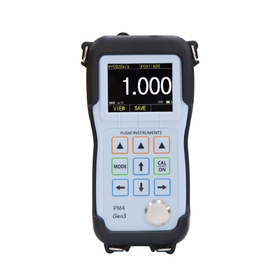
The precision ultrasonic thickness gauge 'PM4 Gen3' will be available for sale starting June 10, 2026.
NDT Advance Co., Ltd., which sells non-destructive testing equipment, will begin sales of its new precision ultrasonic thickness gauge, the 'PM4 Gen3', which can identify differences of 0.001mm, on June 10, 2026. The 'PM4 Gen3' is a precision ultrasonic thickness gauge designed for high-precision measurement of thin plates and processed parts. With the same 200MHz ultra-high-speed sampling as the higher-end model PM5 Gen3, it achieves high reproducibility and stability, capable of identifying differences of 0.001mm. It supports measurements from 0.13mm to 28mm for steel, meeting the precise thickness measurement needs for thin plates, precision parts, and small-diameter piping. The PM4 Gen3 is a simple thickness gauge designed to enable easy high-precision measurements by omitting the A-scan function, detailed measurement parameters, and complex measurement modes found in the higher-end model PM5 Gen3. While the PM5 Gen3 is equipped with various functions and detailed parameter settings for professionals in non-destructive testing, the PM4 Gen3 minimizes parameter settings and emphasizes user-friendly operability.


The moment it is held up, the color order of the wire harness wires is determined! Image processing detects miswiring and prevents defects caused by careless mistakes from flowing out.


- Other inspection equipment and devices

We have released the wire harness miswiring inspection machine "RakuiroChecker."
We have released the inspection machine "RakuiroChecker," which determines the color order of wires the moment the wire harness is presented. It prevents defects from leaking due to human error. 【Features】 ■ If the housing and wires are visible on the screen, it will determine pass or fail regardless of their position. Moreover, the judgment time is 0.3 seconds. You can perform inspections one after another while holding a bundle of wire harnesses in one hand. ■ Using a unique algorithm, it learns the front and back of the housing and simultaneously judges both sides. There is no need to worry about the orientation of the housing when presenting the harness to the camera. ■ It detects changes in ambient brightness in real-time and automatically adjusts the color judgment settings. Therefore, it is less affected by the surrounding brightness environment and can be used anywhere. As a next-generation miswiring inspection tool, RakuiroChecker is equipped with many new features such as high-speed image processing, automatic judgment of the housing's front and back, and easy operation by simply presenting it. As the variety of small-lot products increases, it reduces the burden on inspectors and prevents miswiring from leaking. We hope you find it useful.

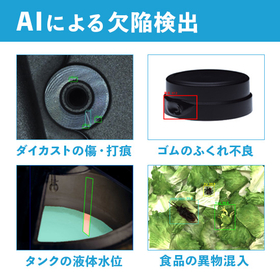
Achieve defect detection, OCR, and dimensional measurement with a single device. This AI image inspection software contributes to reducing inspection labor, stabilizing quality, and automating process...




- Visual Inspection Equipment

[New Feature] No need to specify the type of meter or set its position! Meter reading is now possible with AI!
A new feature has been added to Skylogic's AI image inspection software. Without specifying the type of meter or setting the reading location, the AI automatically identifies the position and type of the meter and performs the reading. In the procedural reading, it was necessary to specify the type of meter to be read (such as analog or digital) and to pre-set the reading locations. With AI (deep learning) meter reading, there is no need to specify the type of meter or set the reading location; the AI automatically identifies the position and type of the meter and performs the reading. 【Target Products】 AI General-Purpose Appearance Inspection Software 'EasyInspector2' AI Automatic Image Monitoring System 'EasyMonitoring2' AI Meter Automatic Monitoring System 'Equipment Monitoring Cloud'


Connecting from planning to beyond with "innovation." Your solution partner for testing and quality.
- Semiconductor inspection/test equipment
- Visual Inspection Equipment
- Other assembly machines

No more worrying about "unexpected inspection line stoppages"! We identify the root cause and achieve a stable inspection line.
- probe


Easily identify chemical substances, explosives, narcotics, and many other harmful chemicals and raw materials on-site!

- Raman Spectrophotometer
- Defect Inspection Equipment
- Material Evaluation Test
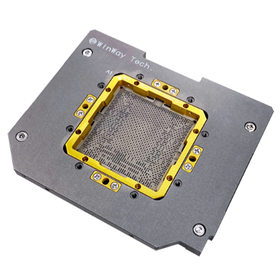

Metal coaxial test socket compatible with high-speed testing up to 224Gbps.
- Semiconductor inspection/test equipment
- Other inspection equipment and devices
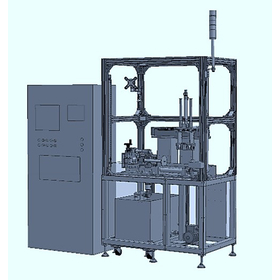

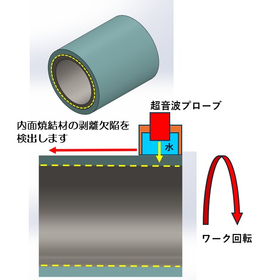
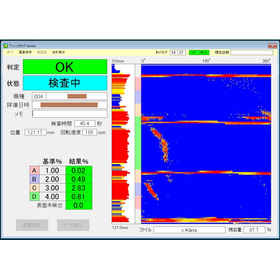
Automatically detect delamination defects in the inner sintered material of bushings using ultrasonic testing!
- Flaw detection testing
- Defect Inspection Equipment
- Other inspection equipment and devices
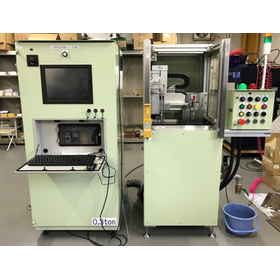
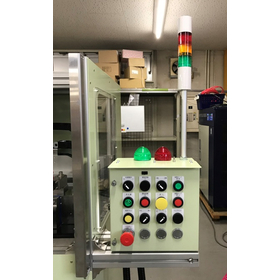
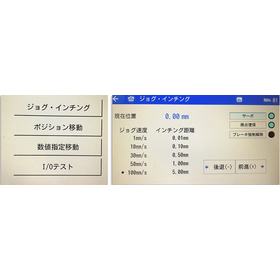
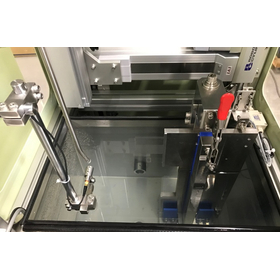
Automatic ultrasonic testing device for inspecting welds of aluminum and titanium flat plates!
- Flaw detection testing
- Other inspection equipment and devices
- Defect Inspection Equipment
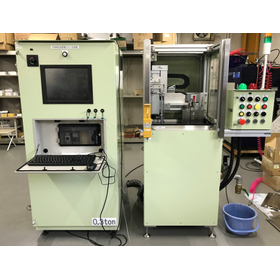
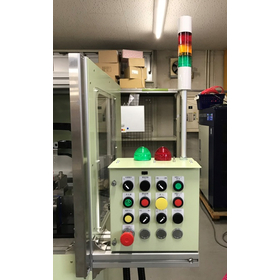
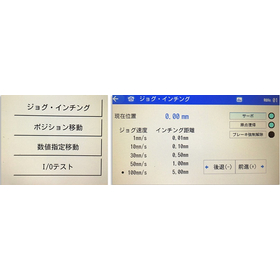
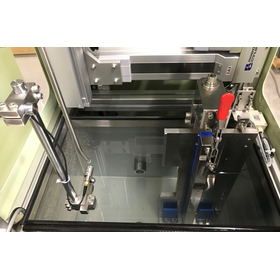
Automatic ultrasonic testing device for inspecting welds between aluminum and titanium flat plates!
- Flaw detection testing
- Other inspection equipment and devices
- Defect Inspection Equipment
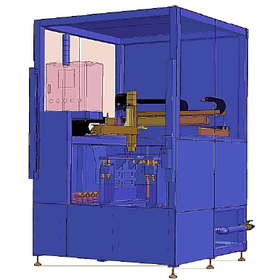
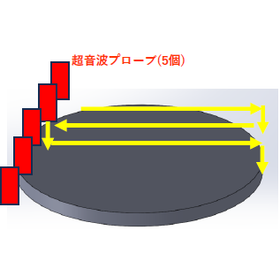
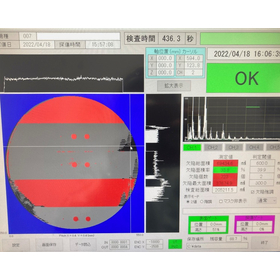
The 5-channel flaw detection probe inspects the entire surface precisely and quickly by scanning evenly.
- Flaw detection testing
- Defect Inspection Equipment
- Other inspection equipment and devices
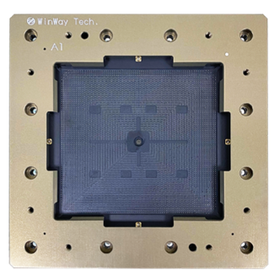
Custom design and production available according to customer requests!
- Semiconductor inspection/test equipment
- Other inspection equipment and devices

Irradiation of powerful blue light at 7,000 μW/cm².
- LED lighting
- Flaw detection testing
- Other inspection equipment and devices
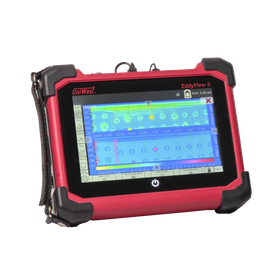
Operate with a tablet-like feel, top-level flaw detection performance.
- Other inspection equipment and devices
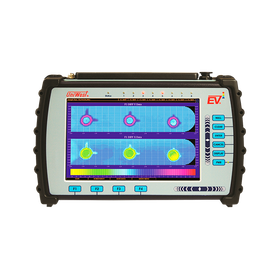
The future of eddy current testing is here, an innovative solution for surface defects.
- Other inspection equipment and devices

State-of-the-art panel LED black light leading non-destructive testing.
- LED lighting
- Other inspection equipment and devices

Low-cost hanging black light
- LED lighting
- Other inspection equipment and devices

Innovative scientific investigation light (ALS), emitting eight different wavelengths.
- LED lighting
- Other inspection equipment and devices

A set of three types of lights that are frequently used in scientific investigation (forensic science).
- LED lighting
- Other inspection equipment and devices


Measuring the dew point temperature of water vapor in the compressed air circulating in the system.
- probe
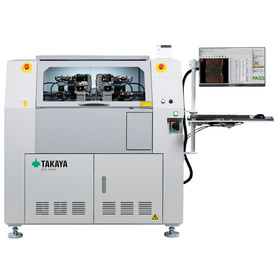

[JPCA Show 2026 Exhibition] New Flying Probe Tester "APT-T400J Series" Achieving High Speed, High Precision, and Low Cost
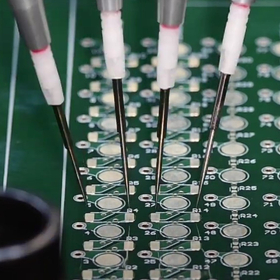
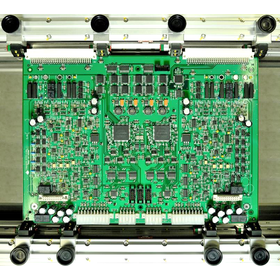
- Circuit Board Inspection Equipment
We exhibited at the specialized exhibition for electronics manufacturing, "EFX 2026 (Expo for Electronics Manufacturing)," held in Stuttgart, Germany.
From October 6 (Tuesday) to 8 (Thursday), 2026, our European agent, SYSTECH Europe, exhibited at the specialized electronics manufacturing trade show "EFX 2026 (Expo for Electronics Manufacturing)" held in Stuttgart, Germany. EFX is a trade show that gathers a wide range of technologies and solutions related to electronics manufacturing, including electronic components, printed circuit boards, assembly and soldering, inspection and quality assurance, and smart manufacturing. At the SYSTECH Europe booth, we showcased our flying probe tester "APT-2600FD-A," introducing its inspection capabilities and applications. During the event, many visitors attended, allowing us to demonstrate the product's features through live demonstrations and engage in active discussions regarding electronic circuit board inspection. Moving forward, we will continue to deepen our dialogue with customers in the European market through our collaboration with SYSTECH Europe, contributing to the improvement and development of quality in electronic circuit board inspection. We sincerely thank everyone who visited the SYSTECH Europe booth.
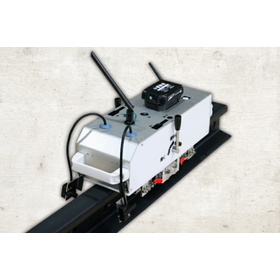



Ideal for gold bump 3D inspection! Achieves simultaneous measurement of 3D/2D/SD with high speed and high precision.
- Other inspection equipment and devices


Automate inventory inquiries just by speaking. Reduce input errors and improve operational efficiency.
- Voice Recognition Software
- Other inspection equipment and devices
- Other services

Automate teaching material operations just by speaking! Reduce input errors and improve efficiency to lighten the workload.
- Voice Recognition Software
- Other inspection equipment and devices
- Other services

Automatically input work instructions just by speaking. Achieve error reduction and increased efficiency.
- Voice Recognition Software
- Other inspection equipment and devices
- Other services
Achieves the highest class of high-speed and high-precision inspection in the history of the M6 series. Ideal for HDI and IC package board inspection.
- Circuit Board Inspection Equipment


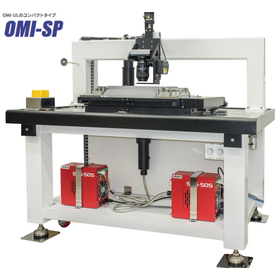
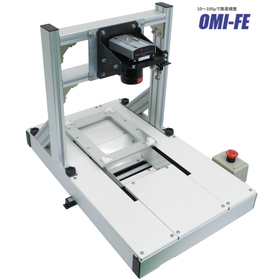
Customizable! A lineup of offline inspection devices capable of high-resolution testing.
- Other inspection equipment and devices
- Visual Inspection Equipment
- Other appearance and image inspection equipment


High flexibility! Capable of measuring various components and dimensions without gauge remastering.


- Other measurement, recording and measuring instruments
- Other machine elements
- Other inspection equipment and devices
[Online Seminar] Changing Machining: What Companies Can Achieve with the Implementation of Monitoring Systems (February 12)
We will hold an online seminar as follows. The corporate perspective on the introduction of monitoring systems is changing year by year. We will explain the monitoring systems for machine tools that are currently needed, using various case studies to discuss the changes in the industry environment, what challenges customers perceive, their expectations for monitoring systems, and the effects of their implementation. This seminar will provide insights into specific approaches for your company's introduction of monitoring systems. Date and Time: February 12, 2025 (Thursday) 14:00 - 15:00 Instructor: Monitoring System Representative, ARTIS (MARPOSS Corporation Sales Development Department) Target Audience: - Customers considering the introduction of monitoring systems who want to know the specific process leading to implementation. - Customers interested in what challenges other companies have identified that led to the introduction of monitoring systems. - Customers researching the latest trends in monitoring systems for machine tools. We sincerely look forward to your participation.
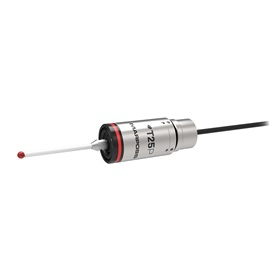
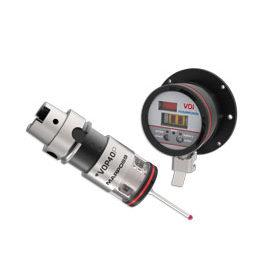
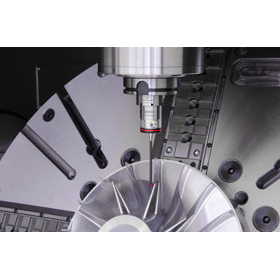
Ultra-high precision of 0.25μm and a compact design of the smallest class. An optical probe that maximizes productivity for 5-axis machining and mold measurement.
- Milling machine
- Machining Center
- probe
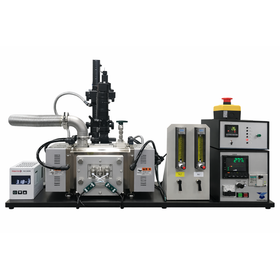

【Compact tabletop model】Allows for multi-angle observation and filming of the behavior of molten solder during heating!
- Other inspection equipment and devices

"Heating furnace" up to 1800℃ / high-speed temperature rise and fall / temperature control performance [with observation video] not only for observation during heating but also as a heating furnace.
The concentrated heating furnace "IR Series" is used in various research facilities around the world and is flexible in accommodating customizations. ▼ Features of the IR Series ▼ The rapid heating performance and superior temperature control, along with information from the observation port, significantly shorten heating experiment times and facilitate the screening of optimal heating conditions, contributing to improved efficiency in material development tasks. ▮ Rapid Heating and Cooling & Temperature Control Performance With a heating rate of approximately 50°C/sec using concentrated heating, rapid cooling is possible with the heating lamp turned off. The temperature control performance achieves a temperature control accuracy of ±1°C through high-speed PID control of the heating lamp volume in relation to the temperature program. ▮ Compatibility with Various Atmospheres All furnaces adopt a vacuum chamber structure, allowing for gas replacement. They can accommodate heating under high vacuum, inert gas, reducing atmospheres, and humidity control atmospheres through bubbling. ▮ Easy Experimentation and Observation Compact and energy-efficient, they do not require a specific installation location. Due to the fast heating rate, there is no need to preheat the furnace, allowing experiments to be conducted whenever desired. ▼ Other Detailed Features ▼ - Real-time observation during heating - Clean Please check the related links for observation videos and examples of observation screen transitions!

Measurement of stroke distance and applied load is possible from 1μm! Sample heating in high-temperature environments of 50 to 250℃ is also available! Customization is available!
- Testing Equipment and Devices
- Other inspection equipment and devices

Material Testing Machines: From Basic to Complex Customization [Production Achievements Currently Listed] ◎ Utilizing Know-How for Custom Testing Machines ◎ Supporting Testing and Research with Material Testing Machines [Impact/Fatigue Durability/Tensile/Torsion Testing Machines, etc.] Information Updated.
We have compiled some of the achievements in the creation of material testing machines by Yonezawa Manufacturing into an article! Here’s a brief introduction to some of the content! For the full text, please refer to this article. ▼Examples of Testing Machine Manufacturing▼ The descriptions are just examples. For details, please check the individual pages or feel free to contact us. Customization is also available. 1. Impact Testing Machines - Charpy Impact (...) for metals, non-metals, and plastics - Drop Weight Impact (...) for metals, non-metals, plastics, carbon fibers, textiles, and automotive-related materials 2. Fatigue Endurance Testing Machines - Creep (...) for metals, ceramics, carbon fibers, plastics, and wires - Pulley Fatigue ... - Torsional Fatigue for metals and plastics - Friction Wear (...) for metals, ceramics, carbon fibers, and plastics 3. Other Material Testing Machines - Universal Testing Machine (...) for metals, ceramics, carbon fibers, plastics, and wires - Static Torsion Testing Machine for plastics, rubber, etc. □Information on Standards and More□ 1. Impact Testing Machines - Charpy Impact: JIS B7722… - Drop Weight Impact: JIS B7756… 2. Fatigue Endurance Testing Machines - Creep: JIS K 7115… - Pulley Fatigue: JIS B1863… - Friction Wear (...) 3. Other Material Testing Machines - Universal Testing Machine: Z2241… - Static Torsion Testing Machine


Test taping machine compatible with tray supply and tube supply.
- Other electronic components and modules
- Taping Machine
- Visual Inspection Equipment

Eliminate human errors and reduce equipment costs! Integrate processes through simultaneous inspections and share measuring instruments.
- Other process controls
- Other inspection equipment and devices
Eliminate human errors and reduce equipment costs! Achieve process integration and shared measurement tools.
- Other process controls
- Other inspection equipment and devices
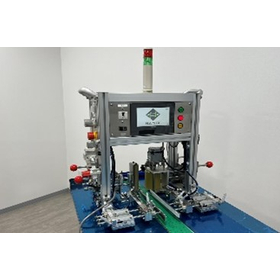

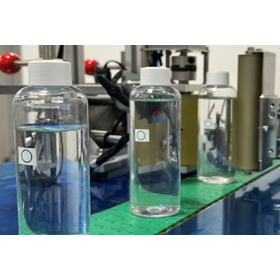
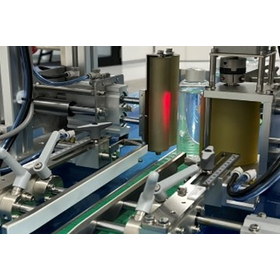
【Exhibition Participation】Automating the separation/direction control of bottles with machines! Significantly reduces printing defects and labeling errors of IJP!
- Other inspection equipment and devices


It enables non-destructive inspection and measurement of all data possessed by the object in a compact manner.


- 3D measuring device
- X-ray inspection equipment

Measurement and Measurement Exhibition 2023
Dear Sir/Madam, I would like to extend my congratulations on the continued prosperity of your company. I sincerely appreciate your exceptional support. We will be exhibiting at the upcoming Measuring Technology Expo. We will showcase the following products: - WENZEL's "Handheld 3D Scanner" and "X-ray CT System" from Germany - VICIvision's "Optical Shaft Shape Measuring Machine" from Italy We will display the actual machines and provide explanations of their functions and performance. We kindly invite you to visit our exhibition booth and view our offerings. Sincerely, August 2023 CB Corporation President Remy Deschastene Details: Event Name: Measuring Technology Expo 2023 Dates: September 13 (Wednesday) to September 15 (Friday), 2023 Venue: Tokyo Big Sight, East Hall 4, M-38 Opening Hours: 10:00 AM to 5:00 PM (until 4:00 PM on the last day)