
List of Inspection Equipment and Devices products
- classification:Inspection Equipment and Devices
676~720 item / All 8372 items


Reduce the workload from handling heavy objects! Here are five case studies that solved customer challenges! We are also accepting free consultations and tests tailored to your work!

- Other conveying machines


No more need to lift heavy one-gallon cans! Enjoy comfortable liquid transfer in the central kitchen.
- Other Pumps
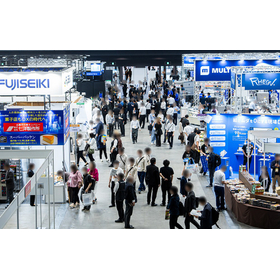
Decision to exhibit at the 1st Chubu Food Industry Creation Exhibition '26!
We will be exhibiting at the "1st Chubu Food Industry Creation Exhibition '26" to be held at Port Messe Nagoya from November 4 (Wednesday) to November 6 (Friday), 2026. As a new addition to our lineup, we will showcase the "Cordless Sanitary Handy Pump," which is a product we started selling in April last year, alongside our "Compact Sanitary Handy Pump Model MHS." - Cordless! Portable anywhere! Easy to use! Simple cleaning! It is compatible with standard 18L cans and BIB (Bag-in-Box) and features a structure that allows for easy disassembly and cleaning. We would like to invite you to visit us at this opportunity. - Venue: Port Messe Nagoya - Our exhibition booth: Hall 1 "C-66"


Horizon Blot is a semi-dry blotting device with a long track record of success.
- Other inspection equipment and devices
- Separation device

The Horizon Blot is a semi-dry blotting device with a long track record of success.
- Other inspection equipment and devices
- Separation device
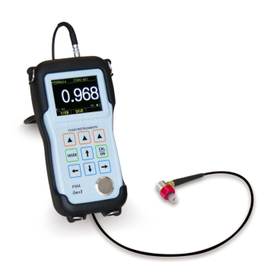

Identifying a difference of 0.001mm, measuring from the thinnest steel at 0.13mm.
- Other inspection equipment and devices


A versatile model that records echoes with the push of a button, meeting all measurement needs.
- Other inspection equipment and devices
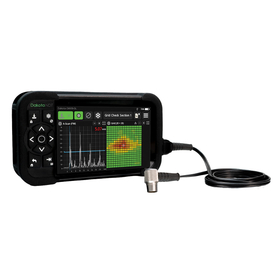
The A-scan (A-scope) ultrasonic thickness gauge 'CMX10-DL' will be available for sale starting June 15.
Dakota Japan Co., Ltd., which specializes in the sale of ultrasonic testing equipment such as ultrasonic thickness gauges, flaw detectors, and axial force gauges, will begin selling its new product, the A-scan ultrasonic thickness gauge 'CMX10-DL', starting June 15. The 'CMX10-DL' is a versatile A-scan ultrasonic thickness gauge that caters to a wide range of applications, from corrosion inspection to high-precision thickness measurement. It supports the measurement of remaining wall thickness in tanks and pipes, substrate thickness measurement over coatings, as well as measurements of lining materials, composite materials, and clad materials, and is capable of precision thickness measurements requiring a resolution of 0.001mm. The CMX10-DL not only saves echo waveforms and measurement values but also supports echo recording for up to 10 seconds. This allows for the recording of momentary thickness changes or waveform changes during measurement, thereby streamlining the verification of inspection results and report generation. Additionally, with TCG (Time Corrected Gain), BEA (Bottom Echo Monitoring), and B-scope (B-scan), it supports reliable measurements even for challenging subjects such as composite materials, clad materials, and localized corrosion, where waveform judgment is difficult.

For testing power modules and power control ICs! Solving challenges with a rich lineup and size customization.
- probe
![[Free Support] Selection of Probes ...](https://image.mono.ipros.com/public/product/image/203351/IPROS14357646669795691651.png?w=280&h=280)
To protect expensive devices, selecting the appropriate contact probe is essential!
- probe
- Other electronic parts
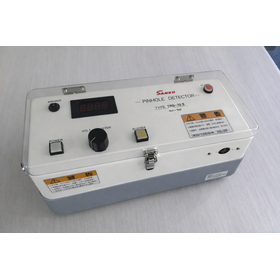

Introducing pinhole detectors weighing 4.2kg and 3.2kg! They come with an ABS-made telescopic probe.
- Other inspection equipment and devices
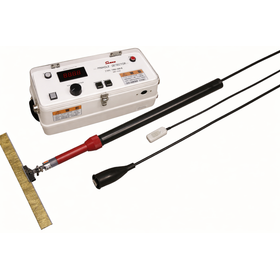
[Press Release] Announcement of the New Release of the TRI-III Series
We are pleased to announce that Sanko Electronic Research Institute, which manufactures and sells film thickness gauges and measuring instruments, will begin selling the newly developed TRII series, a full model change of our main pinhole detector TR series. 【Product Name】Low-Frequency Pulse Discharge Pinhole Detector TRII Series 【Model Numbers】TRC-250II, TRC-70II, TRS-250II, TRS-70II 【Features】 ■ Easy-to-read digital display ■ Newly equipped with functions for detecting full charge, preventing overcharging, and detecting battery abnormalities by reviewing the battery charging circuit ■ The operation panel lamp has been changed to a clearer lighting compared to the previous model.

We introduce a low-frequency high-voltage pulse discharge pinhole detector.


- Other inspection equipment and devices
We will exhibit at the 28th R&R Architectural Regeneration Exhibition 2024 from June 12 to 14, 2024.
Sankou Electronic Research Institute will be exhibiting at the "28th R&R Architectural Regeneration Exhibition 2024" to be held at Tokyo Big Sight from June 12 (Wednesday) to June 14 (Friday), 2024. Our company is a manufacturer of coating thickness gauges, pinhole detectors, gloss meters, and inspection measurement equipment. If you have any requests or inquiries regarding inspection or measurement devices, please feel free to let us know. We will be showcasing non-destructive measurement devices such as eddy current thickness gauges and ultrasonic thickness gauges for waterproofing layers (such as urethane, resin linings, and waterproof sheets). Additionally, we will also exhibit other construction-related inspection equipment, including pinhole detectors, moisture meters, and rebar detectors. We look forward to your visit.
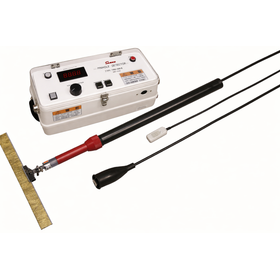
Introducing a low-frequency high-voltage pulse discharge pinhole detector.
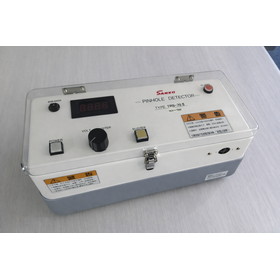
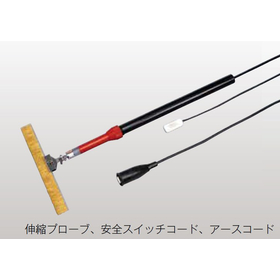
- Other inspection equipment and devices
[Press Release] Announcement of the New Release of the TRI-III Series
We are pleased to announce that Sanko Electronic Research Institute, which manufactures and sells film thickness gauges and measuring instruments, will begin selling the newly developed TRII series, a full model change of our main pinhole detector TR series. 【Product Name】Low-Frequency Pulse Discharge Pinhole Detector TRII Series 【Model Numbers】TRC-250II, TRC-70II, TRS-250II, TRS-70II 【Features】 ■ Easy-to-read digital display ■ Newly equipped with functions for detecting full charge, preventing overcharging, and detecting battery abnormalities by reviewing the battery charging circuit ■ The operation panel lamp has been changed to a clearer lighting compared to the previous model.
![[Free Support] Selection of Probes ...](https://image.mono.ipros.com/public/product/image/203351/IPROS2258982699470945720.png?w=280&h=280)
How to choose high-current contact probes that can withstand long periods of continuous power supply?
- probe
- Secondary Cells/Batteries


High-tech precision balancing machines! A wide range of options tailored to your usage!
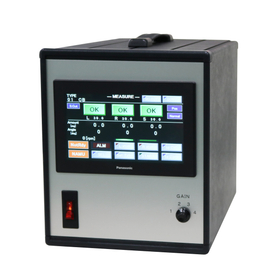
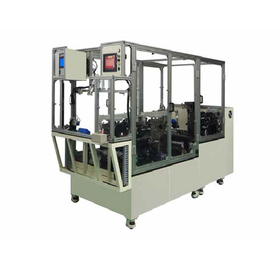
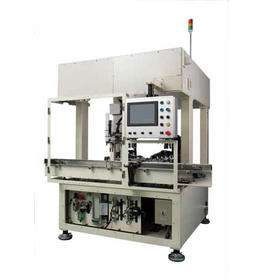
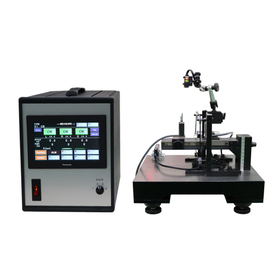
- Other measurement, recording and measuring instruments
- Other inspection equipment and devices
- Testing Equipment and Devices


Continuous measurement possible in just 3 seconds with high precision! - We will develop an original near-infrared reflectance measuring device.
- Other inspection equipment and devices
- Other electronic measuring instruments


What I have been feeling again recently while working in inspections is the importance of the "state before measuring"!
- Other inspection equipment and devices
- Other measurement and measuring equipment


Until the end of March 2024, we are currently conducting high-value purchases of used Japan Radio's RC radar detectors (rebar detectors) and Handy Search NJJ series!
- Other inspection equipment and devices
- Distance measuring device
- others

Genuine charger for 14,800 yen! It can charge the battery of the Japan Radio radar detector NJJ-200/NJJ-200K!
- Other inspection equipment and devices
- Distance measuring device
- others


For inspecting printed materials printed in rolls! An automatic inspection device essential for quality control.
- Sealing machine
- Other inspection equipment and devices
- label

Notice of Participation in "Label Forum Japan 2026" (Booth Number: B-20)
Our company will be exhibiting at "Label Forum Japan 2026," which will be held at Tokyo Big Sight from October 14 (Wednesday) to October 16 (Friday), 2026. At this exhibition, we will introduce the latest solutions that address our customers' challenges, focusing on the 'YT-306' equipped with a dual camera system. Our technical staff will also be present on the day, so please feel free to stop by with any questions or inquiries about our products and services. We sincerely look forward to your visit.

Modularizing the inspection device section! Completing the three processes of printing, inspection, and sheet cutting in one step.
- Sealing machine
- Other inspection equipment and devices
- label
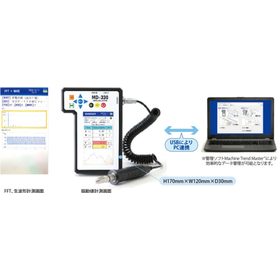

Early detection of abnormal excavating machinery! A simple vibration diagnosis tool MD-330 that anyone can use.
- Vibration Monitoring
- Other Sensors
- Other inspection equipment and devices
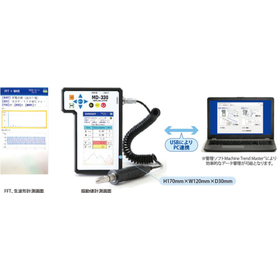
For heavy machinery diagnostics. A simple vibration diagnostic tool that anyone can use: MD-330.
- Vibration Monitoring
- Other Sensors
- Other inspection equipment and devices
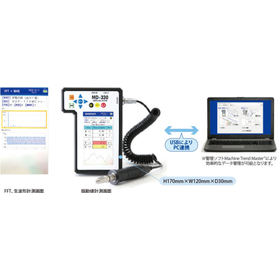
Simple vibration diagnosis tool MD-330 for understanding the operating status of construction machinery.
- Vibration Monitoring
- Other Sensors
- Other inspection equipment and devices
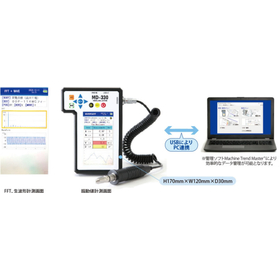
Easy Vibration Diagnosis Tool MD-330 for Anyone to Use
- Vibration Monitoring
- Other Sensors
- Other inspection equipment and devices
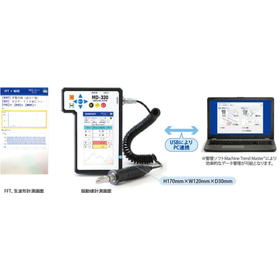
Simple vibration diagnostic tool MD-330 that allows anyone to easily understand the condition of the paper roll machine.
- Vibration Monitoring
- Other Sensors
- Other inspection equipment and devices
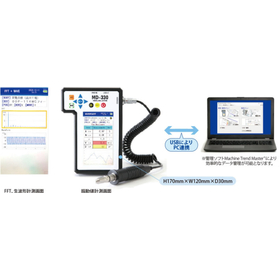
Simple Vibration Diagnosis Tool MD-330 Contributing to Clean Room Management
- Vibration Monitoring
- Other Sensors
- Other inspection equipment and devices
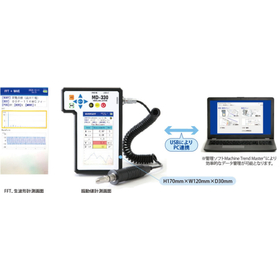
Easy Vibration Diagnosis Tool MD-330 for Anyone to Use
- Vibration Monitoring
- Other Sensors
- Other inspection equipment and devices
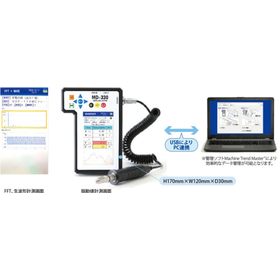
Stabilizing production lines with the easy-to-use vibration diagnosis tool MD-330 that anyone can use.
- Vibration Monitoring
- Other Sensors
- Other inspection equipment and devices
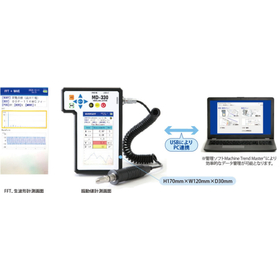
Simple vibration diagnosis tool MD-330 to enhance abnormal detection in chemical plants.
- Vibration Monitoring
- Other Sensors
- Other inspection equipment and devices
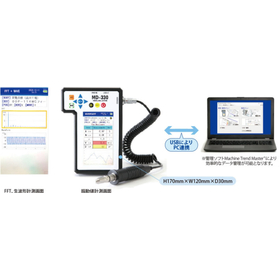
Easy Vibration Diagnosis Tool MD-330 for Anyone to Use
- Vibration Monitoring
- Other Sensors
- Other inspection equipment and devices
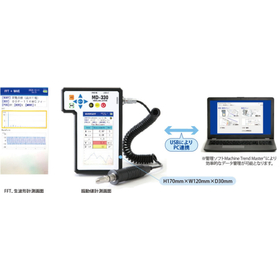
Simple vibration diagnosis tool MD-330 to support predictive maintenance in the manufacturing industry.
- Vibration Monitoring
- Other Sensors
- Other inspection equipment and devices
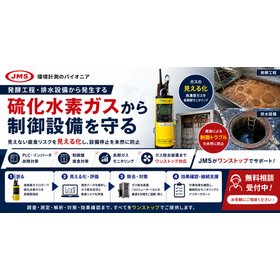

Support for maintaining food processing quality through hydrogen sulfide gas investigation.
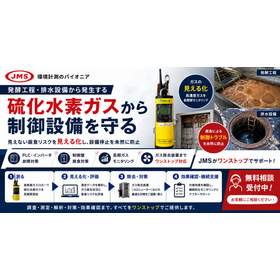
- Other inspection equipment and devices
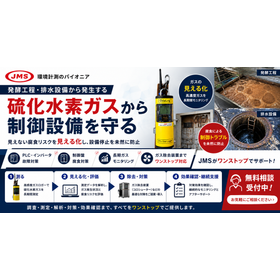
Hydrogen Sulfide Gas Survey for Drainage Equipment
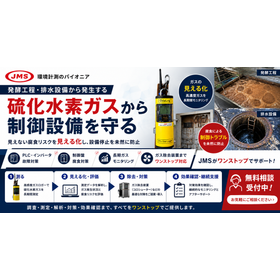
- Other inspection equipment and devices
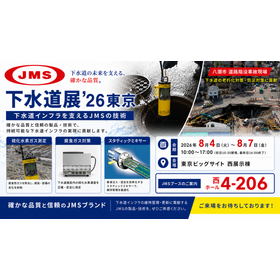
We will be exhibiting at the Sewer Exhibition 26 in Tokyo.
August 4 (Tuesday) to August 7 (Friday) 4 days Tokyo Big Sight Booth 4-206


"Approximately 500 units introduced" Active in breweries, sake breweries, packers, etc.! For inspection in beverage manufacturing.
- X-ray inspection equipment

We will be exhibiting at the 2nd Drink Japan Beverage and Liquid Food Development and Manufacturing Exhibition.
Our company will be exhibiting the X-ray flavor inspection machine LE (Level Eye) "LE4-70" at the "2nd Drink JAPAN." Thanks to your support, the LE series has achieved over 500 units delivered and gained trust in the market. This time, to help everyone better understand the newly designed "LE4-70," we plan to conduct a live demonstration of the actual machine equipped with a conveyor discharge system. 【Details】 - Dates: June 28 (Wednesday) to June 30 (Friday), 2017 10:00 AM to 6:00 PM (ends at 5:00 PM on the final day) - Venue: Tokyo Big Sight - Booth: East Hall 3 E1-40 We sincerely invite everyone to come and see the demonstration, so please gather your colleagues and visit our booth.
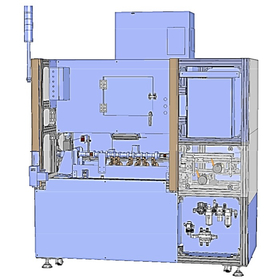

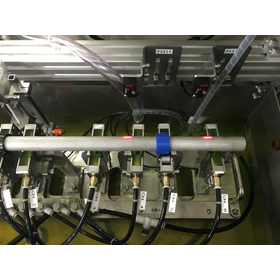
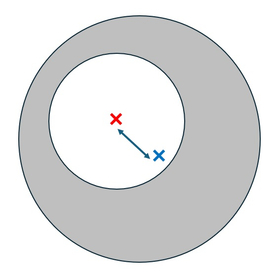
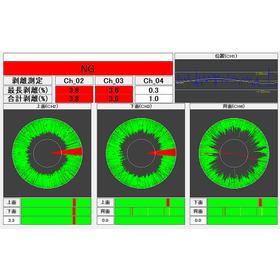
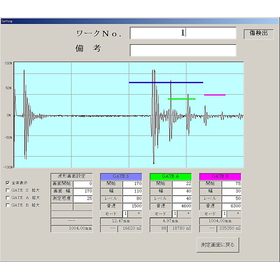
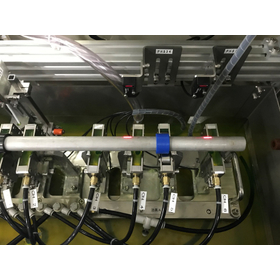
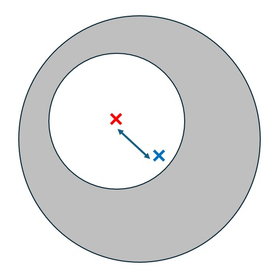
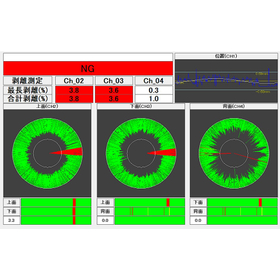
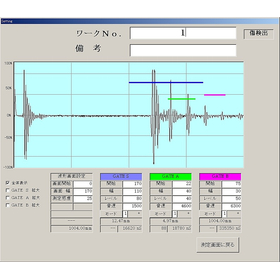
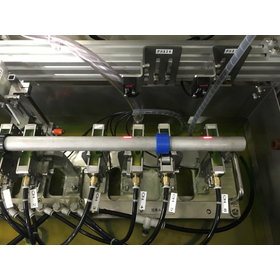
Measure the wall thickness of hollow shafts using ultrasonic measurement and assess coaxiality! Compatible with various materials such as castings, sintered materials, camshafts, and resin pipes.
- Other measurement, recording and measuring instruments
- Other inspection equipment and devices
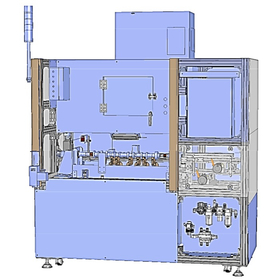
Measure the wall thickness of hollow shafts using ultrasonic measurement and assess coaxiality! Compatible with a variety of materials such as castings, sintered materials, camshafts, and resin pipes.
- Other measurement, recording and measuring instruments
- Other inspection equipment and devices
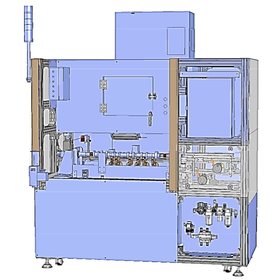
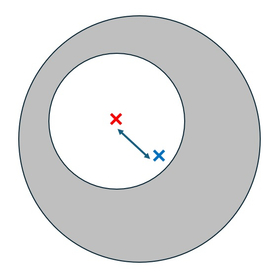
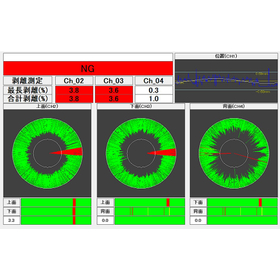
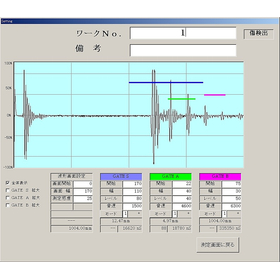
Ultrasonic measurement of the wall thickness of hollow shafts and measurement of coaxiality! Compatible with a variety of materials such as castings, sintered materials, camshafts, and resin pipes.
- Other measurement, recording and measuring instruments
- Other inspection equipment and devices
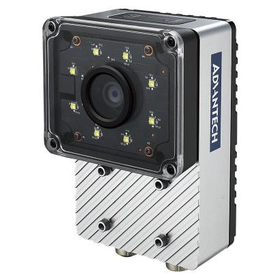

Industrial AI camera equipped with NVIDIA Jetson Xavier NX module.
![ICAM-520_07--20221223113342[1].jpg](https://image.mono.ipros.com/public/product/image_sub/589/2001636999/IPROS10225689642941311803.jpg?w=280&h=280)
![ICAM-520_05--20221223113338[1].jpg](https://image.mono.ipros.com/public/product/image_sub/589/2001636999/IPROS7704190483428691688.jpg?w=280&h=280)
![ICAM-520_04--20221223113335[1].jpg](https://image.mono.ipros.com/public/product/image_sub/589/2001636999/IPROS14587376911298271784.jpg?w=280&h=280)
![ICAM-520_03--20221223113332[1].jpg](https://image.mono.ipros.com/public/product/image_sub/589/2001636999/IPROS1416238267497606297.jpg?w=280&h=280)
![ICAM-520_02--20221223113329[1].jpg](https://image.mono.ipros.com/public/product/image_sub/589/2001636999/IPROS8718197932280846297.jpg?w=280&h=280)
- Visual Inspection Equipment
- Other appearance and image inspection equipment
- Sensors

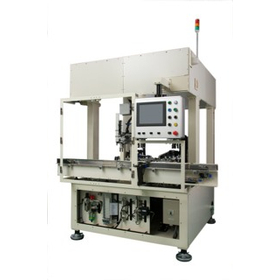
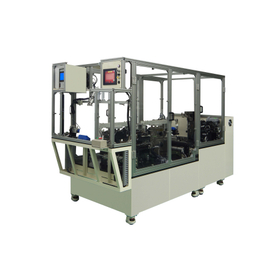

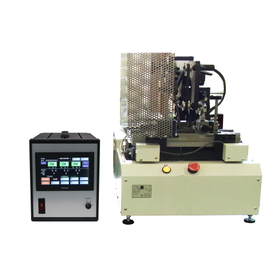
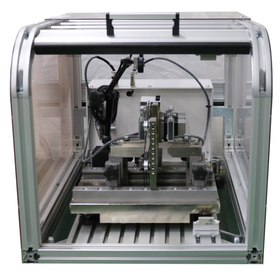
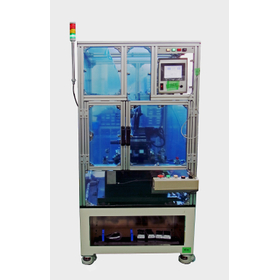
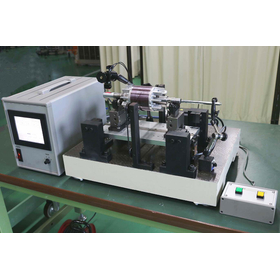
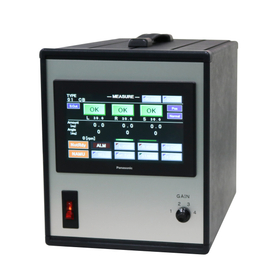
Visualizing the misalignment of the invisible rotation axis. Positioning for measurement within 3 seconds.
- Other measurement, recording and measuring instruments
- Other inspection equipment and devices
- Testing Equipment and Devices


By combining nanoantibodies with polysaccharides to create "nanoantibody-presenting polysaccharides," it is possible to immobilize nanoantibodies onto substrates.
- Other inspection equipment and devices

High-sensitivity antigen testing is possible with high-brightness fluorescent beads that do not exhibit concentration quenching.
- Other inspection equipment and devices