- Publication year : 2026
1~45 item / All 53 items
Displayed results
Added to bookmarks
Bookmarks listBookmark has been removed
Bookmarks listYou can't add any more bookmarks
By registering as a member, you can increase the number of bookmarks you can save and organize them with labels.
Free membership registrationContact this company
Inquiry Form1~45 item / All 53 items
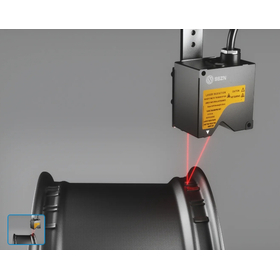
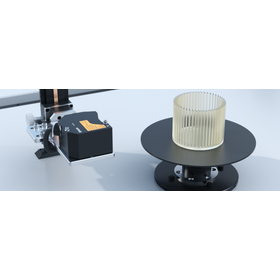
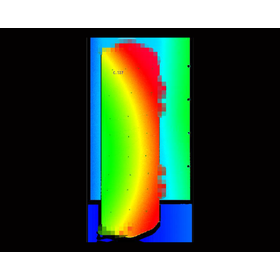
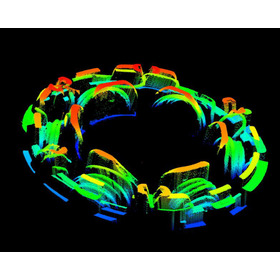
Read the one-dimensional code engraved on the surface of the wheel to assist with model identification and sorting. We will introduce a case study using SinceVision's SGI400/SGI405 laser displacement sensors. In the wheel production process, different models may be managed by codes on the surface. In this case study, we scan the code section to obtain shape data and decode it based on a correspondence table. This identifies the information of the target wheel and is utilized for sorting and subsequent process handling. This is a measurement method that captures the code as displacement information. The SGI series supports sampling rates of up to 88 kHz. Its integrated structure, which does not require an external controller, helps simplify the equipment configuration and save space. You can switch measurement modes from the software and set configurations according to the inspection content. When considering model identification for wheels, please inform us of the code shape, surface condition, installable distance, and transport/rotation conditions. We can discuss configurations tailored to the actual target and process conditions, from data acquisition to code reading.
Added to bookmarks
Bookmarks listBookmark has been removed
Bookmarks listYou can't add any more bookmarks
By registering as a member, you can increase the number of bookmarks you can save and organize them with labels.
Free membership registration
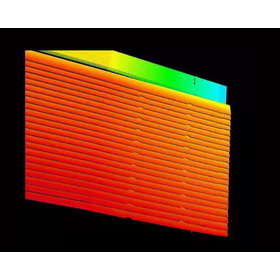
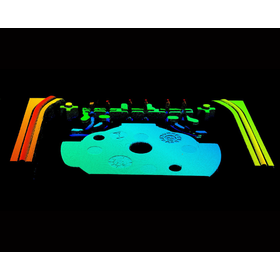
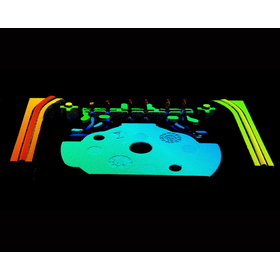
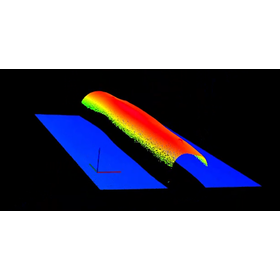
Non-contact measurement of automotive weather strips with a complex cross-sectional shape in black color from four directions. We will introduce a case of cross-sectional shape measurement and point cloud synthesis using SinceVision's SRI7140. Four sensors are fixed at 90-degree intervals on a circular guide, with the sealing material passing through the center. Synchronized scanning is performed with an external trigger to capture width, thickness, gaps, radius, and more. Through coordinate transformation and synthesis processing, point clouds from each direction are integrated into a single 3D model, allowing for an overall evaluation of the complex cross-section. The official case highlights the SRI7140's repeatability accuracy of 0.5μm and a synthesis processing time of 6ms for overlapping areas. Based on the synthesized cross-sectional information, it supports the verification of dimensions and shapes. In addition to dimensions, it monitors surface anomalies such as bulges and dents, which can be utilized for notifications in case of abnormalities. Measurement data is automatically recorded, supporting trend analysis and condition adjustments from reports. Please consult us regarding inspection configurations tailored to cross-sectional shapes, materials, and transport conditions.
Added to bookmarks
Bookmarks listBookmark has been removed
Bookmarks listYou can't add any more bookmarks
By registering as a member, you can increase the number of bookmarks you can save and organize them with labels.
Free membership registration
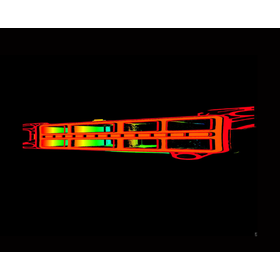
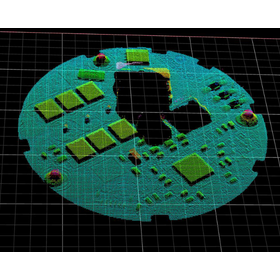
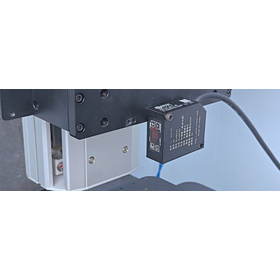
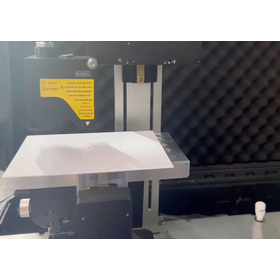
In the application of adhesive to the bracket of an onboard camera, variations in the distance between the nozzle and the workpiece can lead to inconsistencies in the amount applied and contact issues. This is an example of position correction for a dispenser using height measurement with the SinceVision SD33-30. The target is a bracket measuring 20×20×20mm. The requirement is a repeatability of less than 0.01mm and a sampling rate of over 2kHz. A sensor is installed near the nozzle to measure the surface height at 3kHz. This information is transmitted to the control unit via RS485, and the Z-axis is corrected based on the difference from the set distance. This helps maintain the gap between the nozzle and the workpiece, stabilizing the application state. The SD33-30 has a reference distance of 30mm, a measurement range of ±4mm, linearity of ±0.1% F.S., and a spot size of 70×260μm. The sampling rate can be adjusted from 300Hz to 3kHz. By capturing height anomalies, it can also be used to reduce the risk of nozzle contact. The measurement information from the sensor is coordinated with the control on the device side to aim for a reduction in over-application, under-application, and rework. Please consult us for implementation tailored to the bracket shape, application path, and required takt time.
Added to bookmarks
Bookmarks listBookmark has been removed
Bookmarks listYou can't add any more bookmarks
By registering as a member, you can increase the number of bookmarks you can save and organize them with labels.
Free membership registration
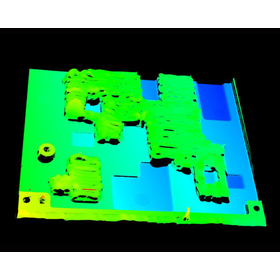
Measuring the complex curved surfaces of seat backs without damaging leather or fabric. We present a case study of non-contact contour measurement using SinceVision's SD22-100 laser displacement sensor. The shape of the backrest affects comfort and appearance quality. On the other hand, issues arise with contact measurement leading to scratches and deformations, the time required for visual inspections, and data acquisition on dark surfaces and complex curves. In this case study, multiple sensors and a robotic arm are combined to acquire and record surface height in real-time. With a reference distance of 100mm, a measurement range of ±50mm, and a repeatability of 20μm, we use a rectangular spot to assist in measuring areas with seams and holes. It supports EtherCAT, RS485, and analog output, allowing contour data to be transmitted to production equipment. This can be utilized for process adjustments and tracking quality information. Settings can be adjusted on-site using a digital display and buttons, facilitating the transition from sampling inspections to full inspections. Please consult us for measurement configurations tailored to materials such as leather and fabric, target curved surfaces, robotic movements, and required takt times.
Added to bookmarks
Bookmarks listBookmark has been removed
Bookmarks listYou can't add any more bookmarks
By registering as a member, you can increase the number of bookmarks you can save and organize them with labels.
Free membership registration
Conformal coating that protects substrates from moisture, saltwater spray, dust, and chemicals. To verify the film thickness related to its protective performance, we present a measurement case using SinceVision's SCI00532 spectral confocal displacement sensor. It is important to manage not only the presence of a protective film on automotive substrates but also to ensure that the required thickness is maintained. In this case, we introduce a method for obtaining signals corresponding to the interface of the coating film with a single sensor head and calculating the film thickness from that information. The official page lists a minimum measurable coating thickness of 30μm and a detection accuracy of 2μm. The resolution of the SCI00532 is 0.006μm. Thickness measurement with a single head can be utilized for quality confirmation in the coating process of automotive substrates. We will consider application conditions based on the coating material, expected film thickness, substrate surface, and measurement position. If you are considering thickness management of the protective film or verification after coating, please inform us of the materials used and the necessary evaluation criteria.
Added to bookmarks
Bookmarks listBookmark has been removed
Bookmarks listYou can't add any more bookmarks
By registering as a member, you can increase the number of bookmarks you can save and organize them with labels.
Free membership registration
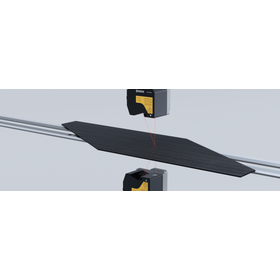
Measuring the thickness of rubber while avoiding deformation due to contact. We present a thickness measurement example using the SinceVision SG5085 laser displacement sensors arranged in opposing vertical positions. The thickness of rubber is a management item related to quality and performance during use. For soft and easily deformable materials, contact measurement can affect the subject. In this example, the surface position is obtained using two sensors, and the thickness is determined non-contactly. Measurement parameters can be adjusted according to the target conditions, allowing for application to rubber products with different shapes and dimensions. The measurement range of the published example is -19 to +16 mm, with a required accuracy of 0.01 mm. The SG5085 supports linearity of ±0.02% F.S., a maximum frequency of 590 kHz, and a spot size of 110×720 μm. An expanded configuration allows for connecting four heads to a single controller, triggering via a differential encoder, and simultaneous output of eight measurement values, enabling integration with equipment through multiple communication methods. We support the configuration when incorporating thickness management into the manufacturing process. Please consult us regarding the material, thickness, and transport conditions of the target rubber.
Added to bookmarks
Bookmarks listBookmark has been removed
Bookmarks listYou can't add any more bookmarks
By registering as a member, you can increase the number of bookmarks you can save and organize them with labels.
Free membership registration
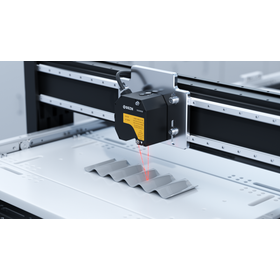
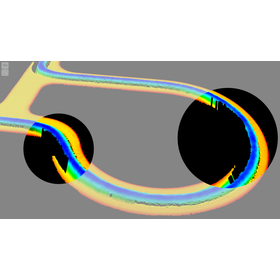
Capture the shape of the waveform water-cooling plate and manage the dimensional quality of heat dissipation components. We present a case study of online measurement of the fitting diameter and pitch of the waveform grooves using the SinceVision SG5050 laser displacement sensor. The target workpiece measures approximately 2370×70×7mm. The measurement requirements are ±0.03mm for both diameter and pitch, with a speed of 160mm/s. Surface contour data is obtained through laser triangulation, and circles are fitted to the groove shape to calculate the diameter and center-to-center distance. Since it is non-contact, measurements can be taken without pressing or rubbing the target surface. The SG5050 features a maximum sampling rate of 590kHz and a repeatability accuracy of 0.025μm, supporting detailed data acquisition of the waveform surface. In this case study, dynamic measurements over 10 cycles confirmed a repeatability accuracy of 0.014mm for the fitting diameter and 0.011mm for the pitch. The measurement results are values under the conditions of this case study. This technology can be utilized for shape inspection of thermal management components in new energy vehicles and high-performance equipment. Please consult us regarding measurement methods tailored to curved shapes, transport speeds, and required measurement ranges.
Added to bookmarks
Bookmarks listBookmark has been removed
Bookmarks listYou can't add any more bookmarks
By registering as a member, you can increase the number of bookmarks you can save and organize them with labels.
Free membership registration
Capture the wobble of a rotating fan wheel and confirm conditions that lead to noise, vibration, and component wear. We present a measurement case using the SinceVision SGI050 laser displacement sensor. The sensor is installed laterally to the base of the fan wheel to acquire displacement during rotation. By feeding back the maximum wobble amount, it is utilized for quality evaluation of the rotational state. This application is not only for confirming dimensions in a stationary state but also for understanding movements that occur during rotation. It supports sampling rates of up to 88 kHz. In official cases, detection at intervals of 0.01 mm with an accuracy of 7 μm and a speed of 700 mm/s is introduced. Measurement data can be transmitted to the equipment side through multiple communication methods, supporting collaboration with inspection processes. The integrated structure also makes it easy to consider embedding into devices. Conditions are examined based on the fan's rotational speed, measurement position, allowable wobble values, and installation space. If you are considering rotational inspection of air conditioning fan wheels or numerical management of wobble, please inform us of the actual target work and equipment conditions.
Added to bookmarks
Bookmarks listBookmark has been removed
Bookmarks listYou can't add any more bookmarks
By registering as a member, you can increase the number of bookmarks you can save and organize them with labels.
Free membership registration
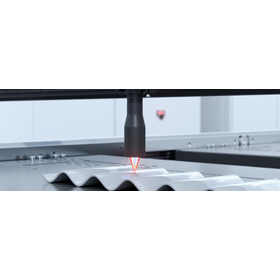
We confirm the surface film thickness of the corrugated water-cooled plate and support quality control related to corrosion resistance and heat transfer. Here, we introduce a case study of film thickness inspection using SinceVision's spectral confocal displacement sensor. In corrugated plates with continuous curves, understanding the film thickness according to the surface shape is a challenge. In this case study, the thickness of a transparent material is measured non-contact, and the film thickness data is output in real-time. Detection is performed through plastic film using white light, which is utilized to verify the surface quality of the target components. The official page presents a measurement speed of 240 mm/s with an accuracy of 0.0006 mm. The values are based on the conditions of the published case study. Understanding the thickness of the transparent film is used for managing the surface quality required in design. As a related product, SCI04025 is listed. Selecting the sensor according to the film material, transparency, thickness, plate curvature, and measurement speed is important. If you are considering film thickness management for corrugated water-cooled plates, please consult us about measurement methods suited to the actual materials and shapes.
Added to bookmarks
Bookmarks listBookmark has been removed
Bookmarks listYou can't add any more bookmarks
By registering as a member, you can increase the number of bookmarks you can save and organize them with labels.
Free membership registration
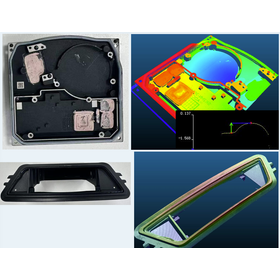
Variations in the step and flatness of the engine cover affect assembly accuracy and the quality of the parts. We will introduce a 3D inspection case using the SinceVision SR7400 to evaluate the differences in height and flatness of the target surface. By acquiring the three-dimensional shape of the cover with a 3D laser profiler, we can check the height and condition of multiple areas. Understanding the deviations in shape related to assembly helps support quality judgment in the production process. This case is aimed at applications where it is necessary to manage not only a single height but also the steps and flatness of the parts. The official page lists a repeatability accuracy of 0.05mm. By obtaining detailed 3D shape data and conducting rapid inspections, we support both quality verification and production efficiency in mass production processes. Depending on the measurement target and reference surface settings, we evaluate the necessary range of shapes. When considering inspections of engine covers, please inform us of the measurement surface, the position of the steps, the allowable flatness, and the required takt time. We will consult with you on how to measure which parts according to the shape of the components and installation conditions.
Added to bookmarks
Bookmarks listBookmark has been removed
Bookmarks listYou can't add any more bookmarks
By registering as a member, you can increase the number of bookmarks you can save and organize them with labels.
Free membership registration
Capture the vibration amplitude and frequency of audio equipment, and utilize it for evaluating sound reproduction and operational status. We present a case study of non-contact vibration measurement using SinceVision's SG5020 laser displacement sensor. In audio systems, understanding the vibration behavior at different frequencies leads to the confirmation of strain and anomalies, as well as performance adjustments. In this case study, we rapidly acquire the displacement of the target surface to collect information for analyzing vibration patterns and irregular movements. With data acquisition up to 590 kHz, we support measurements that capture rapid vibration changes. Since the measurement does not involve contact with the subject, it allows for the observation of surface movements without installing contact sensors on delicate audio equipment. The application of this technology is also introduced on the official page for in-vehicle audio systems, as well as in acoustic research and evaluation facilities. If you wish to evaluate the amplitude and frequency of vibrations, please inform us of the measurement target, the frequency range you want to check, the expected displacement amount, and the required recording time. You can consult us for a configuration tailored to the actual measurement conditions to utilize the measurement data for performance evaluation and operational confirmation.
Added to bookmarks
Bookmarks listBookmark has been removed
Bookmarks listYou can't add any more bookmarks
By registering as a member, you can increase the number of bookmarks you can save and organize them with labels.
Free membership registration
Non-contact measurement of the seams on the complex curved surface of a steering wheel exterior. We present a case study of gap measurement between housings using the SinceVision SRI8020 integrated 3D laser profiler. In exterior shapes designed with ergonomics in mind, seams become three-dimensional curves, making it difficult to measure widths with calipers or contact gauges. In this case study, we captured the target shape through laser scanning and calculated the gap width from the 3D contour image. We confirmed the assembly state of areas where curvature changes and utilized this for process adjustments. We acquired contour data of 3,200 points in the X direction, capturing the shape of complex curved surfaces in detail. With a scanning capability of up to 67,000 Hz, we support rapid measurements in mass production processes. Even shapes that are difficult to handle with contact tools can be evaluated for dimensions based on 3D data. If you are considering seam management for steering wheels or gap inspection for exterior parts, please let us know the target curved surface, measurement locations, tolerances, and required takt time. We will propose measurement methods aimed at confirming assembly quality and improving production process efficiency.
Added to bookmarks
Bookmarks listBookmark has been removed
Bookmarks listYou can't add any more bookmarks
By registering as a member, you can increase the number of bookmarks you can save and organize them with labels.
Free membership registration
Capture the warping and deformation of ceramics that occur during the firing process and manage the assembly quality in subsequent processes. We introduce a case study of flatness inspection of ceramic blocks using the SinceVision SG5025 laser displacement sensor. In ceramic components, variations in firing conditions affect dimensional stability and shape. Traditional manual inspections face challenges due to time and judgment variability, as well as the delicate nature of surface contact. In this case study, non-contact measurement using lasers is employed to evaluate flatness by obtaining height without pressing on the surface. The official page presents linearity of 0.02% F.S. and a maximum sampling rate of 590 kHz. It also demonstrates the application to a four-station inspection configuration, supporting shape verification during production and improving inspection process efficiency. A key feature is the ability to measure thin or easily damaged ceramics without causing scratches or breakage due to contact. Please consult us regarding dimensional management of ceramics used in electronic components, aerospace, and medical devices, tailored to the target shapes, measurement ranges, and installation environments.
Added to bookmarks
Bookmarks listBookmark has been removed
Bookmarks listYou can't add any more bookmarks
By registering as a member, you can increase the number of bookmarks you can save and organize them with labels.
Free membership registration
The fine pins of automotive connectors are affected by misalignment and uneven heights, which can impact electrical connections and signal transmission. We present a 3D inspection case using SinceVision's SR8060 to check the height, position, and coplanarity of the pins. By using a 3D laser profiler to capture the shape of the pin tips, we evaluate the position and height of each pin. By confirming whether the tips of multiple pins are aligned on the same plane, we support the management of dimensional quality related to assembly. This application captures fine shapes while also considering inspection efficiency on mass production lines. The official case introduces an X-direction resolution of 0.019mm and a Z-direction accuracy of 0.015mm. With a maximum sampling rate of 67,000Hz, it can be utilized for high-speed online inspections. We distinguish between X-direction and Z-direction metrics and consider measurement conditions based on pin arrangements and required judgment accuracy. If you want to manage the pin height, position, and coplanarity of automotive connectors, please provide the pin shape, pitch, tolerances, and required takt time. You can consult us about inspection methods tailored to your specific workpieces.
Added to bookmarks
Bookmarks listBookmark has been removed
Bookmarks listYou can't add any more bookmarks
By registering as a member, you can increase the number of bookmarks you can save and organize them with labels.
Free membership registration
Understanding the vibration state of the exhaust system silencer and utilizing it for evaluating mechanical performance and durability. We introduce a case study of non-contact vibration measurement using SinceVision's SG5025 laser displacement sensor. The silencer is a component responsible for reducing noise in the exhaust system. Understanding its behavior under vibration during use leads to the evaluation of the component and considerations for long-term reliability. This case study presents a method for obtaining displacement without contact with the surface, capturing dynamic changes in vibration. With a maximum sampling rate of 590 kHz, it supports the acquisition of rapidly changing displacement data. It offers options for wide and small spots, allowing for configurations tailored to the measurement location and requirements. It also supports configurations where four sensor heads are connected to a single controller, enabling measurements at multiple points. We will consider the measurement method based on which position of the silencer and under what vibration conditions you wish to evaluate. Please inform us of the number of measurement points, displacement amount, target surface, and necessary recording conditions, and we can discuss how to utilize this for vibration evaluation.
Added to bookmarks
Bookmarks listBookmark has been removed
Bookmarks listYou can't add any more bookmarks
By registering as a member, you can increase the number of bookmarks you can save and organize them with labels.
Free membership registration
For those who want to understand the misalignment and height differences of components and stabilize automatic assembly. We present a case study on height measurement of automotive parts using the SinceVision SD33-195 laser displacement sensor. In the automotive assembly process, confirming the height of components is crucial for the operation of robotic arms and the smooth progression of the process. In this case study, we measure the distance to the components and obtain height information. This information helps to understand positional and posture deviations, supporting its use in production equipment. The measurement range introduced on the official page is 95 to 295 mm. With stable signal output and multiple communication methods, integration with equipment can be achieved. The configuration considers application to various target surfaces, allowing for implementation tailored to the shape of the components and mounting conditions. By automating the measurement of component height, we can enhance the verification of assembly conditions and improve process efficiency. Please inform us of the target components, the distance where sensors can be installed, the required height accuracy, and the connection conditions with robots or control devices. We can discuss measurement methods suited to actual processes, including integration into existing equipment.
Added to bookmarks
Bookmarks listBookmark has been removed
Bookmarks listYou can't add any more bookmarks
By registering as a member, you can increase the number of bookmarks you can save and organize them with labels.
Free membership registration
Defective welding of EXV valve bodies may affect the functionality and reliability of the components. We present a case study of inspecting the welding condition of automotive valve bodies using SinceVision's 3D laser profiler. The three-dimensional shape of the weld is captured and utilized to identify abnormalities in the shape and confirm the welding condition. This captures information to evaluate the quality of the welding process and supports quality management of the components. Our official page introduces this as a suitable 3D inspection application for automotive valve bodies. In this case study, we highlight a repeatability accuracy of 0.01mm. By confirming based on shape data, we support the evaluation of the welding condition. Stabilizing welding quality is one of the elements that support the operational reliability of valve bodies. We will consider inspection methods based on the shape of the weld to be measured, the abnormalities to be confirmed, the judgment criteria, and the necessary takt time. If you are considering inspecting the welds of EXV valve bodies, please consult us regarding the target workpieces and defective samples.
Added to bookmarks
Bookmarks listBookmark has been removed
Bookmarks listYou can't add any more bookmarks
By registering as a member, you can increase the number of bookmarks you can save and organize them with labels.
Free membership registration
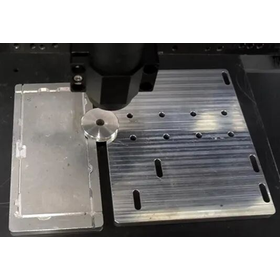
The flatness of aluminum plates for radiators is a management item related to heat transfer and assembly accuracy. To appropriately grasp the condition of the surface, we will introduce a case of 3D flatness inspection using SinceVision's SR7060. We acquire the surface shape of the aluminum plate with a 3D laser profiler and check the flatness. This is utilized for quality evaluation of surface shapes in the manufacturing process, supporting the assembly quality of radiator components. In thermal management parts, it is important to understand the surface shapes of not only the finished products but also the constituent parts. The official page lists a flatness detection indicator of 0.015mm, showcasing the balance between rapid result acquisition and precise inspection. Understanding the surface shape of aluminum plates can be utilized for quality confirmation of thermal management components. Inspection conditions will be considered according to the dimensions of the target plate, surface condition, measurement range, and allowable flatness values. If you are considering flatness verification for aluminum plates for radiators or shape inspection in the manufacturing process, please provide the work information and necessary takt time.
Added to bookmarks
Bookmarks listBookmark has been removed
Bookmarks listYou can't add any more bookmarks
By registering as a member, you can increase the number of bookmarks you can save and organize them with labels.
Free membership registration
If there is a stacking error in the core components of the water-cooled plate, it may affect the uniformity of assembly and cooling performance. We will introduce an inspection case using SinceVision's SR7080 to check the height of the stacked core. By using a 3D laser profiler to obtain the shape and height of the stacked part, we can confirm the difference from the specified condition. Evaluating the stacking state based on height information helps identify errors in the assembly process. This application is used to check the condition during manufacturing and make quality judgments before proceeding to the next process. The official case introduces a height detection of 0.02mm. By capturing minute height differences, it supports the inspection of stacking variations and assembly errors. Height-based verification can be utilized for stacking management in the production process. By informing us of the structure of the target core, stacking state, desired height, and tolerances, we can consider suitable inspection methods. If you wish to automate the stacking confirmation of water-cooled plates and reduce defects in the assembly process while improving inspection efficiency, please consult us.
Added to bookmarks
Bookmarks listBookmark has been removed
Bookmarks listYou can't add any more bookmarks
By registering as a member, you can increase the number of bookmarks you can save and organize them with labels.
Free membership registration
The flatness of the valve body is an important management item related to sealing performance and functional stability. Even slight surface deviations can lead to leaks or reduced efficiency, so we would like to introduce an example of flatness inspection using SinceVision's SR7140. The shape of the target surface is obtained using a 3D laser profiler, and flatness is evaluated. This allows for the verification of surface conditions related to machining and assembly quality, which can be utilized in quality control of the manufacturing process. In official examples, it is introduced as a method to support both production efficiency and quality assurance through rapid measurement and stable inspection. The accuracy of the flatness detection presented is 0.03mm. By capturing the state of the surface shape, it can be used for verification before assembly and quality judgment of the machining process. By organizing the inspection area, the method of determining the reference surface, tolerances, and necessary takt time, we can consider an inspection configuration tailored to the actual parts. If you are considering flatness inspection of valve bodies or management of surface shapes, please consult us regarding the target work and measurement conditions.
Added to bookmarks
Bookmarks listBookmark has been removed
Bookmarks listYou can't add any more bookmarks
By registering as a member, you can increase the number of bookmarks you can save and organize them with labels.
Free membership registration
If the height of the thermal adhesive is not appropriate, it can affect the heat transfer and heat dissipation performance between components. We will introduce a case study using SinceVision's 3D laser profiler to check the adhesive height of automotive heat sinks. The height of the applied adhesive is captured to evaluate the application state during the manufacturing process. Through height management, we support decision-making to stabilize the quality of thermal management components. Examples of its application targeting various heat sink designs are featured on the official page. A key feature is the ability to grasp the application state in real-time and confirm variations during production. The official case presents a detection accuracy of 0.03mm. The height of the adhesive is quantified and used to verify application quality. When considering this, please provide information on the type of adhesive, application position, target height, tolerances, and required takt time. You can consult us about measurement methods tailored to specific conditions for managing the height of thermal adhesives and inspecting the heat sink assembly process.
Added to bookmarks
Bookmarks listBookmark has been removed
Bookmarks listYou can't add any more bookmarks
By registering as a member, you can increase the number of bookmarks you can save and organize them with labels.
Free membership registration
Cracks that occur in the stator frame of automotive components may affect the functionality and reliability of the parts. To identify abnormalities before assembly and use, we present a case of crack inspection using SinceVision's 3D laser profiler. By acquiring the shape of the frame and evaluating it for cracks and localized shape abnormalities, we support quality control in mass production processes by confirming the condition of the parts based on shape information rather than relying solely on visual inspection. The original text introduces this as an application for capturing fine cracks and structural abnormalities. The published value on the official page indicates a repeatability accuracy of 0.03mm. This information can be utilized to understand cracks and shape abnormalities in the frame and manage the reliability of the parts. When considering inspection of the stator frame, please provide samples of the cracks you wish to check, the target range, and the necessary inspection cycle. We are open to consultations regarding the use of 3D measurement tailored to the production processes of automotive components.
Added to bookmarks
Bookmarks listBookmark has been removed
Bookmarks listYou can't add any more bookmarks
By registering as a member, you can increase the number of bookmarks you can save and organize them with labels.
Free membership registration
A seal component with two circular parts plays an important role in maintaining the airtightness and waterproofness of automotive components. To prevent leaks and functional degradation due to damage or wear, we present a case study of inspecting double seals using SinceVision's 3D laser profiler. The inspection targets include damage such as cracks, deformation, and wear, as well as surface defects. By capturing the three-dimensional shape, we can check the condition of each part and utilize this information for quality assessment of the seal components. Understanding where abnormalities occur in the continuous seal shape contributes to quality management in the assembly process. The official case study reports a repeatability accuracy of 0.04mm and introduces methods to support rapid inspection in mass production environments. It allows for the verification of the presence of damage and the condition of the shape, which can be used for quality evaluation of the seal components. We will consider measurement conditions based on the shape and material of the target seal, the types of damage, and the judgment criteria. If you are considering surface inspection or deformation verification of double seals, please let us know the necessary inspection range and takt time.
Added to bookmarks
Bookmarks listBookmark has been removed
Bookmarks listYou can't add any more bookmarks
By registering as a member, you can increase the number of bookmarks you can save and organize them with labels.
Free membership registration
The IDC press-fit pins of automotive electronic components must be aligned to a specified height to ensure stable electrical connections. To prevent connection failures due to height variations, we introduce a case study of 3D height inspection using SinceVision's SR7140. The 3D laser profiler captures the height of the pins and detects height differences at each position. The state after pressing can be confirmed numerically, which can be utilized for managing the assembly quality of automotive electronic components. We present this inspection method as suitable for complex press-fit pin structures for use in the manufacturing process. The repeatability accuracy published in the official case study is 0.03mm. Real-time detection allows for early identification of pin height discrepancies, supporting decisions to prevent defective products from flowing into subsequent processes. You can consult us about measurement methods tailored to conditions such as pin shape, arrangement, reference height, and tolerances. If you are considering height management for automotive connectors or press-fit components, please provide information about the target workpieces.
Added to bookmarks
Bookmarks listBookmark has been removed
Bookmarks listYou can't add any more bookmarks
By registering as a member, you can increase the number of bookmarks you can save and organize them with labels.
Free membership registration
The sealing rings that maintain the airtightness and watertightness of automotive components can lead to leaks or functional degradation even with slight damage. We will introduce a case study of inspecting sealing rings for damage using SinceVision's 3D laser profiler. The focus is on cracks, dents, and surface irregularities. By capturing the shape of the ring's surface, we can identify visible damage and localized shape changes, supporting the quality evaluation of sealing components used in assembly. This case also emphasizes the management of surface conditions that cannot be fully captured by dimensions alone. The official page highlights a detection accuracy of 0.04mm, promoting rapid analysis and efficiency in inspections during mass production processes. By capturing surface shapes, we can understand the condition of sealing components and link it to the management of assembly quality. We will consider the inspection configuration based on the material, shape, and types of damage to be confirmed for the target ring, as well as the required takt time. If you wish to automate the confirmation of scratches or deformations on the sealing surface, please consult us regarding the work and inspection conditions.
Added to bookmarks
Bookmarks listBookmark has been removed
Bookmarks listYou can't add any more bookmarks
By registering as a member, you can increase the number of bookmarks you can save and organize them with labels.
Free membership registration
Defects such as nonconformity in the height and diameter of the thermal rivet area, as well as cracks, affect the bonding state of the parts. We introduce thermal rivet inspection of automotive parts using the SinceVision 3D laser profiler. In the automotive assembly process, it is crucial to verify the dimensions and shapes of the thermal rivet area to ensure that parts are securely fixed. In this case, we measure the height and diameter of the thermal rivet area while also detecting cracks and shape irregularities. We support quality evaluation of the joints from both dimensional measurement and defect confirmation perspectives. By capturing the shape of the target area through 3D measurement and analyzing the measurement results in real-time, we utilize this information to understand dimensional variations and shape abnormalities, leading to improved inspection efficiency in the production process and ensuring stable assembly quality. If you are considering managing the height and diameter of the thermal rivet area or conducting shape inspections for cracks, please let us know the target parts, the defects you wish to confirm, and the necessary inspection cycle. We are open to consultations regarding measurement methods tailored to actual work conditions.
Added to bookmarks
Bookmarks listBookmark has been removed
Bookmarks listYou can't add any more bookmarks
By registering as a member, you can increase the number of bookmarks you can save and organize them with labels.
Free membership registration
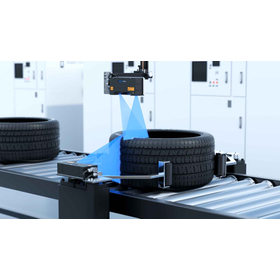
Tire inspection is challenging due to difficulty in focusing on curved surfaces and issues with low contrast of black rubber and shadows from deep grooves. We will introduce a case study of OCR for sidewall markings and measurement of tread groove depth and surface shape using the SinceVision SRI7400R. By rotating the tire and performing 3D scanning, we obtain shape data for curved and uneven areas. A single lateral scan and rotation calibration function tailored to the tire diameter assist in image reconstruction and alignment. A 650nm red laser is used to capture the surface of black rubber, which is difficult to reflect light. It supports a scanning range of up to 720mm. In the original case study, data acquisition for a 19-inch tire took about 0.48 seconds, with the entire inspection completed in under 2 seconds. The data acquisition time and the total inspection time are different metrics. High-resolution 3D data is utilized for character recognition and depth evaluation, supporting product identification and traceability in manufacturing, warehousing, and logistics. Please verify processing time and detection performance according to the target tire and equipment conditions.
Added to bookmarks
Bookmarks listBookmark has been removed
Bookmarks listYou can't add any more bookmarks
By registering as a member, you can increase the number of bookmarks you can save and organize them with labels.
Free membership registration
The omission of adhesive application or insufficient application amount on the LiDAR frame can lead to instability in bonding. We will introduce an inspection case using SinceVision's SRI7080 to measure the adhesive height at multiple positions. We obtain the shape of the application surface using a 3D laser profiler and evaluate the height at each position. By combining a wide field of view with precise measurements, we can confirm the condition of the adhesive with clear 3D images. This supports adhesive quality control in high-speed production environments and stabilizes frame assembly quality. In this case, we targeted height measurements with an accuracy of 0.01mm, with a maximum static repeatability of the scanned height difference being 0.0081mm. The conditions for this case include a measurement range in the height direction of 17.7mm, a scanning frequency of 3500Hz, a scanning speed of 56mm/s, and an overall inspection cycle time of about 5 seconds. These values are specific to the conditions of this case and may vary depending on the workpiece and equipment conditions. Please consult us regarding the inspection configuration considering the measurement locations, application shapes, and required takt time.
Added to bookmarks
Bookmarks listBookmark has been removed
Bookmarks listYou can't add any more bookmarks
By registering as a member, you can increase the number of bookmarks you can save and organize them with labels.
Free membership registration
For those who want to manage the width and thickness of black rubber strips in real-time during the inner tube manufacturing process, we present a case study of dimensional inspection using SinceVision's SRI series integrated 3D laser profiler. The challenge in this case is to accurately monitor the width and thickness during manufacturing while capturing the shape of the black rubber surface. Sensors positioned above and below measure the rubber strip and obtain dimensional information. A red laser with a wavelength of 660nm helps achieve clear profile acquisition even on black rubber. The built-in UFP processor synchronizes data computation and output processing, speeding up the process from inspection to result output. Measurement data can be utilized for dimensional management in the manufacturing process. The operating temperature range is 0 to 50°C, accommodating the factory environment. On the official page, related products such as SRI7080, SRI7140, and SRI8060 are introduced. Please feel free to consult us about selecting models based on the required measurement width and installation conditions.
Added to bookmarks
Bookmarks listBookmark has been removed
Bookmarks listYou can't add any more bookmarks
By registering as a member, you can increase the number of bookmarks you can save and organize them with labels.
Free membership registration
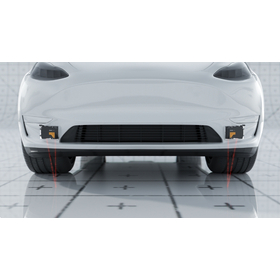
Local road surface subsidence and ruts, which are difficult to detect visually, are measured while driving. This is a case study of distance measurement between the vehicle and the road surface using SinceVision's SGI400 laser displacement sensor. Two sensors are mounted in front of the inspection vehicle to continuously acquire distance and shape data while in motion. This reduces the burden and oversight associated with manual inspections and is utilized for understanding unevenness and making decisions on road maintenance. Measurement information can be transmitted to the onboard computer via communication functions. It supports a maximum sampling rate of 88 kHz, a measurement range of ±100 mm, a repeatability accuracy of 2 μm, and linearity of ±0.05% F.S. The original case shows a measurement accuracy of 0.1 mm. With resistance to ambient light, vibration and shock resistance, and an IP67 protection structure, it is designed for outdoor inspection environments. The 1.2 million data storage capacity supports high-speed data acquisition. Actual detection performance needs to be evaluated based on driving, installation, and road conditions.
Added to bookmarks
Bookmarks listBookmark has been removed
Bookmarks listYou can't add any more bookmarks
By registering as a member, you can increase the number of bookmarks you can save and organize them with labels.
Free membership registration
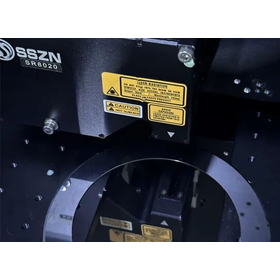
The blades used in slitting machines are affected by variations in thickness and chipping at the cutting edge, which impact processing quality and safety. We present a 3D inspection case using SinceVision's SR8020 for thickness measurement and defect verification. Two sensors are arranged opposite each other, scanning while rotating the blade. By fitting a plane from the XYZ coordinates of points on a reference surface, the distance from each measurement point to the reference plane is calculated to evaluate the thickness from the cutting edge to the base. The acquired point cloud and detailed images also allow for confirmation of the location and shape of any chips or damage. The requirement for repeatability in thickness for this case is less than 0.002mm. As a result of measurements taken in a stationary state, a maximum repeatability of 0.0004mm in thickness has been reported. The SR8020 has a reference distance of 23mm, a measurement range in the Z direction of 5.2mm, a measurement width in the X direction of 14.5mm, and supports 3200 points per profile. It helps in quality control of blades by simultaneously grasping thickness and cutting edge condition. The measurement results are values under the conditions of this case study.
Added to bookmarks
Bookmarks listBookmark has been removed
Bookmarks listYou can't add any more bookmarks
By registering as a member, you can increase the number of bookmarks you can save and organize them with labels.
Free membership registration
Are you facing challenges with data loss due to shadows and setup work during variety changes in the complex coating shapes of onboard electronic devices and wearable devices? We would like to introduce SinceVision's 3D Bézier curve inspection solution. By dragging control points on the screen, you can create scanning paths along the coating shape without programming. The XYZR-axis movement mechanism equipped with the SRI7050 moves in conjunction with the path, adjusting the orientation of the laser line to minimize shadows and capture 3D data of the entire coating path in a single scan. The SRI7050 has a repeatability of 0.2μm, supporting measurements of coating width and height. Reuse inspection recipes and adjust the inspection area and key parameters for new varieties, reducing the burden of setup work. You can check defect locations, measurement values, and 2D/3D cross-sections on the same screen, visualizing issues such as interruptions, overflows, and insufficient widths. This reduces the need to compare images multiple times and can be utilized for root cause analysis and process condition improvements.
Added to bookmarks
Bookmarks listBookmark has been removed
Bookmarks listYou can't add any more bookmarks
By registering as a member, you can increase the number of bookmarks you can save and organize them with labels.
Free membership registration
For those who want to suppress blurriness in printing and uneven depth caused by variations in the height and position of the workpiece, we introduce examples of positioning and focus adjustment in laser marking using the SinceVision SD-C400 laser displacement sensor. Even within the same lot, differences in dimensions, shapes, and installation positions can occur. The distance between the work surface and the marking head is acquired in real-time. Changes in surface height are detected and utilized for focus adjustment on the marking device side and control according to processing depth. The settings for laser output and irradiation time tailored to the material and printing conditions are supported by distance information. It supports a measurement range of ±200mm, a repeatability accuracy of 0.15mm, and a maximum sampling rate of 1kHz. With a compact housing of 44.4×25×20mm and multiple communication methods, it is also suitable for integration into devices with limited installation space. By coordinating height measurement and processing control, it supports the clarity of characters and shapes and the uniformity of the finish. Please consult us about implementation tailored to your device configuration and target workpiece.
Added to bookmarks
Bookmarks listBookmark has been removed
Bookmarks listYou can't add any more bookmarks
By registering as a member, you can increase the number of bookmarks you can save and organize them with labels.
Free membership registration
Measuring the depth of screw holes from the height difference. We will introduce a case using SinceVision's spectral confocal displacement sensor. By obtaining the height of the bottom surface of the part and the inner edge of the screw hole, we can determine the hole depth from their difference. Optical measurements tailored to the measurement target and reference position support the dimensional management of the parts. Please feel free to contact us regarding sensor selection and measurement methods suited to your workpiece. 【Contact Information】 SinceVision Contact: Wei Tao Mobile (Japan): 070-5615-6368 〒530-0001 3-2-123 Umeda, Kita-ku, Osaka Innogate Osaka 10F E-Mail: taowei@sincevision.com Web: https://www.sincevision.com
Added to bookmarks
Bookmarks listBookmark has been removed
Bookmarks listYou can't add any more bookmarks
By registering as a member, you can increase the number of bookmarks you can save and organize them with labels.
Free membership registration
Capturing the step of press parts and supporting dimensional management in the processing process. We will introduce a measurement case using SinceVision's SD33-30 laser displacement sensor. Measurement range ±4mm, repeatability ±2μm, linearity ±0.1% F.S., sampling frequency 3kHz. Height is measured without touching the workpiece. Measurement data can be obtained through RS485 or analog output and used for adjusting processing conditions or making decisions on mold maintenance. 【Contact Information】 SinceVision Contact: Wei Tao Mobile (Japan): 070-5615-6368 〒530-0001 3-2-123 Umeda, Kita-ku, Osaka Innogate Osaka 10F E-Mail: taowei@sincevision.com Web: https://www.sincevision.com
Added to bookmarks
Bookmarks listBookmark has been removed
Bookmarks listYou can't add any more bookmarks
By registering as a member, you can increase the number of bookmarks you can save and organize them with labels.
Free membership registration
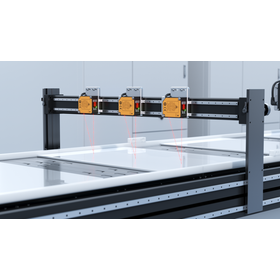
Obtain height without touching the tile surface and utilize it for flatness management. This is a measurement example using SinceVision's SD33-50 laser displacement sensor. The sensor is fixed, and the tile is moved with a linear stage. Data is acquired by aligning the measurement position with an encoder and PLC. The reference distance is 50mm, measurement range is ±10mm, repeatability is 5μm, and it supports a maximum sampling rate of 3kHz. Non-contact measurement allows inspection while avoiding contact with the glazed surface. 【Contact Information】 SinceVision Contact: Tao Wei Mobile (Japan): 070-5615-6368 〒530-0001 3-2-123 Umeda, Kita-ku, Osaka Innogate Osaka 10F E-Mail: taowei@sincevision.com Web: https://www.sincevision.com
Added to bookmarks
Bookmarks listBookmark has been removed
Bookmarks listYou can't add any more bookmarks
By registering as a member, you can increase the number of bookmarks you can save and organize them with labels.
Free membership registration
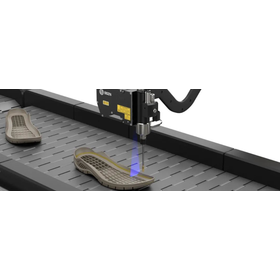
Support for adhesive application tailored to the shape of the shoe sole using 3D measurement. This is a case study of utilizing a robot guide with SinceVision's 3D line laser sensor. The shoe sole is scanned to obtain a point cloud, and the surface shape is reconstructed in three dimensions. The software extracts the shape, dimensions, and application positions, sending the three-dimensional coordinates to the robot. It assists in setting the application positions according to the shape, reducing the burden of teaching tasks. 【Contact Information】 SinceVision Contact: Wei Tao Mobile (Japan): 070-5615-6368 〒530-0001 3-2-123 Umeda, Kita-ku, Osaka Innogate Osaka 10F E-Mail: taowei@sincevision.com Web: https://www.sincevision.com
Added to bookmarks
Bookmarks listBookmark has been removed
Bookmarks listYou can't add any more bookmarks
By registering as a member, you can increase the number of bookmarks you can save and organize them with labels.
Free membership registration
Check the application state of the transparent adhesive from the three-dimensional shape. We will introduce a coating inspection case using SinceVision's SR8020. The height and width of the adhesive are measured from the cross-sectional shape of the acquired point cloud. This is used to check for insufficient application, discontinuities, uneven application, and shape deformation. The height is calculated from the highest point of the cross-section and the reference line, while the width is determined from the intersection with the cross-section at the set height. 【Contact Information】 SinceVision Contact: Wei Tao Mobile (Japan): 070-5615-6368 〒530-0001 3-2-123 Umeda, Kita-ku, Osaka Innogate Osaka 10F E-Mail: taowei@sincevision.com Web: https://www.sincevision.com
Added to bookmarks
Bookmarks listBookmark has been removed
Bookmarks listYou can't add any more bookmarks
By registering as a member, you can increase the number of bookmarks you can save and organize them with labels.
Free membership registration
Measuring the thickness of ceramic sheets from both the top and bottom for quality assessment. Here we introduce measurement examples using SinceVision's SG series. The thickness is measured using sensors arranged in opposing positions. Four SG5025 units are connected to the SG5001 controller, enabling synchronized measurements at two stations. The measured values can be sent to higher-level devices and utilized for assessments based on the set thickness thresholds. 【Contact Information】 SinceVision Contact: Wei Tao Mobile (Japan): 070-5615-6368 〒530-0001 3-2-123 Umeda, Kita-ku, Osaka Innogate Osaka 10F E-Mail: taowei@sincevision.com Web: https://www.sincevision.com
Added to bookmarks
Bookmarks listBookmark has been removed
Bookmarks listYou can't add any more bookmarks
By registering as a member, you can increase the number of bookmarks you can save and organize them with labels.
Free membership registration
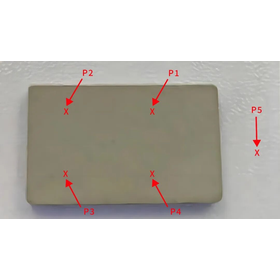
Capture the heights of multiple points of stone blocks and quantify the differences. This is a measurement example using SinceVision's SD33 series laser displacement sensor. The height differences between the reference point P5 and measurement points P1 to P4 were measured. In 10 dynamic measurements, a repeatability accuracy of 0.002mm for a single point height was confirmed. The numbers are the results under the measurement conditions of this case. 【Contact Information】 SinceVision Contact: Wei Tao Mobile (Japan): 070-5615-6368 〒530-0001 123-2-3 Umeda, Kita-ku, Osaka Innogate Osaka 10F E-Mail: taowei@sincevision.com Web: https://www.sincevision.com
Added to bookmarks
Bookmarks listBookmark has been removed
Bookmarks listYou can't add any more bookmarks
By registering as a member, you can increase the number of bookmarks you can save and organize them with labels.
Free membership registration
[Publication] (324 characters, limit 512 characters) Measuring the depth of fine holes in small components and utilizing it for dimensional management. We present measurement examples using SinceVision's SCI series spectral confocal displacement sensors. We support the measurement of hole depths in small components used in fields such as aerospace, biomedical, and MEMS. Please feel free to consult us about the actual measurement conditions, including hole diameter, depth, and material of the target work. [Contact Information] SinceVision Contact: Wei Tao Mobile (Japan): 070-5615-6368 〒530-0001 3-2-123 Umeda, Kita-ku, Osaka Innogate Osaka 10F E-Mail: taowei@sincevision.com Web: https://www.sincevision.com
Added to bookmarks
Bookmarks listBookmark has been removed
Bookmarks listYou can't add any more bookmarks
By registering as a member, you can increase the number of bookmarks you can save and organize them with labels.
Free membership registration
Measuring the thickness and step of resin parts related to assembly quality. We will introduce a case using SinceVision's spectral confocal displacement sensor. The thickness is measured with two sensors arranged facing each other, while the step is calculated from the height difference between the measurement point and the reference point. In the dynamic measurement of this case, we confirmed a repeatability accuracy of 0.0005mm for thickness and 0.0006mm for step over 10 measurements. The values are the results under the measurement conditions of this case. 【Contact Information】 SinceVision Contact: Wei Tao Mobile (Japan): 070-5615-6368 〒530-0001 3-2-123 Umeda, Kita-ku, Osaka Innogate Osaka 10F E-Mail: taowei@sincevision.com Web: https://www.sincevision.com
Added to bookmarks
Bookmarks listBookmark has been removed
Bookmarks listYou can't add any more bookmarks
By registering as a member, you can increase the number of bookmarks you can save and organize them with labels.
Free membership registration
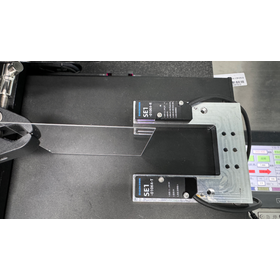
Capturing the edge of a thin, transparent sheet to assist with position management. This is a case study of edge measurement for a high-transparent sheet with a thickness of 0.5mm using SinceVision's SE1 series. The teaching mode for transparent objects allows for the detection of edge positions of transparent and translucent workpieces. Position information can be fed back in real-time and utilized for sheet position management. 【Contact Information】 SinceVision Contact: Wei Tao Mobile (Japan): 070-5615-6368 〒530-0001 3-2-123 Umeda, Kita-ku, Osaka Innogate Osaka 10F E-Mail: taowei@sincevision.com Web: https://www.sincevision.com
Added to bookmarks
Bookmarks listBookmark has been removed
Bookmarks listYou can't add any more bookmarks
By registering as a member, you can increase the number of bookmarks you can save and organize them with labels.
Free membership registration
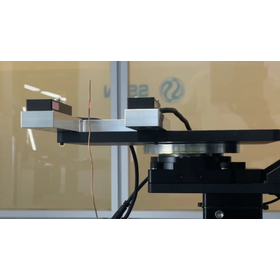
Capture changes in wire diameter during the drawing process and utilize them for adjusting processing conditions. We present a case study of measuring the diameter of copper wire using SinceVision's SE1 series. It supports a repeatability accuracy of 5μm and measurements at a maximum of 4kHz. Wire diameter data can be continuously acquired and used for feedback to the drawing machine. It is compatible with RS485, analog current output, and EtherCAT, supporting integration with production equipment. 【Contact Information】 SinceVision Contact: Wei Tao Mobile (Japan): 070-5615-6368 〒530-0001 123-2-3 Umeda, Kita-ku, Osaka Innogate Osaka 10F E-Mail: taowei@sincevision.com Web: https://www.sincevision.com
Added to bookmarks
Bookmarks listBookmark has been removed
Bookmarks listYou can't add any more bookmarks
By registering as a member, you can increase the number of bookmarks you can save and organize them with labels.
Free membership registration
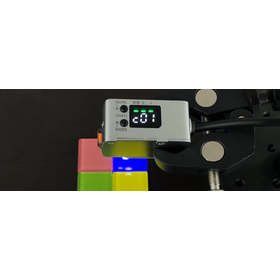
Capture the color differences of transparent materials on a line. This is a case study of color discrimination for transparent color blocks using SinceVision's color sensor. By acquiring white LED and RGB signals, it supports the detection of up to 16 colors. With a sampling frequency of 5kHz and a response time of 200μs, it assists in color sorting. It can detect color changes in objects with brightness differences and gloss, and can be utilized for color management in manufacturing processes. 【Contact Information】 SinceVision Contact: Wei Tao Mobile (Japan): 070-5615-6368 〒530-0001 3-2-123 Umeda, Kita-ku, Osaka Innogate Osaka 10F E-Mail: taowei@sincevision.com Web: https://www.sincevision.com
Added to bookmarks
Bookmarks listBookmark has been removed
Bookmarks listYou can't add any more bookmarks
By registering as a member, you can increase the number of bookmarks you can save and organize them with labels.
Free membership registration