We have compiled a list of manufacturers, distributors, product information, reference prices, and rankings for Inspection Equipment.
ipros is IPROS GMS IPROS One of the largest technical database sites in Japan that collects information on.

Inspection Equipment Product List and Ranking from 959 Manufacturers, Suppliers and Companies | IPROS GMS

Last Updated: Aggregation Period:Aug 19, 2026~Sep 15, 2026
This ranking is based on the number of page views on our site.

Inspection Equipment Manufacturer, Suppliers and Company Rankings

Last Updated: Aggregation Period:Aug 19, 2026~Sep 15, 2026
This ranking is based on the number of page views on our site.

  1. null/null
  2. 日本レーザー Tokyo//Electronic Components and Semiconductors
  3. タイムワールド Tokyo//others
  4. 4 ニデックアドバンステクノロジー 本社、東京営業所、名古屋営業所 Kyoto//Industrial Machinery
  5. 5 UHTテクノロジー Aichi//Other manufacturing

Inspection Equipment Product ranking

Last Updated: Aggregation Period:Aug 19, 2026~Sep 15, 2026
This ranking is based on the number of page views on our site.

  1. Pellet and Powder Foreign Matter Inspection Device - High-Speed Evaluation of Particle Size, Color, and Shape 日本レーザー
  2. 気密検査装置(リークテスト装置) UHTテクノロジー
  3. Pressure-type seal inspection machine アイテックスズヨ
  4. 4 DORNIER RepRap Loom
  5. 5 Ultrasound scanning device エヌ・ケイ・システム

Inspection Equipment Product List

1531~1560 item / All 2914 items

Displayed results

Tablet Counter "J Series"

This is a tablet counter that allows for the manual counting of a variety of tablets and capsules in a simple way, taking into account accuracy and ease of use.

1. You can quickly gather the specified number of tablets or capsules. 2. It is handy, easy to use, and suitable for production and research purposes. 3. It can accommodate various materials, including aluminum (standard), stainless steel, and polypropylene resin. 4. Coating treatments (Teflon for aluminum, anodizing/electropolishing for stainless steel) can be performed as an option. 5. Production is made to order based on tablet shape, quantity, material, and coating (standard J type). Additionally, to meet requests for price and delivery time, simplified and mass production types are also available.

  • Counting Machine
  • Inspection Equipment

Added to bookmarks

Bookmarks list

Bookmark has been removed

Bookmarks list

You can't add any more bookmarks

By registering as a member, you can increase the number of bookmarks you can save and organize them with labels.

Free membership registration

Tablet inspection device

Achieves a fine detection accuracy of 50μm! This is a tablet inspection device capable of high-speed processing of up to 600,000 tablets per hour.

This is a device that automatically inspects defective products, such as foreign matter adhesion, dirt, chips, shape defects, stray hairs, and printing defects, on the entire circumference of tablets at high speed using a high-sensitivity color line sensor camera. It is capable of reading high-quality images and achieves a detection accuracy of 50μm through a combination of a unique optical system and advanced algorithms. With a dual-lane conveyor, it can achieve a maximum processing capacity of 600,000 tablets per hour. Additionally, by adopting high-brightness LED lighting and illuminating the subject with stable and uniform lighting, it ensures a stable lighting environment.

  • Other physicochemical equipment
  • Other inspection equipment and devices
  • Inspection Equipment

Added to bookmarks

Bookmarks list

Bookmark has been removed

Bookmarks list

You can't add any more bookmarks

By registering as a member, you can increase the number of bookmarks you can save and organize them with labels.

Free membership registration

End-particle inspection device

Supports long hours of continuous operation.

We conduct high-precision foreign matter contamination inspections on various powders and granules, such as raw materials like crystallized lactose and different types of powders, granules, and fine particles, and automatically expel detected foreign matter through suction. By reliably detecting foreign matter mixed in various powdered substances, we strongly support the improvement of product quality and safety management.

  • Other physicochemical equipment
  • Other inspection equipment and devices
  • Inspection Equipment

Added to bookmarks

Bookmarks list

Bookmark has been removed

Bookmarks list

You can't add any more bookmarks

By registering as a member, you can increase the number of bookmarks you can save and organize them with labels.

Free membership registration

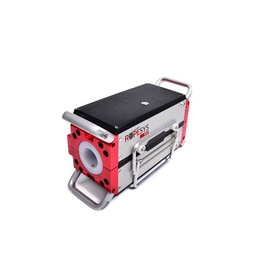
Wire rope non-destructive testing device

Non-destructive testing can detect deterioration inside the wire rope.

ROPESYS's wire rope inspection device is an innovative system that evaluates the safety and lifespan of wire ropes through non-destructive testing. While visual inspection is the mainstream method for checking wire ropes, this system can detect internal issues such as broken wires, corrosion, and loss of metal cross-sectional area that cannot be judged by appearance alone, enabling highly accurate inspections.

  • Testing Equipment and Devices
  • Other inspection equipment and devices
  • Inspection Equipment

Added to bookmarks

Bookmarks list

Bookmark has been removed

Bookmarks list

You can't add any more bookmarks

By registering as a member, you can increase the number of bookmarks you can save and organize them with labels.

Free membership registration

MEMS 3-axis accelerometer calibration and inspection device

Introduction to the MEMS 3-Axis Accelerometer Calibration and Inspection Device (Static Acceleration Inspection)

The "MEMS 3-axis accelerometer calibration and inspection device" offers a total solution from probe sockets that match the package shape and non-damaging probe sockets to inline automation. We have a lineup that includes the self-contained mass production cell system "ACT-4125C," equipped with a loader-unloader that automatically inspects from low temperatures (-40°C) to high temperatures (+125°C), as well as the manual type for development, "ACT-4125-M22." 【Lineup】 <For Development> ■ Posture holding jig JIG007 ■ Manual type ACT-4125-M22 <For Mass Production> ■ Cell system ACT-4125C ■ Custom system *For more details, please refer to the PDF document or feel free to contact us.

  • Image Processing Equipment
  • Inspection Equipment

Added to bookmarks

Bookmarks list

Bookmark has been removed

Bookmarks list

You can't add any more bookmarks

By registering as a member, you can increase the number of bookmarks you can save and organize them with labels.

Free membership registration

MEMS pressure sensor high-speed temperature characteristic testing device

Inspection device that significantly reduces the measurement time of temperature characteristics for MEMS pressure sensors.

The "MEMS Pressure Sensor High-Speed Temperature Characterization Testing Device" is a device that allows for high-speed temperature characterization of MEMS pressure sensors through a built-in cooling and heating plate with a pressure control method (patent pending). By employing a method that incorporates the cooling and heating plate within a pressure control chamber, it can conduct tests at three temperatures and three pressures in just 30 minutes. Additionally, by utilizing this cooling and heating plate mechanism, the time required for temperature characterization tests other than pressure can also be significantly reduced. 【Features】 - Adoption of bump probes enables a small mounting area - Capable of conducting tests at three temperatures and three pressures in 30 minutes *For more details, please refer to the PDF document or feel free to contact us.

  • Other inspection equipment and devices
  • Inspection Equipment

Added to bookmarks

Bookmarks list

Bookmark has been removed

Bookmarks list

You can't add any more bookmarks

By registering as a member, you can increase the number of bookmarks you can save and organize them with labels.

Free membership registration

Glass edge defect inspection device *Inspection of the front, back, and sides is possible with one camera.

Easily installable on existing lines! A glass edge defect inspection device that uses a special prism to inspect the surface, back, and sides of glass with a single camera.

This is a system for detecting edge cracks, grinding width, corner cuts, oriflat cuts, and chipping defects on glass substrates before cleaning. We offer a low-cost glass edge defect inspection machine. 【Features】 ■ Can be easily installed in existing lines with minimal space. ■ Capable of inspection at a speed of 800mm/sec. ■ Creates and saves inspection result LOG data and defect images in real-time. ■ LOG data can also be saved as CSV format files. *For more details, please download the catalog or contact us directly.

  • Defect Inspection Equipment
  • Inspection Equipment

Added to bookmarks

Bookmarks list

Bookmark has been removed

Bookmarks list

You can't add any more bookmarks

By registering as a member, you can increase the number of bookmarks you can save and organize them with labels.

Free membership registration

3D appearance inspection device

It is a device that performs high-speed 3D image processing and conducts defect inspection.

This is a high-speed 3D appearance inspection device equipped with a 3D laser sensor manufactured by NanoFocus, developed by Siemens.

  • Image analysis software
  • Defect Inspection Equipment
  • Inspection Equipment

Added to bookmarks

Bookmarks list

Bookmark has been removed

Bookmarks list

You can't add any more bookmarks

By registering as a member, you can increase the number of bookmarks you can save and organize them with labels.

Free membership registration

OCR text reading inspection device

It is a device that reads the OCR font printed on the work and sorts the work accordingly.

Reading characters: Please contact us regarding OCR fonts.

  • Other environmental analysis equipment
  • Inspection Equipment

Added to bookmarks

Bookmarks list

Bookmark has been removed

Bookmarks list

You can't add any more bookmarks

By registering as a member, you can increase the number of bookmarks you can save and organize them with labels.

Free membership registration

Rapport System Co., Ltd. Company Profile

We will make significant contributions to advanced technology fields, focusing on measurement, control, communication, and mechatronics!

Rapport System Co., Ltd. is a company engaged in software development as well as hardware development and sales system development. With "measurement, control, and communication" as our three pillars, we not only offer our own products but also undertake board, unit, and system design and manufacturing based on customer requirements, aiming to contribute to the creation of a comfortable society and a better working environment. 【Business Activities】 ■ Software development and hardware development and sales system development *For more details, please refer to the PDF materials or feel free to contact us.

  • Defect Inspection Equipment
  • Other inspection equipment and devices
  • Communications
  • Inspection Equipment

Added to bookmarks

Bookmarks list

Bookmark has been removed

Bookmarks list

You can't add any more bookmarks

By registering as a member, you can increase the number of bookmarks you can save and organize them with labels.

Free membership registration

Case (Inspection Item) "Presence or Absence Inspection"

Ideal presence/absence inspection for confirming linear coil assembly.

Regardless of image processing, it is essential that the machine vision inspection system (equipment) can perform inspections satisfactorily. If you try to cover too many varieties and inspection items from the beginning, it can affect the delivery time and cost of the equipment, and may result in an incomplete machine vision inspection system (equipment). In this instance, we will introduce the case of "presence or absence inspection" using the customer's inquiry: "We would like to conduct an inspection to check whether there are any defects in the assembly of the workpiece sleeve and holder." For more details, please contact us.

  • Image Processing Equipment
  • Production Management System
  • Inspection Equipment

Added to bookmarks

Bookmarks list

Bookmark has been removed

Bookmarks list

You can't add any more bookmarks

By registering as a member, you can increase the number of bookmarks you can save and organize them with labels.

Free membership registration

Case (Inspection Item) "Positioning"

It is ideal for understanding the position and orientation of products on the conveyor.

Regardless of image processing, it is essential that inspection can be satisfactorily performed in machine vision inspection systems (equipment). If you try to cover too many varieties and inspection items from the beginning, it will affect the equipment installation schedule and costs, and may result in an incomplete machine vision inspection system (equipment). In this case, we will introduce the example of "positioning" based on a customer's request: "We would like to introduce a machine vision inspection picking system that allows a robot to pick up plastic containers on a conveyor by understanding their position and orientation based on image processing information." For more details, please contact us.

  • Image Processing Equipment
  • Production Management System
  • Inspection Equipment

Added to bookmarks

Bookmarks list

Bookmark has been removed

Bookmarks list

You can't add any more bookmarks

By registering as a member, you can increase the number of bookmarks you can save and organize them with labels.

Free membership registration

Case (Inspection Equipment) "Appearance Inspection Device"

Image processing-based inspection and sorting optimal appearance inspection device.

Regardless of image processing, it is essential that the machine vision inspection system (equipment) can perform inspections satisfactorily. If you try to cover too many varieties and inspection items from the beginning, it can affect the delivery time and cost of the equipment installation, and may result in an incomplete machine vision inspection system (equipment). In this instance, we would like to introduce the case of "appearance inspection equipment" based on a customer's request: "We would like you to propose a device (equipment) that conveys the mesh discharged from the molding machine, conducts appearance inspection through image processing, and then performs sorting (picking)." For more details, please contact us.

  • Image Processing Equipment
  • Production Management System
  • Inspection Equipment

Added to bookmarks

Bookmarks list

Bookmark has been removed

Bookmarks list

You can't add any more bookmarks

By registering as a member, you can increase the number of bookmarks you can save and organize them with labels.

Free membership registration

Clinton Cable Fault Locator FL-20

Defective inspection of reels in pre-shipment condition.

You can easily and safely conduct defect inspections on reels in their pre-shipment condition. It detects the locations of defects for inspectable items (disconnection, short circuit, insulation failure "high voltage short").

  • Other inspection equipment and devices
  • Defect Inspection Equipment
  • Inspection Equipment

Added to bookmarks

Bookmarks list

Bookmark has been removed

Bookmarks list

You can't add any more bookmarks

By registering as a member, you can increase the number of bookmarks you can save and organize them with labels.

Free membership registration

In-vehicle electronic equipment EMC testing inspection device *Catalogs are currently being distributed together!

Signal monitoring system necessary for EMC testing of automotive electronic devices. It avoids noise interference and supports accurate measurement results!

The EMC test optical fiber transceiver is a system that converts voltage signals into optical signals and transmits them to measuring instruments. By converting to optical signals, it avoids noise interference from strong electric fields and strong radio waves in the anechoic chamber. Developed for use in anechoic chambers, the system itself excels in EMI and EMS. It can also be used for BCI testing. *Recommended testing equipment by American automotive manufacturers! 【Catalog Contents】 ■What is the EMC test optical fiber system ■FO-HBST, FO-HBSR (Signal frequency DC to 1 MHz) ■FO-HBSTVR, FO-HBSRVR (DC to 8 MHz) ■FO-ST, FO-SR (DC to 20 kHz) ■FO-CAN (Maximum signal transfer speed 1 Mbit/s) *You can download the catalog from the "Download" section below! Please feel free to contact us for more detailed information.

  • Converters and Transducers
  • Inspection Equipment

Added to bookmarks

Bookmarks list

Bookmark has been removed

Bookmarks list

You can't add any more bookmarks

By registering as a member, you can increase the number of bookmarks you can save and organize them with labels.

Free membership registration

Measuring and Testing Equipment 【Machining and Case Studies】

If you are having trouble with new development or finding partner factories for mechanical parts design and manufacturing, please consult with Mutsumi Industries.

At Muku Industrial Company, we have made various proposals based on design technology in response to our customers' requests. We offer a wide range of services, not only in processing but also in cost reduction for new developments and drawing design. Of course, we respond with short lead times and low prices, while also achieving precise processing through our reliable technology and detailed design know-how.

  • Image Processing Equipment
  • Other measurement, recording and measuring instruments
  • Contract manufacturing
  • Inspection Equipment

Added to bookmarks

Bookmarks list

Bookmark has been removed

Bookmarks list

You can't add any more bookmarks

By registering as a member, you can increase the number of bookmarks you can save and organize them with labels.

Free membership registration

Cutting Hole Surface Inspection Device "GyroScan" [Laser Scan Method]

A cutting hole surface inspection device that can perform automatic inspections of cutting hole surfaces astonishingly easily! High precision with high-speed scanning, making it suitable for production sites!

The "Gyro Scan" is a surface inspection device for cutting holes that inserts an inspection probe into a cylinder to check for defects on the inner surface of the cylinder. It employs a laser scanning method that rotates the laser light in the circumferential direction during inspection. It moves with each rotation to inspect the entire inner surface. By using a micro spot laser light for inspection, it boasts excellent resolution. It allows for easy and stable use of high resolution, providing consistent inspection results even with changes in environmental materials. 【Features】 - Automates visual inspection, improving labor efficiency and accuracy of inspections - Inspects with a minimum detection size of φ0.05mm, enhancing production quality - The laser method achieves stability that is applicable in production environments *For more details, please request documentation or view the PDF data available for download.

  • Other inspection equipment and devices
  • Other measurement, recording and measuring instruments
  • Inspection Equipment

Added to bookmarks

Bookmarks list

Bookmark has been removed

Bookmarks list

You can't add any more bookmarks

By registering as a member, you can increase the number of bookmarks you can save and organize them with labels.

Free membership registration

X-ray board inspection device "SX Series" specialized for multilayer boards and assembled boards!

It is a high-performance inspection device specialized for multilayer substrates and mounting substrates, featuring easy operation, high quality, and compact design!

The SX series is a compact and versatile small X-ray device. Its capabilities have improved, and the image quality is different. Additionally, it is equipped with a proprietary micro-focus X-ray tube.

  • Image Processing Equipment
  • Inspection Equipment

Added to bookmarks

Bookmarks list

Bookmark has been removed

Bookmarks list

You can't add any more bookmarks

By registering as a member, you can increase the number of bookmarks you can save and organize them with labels.

Free membership registration

US CW Company☆ Maintenance tools for piping and heat exchange tubes.

☆Maintenance technology from CW Corporation, USA☆ High-pressure test flange local pressure resistance jig! No welding required, and high-pressure specification heat exchange tubes can be closed with a single touch!

Curtiss-Wright Corporation in the United States offers maintenance technologies with special features called "Pop-A-Plug" and "High Lift Flange Plug." 【Pop-A-Plug】 The Pop-A-Plug allows anyone to easily seal heat exchanger tubes in high-pressure equipment without the need for welding. - No welding required: Since welding is not necessary, there is no need for fire permits or inspections related to welding. - High-pressure compatible: It can withstand a maximum pressure of 48MPa and is used in various plant equipment. - No qualified personnel or skilled techniques required: With engineered plugs and specialized tools, anyone can achieve the same quality of crimp sealing. - Reduced labor: Significantly shortens work time and equipment recovery time. 【High Lift Flange Plug】 This is a tool for local pressure testing of flange welds, capable of testing up to high pressure. - Capable of testing up to high pressure: Flange #150 is 3.1MPa, #300 is 7.7MPa, and #600 is 15.5MPa. - Compatible with various flange shapes: WN, SO, SW. There are already numerous achievements, particularly in the maintenance sites of domestic petrochemical plants. *For more details, please feel free to contact us.

  • スクリーンショット 2025-05-23 111226.png
  • スクリーンショット 2025-05-23 111236.png
  • 写真 PAP CPIプラグ.jpg
  • スクリーンショット 2025-05-23 111244.png
  • 写真 HLプラグ.jpg
  • 写真 HLプラグイメージ.jpg
  • Power tools
  • Inspection Equipment

Added to bookmarks

Bookmarks list

Bookmark has been removed

Bookmarks list

You can't add any more bookmarks

By registering as a member, you can increase the number of bookmarks you can save and organize them with labels.

Free membership registration

High-performance defect and film thickness inspection device for films 'Easy Inspect'

High-precision defect detection capability that can detect up to 30,000 defects per second! A high-performance defect and film thickness inspection device capable of detecting defects as small as 10μm for films!

The Media Research Institute's "Easy Inspect" is a device that detects scratches and dirt on films, non-woven fabrics, coatings, and more. It has a high-speed and high-precision defect detection capability, able to detect up to 30,000 defects per second, and can identify defects as small as 10μm. By using the optional software "Easy Measure," it can simultaneously measure the thickness distribution of the entire film in real time while detecting defects. 【Features】 ■ High-speed and high-precision defect detection capability ■ Film thickness monitoring capability ■ Low cost and space-saving ■ Proven track record in mass production lines exceeding 300 meters per minute ■ Detection of periodic and streak defects *For more details, please request documentation or view the PDF data available for download.

  • Defect Inspection Equipment
  • Other inspection equipment and devices
  • Inspection Equipment

Added to bookmarks

Bookmarks list

Bookmark has been removed

Bookmarks list

You can't add any more bookmarks

By registering as a member, you can increase the number of bookmarks you can save and organize them with labels.

Free membership registration

High-speed defect inspection device for non-woven fabric

Hidden defects are clearly visible! Non-woven fabric defect inspection device capable of detecting even light colors such as yellow.

The Media Research Institute's "High-Speed Defect Inspection Device for Non-Woven Fabrics" is the ideal defect inspection device for those struggling with issues such as fluff, shots, and wind cotton. Thanks to the multi-channel optical system's technology for capturing multiple images of defects, the integration of multiple optical systems emphasizes the contrast between defects and the base material. With a high-speed camera, it can also accommodate high-speed lines, and its technology allows for the detection of light colors such as yellow while maintaining high-speed performance for color detection. 【Features】 ■ Emphasizes the contrast between defects and the base material through the integration of multiple optical systems ■ Accommodates high-speed lines with a high-speed camera ■ Detects light colors such as yellow ■ Effective for colored non-woven fabrics such as black ■ Clearly reveals defects hidden in the base material *For more details, please refer to the PDF document or feel free to contact us.

  • Defect Inspection Equipment
  • Other inspection equipment and devices
  • Inspection Equipment

Added to bookmarks

Bookmarks list

Bookmark has been removed

Bookmarks list

You can't add any more bookmarks

By registering as a member, you can increase the number of bookmarks you can save and organize them with labels.

Free membership registration

Wire bonding inspection device

Because it's 3D, it can be seen and measured.

3D measurement with strong performance on inclined surfaces using the focus method Industry-leading measurement accuracy Easy variety setting Compatible with loaders and unloaders

  • Visual Inspection Equipment
  • Inspection Equipment

Added to bookmarks

Bookmarks list

Bookmark has been removed

Bookmarks list

You can't add any more bookmarks

By registering as a member, you can increase the number of bookmarks you can save and organize them with labels.

Free membership registration

High-speed processing speed! "Image Sensor Automatic Appearance Inspection Device"

Automatic saving of measurement images, customizable measurement locations, compatible with a variety of products!

The "Image Sensor Automatic Appearance Inspection Device" is a device that performs appearance inspections of products using optimal image sensors. Settings and robot teaching can be done via a touch panel, and presetting of measurement points and positions is possible. It is equipped with a traceability system that allows for the accumulation and search of measurement data. The inspection system can be managed using barcodes utilized for product management, and inspection results can be printed on sheets with a two-dimensional barcode. The camera can be controlled on three axes (XYZ), and a θ-axis can be added upon request. 【Features】 ○ High-speed processing ○ Automatic saving of measurement images ○ Arbitrary setting of measurement locations ○ Compatible with a variety of products For more details, please contact us or download the catalog.

  • Visual Inspection Equipment
  • Inspection Equipment

Added to bookmarks

Bookmarks list

Bookmark has been removed

Bookmarks list

You can't add any more bookmarks

By registering as a member, you can increase the number of bookmarks you can save and organize them with labels.

Free membership registration

Multi-axis mechanism equipped multi-directional high-speed segmentation imaging device

Introducing a high-speed multi-surface appearance device that combines a high-performance imaging machine with a multi-axis transport mechanism!

The "Multi-Axis Mechanism Equipped Multi-Directional High-Speed Segmented Imaging Device" is an inspection device that conducts multi-surface appearance inspections of large resin molded products, such as those measuring 100mm x 150mm, using 5-axis handling. The workpiece is handled at high speed with 5 axes, including XYZ and θ + tilt, allowing for inspections on five surfaces. The inspection takes about 10 seconds for all five surfaces, checking for foreign objects, scratches, burrs, etc. Additionally, by segmenting the imaging for large workpieces, it is possible to conduct detailed appearance inspections. 【Features】 ■ Approximately 10-second tact for five-surface inspection ■ High-speed transport ■ Connection of captured images ■ Capability to register multiple varieties *For more details, please refer to the PDF document or feel free to contact us.

  • Other inspection equipment and devices
  • Inspection Equipment

Added to bookmarks

Bookmarks list

Bookmark has been removed

Bookmarks list

You can't add any more bookmarks

By registering as a member, you can increase the number of bookmarks you can save and organize them with labels.

Free membership registration

Infrared transmission micro via and trench inspection device for MEMS/TSV.

MEMS device inspection equipment (MEMS micro-hole depth measurement, pattern inspection)

As a MEMS device inspection system, we offer a fine hole depth measurement device and a pattern inspection device. The fine hole depth measurement device utilizes an infrared camera and a special algorithm to enable the measurement of the depth of non-through holes with a diameter of less than 20 μm, which is typically impossible to measure. The pattern inspection device is an automatic infrared image processing inspection system that uses an infrared microscope and an electric stage to automatically detect defects. It can save the position, size, and images of the defective areas, and is used for inspection purposes in MEMS (micro-machines). For more details, please contact us.

  • Optical microscope
  • Defect Inspection Equipment
  • Inspection Equipment

Added to bookmarks

Bookmarks list

Bookmark has been removed

Bookmarks list

You can't add any more bookmarks

By registering as a member, you can increase the number of bookmarks you can save and organize them with labels.

Free membership registration

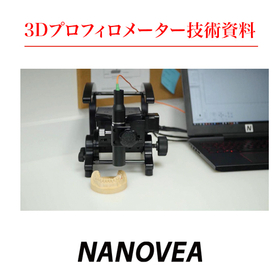
3D Profilometer Technical Documentation Portable Type 3D Surface Inspection Device

This is a PDF document for the "Portable Type 3D Surface Inspection Device." Please download it for more details.

Understanding and quantifying the surface of samples is extremely important in many application areas, including quality control and research. To study surfaces, it is common to scan and image samples using a profilometer. A major challenge with conventional profilometry devices is their inability to accommodate non-standard samples. The difficulty in measuring non-standard samples may arise from factors such as sample size, shape, the impossibility of sample movement, or other inconvenient sample preparation. The JR series, a portable 3D non-contact profilometer from Nanovia, can resolve most of these issues due to its ability to scan sample surfaces from various angles and its portability.

  • Optical microscope
  • Inspection Equipment

Added to bookmarks

Bookmarks list

Bookmark has been removed

Bookmarks list

You can't add any more bookmarks

By registering as a member, you can increase the number of bookmarks you can save and organize them with labels.

Free membership registration

Shinshu Matsukawa Office

We consistently design and manufacture appearance inspection machines targeted at electronic components.

Hube Brain Co., Ltd.'s Shinshu Matsukawa office consistently designs and manufactures visual inspection machines for electronic components. The image processing unit is equipped with in-house products, and all image inspection logic is developed in-house, allowing us to respond to diverse needs in a short period. We have two screening rooms where we thoroughly conduct lighting tests and other evaluations that significantly affect the success of image inspections. We provide handlers suitable for image inspections. For more details, please contact us or refer to our catalog.

  • Visual Inspection Equipment
  • Other image-related equipment
  • Inspection Equipment

Added to bookmarks

Bookmarks list

Bookmark has been removed

Bookmarks list

You can't add any more bookmarks

By registering as a member, you can increase the number of bookmarks you can save and organize them with labels.

Free membership registration

Small glass panel appearance inspection device

Smartphone and tablet-related inspection equipment. Compatible with cover glass as well. Extensive track record in the FPD industry.

The small glass panel appearance inspection device is a machine that inspects small glass panels (ranging from smartphone to tablet size) transported on a conveyor through image inspection. It uses a one-dimensional camera to capture images of each panel as it moves, conducting appearance inspections. It can accommodate various requests, such as simultaneous inspection of both the front and back surfaces and inline integration into any process. It has lighting conditions that detect fine scratches and surface defects, and it is also possible to add transmitted light as an option. For panels that are found to be defective, NG data is managed. Additionally, it is possible to equip the device with a marking mechanism as an option. For more details, please contact us or refer to the catalog.

  • Visual Inspection Equipment
  • Defect Inspection Equipment
  • Inspection Equipment

Added to bookmarks

Bookmarks list

Bookmark has been removed

Bookmarks list

You can't add any more bookmarks

By registering as a member, you can increase the number of bookmarks you can save and organize them with labels.

Free membership registration