We have compiled a list of manufacturers, distributors, product information, reference prices, and rankings for Measuring Instrument.
ipros is IPROS GMS IPROS One of the largest technical database sites in Japan that collects information on.

Measuring Instrument Product List and Ranking from 1170 Manufacturers, Suppliers and Companies | IPROS GMS

Last Updated: Aggregation Period:Jun 17, 2026~Jul 14, 2026
This ranking is based on the number of page views on our site.

Measuring Instrument Manufacturer, Suppliers and Company Rankings

Last Updated: Aggregation Period:Jun 17, 2026~Jul 14, 2026
This ranking is based on the number of page views on our site.

  1. null/null
  2. TA Instruments Japan (TAInstruments) Tokyo//Testing, Analysis and Measurement
  3. トリニティーラボ 中央事業所 Tokyo//Testing, Analysis and Measurement
  4. 4 テストー Kanagawa//Testing, Analysis and Measurement
  5. 5 中国精油 Okayama//Chemical

Measuring Instrument Product ranking

Last Updated: Aggregation Period:Jun 17, 2026~Jul 14, 2026
This ranking is based on the number of page views on our site.

  1. Multifunctional Friction Tester TL201Tt (Friction Testing Machine/Tactile Measurement Device) トリニティーラボ 中央事業所
  2. Thermometer "testo 440/440dP" テストー
  3. VR-6000 Series One-Shot 3D Shape Measuring Machine
  4. 4 Ultra-high precision inline profile measurement device "LJ-X8000 Series"
  5. 5 "Low Molecular Weight Siloxane Removal Silicone" *Newly Developed* 中国精油

Measuring Instrument Product List

3481~3510 item / All 3814 items

Displayed results

Micro Differential Pressure Viscometer "Microviscues" μVISC-S

It is a micro viscometer that can measure with approximately 100μl of sample.

It is convenient to carry due to its compact size. The reduction in research and development costs due to savings on raw materials and sample disposal costs, as well as cost reductions expected from sample savings in lot inspections of incoming raw materials and products. Please select one type from the options below using the sensor: - For low viscosity (HA01-01) 0.2 – 100 mPa.s - For medium viscosity (HB02-01) 80 – 5,000 mPa.s - For high viscosity (HC02-01) 400 – 20,000 mPa.s

  • Viscometer
  • Measuring Instrument

Added to bookmarks

Bookmarks list

Bookmark has been removed

Bookmarks list

You can't add any more bookmarks

By registering as a member, you can increase the number of bookmarks you can save and organize them with labels.

Free membership registration

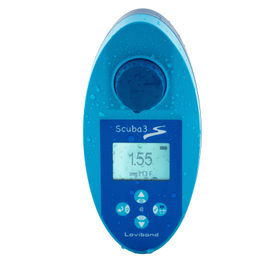
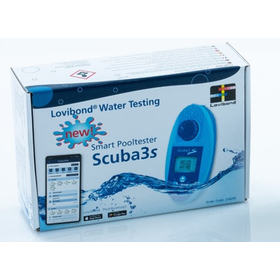
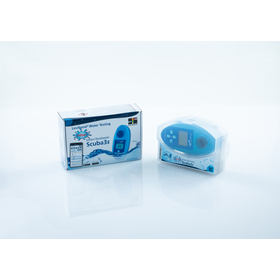
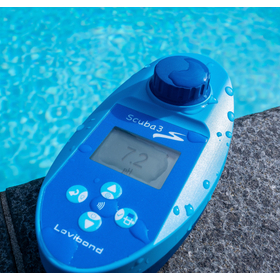
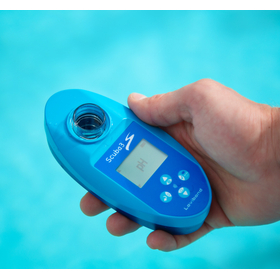
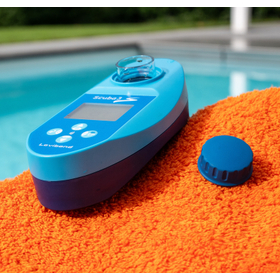
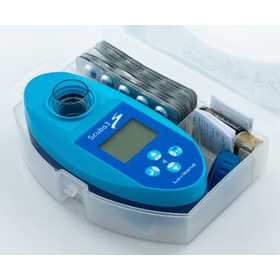
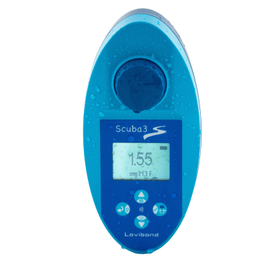
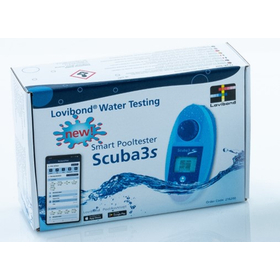
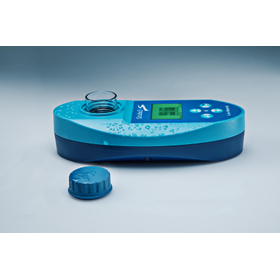
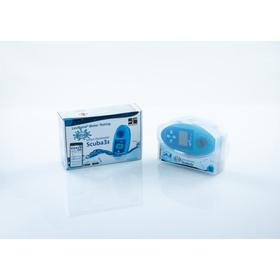
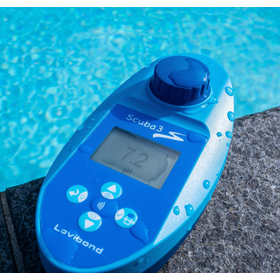
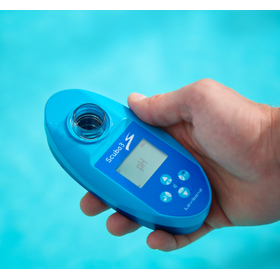
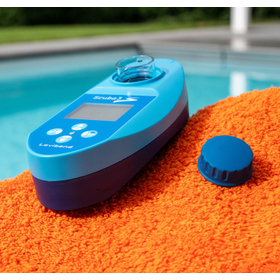
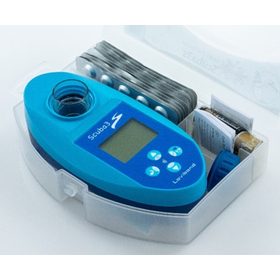
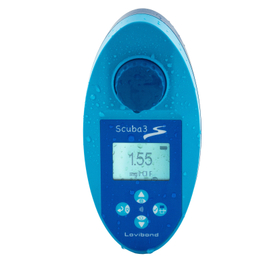
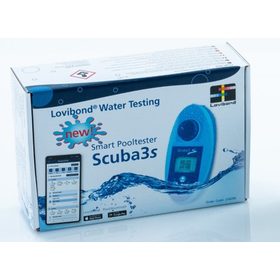
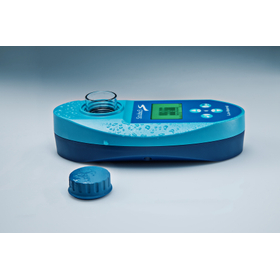
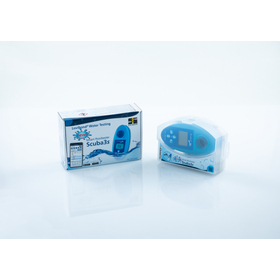
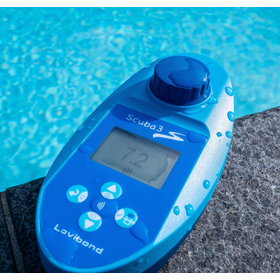
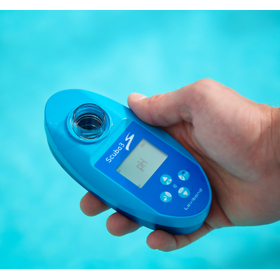
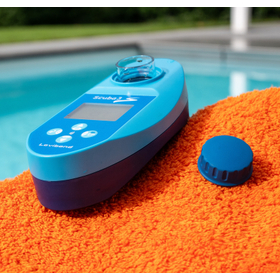
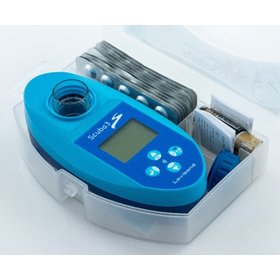
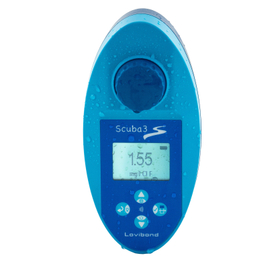
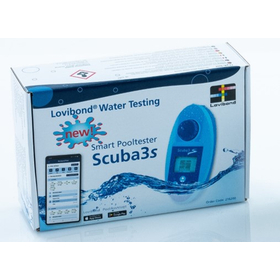
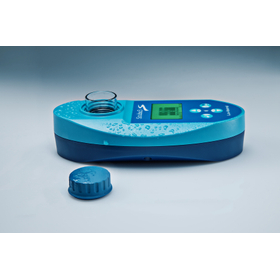
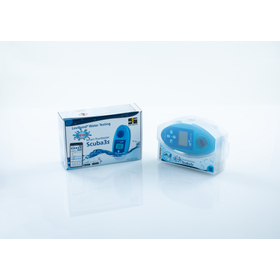
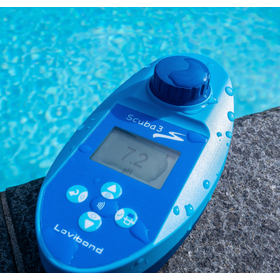
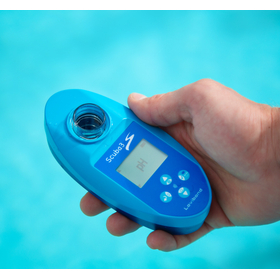
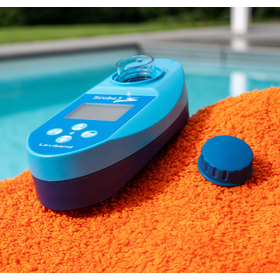
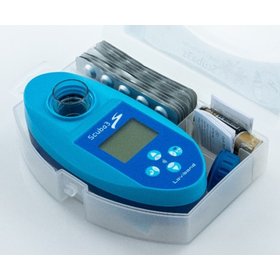
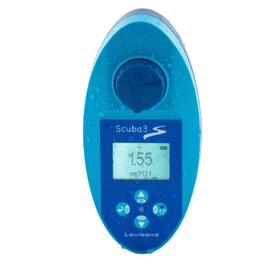
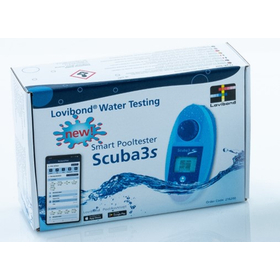
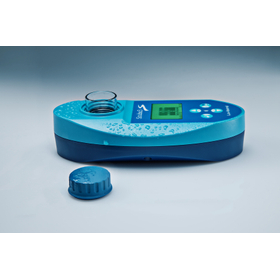
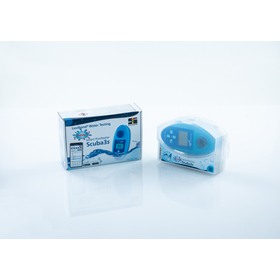
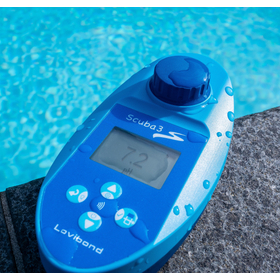
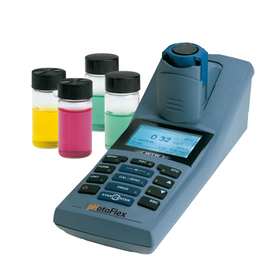
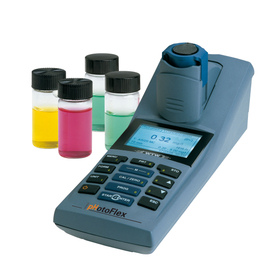
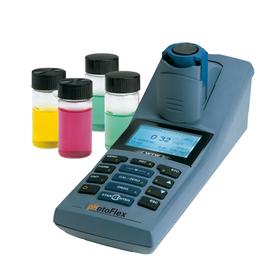
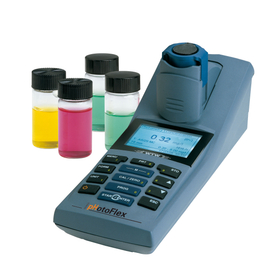
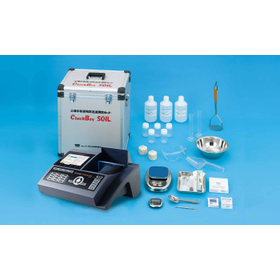
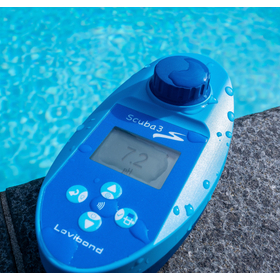
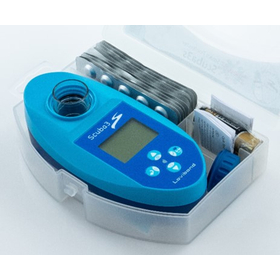
Portable Water Quality Tester 6-in-1 Type MD100

Equipped with residual salt/bromide/pH/cyanuric acid/alkalinity/calcium hardness meter.

The MD100 series is a portable water quality meter with a lightweight, compact, and simple design, featuring no moving parts around the measurement area. It utilizes long-lasting LED lamps and high-precision interference filters for reliable measurements. It allows for easy operation and can perform highly reproducible measurements in a short time. The measurement items include residual chlorine and pH for water purification management, silica for boiler water management, and COD for wastewater management, among various applications. The measurements use Lovibond tablet reagents, powder reagents, and liquid reagents, which guarantee long-term stability of 5 to 10 years.

  • Air purifiers
  • Measuring Instrument

Added to bookmarks

Bookmarks list

Bookmark has been removed

Bookmarks list

You can't add any more bookmarks

By registering as a member, you can increase the number of bookmarks you can save and organize them with labels.

Free membership registration

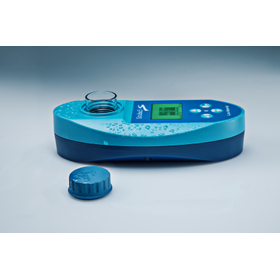
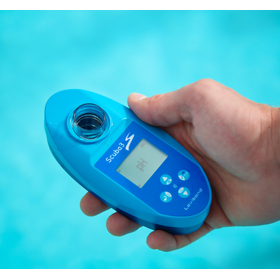
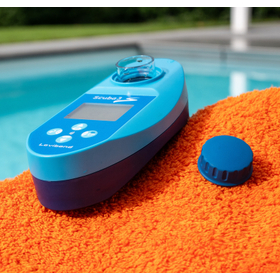
Portable Water Quality Tester 4-in-1 Type MD100

Can measure residual salt/pH/cyanuric acid/alkalinity with one device.

The MD100 series is a portable water quality meter with a lightweight, compact, and simple design. It has no moving parts around the measurement area and employs long-lasting LED lamps and high-precision interference filters for reliable measurements. It allows for easy operation and can perform highly reproducible measurements in a short time. The measurement items can be used in various applications, including water purification management such as residual chlorine and pH, boiler water management such as silica, and wastewater management such as COD. The measurements utilize Lovibond tablet reagents, powder reagents, and liquid reagents, which guarantee long-term stability of 5 to 10 years.

  • Air purifiers
  • Measuring Instrument

Added to bookmarks

Bookmarks list

Bookmark has been removed

Bookmarks list

You can't add any more bookmarks

By registering as a member, you can increase the number of bookmarks you can save and organize them with labels.

Free membership registration

【Technical Introduction】Measuring slight differences between 3D printed objects and CAD data using a 3D measuring machine.

By comparing data with the actual product, it is possible to create products with minimal tolerances. Introduction of the 3D measuring equipment owned by Torigoe Resin Industry.

At Torigoe Resin Industry, we possess measuring equipment that combines the capabilities of both three-dimensional measuring machines and 3D scanners. Previously, measurements were taken with each device separately, requiring analysis of each set of data. However, we can now replace molded items with 3D data and compare them to check for discrepancies in CAD data. This allows us to achieve the production of products with tighter tolerances without increasing labor hours, and we have been able to cater to a wide range of industries, including the automotive sector, where high precision is required. We can measure not only plastic products but also items made from other materials. If you have items you wish to measure, such as prototypes before injection molding or products after injection molding, please feel free to consult with us. We also accept single-item processing.

  • 3D measuring device
  • Measuring Instrument

Added to bookmarks

Bookmarks list

Bookmark has been removed

Bookmarks list

You can't add any more bookmarks

By registering as a member, you can increase the number of bookmarks you can save and organize them with labels.

Free membership registration

Insulated Fastener "TherMax 12 & 16 Thermax"

Thermal bridge reduction for externally insulated composite systems (ETICS) with German general building certification using floating installation methods.

◆Applicable Base Materials - Ordinary concrete, with and without cracks - Perforated bricks - Perforated limestone bricks - Lightweight concrete hollow blocks - Solid limestone bricks - Solid bricks - Other applicable base materials - ALC
Added to bookmarks

Bookmarks list

Bookmark has been removed

Bookmarks list

You can't add any more bookmarks

By registering as a member, you can increase the number of bookmarks you can save and organize them with labels.

Free membership registration

Explanation of the cost reduction benefits of the board thickness checker "Atsuyoshi" ★ Part 1

You can check the plate thickness continuously without cutting in areas where the point micrometer cannot reach! Continuous measurement reduces work time by about 50%!

"Atsuyoshi" is a thickness gauge that can measure areas where point micrometers cannot reach, without cutting the product. It allows for continuous thickness checks while sliding the product, significantly reducing the time required for verification tasks. 【Comparison with Point Micrometer ★ Part 1】 ◆ When measuring with a point micrometer after cutting the product - Cutting time per instance = 3 minutes - Measurement time per location = 4 seconds - Number of measurement locations = 5 - Number of measurements during mold setup = 20 times - Number of products launched annually = 48 products Total time: (3 + 0.07 × 5) × 20 × 48 = 3216 minutes ★ Total: 53.6 hours = 268,000 yen ◆ When using Atsuyoshi, no cutting is required - Cutting time per instance = 0 minutes - Measurement time per location = 2 seconds - Number of measurement locations = 5 - Number of measurements during mold setup = 20 times - Number of products launched annually = 48 products Total time: (0.03 × 5) × 20 × 48 = 144 minutes ★ Total: 2.4 hours = 12,000 yen →【By measuring without cutting, approximately 260,000 yen in expenses are saved!】 *For product details, please download and view the PDF catalog.

  • Other measurement, recording and measuring instruments
  • others
  • Measuring Instrument

Added to bookmarks

Bookmarks list

Bookmark has been removed

Bookmarks list

You can't add any more bookmarks

By registering as a member, you can increase the number of bookmarks you can save and organize them with labels.

Free membership registration

Explanation of the cost reduction benefits of the board thickness checker "Atsuyoshi" ★ Part 2

You can check the plate thickness continuously without cutting even in areas where the point micrometer cannot reach! Continuous measurement reduces work time by about 50%!

"Atsuyoshi" is a thickness gauge that can measure in areas where point micro cannot reach, without cutting the product. It allows for continuous thickness checks while sliding the product, significantly reducing the time required for verification tasks. 【Comparison with Point Micro ★ Part 2】 ◆ When measuring with Point Micro after cutting the product - Measurement time per location = 4 seconds - Number of measurement points = 5 - Number of measurements during mold startup = 20 - Number of products launched annually = 48 ★ (0.07×5×20×48)÷60 = 5.6 hours ◆ When using Atsuyoshi, which does not require cutting the product - Measurement time per location = 2 seconds - Number of measurement points = 5 - Number of measurements during mold startup = 20 - Number of products launched annually = 48 ★ (0.03×5×20×48)÷60 = 2.4 hours → Since it can measure continuously, it reduces work time by 50% annually! *For product details, please download and view the PDF catalog.

  • Other measurement, recording and measuring instruments
  • others
  • Measuring Instrument

Added to bookmarks

Bookmarks list

Bookmark has been removed

Bookmarks list

You can't add any more bookmarks

By registering as a member, you can increase the number of bookmarks you can save and organize them with labels.
Free membership registration

Board Thickness Checker "Atsuyoshi" ★ A manga that clearly explains the benefits is currently being offered!
A must-see for users of Point Micro! Achieve consistent measurement values without cutting the product.

To those who are "cutting to measure the plate thickness": There are several issues with the process of cutting and measuring. 1. Waste of cost in discarding the cut products 2. Waste of time in cutting the products 3. Depending on the material of the product, proficiency in cutting is also required The plate thickness checker "Atsuyoshi" solves the above problems with "non-cut measurement"! Anyone can easily and accurately measure plate thickness without missing any spots. ■ Why it can measure without cutting ⇒ Because it has a shape designed to avoid interfering with the product (patent registered) ■ Why anyone can measure accurately ⇒ Because the measuring element follows the thickness, preventing variation due to human tightening ■ Why you can quickly and thoroughly check the targeted area ⇒ Because the measuring element follows the thickness, and you can slide the point to measure 【Additional features】 ◎ Even if the product is wedged, there is little load on the measuring element, making it less likely to break ◎ It is a stationary type that can be held with both hands for measurement. Large items can also be measured by one person ◎ It is stable wherever placed due to three-point contact, making it easy to use in various locations *For more details, please refer to the materials available for download in PDF format. We are also offering a comic material that introduces the benefits of use and development stories.

  • Other measurement, recording and measuring instruments
  • Other temperature and humidity measuring instruments
  • Measuring Instrument

Added to bookmarks

Bookmarks list

Bookmark has been removed

Bookmarks list

You can't add any more bookmarks

By registering as a member, you can increase the number of bookmarks you can save and organize them with labels.

Free membership registration

Anyone can measure easily! Automatic cloud point tester *Online demo available

No need to judge by sight! There are no individual differences in the measurement results! Anyone can measure with just the push of a button!

The "aap-6cp" is a revolutionary testing device that can automatically measure the cloud point of non-ionic surfactants. Thanks to our unique measurement cell, viscous samples and solid samples at room temperature can be weighed and taken, and waste liquid can be collected while the device is still set up. It is equipped with a data storage function (up to 200 data points) and allows for upper-level data transfer. We also have demo units available. Please feel free to request one. *Demo units include various types such as "automatic flash point testers (tag-sealed type, seta-sealed type, and clean brand open type)" and "automatic distillation testers."

  • Other physicochemical equipment
  • Measuring Instrument

Added to bookmarks

Bookmarks list

Bookmark has been removed

Bookmarks list

You can't add any more bookmarks

By registering as a member, you can increase the number of bookmarks you can save and organize them with labels.

Free membership registration

Film, sheet haze (haze value), total light transmittance

It is possible to measure haze (cloudiness) and total light transmittance with film or sheet samples!

We offer measurements of the total light transmittance, diffuse transmittance, parallel light transmittance, and haze of transparent plastic materials. The model used is NDH4000 (manufactured by Nippon Denshoku Industries Co., Ltd.), the measurement method is the integrating sphere method, the light source is a halogen lamp, the measurement beam is 11mm in diameter, the incident aperture is 20mm in diameter, and the specimen shape is approximately 50×50mm. Please feel free to contact us when you need our services. 【Applicable Standards】 ■Testing Standards - JISK7136:2000 Method for determining haze of transparent materials - JISK7361-1:1997 Test method for total light transmittance of transparent materials - JISK7105:1981 (discontinued) Test methods for optical properties of plastics *For more details, please refer to the related links or feel free to contact us.

  • Contract measurement
  • Measuring Instrument

Added to bookmarks

Bookmarks list

Bookmark has been removed

Bookmarks list

You can't add any more bookmarks

By registering as a member, you can increase the number of bookmarks you can save and organize them with labels.

Free membership registration

Thermoplastic elastomer material melting viscosity

Evaluate the flow characteristics of the molten resin, which serve as indicators for molding during elastomer molding!!

Our company conducts measurement and evaluation of "melt viscosity" for materials. It is possible to obtain the flow characteristics of molten resin, which serve as an indicator of moldability. We use plate-type viscometers and capillary-type viscometers. Please feel free to contact us when you need our services. 【Features】 ■ It is possible to obtain the flow characteristics of molten resin, which serve as an indicator of moldability. *For more details, please refer to the related links or feel free to contact us.

  • Contract Analysis
  • Measuring Instrument

Added to bookmarks

Bookmarks list

Bookmark has been removed

Bookmarks list

You can't add any more bookmarks

By registering as a member, you can increase the number of bookmarks you can save and organize them with labels.

Free membership registration

[Video Available] Instant Measurement Projection Dimension Measuring Device 'GS-065'

From sampling inspection to 100% inspection! A projection dimension measuring instrument that significantly reduces measurement time.

The GS-065 is a projection dimension measuring device that allows for non-contact, tool-free inspection of all items. It is equipped with a highly reliable unit from Keyence. Since it is projection-based, measurements are taken without touching the object being measured. There is no worry about deformation or scratches during measurement. The measurement time has been significantly reduced to under one second. It is also possible to switch from sampling inspection to full inspection. 【Features】 ■ Equipped with a rotating table ■ Non-contact, tool-free ■ Significantly reduced measurement time ■ Capable of high-precision measurements *For more details, please refer to the catalog. Feel free to contact us with any inquiries.

  • Other measurement, recording and measuring instruments
  • Measuring Instrument

Added to bookmarks

Bookmarks list

Bookmark has been removed

Bookmarks list

You can't add any more bookmarks

By registering as a member, you can increase the number of bookmarks you can save and organize them with labels.

Free membership registration

[Video available] Projection Dimension Measuring Instrument 'GS-065'

From sampling inspection to 100% inspection! A projection dimension measuring instrument that significantly reduces measurement time.

The GS-065 is a projection dimension measuring device that allows for non-contact, tool-free inspection of all items. It is equipped with a highly reliable unit from Keyence. Since it is a projection type, measurements are taken without touching the object being measured. There is no worry about deformation or scratches during measurement. The measurement time has been significantly reduced to less than one second. It is also possible to convert what was previously a sampling inspection into a full inspection. 【Features】 ■ Equipped with a rotating table ■ Non-contact, tool-free ■ Significantly reduced measurement time ■ Capable of high-precision measurements *For more details, please refer to the catalog. Feel free to contact us with any inquiries.

  • Other measurement, recording and measuring instruments
  • Measuring Instrument

Added to bookmarks

Bookmarks list

Bookmark has been removed

Bookmarks list

You can't add any more bookmarks

By registering as a member, you can increase the number of bookmarks you can save and organize them with labels.

Free membership registration

[Non-contact] [Video available] Projection dimension measuring instrument 'GS-065'

From sampling inspection to 100% inspection! A projection dimension measuring instrument that significantly reduces measurement time.

The GS-065 is a projection dimension measuring device that allows for non-contact, tool-free inspection of all items. It is equipped with a highly reliable unit from Keyence. Since it is a projection type, measurements are taken without touching the object being measured. There is no worry about deformation or scratches during measurement. The measurement time has been significantly reduced to under one second. It is also possible to convert what was previously a sampling inspection into a full inspection. 【Features】 ■ Equipped with a rotating table ■ Non-contact and tool-free ■ Significantly reduced measurement time ■ Capable of high-precision measurements *For more details, please refer to the catalog. Feel free to contact us with any inquiries.

  • Other measurement, recording and measuring instruments
  • Measuring Instrument

Added to bookmarks

Bookmarks list

Bookmark has been removed

Bookmarks list

You can't add any more bookmarks

By registering as a member, you can increase the number of bookmarks you can save and organize them with labels.

Free membership registration

[Multi-Angle Inspection] [Video Available] Projection Dimension Measuring Instrument 'GS-065'

From sampling inspection to 100% inspection! A projection dimension measuring instrument that significantly reduces measurement time.

The GS-065 is a projection dimension measuring device that allows for non-contact, tool-free inspection of all items. It is equipped with a highly reliable unit from Keyence. Since it is a projection type, measurements are taken without touching the object being measured. There is no worry about deformation or scratches during measurement. The measurement time has been significantly reduced to less than one second. It is also possible to change from sampling inspection to full inspection. 【Features】 ■ Equipped with a rotating table ■ Non-contact, tool-free ■ Significantly reduced measurement time ■ Capable of high-precision measurements *For more details, please refer to the catalog. Feel free to contact us with any inquiries.

  • Other measurement, recording and measuring instruments
  • Measuring Instrument

Added to bookmarks

Bookmarks list

Bookmark has been removed

Bookmarks list

You can't add any more bookmarks

By registering as a member, you can increase the number of bookmarks you can save and organize them with labels.

Free membership registration

[Measurement time under 1 second] [Video available] Projection dimension measuring instrument 'GS-065'

From sampling inspection to 100% inspection! A projection dimension measuring instrument that significantly reduces measurement time.

The GS-065 is a projection dimension measuring device that allows for 100% inspection without contact or the need for tools. It is equipped with a highly reliable unit from Keyence. Since it is a projection type, measurements are taken without touching the object being measured. There is no worry about deformation or scratches during measurement. The measurement time has been significantly reduced to less than one second. It is also possible to convert what was previously a sampling inspection into a full inspection. 【Features】 ■ Equipped with a rotating table ■ Non-contact, no tools required ■ Significantly reduced measurement time ■ Capable of high-precision measurements *For more details, please refer to the catalog. Feel free to contact us with any inquiries.

  • Other measurement, recording and measuring instruments
  • Measuring Instrument

Added to bookmarks

Bookmarks list

Bookmark has been removed

Bookmarks list

You can't add any more bookmarks

By registering as a member, you can increase the number of bookmarks you can save and organize them with labels.

Free membership registration

Cost reduction in personnel expenses - Video available - Projection dimension measuring instrument 'GS-065'

From sampling inspection to 100% inspection! A projection dimension measuring instrument that significantly reduces measurement time.

[Introduction video below] The 'GS-065' is a projection dimension measuring device that allows for non-contact, tool-free inspection of all items. It is equipped with a highly reliable unit from Keyence. Since it is a projection type, measurements are taken without touching the object being measured. There is no worry about deformation or scratches during measurement. The measurement time has been significantly reduced to under one second. It is also possible to switch from sampling inspection to full inspection. [Features] - Equipped with a rotating table - Non-contact, tool-free - Significantly reduced measurement time - Capable of high-precision measurements *For more details, please refer to the catalog. Feel free to contact us with any inquiries.

  • Other measurement, recording and measuring instruments
  • Measuring Instrument

Added to bookmarks

Bookmarks list

Bookmark has been removed

Bookmarks list

You can't add any more bookmarks

By registering as a member, you can increase the number of bookmarks you can save and organize them with labels.

Free membership registration

Improved Accuracy and Labor Savings [Video Available] Projection Dimension Measuring Instrument 'GS-065'

From sampling inspection to 100% inspection! A projection dimension measuring instrument that significantly reduces measurement time.

The GS-065 is a projection dimension measuring device that allows for non-contact, tool-free inspection of all items. It is equipped with a highly reliable unit from Keyence. Since it is a projection type, measurements are taken without touching the object being measured. There is no worry about deformation or scratches during measurement. The measurement time has been significantly reduced to under one second. It is also possible to convert what was previously a sampling inspection into a full inspection. 【Features】 ■ Equipped with a rotating table ■ Non-contact, tool-free ■ Significantly reduced measurement time ■ Capable of high-precision measurements *For more details, please refer to the catalog. Feel free to contact us with any inquiries.

  • Other measurement, recording and measuring instruments
  • Measuring Instrument

Added to bookmarks

Bookmarks list

Bookmark has been removed

Bookmarks list

You can't add any more bookmarks

By registering as a member, you can increase the number of bookmarks you can save and organize them with labels.

Free membership registration

Royal Jelly Tincture - Numerous achievements! We accept trials from pharmaceutical companies!

Attention quality managers! Leave the troublesome testing to us. We are a GMP compliance testing organization in the Pharmaceutical Policy Division of Toyama Prefecture!

【Test Overview】 Seventeenth Revision of the Japanese Pharmacopoeia ・Alcohol Number Measurement Method Isn't the testing associated with raw material acceptance quite burdensome? Why not effectively utilize costs, personnel, and time for your core business (product development, management of your own products) to further expand your company's sales? Our company has been certified as a GMP-compliant testing institution by the Pharmaceutical Policy Division of Toyama Prefecture. We have received analysis and testing orders from numerous pharmaceutical companies, health food companies, and cosmetic companies both within and outside the prefecture. *Includes back data and operation records. *Please feel free to contact us for more details.

  • Contract Inspection
  • Contract measurement
  • Measuring Instrument

Added to bookmarks

Bookmarks list

Bookmark has been removed

Bookmarks list

You can't add any more bookmarks

By registering as a member, you can increase the number of bookmarks you can save and organize them with labels.

Free membership registration

Spectrum Product Introduction Special Feature: hybridNETBOX r3

By effectively utilizing the digitizer and AWG, a large amount of information can be processed in real-time, enabling improved operational efficiency. Introduction of hybridNETBOX.

The "digitizer" samples waveforms, digitizes them, and stores them in memory. The "arbitrary waveform generator (AWG)" stores numerical values of waveforms in built-in memory and outputs the selected waveform data as an analog waveform. ■ Functions and Features of the Digitizer - Simultaneous sampling - Transient capture/ring buffer mode - FIFO mode - Multi-record mode - Gated mode - ABA mode/dual time base - Timestamp ■ Functions and Features of the AWG - Single shot - Repeat output - Single restart replay mode - FIFO replay mode - Multiple replay mode - Gated replay mode - Sequence replay mode The hybridNETBOX series combines the above digitizer and AWG into a single portable box. This single LXI/Ethernet device can simultaneously generate, acquire, and analyze electrical signals in manual, automatic, or remote control applications. *For more details, please refer to the PDF document or feel free to contact us.

  • Other electronic measuring instruments
  • Measuring Instrument

Added to bookmarks

Bookmarks list

Bookmark has been removed

Bookmarks list

You can't add any more bookmarks

By registering as a member, you can increase the number of bookmarks you can save and organize them with labels.

Free membership registration

Moments when you feel "this is difficult" during an inspection.

This time, I would like to write about the moments when I feel, "This is difficult," while being involved in inspection work!

When it comes to inspection, I think many people have the image of a job that involves checking whether something is made according to the drawings. Of course, that is not incorrect, but when you actually do it, there are many situations where it feels like it’s not just about simply confirming numbers. The most challenging aspect of inspection is determining how to judge tight tolerances. When the measured result is close to the limit, it can be difficult to decide whether it is acceptable or not. Even if the value falls within the range, the results can vary depending on the measurement method and the criteria used, so careful judgment is necessary. This is especially true when using a three-dimensional measuring machine; the results can change depending on which surface is used as a reference and where the measurements are taken, even for the same part. *For more details about the blog content, you can view it through the related links. For more information, please download the PDF or feel free to contact us.*

  • Other analytical and testing equipment
  • Other measurement and measuring equipment
  • Measuring Instrument

Added to bookmarks

Bookmarks list

Bookmark has been removed

Bookmarks list

You can't add any more bookmarks

By registering as a member, you can increase the number of bookmarks you can save and organize them with labels.

Free membership registration

How to Measure Straightness for Medical Devices

Explaining straightness measurement in medical device manufacturing!

In the medical device industry, the quality and safety of products are the most critical issues. Even a slight deviation in straightness can cause discomfort or harm to patients. This video explains important methods for measuring straightness in the manufacturing of medical devices. 【Application Scenarios】 - Quality control in medical device manufacturing - Design and development of medical devices - Inspection in the manufacturing process 【Benefits of Implementation】 - Improvement in the quality of medical devices - Assurance of patient safety - Streamlining of the manufacturing process

  • others
  • Measuring Instrument

Added to bookmarks

Bookmarks list

Bookmark has been removed

Bookmarks list

You can't add any more bookmarks

By registering as a member, you can increase the number of bookmarks you can save and organize them with labels.

Free membership registration

How to Measure Straightness for Optical Instruments

Explaining straightness measurement in lens manufacturing!

In the optical equipment industry, particularly in lens manufacturing, the precision of lenses significantly affects the performance of the products. The straightness of the lens influences light refraction and image distortion, making it a crucial factor in product quality. Measuring straightness is essential to ensure that the lens performs as intended in its design. This video explains the measurement method for "straightness," a type of geometric tolerance. 【Application Scenarios】 - Measuring straightness in the lens processing stage - Confirming the axis in the lens assembly stage - Quality control of optical equipment 【Benefits of Implementation】 - Improved lens quality - Reduction of defective products - Increased efficiency in the inspection process

  • others
  • Measuring Instrument

Added to bookmarks

Bookmarks list

Bookmark has been removed

Bookmarks list

You can't add any more bookmarks

By registering as a member, you can increase the number of bookmarks you can save and organize them with labels.

Free membership registration

Principle of Flatness Calculation for Medical Devices

Explaining the principle of flatness calculation!

In the medical device industry, precise manufacturing of components is required to ensure product safety. Particularly in medical devices that require precise assembly, the flatness of components becomes a crucial factor that influences the product's performance and safety. Understanding the calculation of flatness is essential for quality control of components. This video provides an overview of the method for calculating flatness and is structured to help deepen the understanding of its significance. 【Application Scenarios】 - Quality control in the manufacturing of medical device components - Precision evaluation of components during the design phase - Early detection of issues in the manufacturing process 【Benefits of Introduction】 - Improvement in component quality - Enhancement of product safety - Reduction of defective products

  • others
  • Measuring Instrument

Added to bookmarks

Bookmarks list

Bookmark has been removed

Bookmarks list

You can't add any more bookmarks

By registering as a member, you can increase the number of bookmarks you can save and organize them with labels.

Free membership registration