We have compiled a list of manufacturers, distributors, product information, reference prices, and rankings for Measuring Instrument.
ipros is IPROS GMS IPROS One of the largest technical database sites in Japan that collects information on.

Measuring Instrument Product List and Ranking from 1165 Manufacturers, Suppliers and Companies | IPROS GMS

Last Updated: Aggregation Period:Aug 12, 2026~Sep 08, 2026
This ranking is based on the number of page views on our site.

Measuring Instrument Manufacturer, Suppliers and Company Rankings

Last Updated: Aggregation Period:Aug 12, 2026~Sep 08, 2026
This ranking is based on the number of page views on our site.

  1. null/null
  2. 水戸工業 Tokyo//Industrial Machinery
  3. FOSS JAPAN Co., Ltd. Tokyo//Testing, Analysis and Measurement
  4. 4 日本電色工業 Tokyo//Testing, Analysis and Measurement
  5. 5 null/null

Measuring Instrument Product ranking

Last Updated: Aggregation Period:Aug 12, 2026~Sep 08, 2026
This ranking is based on the number of page views on our site.

  1. 液量測定機『LUMINA』、微量分注装置『I.DOTシリーズ』 水戸工業
  2. Comprehensive Catalog of Color, Reflection/Transmittance, Gloss, Haze, Turbidity, and Chromaticity Measurement Instruments 日本電色工業
  3. Raw milk bacterial count/somatic cell count measurement device "Baxomatic" FOSS JAPAN Co., Ltd.
  4. 4 Handheld Raman spectrometer "miniRaman Pro" オプトシリウス
  5. 5 [Nationwide business trip support available] Contracted 3D measurement and 3D scanning ソプラ・クリエーション

Measuring Instrument Product List

661~690 item / All 3747 items

Displayed results

[Technical Information] Are you having trouble with powder handling?

A thorough explanation of the "fundamental knowledge and troubles" that engineers handling powders in daily operations and development need. A portion of the technical materials used in the paid seminar will be made available!

The technical document "Indicators of Kaizen Useful for Product Development" clearly explains the fundamental knowledge and basic approaches to troubles that engineers handling powders in their regular work require. As "NanoSeeds," which provides measurement and technology that can assist your research and development with measurement devices, we offer insights based on our knowledge, know-how, and multifaceted perspectives! 【Do you have these concerns?】 ■ There are troubles or technical challenges related to powders (raw materials and products) occurring on-site (in both development and manufacturing)... ■ Troubles have resolved naturally, but you are worried about when they might occur again, and you are unsure... * A portion of the technical document is available for free! If you are interested, you can download it from the PDF or feel free to contact us. * If you would like the full technical document, please specify "Catalog Request" in the inquiry form.

  • others
  • Contract measurement
  • Contract Inspection
  • Measuring Instrument

Added to bookmarks

Bookmarks list

Bookmark has been removed

Bookmarks list

You can't add any more bookmarks

By registering as a member, you can increase the number of bookmarks you can save and organize them with labels.

Free membership registration

ODAC Outer Diameter Measuring Device

The outer diameter measuring device ODAC is a high-precision measuring instrument that utilizes advanced optical technology and scanning techniques, and it supports a wide range of applications with its diverse product lineup.

Application of advanced optical technology and scanning technology. The corresponding line speed is unlimited. Measurement, control, and display of diameter, ellipticity, position/width, etc. The measurement head part uses cast material, providing extremely high resistance to heat, gas, and dust, resulting in a long lifespan.

  • Other measurement, recording and measuring instruments
  • Measuring Instrument

Added to bookmarks

Bookmarks list

Bookmark has been removed

Bookmarks list

You can't add any more bookmarks

By registering as a member, you can increase the number of bookmarks you can save and organize them with labels.

Free membership registration

ODEX Non-contact Eccentricity Measuring Device

The non-contact eccentricity measuring device ODEX10 is a non-contact eccentricity measuring device for online use.

◆ During the extrusion molding of cables, medical guide wires, coated ropes, etc., it is possible to measure outer diameter, minimum wall thickness, and ovality using inductive voltage with continuous non-contact measurement, employing coaxiality and high-frequency laser scanning technology. ◆ The measurement head is very compact at a depth of 110mm, making it easy to integrate into production lines.

  • Other measurement, recording and measuring instruments
  • Measuring Instrument

Added to bookmarks

Bookmarks list

Bookmark has been removed

Bookmarks list

You can't add any more bookmarks

By registering as a member, you can increase the number of bookmarks you can save and organize them with labels.

Free membership registration

High-precision resistance measuring instrument 'RESISTOMAT 2304'

Reliable quality assurance. Ideal for development, research, and high-precision quality testing.

The 'RESISTOMAT 2304' handled by Unitech Japan is a resistance measuring instrument that can measure from 200μΩ to 20kΩ, making it ideal for development and research. It features an auto-range function and allows for temperature compensation for all materials. 【Features】 ■ Measurement accuracy: 0.01 %rdg ■ Resolution: down to 1 nΩ *depending on the range ■ Temperature compensation for all materials *For more details, please refer to the catalog. Feel free to contact us with any inquiries.

  • Other measurement, recording and measuring instruments
  • Measuring Instrument

Added to bookmarks

Bookmarks list

Bookmark has been removed

Bookmarks list

You can't add any more bookmarks

By registering as a member, you can increase the number of bookmarks you can save and organize them with labels.

Free membership registration

Non-contact temperature measurement device CHF system

Maintenance-free! Non-contact temperature measurement using the CHF (heat flow measurement) system.

The "Non-contact Temperature Measurement Device CHF System" is a temperature measuring instrument from LUNE that allows for non-contact temperature measurement regardless of the surface condition, color, speed, or size of the object being measured. It achieves a measurement accuracy of ±0.5% without any moving parts or wear components, thanks to its non-contact design. It eliminates the need for frequent calibration and focus adjustments, which were challenges of optical non-contact temperature measurement devices. 【Features】 ■ Non-contact ■ Capable of measuring object temperatures from 10 to 300°C in-line and non-contact ■ No need for adjustment of emissivity or focal distance due to heat flow measurement ■ Maintenance-free ■ Easy to operate *For more details, please refer to the catalog or feel free to contact us.

  • Thermometer
  • Other temperature and humidity measuring instruments
  • Temperature and humidity measuring instruments
  • Measuring Instrument

Added to bookmarks

Bookmarks list

Bookmark has been removed

Bookmarks list

You can't add any more bookmarks

By registering as a member, you can increase the number of bookmarks you can save and organize them with labels.

Free membership registration

Water Measurement Device Collomix 'AQiX'

Water supply made easy. Accurate.

Simply connect the other end of the hose attached to the faucet to this machine, set the desired amount of water, and press the start button. Watering will begin, and it will automatically stop when the set amount has been dispensed.

  • others
  • Measuring Instrument

Added to bookmarks

Bookmarks list

Bookmark has been removed

Bookmarks list

You can't add any more bookmarks

By registering as a member, you can increase the number of bookmarks you can save and organize them with labels.

Free membership registration

Water Quantitative Measurement Device "AQiX"

Easily supply the necessary amount of water! The time spent measuring water is significantly reduced.

"AQiX" is a water measuring device that allows you to easily supply the necessary amount of water. Connect the product to a hose and set it up with a container. Set the desired amount of water, and press the start button to begin the water supply. It will automatically stop when the set amount of water has been dispensed. It can be used for mixing paint, stirring mortar, gardening, and more, significantly reducing the time spent measuring water. [How to Use] ■ Connect the product to a hose and set it up with a container ■ Set the desired amount of water ■ Press the start button to begin the water supply ■ It will automatically stop when the set amount of water has been dispensed *For more details, please refer to the PDF document or feel free to contact us.

  • others
  • Other measurement and measuring equipment
  • Measuring Instrument

Added to bookmarks

Bookmarks list

Bookmark has been removed

Bookmarks list

You can't add any more bookmarks

By registering as a member, you can increase the number of bookmarks you can save and organize them with labels.

Free membership registration

Non-contact body temperature measuring device

Non-contact thermometer

(LEC USERS7 ACE) ● Simultaneous face recognition, temperature measurement, and mask detection using the A camera. ● By pre-registering face images and names (up to approximately 22,400 people), the temperature and name will be displayed during temperature measurement. (Non-Touch Checkers) ● As a non-contact type that can be hung on the wall, it allows for hygienic and safe measurements. ● Measurement takes about 0.5 seconds, enabling smooth measurement even with a large number of people.

  • Company:NSK
  • Price:Other
  • Office furniture
  • Measuring Instrument

Added to bookmarks

Bookmarks list

Bookmark has been removed

Bookmarks list

You can't add any more bookmarks

By registering as a member, you can increase the number of bookmarks you can save and organize them with labels.

Free membership registration

X-ray transmission type two-dimensional measuring device 'MVX-818'

This single device can perform layer misalignment analysis and exposure film measurement.

The MVX-818 is an X-ray transmission type two-dimensional measuring device that performs pattern visualization confirmation and pattern coordinate measurement of multilayer substrates using an X-ray camera. By measuring at each stage from exposure to completion, it is possible to analyze the expansion, contraction, and deformation of the substrate. Since it is also equipped with a CCD camera, it can measure exposure films and other items that cannot be measured with X-rays, allowing for analysis of each process with a single device. 【Features】 ■ Feedback of measurement data before and after the manufacturing process of multilayer substrates ■ Zoom function of the X-ray camera ■ High-precision measurement from large patterns to small patterns ■ Stable measurements *For more details, please refer to the catalog or feel free to contact us.

  • Other machine elements
  • Measuring Instrument

Added to bookmarks

Bookmarks list

Bookmark has been removed

Bookmarks list

You can't add any more bookmarks

By registering as a member, you can increase the number of bookmarks you can save and organize them with labels.

Free membership registration

Introduction of 3D shape measurement equipment

3D measuring instruments that support high-precision processing, regeneration, and repair.

Introduction of 3D Shape Measurement Machine ⇒ Photo 1 【3D Scanner Type Three-Dimensional Measuring Machine】 ● 3D Scanner Type Three-Dimensional Measuring Machine VL-500 (Keyence) ⇒ Photo 2 ● Can be used for reverse engineering or for creating drawings of new products. ● We also accept shape measurements and CAD drawing creation. ● During fully automatic measurement ⇒ Photo 3, Photo 4, Photo 5 ● 3D data after measurement ⇒ Photo 6, Photo 7 ● Cross-section data screen ⇒ Photo 8 ● Application example: Demonstrates power in camshaft reproduction Previously, cam lobe reproduction was done by fitting with existing parts, but since drawings can now be created, the production of fitting jigs and other tools has also become possible.

  • Processing Contract
  • Calibration and repair
  • Other contract services
  • Measuring Instrument

Added to bookmarks

Bookmarks list

Bookmark has been removed

Bookmarks list

You can't add any more bookmarks

By registering as a member, you can increase the number of bookmarks you can save and organize them with labels.

Free membership registration

Ash Fusion Test Device "AF700 Type"

Automatically measure the melting characteristics temperature of ash in accordance with ASTM, ISO, and BSI standards.

The "AF700 type" ash fusion temperature measurement device is an apparatus that automatically measures the melting characteristic temperatures of ash. It complies with ASTM (American Society for Testing and Materials), DIN (German Industrial Standards), ISO (International Organization for Standardization), and BSI (British Standards Institution) standards, and can measure six samples simultaneously. It is an advanced analytical device that achieves automatic critical temperature measurement, sophisticated digital data processing, and improvements in space-saving and safety. For more details, please download the catalog.

  • Other measurement, recording and measuring instruments
  • Analytical Equipment and Devices
  • Measuring Instrument

Added to bookmarks

Bookmarks list

Bookmark has been removed

Bookmarks list

You can't add any more bookmarks

By registering as a member, you can increase the number of bookmarks you can save and organize them with labels.

Free membership registration

Concentration Meter Nodokun

Concentration Meter Nodokun

Control the amount of coagulant used, eliminate waste, and provide an economical concentration measuring device. ■□■Features■□■ ■By continuously measuring the specific gravity of liquids and calculating concentration, it adjusts the amount of coagulant added excessively to an appropriate level. ■Measurement range: 0.5% to 20% ■Power consumption: Sampling pump: 0.4KW Main unit: 0.1KW Heating: 0.3KW ■For more details, please contact us.

  • Other measurement, recording and measuring instruments
  • Piping Materials
  • Measuring Instrument

Added to bookmarks

Bookmarks list

Bookmark has been removed

Bookmarks list

You can't add any more bookmarks

By registering as a member, you can increase the number of bookmarks you can save and organize them with labels.

Free membership registration

Technical Q&A on Optical Measurement and Light Measurement

[Technical Data Presentation] Questions and Answers regarding optical measurement and light measurement are published!

This document is a technical material published by Photon Probe Co., Ltd., which manufactures and sells optical measurement instruments and components, and provides consulting related to optical measurement. It presents technology related to optical measurement and optical testing in a Q&A format. Questions such as "What is relative measurement?" and "How can we suppress fluctuations in the optical beam?" are addressed regarding optical measurement and testing. [Contents] ■ What is relative measurement? ■ How to configure optical circuits? ■ What are the criteria for selecting optical components? ■ How to suppress fluctuations in the optical beam? *For more details, please refer to the PDF document or feel free to contact us.

  • Optical Measuring Instruments
  • Other measurement, recording and measuring instruments
  • Measuring Instrument

Added to bookmarks

Bookmarks list

Bookmark has been removed

Bookmarks list

You can't add any more bookmarks

By registering as a member, you can increase the number of bookmarks you can save and organize them with labels.

Free membership registration

Feeling measurement device (load measurement device)

It is a measuring device for developing and maintaining the pleasant sensation felt by a person when manipulating objects.

There are various machines that people operate, such as airplanes, trains, cars, cameras, PC keyboards, mobile phones, and calculators. The sensation of pressing buttons and switches. The sensation of operating knobs and levers. The sensation felt when touching keyboards and similar devices. By quantifying and graphing these subtle operational sensations using feeling measurement devices, it becomes possible to improve usability and maintain consistent product quality.

  • Testing Equipment and Devices
  • Other inspection equipment and devices
  • Analytical Equipment and Devices
  • Measuring Instrument

Added to bookmarks

Bookmarks list

Bookmark has been removed

Bookmarks list

You can't add any more bookmarks

By registering as a member, you can increase the number of bookmarks you can save and organize them with labels.

Free membership registration

Measuring device "Feeling Measuring Device"

A measuring device that improves usability and maintains consistent product quality!

The "Feeling Measurement Device" uses a load cell to measure the load of various objects, conduct feeling measurements, and perform durability tests. The measured data can be displayed in real-time as waveform graphs, point data, and can be saved. Additionally, we manufacture products in various sizes and specifications according to customer needs. Please feel free to contact us. 【Features】 ■ Capable of load measurement and feeling measurement ■ Data can be displayed as waveform graphs and saved ■ Customizable for production *For more details, please refer to the catalog or feel free to contact us.

  • Other measurement and measuring equipment
  • Measuring Instrument

Added to bookmarks

Bookmarks list

Bookmark has been removed

Bookmarks list

You can't add any more bookmarks

By registering as a member, you can increase the number of bookmarks you can save and organize them with labels.

Free membership registration

SEIHO Official Newsletter 2020 vol.46

Introducing a communication paper that connects customers and SEIHO!

In SEIHO Official Newsletter vol.46, we introduce the "Basic Series of Underfloor Ventilation." We cover the motor specifications of the "Airflow Measurement Device" we handle, our initiatives regarding the inspection and replacement proposals for ventilation fans, and the significant reasons for deciding to implement "Life Fence Air." Please take a moment to read it. [Contents] ■ First, let's address underfloor moisture control in water areas ■ Attention to security in stores and small offices ■ Series SEIHO Navigation "Airflow Measurement Device" *For more details, please refer to the PDF document or feel free to contact us.

  • Ventilation and Exhaust
  • Safety Sensors
  • Measuring Instrument

Added to bookmarks

Bookmarks list

Bookmark has been removed

Bookmarks list

You can't add any more bookmarks

By registering as a member, you can increase the number of bookmarks you can save and organize them with labels.

Free membership registration

Machine Tool Z-Axis Setter Perfect Master

This is an end mill tip position measuring device capable of measuring heights of 50 and 100.

The Perfect Master is a Z-axis measuring device that allows you to set the processing height without damaging the cutting edge while keeping the end mill attached to the milling machine. It is a tool that can measure the cutting edge position of end mills with heights of 50 and 100 in one unit. For more details, please contact us or refer to the catalog.

  • Other measurement, recording and measuring instruments
  • Measuring Instrument

Added to bookmarks

Bookmarks list

Bookmark has been removed

Bookmarks list

You can't add any more bookmarks

By registering as a member, you can increase the number of bookmarks you can save and organize them with labels.

Free membership registration

Portable X-ray residual stress measurement device for measuring residual austenite content.

We provide not only equipment sales and contract measurement services but also on-site measurement services. Additionally, we conduct measurements of residual austenite content.

The residual stress measurement service using X-rays not only includes equipment sales and contract measurements but also offers on-site measurement services. Additionally, we also measure the amount of residual austenite.

  • Defect Inspection Equipment
  • Other measurement, recording and measuring instruments
  • Contract measurement
  • Measuring Instrument

Added to bookmarks

Bookmarks list

Bookmark has been removed

Bookmarks list

You can't add any more bookmarks

By registering as a member, you can increase the number of bookmarks you can save and organize them with labels.

Free membership registration

Fertilizer Component Measurement Device Auto Analyzer Type 3

You can measure the nitrogen, phosphorus, and potassium components in the fertilizer ingredients (using a continuous flow analysis method).

There is a long history of usage at fertilizer factories. It is ideal for process management and product management of chemical fertilizers and organic fertilizers. 【Features】 ■ Suitable for process management and product management of chemical fertilizers and organic fertilizers ■ Robust ■ Expandable ■ Excellent automation technology ■ Outstanding processing capacity and cost performance *For more details, please refer to the PDF document or feel free to contact us.

  • Chemicals
  • Measuring Instrument

Added to bookmarks

Bookmarks list

Bookmark has been removed

Bookmarks list

You can't add any more bookmarks

By registering as a member, you can increase the number of bookmarks you can save and organize them with labels.

Free membership registration

Dough physical property measurement device Mixolab2

Easily measure the material properties of dough during mixing!

In a bread-making factory, the physical properties of the final product, such as volume and color, are important quality control parameters. These characteristics largely depend on the amount and functionality of proteins, starches, fibers, and enzymes that make up the majority of the flour. The Mixolab 2 is equipped with a unique function to evaluate the combined effects of these components during the mixing process, automatically assessing the rheological properties of the dough and predicting its behavior during the manufacturing process in heating and cooling cycles.

  • Food Testing/Analysis/Measuring Equipment
  • Measuring Instrument

Added to bookmarks

Bookmarks list

Bookmark has been removed

Bookmarks list

You can't add any more bookmarks

By registering as a member, you can increase the number of bookmarks you can save and organize them with labels.

Free membership registration

High-precision outgas measurement device

Accurate measurement of the gas emission quantity and mass spectrum of the sample! Customization is also possible.

We would like to introduce the high-precision outgassing measurement device handled by Toyama. The baking temperature boasts a maximum of 250°C, and the achievable vacuum level is 10^-8 Pa after bake-out. It precisely measures the amount of outgassed material and the mass spectrum of the sample. It is customizable, so please feel free to contact us when you need it. 【Features】 ■ Measurement methods can be selected between throughput method and built-up method ■ Customizable according to application *For more details, please refer to the PDF document or feel free to contact us.

  • Other measurement, recording and measuring instruments
  • Food Testing/Analysis/Measuring Equipment
  • Radiation detector
  • Measuring Instrument

Added to bookmarks

Bookmarks list

Bookmark has been removed

Bookmarks list

You can't add any more bookmarks

By registering as a member, you can increase the number of bookmarks you can save and organize them with labels.

Free membership registration

[Contract Development Case] Ultra-Compact Potentiostat

We will introduce an example of the development of a small electrochemical measuring device. We undertake the contract development of dedicated small electrochemical measuring devices.

The "ultra-compact potentiostat" is an electrochemical measurement device that uses disposable electrodes. It can detect DNA and measure enzyme activity, among other functions. It can be connected to a computer via a USB cable for power supply and PC control using dedicated software. The development has utilized grants from the Ministry of Economy, Trade and Industry. Additionally, we also develop prototypes of similar specialized compact measuring devices and testing kits. For more details, please download the catalog or contact us.

  • Other electronic measuring instruments
  • Other measurement, recording and measuring instruments
  • Contract manufacturing
  • Measuring Instrument

Added to bookmarks

Bookmarks list

Bookmark has been removed

Bookmarks list

You can't add any more bookmarks

By registering as a member, you can increase the number of bookmarks you can save and organize them with labels.

Free membership registration

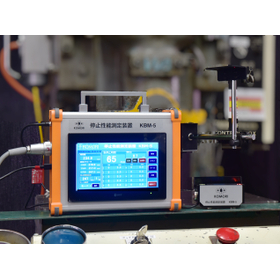
Press machine stop performance measurement device KBM5

With the adoption of a laser-type compact sensor, the downtime of the press machine can now be easily measured, and graph displays are also available!

Features of KBM5 Easy setup during measurement with the adoption of a laser-type compact sensor! No damage to parts and significantly improved durability as it does not use conventional racks or encoders! Visualization of braking performance through graph display of stopping performance (distance, time). Automatic aggregation and graphing of measurement results. File saving to SD card and printing of measurement results are now possible (printer option). Measurement is possible even in presses where the slide stops after exceeding the bottom dead center (distance, time). Compatible with most presses, significantly improved ease of use!

  • Optical Measuring Instruments
  • Measuring Instrument

Added to bookmarks

Bookmarks list

Bookmark has been removed

Bookmarks list

You can't add any more bookmarks

By registering as a member, you can increase the number of bookmarks you can save and organize them with labels.

Free membership registration