

R-mobaco
On-site support tool for room pressure adjustment
On-site support tool for room pressure adjustment
- Company:テクノ菱和
- Price:Other
Last Updated: Aggregation Period:Aug 19, 2026~Sep 15, 2026
This ranking is based on the number of page views on our site.
Last Updated: Aggregation Period:Aug 19, 2026~Sep 15, 2026
This ranking is based on the number of page views on our site.
Last Updated: Aggregation Period:Aug 19, 2026~Sep 15, 2026
This ranking is based on the number of page views on our site.
2401~2430 item / All 3749 items
On-site support tool for room pressure adjustment
On-site support tool for room pressure adjustment

Excellent operability and flexibility! A compact three-dimensional coordinate measuring machine for field use.
The "TIGO SF" is an innovative three-dimensional coordinate measuring machine (CMM) designed for on-site use. Compact and robust, this ergonomically designed CMM seamlessly integrates quality assurance at the forefront of production environments where it is needed. Featuring intuitive operation, this product offers flexibility and a variety of measurement functions suitable for experienced technicians, while also serving as an easy-to-use first step in measurement for beginners. 【Features】 ■ Open measurement range ■ Implemented bellows cover for complete machine protection from dust and contamination ■ Operating temperature range of 15 to 30°C to accommodate precise measurements in environments where temperature control is challenging ■ Built-in passive dampers to eliminate the impact of vibrations on measurements ■ Granite measuring table with bolt holes for fixtures to facilitate workpiece positioning *For more details, please refer to the PDF document or feel free to contact us.

<Materials are available for download> Quantification of carbon black in rubber can be performed using TG-DTA. The amounts of fillers, inorganic, and metallic components in the rubber can be determined.
Our company uses a simultaneous thermogravimetric and differential thermal analysis device (TG-DTA) to appropriately select the atmosphere and clarify the weight measurement and component ratios of organic and inorganic materials. In this case, we introduce an example of that technology: "Quantification of carbon black in rubber." This measurement allows us to understand the component ratios of natural rubber, carbon black, and inorganic/metal components in rubber. For more details, please refer to the PDF materials. In addition to TG-DTA, our company also specializes in various thermal analyses such as DSC and TMA. https://www.seiko-sfc.co.jp/service/thermal.html ●DSC (Differential Scanning Calorimetry): It can be used for analyzing sample melting, glass transition, thermal history, crystallization, curing, Curie point, etc., as well as measuring specific heat. ●TG-DTA (Thermogravimetric and Differential Thermal Analysis): It can be used for analyzing moisture content, ash content, decomposition, oxidation, and evaluating heat resistance of samples. ●TMA (Thermomechanical Analysis): It can be used for measuring sample expansion rate, glass transition, softening point, etc. Please see below for other examples. https://www.seiko-sfc.co.jp/analysis-service/case.html

Confirmation of the environment. We offer magnetic field measurement and testing services at the planned construction site, as well as effective shielding construction methods tailored to the actual conditions of the site and our customers.
We measure the electromagnetic environment of buildings such as companies, factories, and hospitals, which may be concerned about equipment malfunction or health hazards to humans due to electromagnetic wave interference. We also offer measurements of the shielding effectiveness at installation sites for MRI and CT machines, as well as surrounding electromagnetic environments. 1) Magnetic Field Measurement When it is necessary to know the magnetic field environment in advance, such as for the installation of devices that are susceptible to magnetic field influences, please make use of our environmental measurement services. 2) Examples of On-Site Measurements - Installation sites for electron microscopes - Installation sites for semiconductor manufacturing equipment - Installation sites for hospital equipment and testing devices - Near power transmission lines - Near transformers - In areas around apartment buildings or residential construction sites where there are nearby power transmission lines or substation facilities 3) Classification of Environmental Magnetic Fields - DC Magnetic Fields Magnetic fields leaking from permanent magnet application devices (such as speakers), magnetic fields generated by DC large currents from lightning or welding machines, strong electromagnets (such as lifting magnets), and geomagnetic fields. - AC Magnetic Fields Magnetic fields from power transmission lines and substation distribution equipment at commercial frequencies. - Fluctuating Magnetic Fields Transient magnetic field changes caused by the passage of trains or vehicles, disturbances in magnetic fields due to the operation or shutdown of electrical equipment and devices.


The dynamic viscoelasticity of rubber materials is evaluated over a range of temperature and frequency changes.
-

This measures the gas permeability of a porous sample by generating a differential pressure and evaluating the permeability based on the piston movement speed.
-

Laser-type curing time measurement device
The drying and curing time of paints, inks, adhesives, etc., is measured non-contactly by irradiating the surface of the sample with laser light and analyzing the reflected interference fringe pattern.

This is a thickness measuring device compliant with JIS standards. You can choose specifications based on the respective testing standards for films, paper, rubber, textiles, and knitted fabrics.
●Specifications based on JIS Z 1702 (film), P 8118 (paper), JIS K 6250* (rubber), L 1096 (textiles and knits), etc. can be manufactured (indentation diameter and applied pressure). (*Hardness IRHD or higher) ●Measurement results are output to a compact printer. ●Data can be transferred to a PC*. (*PC and software are optional)

It is a testing machine (friction coefficient measuring device) that measures the static friction coefficient (μS) of materials such as plastic films, paper, and textile products using the inclined plane method.
● It has a compact space-saving design. ● It features a liquid crystal touch panel, making operations such as setting test conditions and displaying test results easy. ● Test results can be imported to a PC* (optional).

It is a device for measuring the thermal conductivity until the plastic material changes from a molten state to a solid state through natural heat dissipation.
- Automatic measurement of up to 50 temperature levels is possible once the sample is set. - The thermal capacity of the probe is minimized to improve measurement accuracy. - Continuous operation is possible as the piston heater follows the thermal contraction of the sample. - By vacuuming the inside of the cylinder before sample insertion, concerns about air bubble contamination in the sample are alleviated. - The piston pressurization cylinder can be used as a cleaning cylinder, making cleaning easy. - Over-temperature prevention features for the piston heater and cylinder heater. - Compact and lightweight.

This is a device for measuring the relationship between the pressure (P), specific volume (V), and temperature (T) of molten resin, which is useful for injection molding simulations through resin flow analysis.
● Measurement is possible with a small sample (approximately 1.5ml) ● Uses an air pressure system for the pressurization, allowing for high-speed loading and easy handling ● A vacuum degassing device prevents air entrapment during sample setup ● Mechanisms for sample injection and cleaning are standardized ● After sample setup, measurement is fully automated until completion (automatic measurement of up to 10 tests) ● Comes with dedicated software for thermosetting resins ● Notification function via email (at the end of measurement, in case of errors)

It is a device for measuring the gas permeability (gas barrier properties) of materials such as plastic films and rubber sheets using the differential pressure method.
- Measures the gas permeability (gas barrier properties) of materials such as plastic films and rubber sheets. - Adopts an automatic valve for fully automated measurements. - Does not limit the type of measurement gas. - The measurement section supports two sizes of test specimens (measurement section diameters ∅30mm and ∅70mm). - Modular design of the measurement section allows for additional expansions. - Temperature error correction function for permeated gases. - Email functionality enables receipt of messages in case of errors or at the end of tests. - Measurements are executed while saving data, allowing for data analysis and confirmation even during the test. - Options available for measuring diffusion coefficients, solubility coefficients, and hydrogen gas. - Utilizes a high-precision vacuum gauge with a reading accuracy of 0.25%. Reference Standards: JIS K7126-1, JIS K6403-3, ISO 15105-1, ASTM D1434, ISO 2782-1 (only applicable to CT type), ISO 7229 (only applicable to CT type), JIS K6275-1 (only applicable to CT type).

It is a device for measuring the water vapor permeability and water vapor transmission rate (water vapor barrier properties) of materials such as plastic films using the differential pressure method.
● Measures the water vapor permeability and water vapor transmission coefficient of plastic films and other materials. ● The measurement section accommodates two sizes of test specimens (measurement section diameters ∅30mm and ∅70mm). ● Modular design of the measurement section allows for additional expansions. ● Utilizes a high-precision vacuum pressure gauge with a reading accuracy of 0.25%. ● Email functionality enables receipt of messages in case of errors or at the end of tests.

The conventional equipment required a lot of technical skill for applying loads and reading changes in samples. This device solves that problem.
This viscometer is automated and complies with JIS-R3103-2 "Measurement Method for Softening Point and Strain Point by Fiber Stretching Method." The measurement of the glass strain point is determined by suspending a glass thread with a diameter of 0.65 mm and a length of 100 mm in a circular furnace using a quartz supporter, and measuring the change in elongation under a temperature drop condition with a load of approximately 1 kg applied.

We will conduct quality control of the manufacturing process and products (measurement of the glass transition temperature).
This device complies with JIS-R3103-1 "Glass Softening Point Test Method" (ISO 7884-6:1987, ASTM C338) and inherits the measurement principles and sample preparation directly from JIS, while automating the direct reading process. Additionally, the measurement program operation is conducted via a touch panel, and the measurement results can be printed out from a printer.

Extensive glass viscosity measurement in a high-temperature atmosphere.
This device measures viscosity in a vacuum, in a gas atmosphere, and at high temperatures. Viscosity measurement involves measuring the deformation speed of the sample and the shear rate; however, conventional sensor heads require detection rods and rotating shafts to be non-contact with the structure, which makes it impossible to achieve a complete seal, resulting in measurements being conducted in a flowing gas atmosphere. This device adopts an indentation, parallel plate, and rotational method, allowing for a smaller sample shape and a more compact measurement sensor section, making it possible to house the entire measurement mechanism, including the electric furnace, within a vacuum cell. [Reference] Hiroshi Shiraishi et al.: Journal of the Japan Institute of Metals, Vol. 60, No. 2 (1996) 184-191

For measuring temperature and electrical resistance under the conditions of electric melting.
This is a device for measuring the electrical conductivity (resistivity) of glass melts at high temperatures. The measurement of the electrical conductivity of the melt is performed using a two-electrode method, but this method is said to have many sources of error. This device uses parallel plate electrodes, and since the sample sandwiched between them is small in quantity, the distance between the electrodes is small, resulting in almost no error in temperature measurement. Reference: Ceramics Association Journal: Terai, Wakabayashi 91 [7] 1983

Explains high-accuracy measurement methods for frequency conversion devices. Enables evaluation of relative phase.
This application note explains high-accuracy measurement techniques for mixers and frequency conversion devices with built-in local signals using the R&S ZVA. The key technology of this measurement technique lies in applying a two-tone signal from a network analyzer to the frequency conversion device. By measuring the phase difference of the two signals at the input and output ports, it becomes possible to evaluate group delay and relative phase between the output and input ports. [Contents (excerpt)] ■ Introduction ■ Technical Background ■ Measurement Method Using Two-Tone Signals - Measurement Setup - Hardware Configuration - Instrument Configuration - Settings to Achieve Low Trace Noise - Calibration, etc. *For more details, please refer to the PDF document or feel free to contact us.
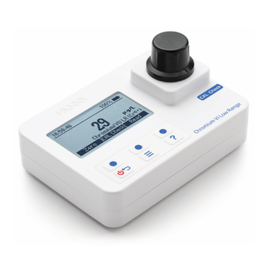
The main body case has an IP67 waterproof function! The insertion part of the glass cell also uses a plastic holder.
We would like to introduce the portable low-concentration hexavalent chromium measuring device (for freshwater) 'HI 97749' that we handle. The dedicated reagents used for measurement can be selected according to the frequency of measurement. The device can also be verified and calibrated using a validator (standard solution set). Additionally, it adopts an advanced optical system that incorporates the same beam splitter as the multi-parameter tabletop spectrophotometer HI 833 series, enhancing reproducibility and stability. 【Features】 ■ Hanna's unique verification and calibration functions ■ Advanced optical system ■ Waterproof & data storage ■ User-friendly compact size *For more details, please refer to the related links or feel free to contact us.
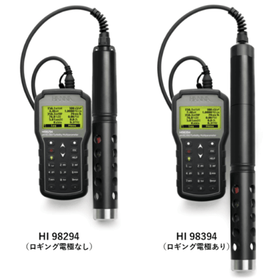
Ideal for environmental surveys of rivers, lakes, and seawater, as well as checking factory wastewater and industrial water!
The "HI98294/98394" is a standard type multiparameter meter that allows multiple sensors to be connected to a single electrode for simultaneous measurement. It is a robust waterproof model suitable for outdoor use, and measurements are taken by submerging the electrode. The measurement values can be stored in the main unit and can also be managed by connecting to a PC. Additionally, it features a logging electrode that supports long-term continuous measurements with the electrode alone. Furthermore, it is compatible with optional ISE sensors. 【Features】 ■ Supports measurement of 16 parameters ■ Slim 46mm immersion electrode ■ Extensive data storage and transfer capabilities ■ GPS functionality available ■ Battery performance tailored to application ■ Calibration of pH, EC, and DO simultaneously *For more details, please download the PDF or feel free to contact us.
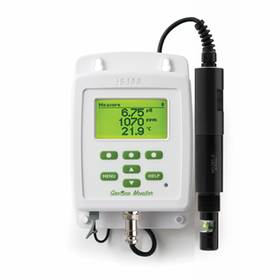
Record data every 15 minutes for the past 30 days! Introducing the inline pH/EC/TDS/°C monitor.
The "HI981421" is a product that continuously measures and monitors pH, EC, TDS, and temperature (°C). It is suitable for nutrient management in hydroponics in plant factories, greenhouse cultivation, and home gardens, as well as for water quality management in aquariums for goldfish and other fish. Data stored in the device can be transferred to a PC using a USB memory stick or USB cable. On the PC, the data can be displayed in CSV format, making management convenient. 【Features】 ■ Easy-to-read and understand measurement values ■ Understand the trends of nutrient values ■ Simultaneous calibration of pH and EC ■ Data transfer capability *For more details, please download the PDF or feel free to contact us.
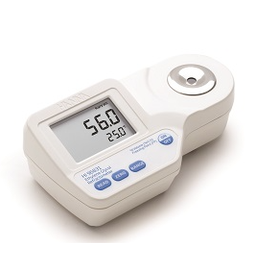
Easy operation, measurement in seconds! Perfect for those who only want to use it when needed, with rental options available.
The "HI 96831/HI 96832" is an industrial series product for measuring the concentration (% v/v) of ethylene glycol and propylene glycol, as well as freezing temperatures. No registration is required, and anyone can use it. Necessary consumables can also be purchased as a set, making it hassle-free and reliable. Additionally, rentals are available. "HI 96831" is for ethylene glycol, while "HI 96832" is for propylene glycol. 【Features】 ■ Easy measurement with just a few drops of sample in seconds ■ Simple calibration with purified water or distilled water ■ IP65 waterproof rating ■ Temperature display and automatic temperature compensation function *For more details, please download the PDF or feel free to contact us.

Three-dimensional measuring machine with temperature compensation function! A structure with high rigidity and extremely low aging changes.
Introducing the "Crysta-Plus M443" handled by Mekani Co., Ltd. It operates normally. It has been secured by the manufacturer and is being transported with lifting. The main base uses a highly reliable granite plate (precision stone flat), and by integrating the Y-axis guide rail with the measurement table, it has a structure with high rigidity and minimal aging changes. 【Overview】 ■ Manufacturer: Mitutoyo ■ Machine Name: Three-Dimensional Measuring Machine ■ Model Name: Crysta-Plus M443 ■ Year: 2009 ■ Stock Number: 41128 *For more details, please refer to the PDF document or feel free to contact us.

YSI's water quality analyzers measure approximately 100 parameters, including water quality such as ammonia, nitrate, nitrite, and silica, in field labs.
You can measure approximately 100 water quality parameters, including ammonia, nitrate, nitrite, calcium hardness, and silica, using safe and easy reagents in field and laboratory settings. It is a lightweight model that can be held with one hand and meets the IP67 waterproof standard. It will be sold as a set with a carrying case.

Measurable with one hand! The digital display eliminates individual reading errors.
This product is a measuring instrument that adopts a digital display to eliminate errors in fill height measurement. Since it has a digital display, there is no personal reading error. It can easily measure large bottles with a diameter of over 100mm thanks to its long upper tooth. Additionally, by measuring the thickness of the cap and setting it to zero, you can directly read the fill height without the cap. It can be used for about 2 years with a commercially available button battery (SR44), weighs only 53 grams, and is easy to operate. 【Features】 ■ Digital display ■ Easily measures large bottles with a diameter of over 100mm ■ Lightweight ■ Operable with one hand ■ Can be used for about 2 years with one commercially available button battery *For more details, please refer to the catalog or feel free to contact us.

Automatic measurement device for automobiles
This device is a semi-automatic measuring system that automatically measures the dimensions of each part and cam shape of the camshaft brought in by the operator manually, using an electric micrometer and digital gauge, and displays OK/NG judgment results.

Automatic measurement device for automobiles
This device is a manual measurement tool that measures the inner and outer diameters at several dozen locations on the transmission case using an air micrometer and displays OK/NG judgment results.

A quick-lock type stand for measuring instruments that allows simultaneous and infinitely adjustable fixation of three arms with a single handle.
● Easy and accurate positioning with one touch (with fine adjustment holder) ● The mounting base comes in three types: magnetic, vacuum, and granite slide ● There is also an AM type that can be freely attracted by magnets even on uneven surfaces. ● The arm is made of steel (chrome-plated) and high-quality lightweight alloy (anodized).
