We have compiled a list of manufacturers, distributors, product information, reference prices, and rankings for Inspection Equipment.
ipros is IPROS GMS IPROS One of the largest technical database sites in Japan that collects information on.

Inspection Equipment Product List and Ranking from 958 Manufacturers, Suppliers and Companies | IPROS GMS

Last Updated: Aggregation Period:Aug 12, 2026~Sep 08, 2026
This ranking is based on the number of page views on our site.

Inspection Equipment Manufacturer, Suppliers and Company Rankings

Last Updated: Aggregation Period:Aug 12, 2026~Sep 08, 2026
This ranking is based on the number of page views on our site.

  1. null/null
  2. 日本レーザー Tokyo//Electronic Components and Semiconductors
  3. タイムワールド Tokyo//others
  4. 4 アイテックスズヨ Tokyo//others
  5. 5 ニデックアドバンステクノロジー 本社、東京営業所、名古屋営業所 Kyoto//Industrial Machinery

Inspection Equipment Product ranking

Last Updated: Aggregation Period:Aug 12, 2026~Sep 08, 2026
This ranking is based on the number of page views on our site.

  1. Pellet and Powder Foreign Matter Inspection Device - High-Speed Evaluation of Particle Size, Color, and Shape 日本レーザー
  2. Pressure-type seal inspection machine アイテックスズヨ
  3. 気密検査装置(リークテスト装置) UHTテクノロジー
  4. 4 DORNIER RepRap Loom
  5. 5 画像処理システム『N-VisionSystem』<事例集進呈> 野村ユニソン

Inspection Equipment Product List

2311~2340 item / All 2903 items

Displayed results

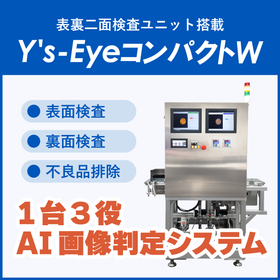
Both-Sided Appearance Inspection: Y's-Eye Compact W

Increase productivity by completing front and back inspection of inspection items with one machine without inverting them.

What is the "Y's-Eye Compact W" equipped with a dual-side inspection unit? The Y's-Eye Compact W is a new product in the "Y's-Eye" series, an AI image inspection solution that supports the stabilization of inspection quality and labor reduction, combining AI image inspection with an exclusion mechanism. It is a new model equipped with a backside inspection unit developed based on customer feedback wanting to inspect not only the front surface but also the backside simultaneously. It retains the space-saving design feature of the previously released "Y's-Eye Compact," which does not interfere with the layout of existing lines, while adding new functionalities.

  • Inspection robot
  • Inspection Equipment

Added to bookmarks

Bookmarks list

Bookmark has been removed

Bookmarks list

You can't add any more bookmarks

By registering as a member, you can increase the number of bookmarks you can save and organize them with labels.

Free membership registration

Automatic Winder 'LBW-100A' for Name Ribbon Weaving Machine

A long-lasting automatic exchange winder that has been widely used both domestically and internationally. Compatible with flange bobbins used in name ribbon weaving machines.

The "LBW-100A" is a high-performance, easy-to-use automatic tube winding machine with a structure that minimizes failures. It features a four-digit electronic counter with no malfunctions. It accurately cuts various types of threads with a high-quality cutter, ensuring trouble-free replacement operations. 【Features】 ■ Equipped with a four-digit electronic counter ■ Can cut various types of threads accurately ■ Adjusts the front and rear positions of the traverse with a fine-tuning screw ■ Minimal simple failures ■ Lightweight (42kg) and compact with single-phase drive *For more details, please download the PDF or feel free to contact us.

  • Other machine tools
  • Inspection Equipment

Added to bookmarks

Bookmarks list

Bookmark has been removed

Bookmarks list

You can't add any more bookmarks

By registering as a member, you can increase the number of bookmarks you can save and organize them with labels.

Free membership registration

Development of a highly flexible image processing inspection using wearable cameras.

Solving the challenges of work position detection! Affordable and highly flexible image inspection is possible!

In the system development business, we are developing highly flexible image processing inspection using wearable cameras. In collaboration with the HV Engineering Department, we are enhancing visual assurance items using image processing. We have solved the challenges of work position detection, which is an issue when using wearable cameras, enabling cost-effective and highly flexible image inspection. Our company will contribute to the enhancement of visual assurance items by leveraging image processing technology. 【Features】 - Elimination of visual checks and enhancement of visual assurance items through image inspection - Realization of cost-effective and reliable traceability - Cost-effective and highly flexible image processing made possible by using "3D matching" - Contribution to the enhancement of visual assurance items through advanced image processing technology *For more details, please refer to the PDF materials or feel free to contact us.

  • Other inspection equipment and devices
  • Other image-related equipment
  • Inspection Equipment

Added to bookmarks

Bookmarks list

Bookmark has been removed

Bookmarks list

You can't add any more bookmarks

By registering as a member, you can increase the number of bookmarks you can save and organize them with labels.

Free membership registration

Implementation substrate appearance inspection device "Summit Series"

Demonstrating effectiveness in a multi-variety, small-lot production environment!

The "Summit Series" is an implementation board appearance inspection device equipped with four high-resolution cameras (18 million pixels each; CV-L has three) that achieves a lightweight, compact design at a low price. It features a "Mesh Matching" function that allows inspection settings without the need for a parts library, combined with the "AI-Mesh" function that utilizes AI. By inputting good products and unassembled boards, the AI analyzes and automatically sets the necessary parameters for inspection in the required locations. This allows anyone to perform inspection settings in a short time and use the device quickly. 【Features】 - Wide inspection capability from 0603 components to post-print solder and moisture-proof agent application, all with one device. - Ultra-fast inspection tact time of under 10 seconds for M-size boards. - Easy setup allows for inspection to start in just 15 minutes from creating a new program. *For more details, please download the PDF or feel free to contact us.

  • Visual Inspection Equipment
  • Inspection Equipment

Added to bookmarks

Bookmarks list

Bookmark has been removed

Bookmarks list

You can't add any more bookmarks

By registering as a member, you can increase the number of bookmarks you can save and organize them with labels.

Free membership registration

We can perform 2D and 3D image inspections, as well as ICT inspections!

Image inspection can be performed for inserted components from 0402 chips up to a height of 45mm! ICT inspection is also available!

The 2D and 3D image inspection equipment is currently in operation! ★ It can inspect images from 0402 chips to inserted components up to 45mm in height! ★ It can reliably detect issues that were difficult to identify with 2D inspections, such as component lifting and lead lifting! ★ We also accept image inspections of assembled boards only! ★ Since it is used offline, inspection of lead components is also possible! ICT inspection is also available! ★ It can handle up to 320 inspection points!

  • EMS
  • Inspection Equipment

Added to bookmarks

Bookmarks list

Bookmark has been removed

Bookmarks list

You can't add any more bookmarks

By registering as a member, you can increase the number of bookmarks you can save and organize them with labels.

Free membership registration

Ampoule and Vial Manufacturing Services

Leave the manufacturing of ampoules and vials to us.

Our company has established a manufacturing line that incorporates various technologies to produce ampoules and vials that are as safe and clean as possible. By utilizing advanced technologies, including our independently developed "ultrasonic cleaning and drying device," we maintain a high quality of our manufactured products. In particular, for vials, we have adopted a horizontal manufacturing machine instead of the conventional vertical type to keep the content of alkaline components, which can affect pharmaceuticals, low, thereby focusing on the production of low-alkali products with an emphasis on quality. 【Quality Control】 ■ Quality control to maintain safety: distortion inspection / hardness testing / three-point testing, etc. *For more details, please download the PDF or contact us.

  • others
  • Inspection Equipment

Added to bookmarks

Bookmarks list

Bookmark has been removed

Bookmarks list

You can't add any more bookmarks

By registering as a member, you can increase the number of bookmarks you can save and organize them with labels.

Free membership registration

SPI solder printing inspection device 'PI Series 3D SPI'

The inspection program can be easily set up automatically, resulting in shorter training times and enabling high-quality inspections regardless of the proficiency level of the inspection operators!

The SPI solder printing inspection device 'PI Series 3D SPI' is an inspection solution that allows for the measurement of solder volume with ultra-high precision and ease. The patented Z Reference Technology captures hundreds of references with an ultra-wide 3D angle, enabling high-precision inspection measurements even for small amounts of solder. Additionally, real-time monitoring of the process is possible both online and offline. With automatic programming, accurate inspection programming can be achieved by scanning just one circuit board, ensuring high-quality inspections regardless of the operator's experience level. This inspection device is perfect for EMS providers conducting inspections of small quantities and a variety of products. 【Features】 ■ Captures hundreds of references with an ultra-wide 3D angle of 55×350mm ■ High-quality inspections possible without relying on the operator's experience through automatic programming SPI ■ Accurate measurements without misjudgment in production environments thanks to a unique warpage correction function ■ Works in conjunction with MY700 for repair functions based on PI inspection results *For more details, please refer to the PDF document or feel free to contact us.

  • Soldering Equipment
  • Other inspection equipment and devices
  • Inspection Equipment

Added to bookmarks

Bookmarks list

Bookmark has been removed

Bookmarks list

You can't add any more bookmarks

By registering as a member, you can increase the number of bookmarks you can save and organize them with labels.

Free membership registration

Solder printing and SPI solder printing inspection equipment [Practical example materials available]

Minimize defects in the solder printing process of surface mount technology (SMT) to as close to zero as possible! High-precision jet printers and high-quality inspection SPI solder printing inspection equipment!

Defects occurring in the solder printing process of surface mount technology (SMT) are varied. When printing solder on complex uneven substrates or flexible substrates, where high precision is required, defects are more likely to occur due to the type, viscosity, amount, and shape of the solder. Additionally, in the inspection process after solder printing, it is important to detect defects and perform rapid repairs. By combining the jet printer "MY700" with the SPI solder printing inspection device "PI Series 3D SPI," we achieve a cream solder printing process that minimizes defects to nearly zero. If defects occur due to insufficient solder, the defective locations are communicated to the "MY700" along with the PCB's ID code, allowing for corrections through reprinting without the need to clean and reprint the entire substrate. We will be showcasing the actual equipment at the Internepcon event starting from January 25, 2023, so please come and visit us. *For more details, please refer to the PDF materials or feel free to contact us.

Added to bookmarks

Bookmarks list

Bookmark has been removed

Bookmarks list

You can't add any more bookmarks

By registering as a member, you can increase the number of bookmarks you can save and organize them with labels.

Free membership registration

[UHS X-ray CT System Imaging Case] Effects of Translucent Image Filter Processing

This is a case of filter processing performed using a micro-focus X-ray CT system.

Our in-house developed software "Jasper" is a multi-device control software that can accommodate a variety of light sources and cameras. Patterns, voids, and wire impressions that were not visible before filter processing can now be clearly seen thanks to the filter treatment. It can be used not only for post-processing of captured images but also during live observation, contributing to a reduction in man-hours.

  • X-ray inspection equipment
  • Inspection Equipment

Added to bookmarks

Bookmarks list

Bookmark has been removed

Bookmarks list

You can't add any more bookmarks

By registering as a member, you can increase the number of bookmarks you can save and organize them with labels.

Free membership registration

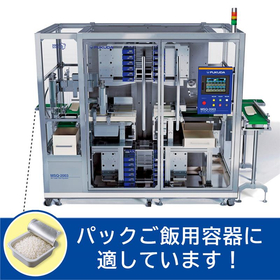
Packaged Rice Container Air Leak Test Device | MSQ-2003

It is ideal for rice pack containers. The pinhole inspection process for packaging is fully automated, eliminating packaging defects based on consistent quality standards.

The pinhole inspection for packaging engineering is fully automated, eliminating packaging defects based on consistent quality standards. The judgment results and operational status can be managed via a monitor screen. - Example of target work: Ideal for packaged rice (packaged cooked rice). - Quantitative management of quality standards in the pinhole inspection process. - Ensures the quality of the product's shelf life. - Establishes evaluation criteria for the manufacturing process, achieving quantitative quality assurance. - Can be connected to existing production lines in a slim, space-saving design. - Changeovers for variety switching can be handled quickly by exchanging the chamber. - Since it is completely produced domestically, maintenance and troubleshooting can be addressed promptly. *Please consult us regarding the use of this product for pharmaceuticals.

  • Leak Testing Equipment
  • Other packaging equipment, materials and tools
  • Other measurement, recording and measuring instruments
  • Inspection Equipment

Added to bookmarks

Bookmarks list

Bookmark has been removed

Bookmarks list

You can't add any more bookmarks

By registering as a member, you can increase the number of bookmarks you can save and organize them with labels.

Free membership registration

Inspection device for eyeglass lenses <mechanical design and prototyping>

[Production Achievements] We are achieving compactness with high-precision motors and sensors!

We designed a testing device that measures the power of eyeglass lenses and can hold the lenses while performing 5-axis movements. By freely moving the set eyeglasses or lenses in 5-axis directions, we measure the specifications after lens cutting. At the request of an optical equipment manufacturer, we have been implementing responses toward mass production while repeatedly designing and prototyping from the initial concept. To miniaturize the device, which is usually the size of a shoe cabinet, to a tabletop size, we are compacting it with a sturdy aluminum frame and high-precision motors and sensors. We can handle 3D modeling, mechanism design, housing design, gear design, metal cutting, resin prototyping, sheet metal prototyping, and prototyping of shafts and springs, among others. *For more details, please refer to the PDF document or feel free to contact us.

  • Mechanical Design
  • Circuit board design and manufacturing
  • Prototype Services
  • Inspection Equipment

Added to bookmarks

Bookmarks list

Bookmark has been removed

Bookmarks list

You can't add any more bookmarks

By registering as a member, you can increase the number of bookmarks you can save and organize them with labels.

Free membership registration

Edge AI inspection system for the manufacturing industry

Industry 4.0 (AI) Specialized AI visual inspection solution for the manufacturing industry!

<AI Appearance Inspection Solution> - High-speed AI analysis enabled by edge computing. - Supports appearance inspection for various industries in the manufacturing sector. - Possible to implement at a lower cost than competitors due to products from a venture company with strong technology. - Customizable to meet customer requirements.

  • Visual Inspection Equipment
  • Food Testing/Analysis/Measuring Equipment
  • Inspection robot
  • Inspection Equipment

Added to bookmarks

Bookmarks list

Bookmark has been removed

Bookmarks list

You can't add any more bookmarks

By registering as a member, you can increase the number of bookmarks you can save and organize them with labels.

Free membership registration

CMP pad processing equipment and inspection equipment

A processing technology that maximizes the performance of CMP pads, contributing to the stabilization of polishing performance and reduction of running costs through uniform surface processing!

The CMP pad processing and inspection device "CMP1100S" is a dedicated processing device that performs high-precision surface processing of CMP pads used in the CMP (Chemical Mechanical Polishing) process. In semiconductor manufacturing, the condition of the CMP pad surface significantly affects polishing quality and processing accuracy. This device uniformly processes the CMP pad surface using unique processing technology, maintaining stable polishing performance. Furthermore, by combining it with the pad surface inspection device "INS800SA," it visualizes the surface condition after processing, providing consistent support for quality control. It can be widely utilized from research and development applications to mass production lines.

  • Other semiconductor manufacturing equipment
  • Inspection Equipment

Added to bookmarks

Bookmarks list

Bookmark has been removed

Bookmarks list

You can't add any more bookmarks

By registering as a member, you can increase the number of bookmarks you can save and organize them with labels.

Free membership registration

Intermediate layer foreign object inspection device

Surface? Internal? Backside? I want to detect where the defect is! Can be introduced as large products or inline equipment.

The intermediate layer foreign matter inspection device can achieve three-dimensional inspection of internal defects in transparent glass and films only. It can separate and conduct three-dimensional inspections of defects on the surface, inside, and back of multilayer transparent products, distinguishing between foreign matter adhered to the surface and that present internally. By extracting only the internal foreign matter present in the intermediate layer, it suppresses over-detection. 【Features】 ■ Establishes judgment criteria only for internal foreign matter present in the intermediate layer ■ Achieves stable inspection unaffected by foreign matter adhered to the front and back surfaces ■ Separates and conducts three-dimensional inspections of defects on the surface, inside, and back of multilayer transparent products ■ Management of inspection results is automatically handled simultaneously with the inspection ■ Proven evaluation results with a variety of samples *For more details, please refer to the related link page or feel free to contact us.

  • Image Processing Equipment
  • Inspection Equipment

Added to bookmarks

Bookmarks list

Bookmark has been removed

Bookmarks list

You can't add any more bookmarks

By registering as a member, you can increase the number of bookmarks you can save and organize them with labels.

Free membership registration

Mask appearance inspection device

We propose an optimal configuration tailored to the manufacturing line you set up! Various defects can be detected.

Is the quality of the masks okay? The mask appearance inspection device automates the visual inspection using a camera and can detect various defects. By implementing deep learning software, we can reduce the impact of factors that make inspection difficult, such as the strength and weakness of pleat folds, the positioning of ear straps after welding, and the warping of the mask, allowing for early and stable inspections. We will propose an optimal configuration tailored to the manufacturing line where it will be installed. 【Capabilities of the Mask Appearance Inspection Device】 ■ Measures external dimensions and checks whether they fall within specified dimensions ■ Measures whether pleats are accurately formed and detects abnormalities ■ Inspects whether the nose fit is inserted and whether the insertion position is correct ■ Detects missing ear straps that are not welded, those that are significantly misaligned, or those with incomplete welding ■ Capable of detecting connecting tape on non-woven fabric and identifying defective marks on the fabric *For more details, please refer to the related link page or feel free to contact us.

  • Other inspection equipment and devices
  • Inspection Equipment

Added to bookmarks

Bookmarks list

Bookmark has been removed

Bookmarks list

You can't add any more bookmarks

By registering as a member, you can increase the number of bookmarks you can save and organize them with labels.

Free membership registration

Announcement of the seminar "Technologies from Venture Companies Usable in Manufacturing Sites"

Held on September 22, 2022 (Thursday)! We will present examples and applications of AI inspection equipment!

An event will be held to introduce advanced technologies that can be used in manufacturing at Tsukuba, the city of science, and Osaka, the hub of advanced manufacturing. Barij will present "Examples and applications of AI inspection equipment with wide field of view and high resolution using multiple high-resolution cameras." Participation is also possible online via Zoom. We sincerely look forward to your participation. 【Overview】 ■ Date and Time: September 22, 2022 (Thursday) 14:00 - 17:00 ■ Location - Venue: Tsukuba Research Support Center (30 people) - Online: Zoom (500 people) *For more details, please refer to the related links or feel free to contact us.

  • Technical Seminar
  • Inspection Equipment

Added to bookmarks

Bookmarks list

Bookmark has been removed

Bookmarks list

You can't add any more bookmarks

By registering as a member, you can increase the number of bookmarks you can save and organize them with labels.

Free membership registration