

自動3姿勢機構部
携帯電話用カメラモジュールの姿勢差を測定できます。
・カメラモジュールの検査装置です。 ・ストローク時の傾きとストローク量を測定します。 ・上向き/横向き/下向きの3姿勢を測定します。 ・機構部の移動は自動です。 ・測定ソフトと連携しています。 ・AF/OIS共に測定できます。 ・OIS測定時には、XY測定も行います。 ・オープンループ/クローズドループともに測定できます。 ・中置モーターの測定も可能です。
- Company:リッカンウイル
- Price:Other
Last Updated: Aggregation Period:Aug 05, 2026~Sep 01, 2026
This ranking is based on the number of page views on our site.
Last Updated: Aggregation Period:Aug 05, 2026~Sep 01, 2026
This ranking is based on the number of page views on our site.
Last Updated: Aggregation Period:Aug 05, 2026~Sep 01, 2026
This ranking is based on the number of page views on our site.
2761~2790 item / All 2903 items
携帯電話用カメラモジュールの姿勢差を測定できます。
・カメラモジュールの検査装置です。 ・ストローク時の傾きとストローク量を測定します。 ・上向き/横向き/下向きの3姿勢を測定します。 ・機構部の移動は自動です。 ・測定ソフトと連携しています。 ・AF/OIS共に測定できます。 ・OIS測定時には、XY測定も行います。 ・オープンループ/クローズドループともに測定できます。 ・中置モーターの測定も可能です。

Minimize operational errors and improve yield: A collection of case studies on laser marker operations! For marking circuit boards and laser printing.
This is a case study collection that includes operational examples of laser markers specialized for implementation substrates and solutions to on-site challenges. - Operators sometimes reintroduce printed workpieces. - There are instances of mistakenly placing workpieces upside down or back to front. - Due to human error, serial numbers can become misaligned. If any of these apply to you, please consider JUTZ's "Laser Marker Station." JUTZ's "Laser Marker Station" comes standard with a camera, lighting, and appearance inspection software, enabling high-value operations that cannot be achieved with just the laser head. For more details, please refer to the catalog, technical materials, and case studies!
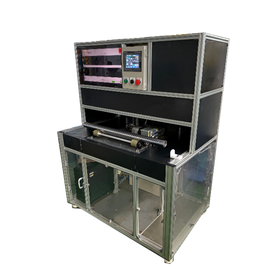
Automation and labor-saving of the inspection process
The appearance inspection device "DDSPR1000" is an automatic inspection system that detects surface scratches, dents, and dirt on shaft products. In manufacturing sites, visual inspections of shaft products are often conducted manually. However, visual inspections can be monotonous, leading to a heavy workload, and securing inspectors and retaining personnel can become challenges. The DDSPR1000 detects scratches, dents, and dirt on the surface of shafts using image processing technology and optimal lighting. By introducing it as an automation device for the inspection process, it contributes to: - Addressing the shortage of inspectors - Reducing labor in the inspection process - Ensuring stable inspection quality We can also take sample workpieces for trial imaging. Please feel free to consult us about the workpieces to be inspected. ■ Supports appearance inspection of glossy and mirror-reflective workpieces, which were difficult with conventional image inspection ■ High-speed inspection with a time of approximately 15 seconds ■ Capable of inspecting not only shafts but also workpieces with flat surfaces
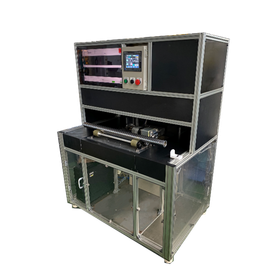
Record inspection history as data to ensure quality traceability.
In product quality management, a system that allows for the tracking of inspection history is important. With the DDSPR1000, it is possible to manage inspection history and understand quality status by recording and accumulating the results of visual inspections as data. The accumulated inspection data can be utilized to ensure quality traceability and for quality management tasks. ***************************************************** We can also accept sample work for photography trials. Please feel free to consult us about the work to be inspected. *****************************************************
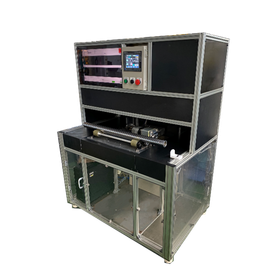
Utilize inspection data as quality control materials to aid in the analysis of quality trends and improvement activities in visual inspection.
In quality management, it is important to record and analyze inspection results and utilize them for improvement activities. However, with visual inspections, it can be difficult to accumulate inspection results as data, making it challenging to grasp quality trends and utilize them for quality improvement. With DDSPR1000, it is possible to record and accumulate the results of appearance inspections as images. The accumulated inspection data can be used for quality management tasks, such as understanding the quality status and analyzing quality trends. ***************************************************** We can also accept sample work for shooting trials. Please feel free to consult us about the work to be inspected. *****************************************************
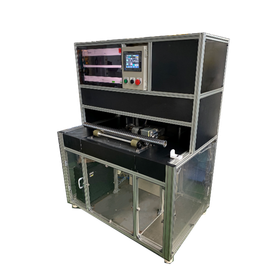
Inspection equipment that shortens inspection time and contributes to improved speed and productivity in shaft appearance inspection.
In the production site, depending on the processing capacity of the inspection process, it can affect the overall productivity of the production line. Especially in the visual inspection of shaft products, it tends to take time as each piece needs to be rotated and checked visually. As a result, waiting for inspection may occur, leading to a decrease in the efficiency of the production line. The DDSPR series detects scratches, dents, and dirt on the shaft surface at high speed using image processing technology and optimal lighting. By introducing it as an alternative or supplement to visual inspection, it achieves a reduction in inspection time and the establishment of a stable inspection process. This contributes to: - Acceleration of the inspection process - Improvement of overall production line efficiency - Reduction of work burden ***************************************************** We can also accept sample work for trial shooting. Please feel free to consult us about the work to be inspected. *****************************************************
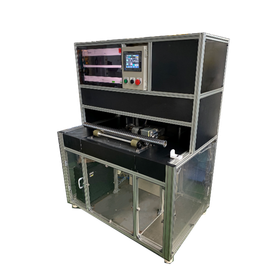
An appearance inspection device that reduces the burden of training inspectors and contributes to the establishment of a stable inspection system.
In visual inspection, it takes time to acquire the perspective on defects and the judgment criteria, which poses a challenge in training inspectors. As a result, it is difficult for new employees to immediately contribute as effective team members, leading to increased burdens on the field. The DDSPR series detects scratches, dents, and dirt on shaft surfaces using image processing technology and optimal lighting. By making judgments based on pre-set criteria, it achieves inspections that are not dependent on the inspector's skill level. This contributes to: - Reducing the burden of training inspectors - Shortening the training period - Establishing a stable inspection system Additionally, by introducing it as a substitute or supplement for visual inspection, it enables the stabilization of the inspection process. ***************************************************** We can also take sample work for shooting trials. Please feel free to consult us about the work to be inspected. *****************************************************
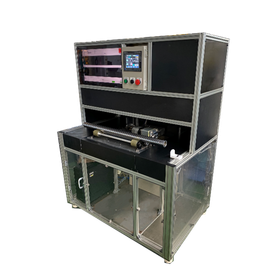
An appearance inspection device that achieves a stable inspection process even in sites where it is difficult to assign inspectors.
In production sites, there may be cases where it is not possible to assign dedicated inspectors due to labor shortages. As a result, there are instances where inspections are conducted concurrently with other processes, which can lead to variations in inspection quality and increased workload. The DDSPR series automatically detects scratches, dents, and dirt on shaft surfaces using image processing technology and optimal lighting. By introducing it as an alternative or supplement to visual inspections, we achieve a reduction in the number of personnel required for the inspection process. This contributes to: - Reducing the burden of assigning inspectors - Addressing labor shortages - Establishing a stable inspection process ***************************************************** We can also take sample work for shooting trials. Please feel free to consult us about the work to be inspected. *****************************************************
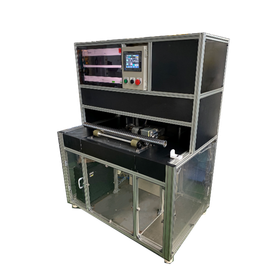
An appearance inspection device that minimizes re-examinations and rework due to oversights after inspection, achieving a stable inspection process.
In visual inspections, there are cases where defects are found after the inspection, necessitating a re-inspection. Depending on the situation, there may also be a need to verify the affected lot. As a result, this can lead to extra man-hours and rework, which may decrease production efficiency and increase the burden on the site. The DDSPR series uses image processing technology and optimal lighting to consistently detect scratches, dents, and dirt on shaft surfaces. By conducting inspections that minimize oversights, it reduces the occurrence of re-inspections and rework. This contributes to: - Reduction of re-inspection man-hours - Decrease in rework - Establishment of a stable inspection process Additionally, by introducing it as an alternative or supplement to visual inspections, it is possible to stabilize inspection quality. ***************************************************** We can also take sample work for shooting trials. Please feel free to consult us about the work to be inspected. *****************************************************
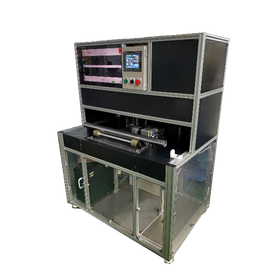
An appearance inspection device that efficiently inspects the entire circumference and length of long shafts, reducing the chances of oversight.
In visual inspections, it may take time to uniformly check the entire circumference and length of long shafts. As a result, there is a possibility of overlooking defects. The DDSPR series reliably detects scratches, dents, and dirt on the shaft surface through image processing technology and optimal lighting. By accommodating inspections of the entire circumference and length even for long workpieces, it achieves inspections that minimize the risk of oversight. This contributes to: - Improved inspection efficiency for long workpieces - Reduced risk of oversight - Ensured stable inspection quality Additionally, by introducing it as an alternative or supplement to visual inspections, it enables a reduction in the burden of inspection tasks and stabilization of the process. ***************************************************** We can also take sample workpieces for trial shooting. Please feel free to consult us about the workpieces to be inspected. *****************************************************
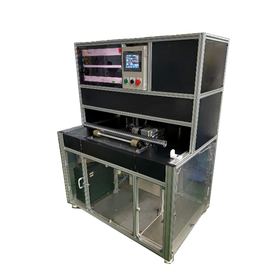
An appearance inspection device that helps reduce the oversight of dents and scratches, contributing to stable quality inspection and prevention of defective products from flowing out.
Dents and scratches can appear differently, leading to variations in judgment among inspectors. The DDSPR series achieves stable detection of dents and scratches through image processing and optimal lighting conditions, standardizing the assessment. This contributes to reducing oversight and stabilizing quality. Additionally, by introducing it as an alternative or supplement to visual inspection, it is possible to standardize inspection quality and reduce the workload. ***************************************************** We can also take sample work for shooting trials. Please feel free to consult us about the work to be inspected. *****************************************************
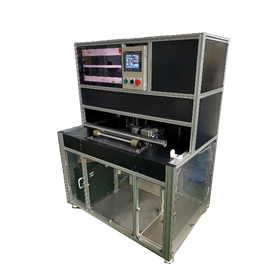
Appearance inspection device that supports full circumference inspection of long shafts and contributes to preventing oversight.
Long shafts are prone to deflection and vibration due to their length, making it difficult to capture images in a stable condition. Therefore, it is challenging to conduct inspections under the same conditions along the entire length, which can lead to variability in inspection results. With the DDSPR1000, stable appearance inspection is achieved even for long shafts, thanks to optimal lighting conditions and image processing technology. This contributes to reducing missed detections and improving the quality of appearance inspections. ***************************************************** We can also conduct shooting trials with sample workpieces. Please feel free to consult us about the workpieces to be inspected. *****************************************************
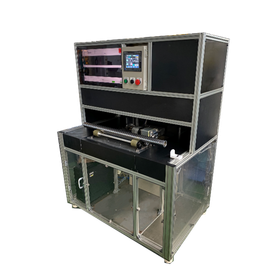
An appearance inspection device that supports the full-length inspection of long shafts and contributes to ensuring reliable quality.
Long shafts require inspection over their entire length, which can lead to longer inspection times and may affect the overall efficiency of the production line. Additionally, it is difficult to uniformly check the entire length, which can result in missed detections and variability in inspection results. With the DDSPR1000, stable appearance inspection over the entire length of long shafts is achieved through optimal lighting conditions and image processing technology. This contributes to reducing missed detections and stabilizing inspection quality. ***************************************************** We can also accept sample work for shooting trials. Please feel free to consult us about the work to be inspected. *****************************************************

Customization of functions and settings is also possible! Achieve high precision and fast processing with unique technology!
Matsumoto Electronics Industry manufactures "High-Speed Image Inspection Equipment." We offer board width gauges and mark detectors, so please choose according to your application. Utilizing our unique technology, we achieve high detection accuracy and high-speed image processing. Customization of functions and settings according to the manufacturing line is also possible, so feel free to consult with us. 【Features】 ■ Board width gauges and mark detectors available ■ Utilizing our unique technology, we achieve high detection accuracy and high-speed image processing ■ Customization of functions and settings according to the manufacturing line is also possible *For more details, please refer to the PDF document or feel free to contact us.
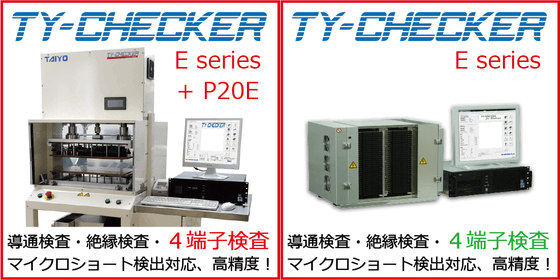
Ensuring the safety of home appliances! High-speed, high-precision inspection tester.
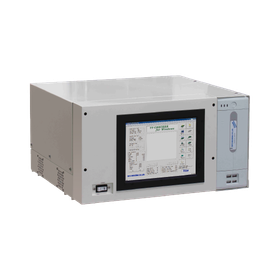
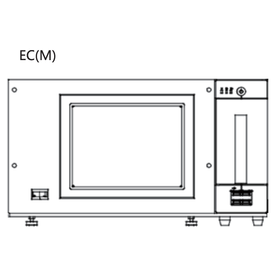
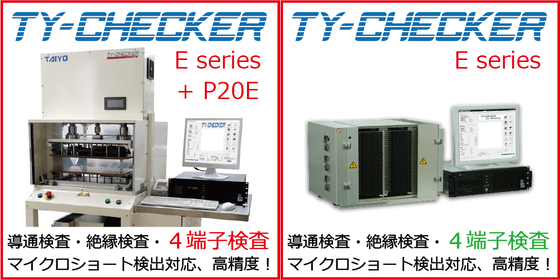
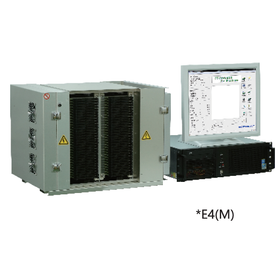
In the home appliance industry, quality control of circuit boards is crucial to ensure product safety. In particular, electrical malfunctions can lead to fires or electric shock accidents, necessitating high inspection accuracy. Our electrical inspection device, the 'TY-CHECKER Type E' tester, conducts detailed inspections of the electrical characteristics of circuit boards through continuity testing, insulation testing, four-terminal testing, and micro-short detection, thereby enhancing product safety. 【Usage Scenarios】 * Circuit board inspection in the manufacturing process of home appliances * Inspections in the quality control department of products * Inspection of prototype circuit boards during the development stage 【Benefits of Implementation】 * Improved product safety * Early detection and countermeasures for quality issues * Gaining customer trust
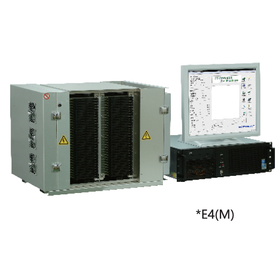
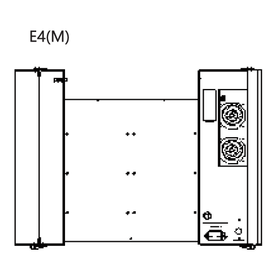
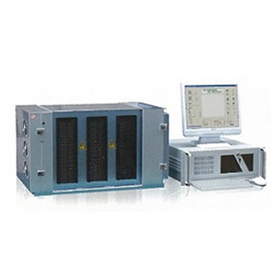
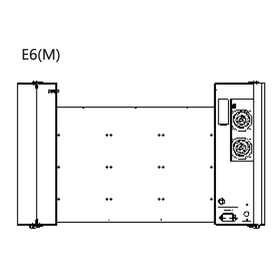
High-speed, high-precision inspection tester that supports the safe operation of railway vehicles.
In the railway industry, the reliability of electrical systems is extremely important to ensure the safe operation of vehicles. Particularly in environments exposed to vibrations and temperature changes, poor connections or insulation failures in electrical components can lead to serious accidents. The TY-CHECKER Type E helps detect these issues early and supports safe operations. 【Usage Scenarios】 - Electrical wiring inspection in the manufacturing process of railway vehicles - Inspection of electrical systems during vehicle maintenance - Circuit board inspection of signal systems 【Benefits of Implementation】 - Early detection of abnormalities in electrical systems, reducing the risk of accidents - Increased productivity through reduced inspection time - Improved reliability through high-quality inspections
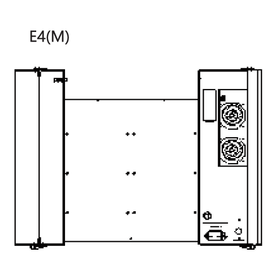
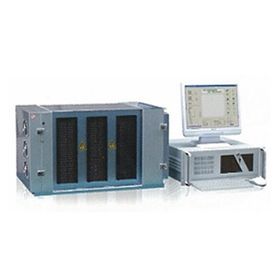
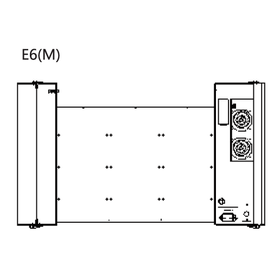
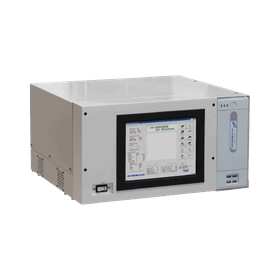
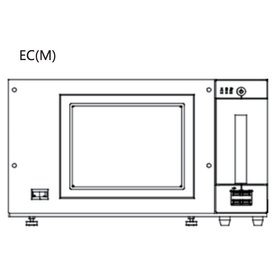
We are developing and manufacturing a "charge and discharge testing device" for the final process of battery manufacturing to create a "battery" that can store high energy.
The newly developed AC regenerative power supply equipped with bidirectional PFC achieves high precision and fast response that were previously impossible, while realizing double the power at half the cost. By using the power during discharge in the inspection process to supply peripheral devices without wasting it as heat, we can minimize power consumption. By reducing heat generation, we can also reduce the size of the equipment, extend its lifespan, and secure a greater production volume within the same volume.
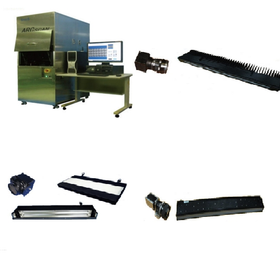
Pioneers of macro inspection! Visualizing nano-level variations and unevenness.
In quality control within the manufacturing industry, it is crucial to detect minute defects and abnormalities in the manufacturing process early on to ensure product reliability. This is especially essential in fields such as semiconductors, liquid crystals, and NIL, where detecting subtle variations and irregularities directly impacts product performance. Failing to identify these defects can lead to product failures or performance degradation, potentially resulting in increased costs. Sumix Corporation's optical inspection equipment addresses these challenges through macro inspection with a high correlation to CD. [Application Scenarios] - Pattern uniformity evaluation - High-sensitivity film thickness uniformity evaluation - Inspection of irregularities and defects [Benefits of Implementation] - Streamlining the inspection process - Quality improvement through high-sensitivity inspection - Strengthening cost competitiveness

A visual inspection device that enables reliable production management and quality assurance through high precision, high performance, and high productivity, and can be easily operated by anyone.
We provide a world-class inspection device equipped with the "Appearance Inspection Device/System anessys series," including inspection software, lighting, and conveyance systems. 【Fundamental Technologies: Design and Development】 ■ LED Lighting ■ Software and Circuit Design using FPGA (Verilog-HDL) ■ USB, LAN Communication Control ■ Thermal Design ■ Analog and Digital Circuit Design, Printed Circuit Board Design ■ Mechanical Design ■ Design of Automated Machines ■ Optical Design for Lighting and Lens Systems ■ Control using ARM Microcontrollers ■ Software Development for Windows, Linux, and DOS ■ Automated Conveyors

Supports multi-variety inspections with a single unit. Achieves a wide inspection area with a multi-axis mechanism. High cost performance.
The "M-CIS" is an appearance inspection device that achieves a wide inspection area through the control of a 5-axis camera and a 1-axis lighting system. It uses a 2-megapixel camera and multi-color lighting, allowing for high-precision inspections with simple operation via a touch panel. Multiple settings can be registered, enabling smooth inspections of various products. It is versatile, capable of reading inspections for scratches, color unevenness, chips, text, and 2D code recognition. 【Features】 ■ Pursuit of low cost. High cost performance ■ Compatible with various products through jig exchange ■ Equipped with area sensors on both sides of the device to ensure operator safety ■ Supports inspections of not only single units but also multiple parts contained in a pallet *For more details, please refer to the materials. Feel free to contact us with any inquiries.
![[Video Now Available] Appearance Inspection Device 'M-CIS'](https://image.mono.ipros.com/public/product/image/b90/2000576260/IPROS3516131519794065525.jpg?w=280&h=280)
Supports multi-variety inspections with a single unit. Achieves a wide inspection area with a multi-axis mechanism. High cost performance.
The "M-CIS" is an appearance inspection device that achieves a wide inspection area through the control of a 5-axis camera and a 1-axis lighting system. It employs a 2-megapixel camera and multi-color lighting, allowing for high-precision inspections with simple operation via a touch panel. Multiple settings can be registered, enabling smooth inspection of a variety of products. It is widely used for reading inspections such as scratches, color unevenness, chipping, and character/2D code recognition. 【Features】 ■ Pursuit of low cost. High cost performance ■ Capable of accommodating various products through jig exchange ■ Equipped with area sensors on both sides of the device to ensure operator safety ■ Supports inspection of not only individual items but also multiple parts contained in a pallet *For more details, please refer to the materials. Feel free to contact us with any inquiries.
![[Space-saving and improved accuracy] Appearance inspection device 'M-CIS'](https://image.mono.ipros.com/public/product/image/09a/2000580493/IPROS3625923130785869876.jpg?w=280&h=280)
Supports multi-variety inspections with a single unit. Achieves a wide inspection area with a multi-axis mechanism. High cost performance.
The "M-CIS" is an appearance inspection device that achieves a wide inspection area through the control of a 5-axis camera and a 1-axis lighting system. It employs a 2-megapixel camera and multi-color lighting, allowing for high-precision inspections with simple operation via a touch panel. Multiple settings can be registered, enabling smooth inspections of various products. It is versatile, capable of reading inspections for scratches, color unevenness, chips, and text/2D code recognition. 【Features】 ■ Pursuit of low cost. High cost performance ■ Capable of accommodating various products through jig exchange ■ Equipped with area sensors on both sides of the device to ensure operator safety ■ Supports inspection of not only single units but also multiple parts contained in a pallet *For more details, please refer to the materials. Feel free to contact us with any inquiries.

Supports inspection of various types with a single unit. Achieves a wide inspection area with a multi-axis mechanism. High cost performance.
The "M-CIS" is an appearance inspection device that achieves a wide inspection area through the control of a 5-axis camera and a 1-axis lighting system. Equipped with a 2-megapixel camera and multi-color lighting, it allows for high-precision inspections with simple operation via a touch panel. Multiple settings can be registered, enabling smooth inspection of various product types. It is widely used for reading inspections such as scratches, color unevenness, chips, and recognition of text and 2D codes. 【Features】 ■ Pursuit of low cost. High cost performance ■ Capable of accommodating various products through jig replacement ■ Equipped with area sensors on both sides of the device to ensure operator safety ■ Supports inspection of multiple parts housed on a pallet as well as standalone inspections *For more details, please refer to the materials. Feel free to contact us with any inquiries.

Supports multiple types of inspections with a single unit. Achieves a wide inspection area with a multi-axis mechanism. High cost performance.
The "M-CIS" is an appearance inspection and camera inspection device that achieves a wide inspection area through the control of a 5-axis camera and a 1-axis lighting system. It utilizes a 2-megapixel camera and multi-color lighting, allowing for high-precision inspections with simple operation via a touch panel. Multiple settings can be registered, enabling smooth inspection of various products. It is widely used for reading inspections such as scratches, color unevenness, chipping, and recognition of characters and 2D codes. 【Features】 ■ Pursuit of low cost. High cost performance ■ Capable of accommodating various products through jig exchange ■ Equipped with area sensors on both sides of the device to ensure operator safety ■ Supports inspection of multiple parts housed on a pallet as well as standalone inspections *For more details, please refer to the materials. Feel free to contact us with any inquiries.

Great compatibility with pharmacies! Over 7,500 units introduced! Can be used for differentiation from other stores and as employee benefits. Exclusive perks available for Ipros!
We would like to introduce the utilization methods of the high-pressure oxygen capsule "O2 Capsule" for pharmacies. It can be installed in an area as small as 1.2 tatami mats, and can be customized in block units according to the size and purpose. There are various ways to utilize it, such as "employee health management," "increasing customer satisfaction," and "differentiation from other facilities." One reason to choose a pharmacy is that the oxygen box has a very positive image. We also support the creation of flyers and posters after installation! 【Features】 ■ Thorough after-sales support ■ Installation area starting from just 1.2 tatami mats ■ Customizable in block units according to size and purpose ■ Can also be used as employee welfare ■ Ideal for health management and disease prevention *For more details, please download the PDF or feel free to contact us. ■ Sign a contract through Ipros and receive an air conditioner for the oxygen box as a gift!

Over 7,500 units introduced! From employee benefits to increased sales and health management! Support from pre-introduction to after-service, with exclusive benefits for Ipros!
"O2BOX" and "O2 Capsule" are high-pressure oxygen boxes that ensure safety and peace of mind, featuring a fully automated, completely unmanned design. They can be customized in size and interior/exterior according to your needs, with options for 2-person, 4-6 person, and 6-8 person configurations. Additionally, due to their height, they allow for activities beyond just lying down, such as stretching, and can be equipped with monitors for work or movie viewing. 【Features】 ■ Fully automated, completely unmanned design ■ Modular and connectable system to accommodate various spaces ■ Ideal for employee benefits and health management *For more details, please download the PDF or feel free to contact us. ■ Sign a contract through Ipros and receive an air conditioner for the oxygen box as a gift!

Shape confirmation and dimension measurement are streamlined with 3D/AI!
In the quality inspection of conveying equipment, it is essential to accurately evaluate the shape and appearance of parts and products. Particularly in the inspection of complex-shaped mechanical components and diverse assembly parts, traditional inspection methods are prone to overlook issues, which can lead to variations in quality and the occurrence of defective products. Orizuru 3D utilizes 3D/AI technology to contribute to the efficiency and accuracy of quality inspections in the conveying equipment field by providing shape recognition, similarity search, and a 3D viewer. 【Usage Scenarios】 - Shape inspection of conveying equipment parts - Dimensional measurement of parts - Appearance inspection 【Benefits of Implementation】 - Reduction in inspection time - Improvement in inspection accuracy - Reduction of defective products

Shape verification and dimension measurement are streamlined with 3D/AI!
Summary In the quality inspection of conveying equipment, it is essential to accurately evaluate the shape and appearance of parts and products. Particularly in the inspection of complex-shaped mechanical components and diverse assembly parts, traditional inspection methods are prone to oversight, which can lead to variations in quality and the occurrence of defective products. Orizuru 3D utilizes 3D/AI technology to provide shape recognition, similarity search, and a 3D Viewer, contributing to the efficiency and accuracy of quality inspections in the field of conveying equipment. [Application Scenarios] - Shape inspection of conveying equipment parts - Dimensional measurement of parts - Appearance inspection [Effects of Implementation] - Reduction of inspection time - Improvement of inspection accuracy - Decrease in defective products

AI inspection easily detects even the smallest defects! Desktop AI visual inspection device.
In the inspection of electronic substrates and fine design patterns, while we do not want to miss tiny scratches or dirt, there are times when we may inadvertently pick up slight positional deviations of good products. The "GE-03" is an appearance inspection device that can perform AI inspections of defects as small as 0.1mm on a tabletop. The AI learns from dozens of good products and reduces false positives, which were difficult to control with conventional image processing methods, to less than 1/10. It automatically corrects the positional deviations of products on the stage, thereby reducing variations in position and rotation before AI detection, achieving stable inspections. Standards can be set for each inspection area, allowing for flexible adjustments such as strict scrutiny of areas of interest while being lenient on others. It supports inspections for scratches, dirt, presence or absence of parts, dents, foreign objects, and more. The judgment results can be confirmed on a large screen, and the system can be provided with cameras, lighting, fixtures, and GPU-equipped PCs. This device is also easy to use for quality checks of small workpieces and in-process inspections. 【Features】 ■ Inspects defects of 0.1mm ■ Reduces false positives to less than 1/10 ■ Automatic position correction ■ Inspection standard setting for each area ■ Easy to implement on a tabletop *For more details, please refer to the PDF document or feel free to contact us.
![[Presenting new product information] AI visual inspection device 'GDF-250'](https://image.mono.ipros.com/public/product/image/2056646/IPROS8713971305274513483.png?w=280&h=280)
It is possible to capture fine shapes and gloss clearly. We introduce an image inspection device that applies light source technology to achieve stable imaging and high-precision inspection in our catalog.
The "GDF-250" is an AI visual inspection device that applies optical and lighting technologies developed in our light source equipment, enabling special imaging that captures fine shapes and gloss with clarity. By utilizing the precision measurement technology cultivated in our gear testing machines, it allows for the optimization of the image inspection process through an advanced and intricate control system. Additionally, the movable parts of the imaging stage and the mechanism of the imaging arm enable flexible adaptation to a wide variety of objects. 【Features】 ■ High-resolution imaging of complex shapes ■ Capability to accommodate short tact times ■ Design that eliminates the need for setup changes *For more details, please refer to the catalog. You can download it from the link below or feel free to contact us.
